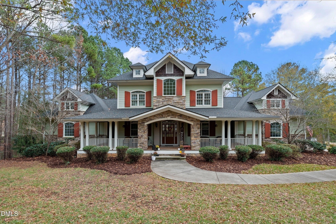
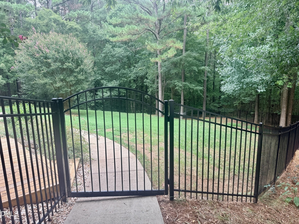
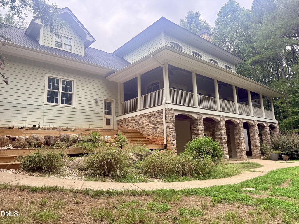
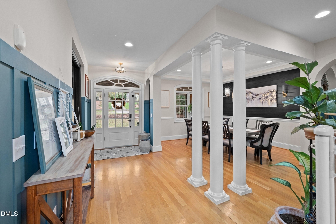
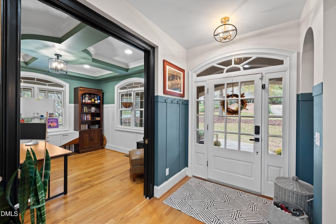
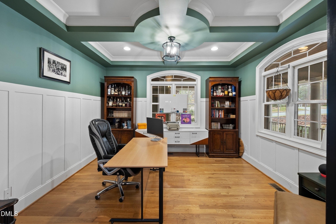
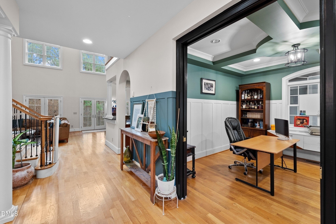
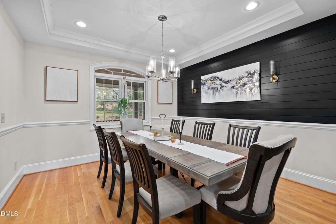
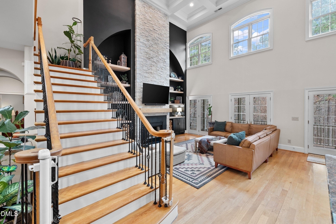
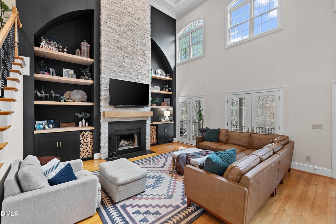
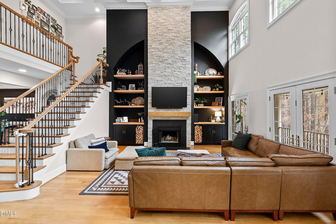
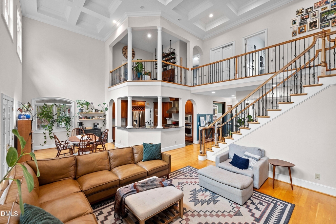
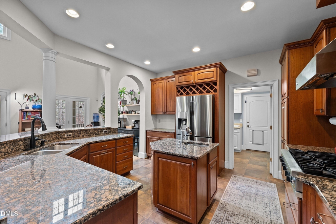
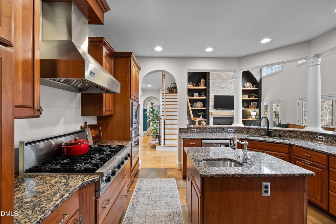
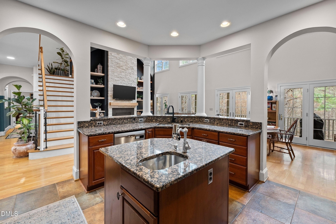
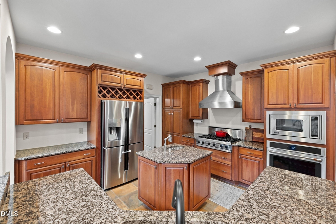
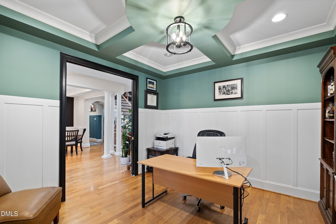
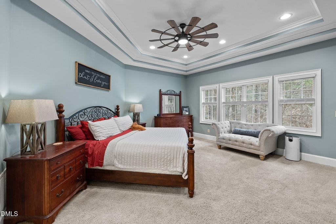
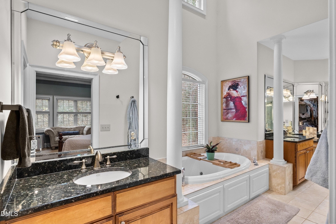
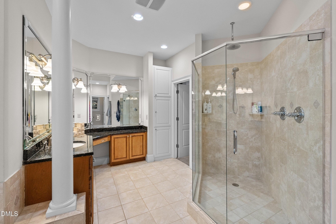
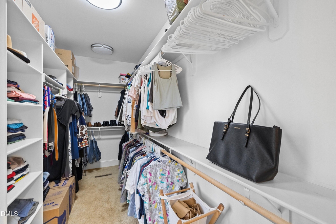
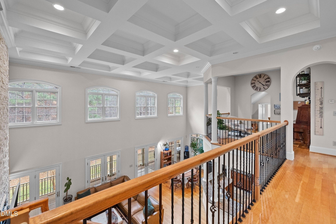
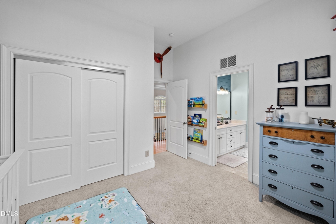
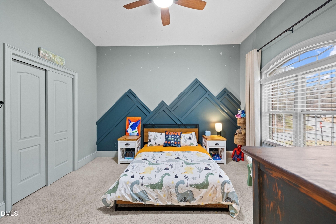
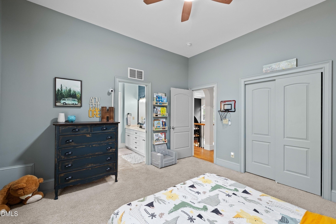
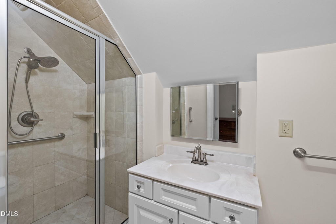
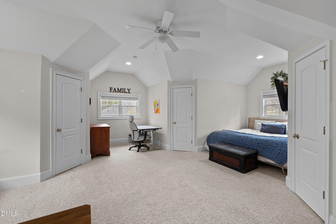
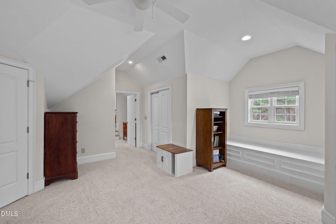
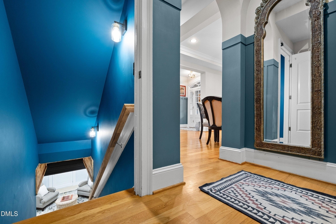
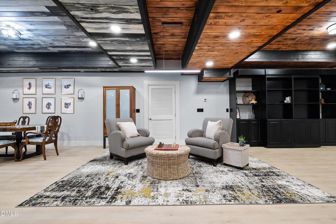
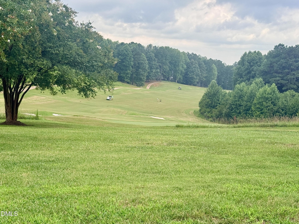
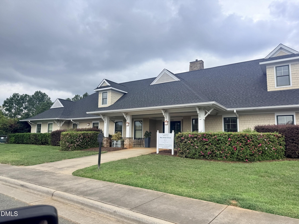
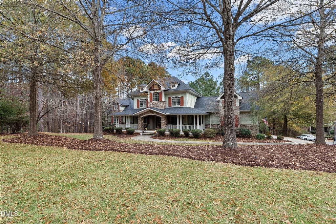
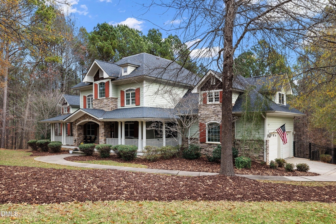
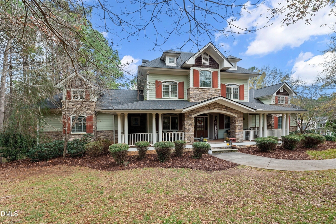
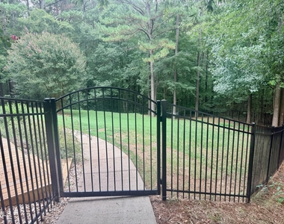
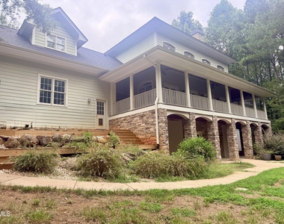
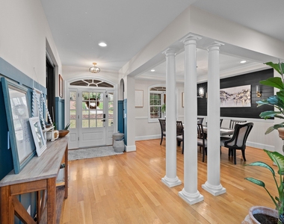
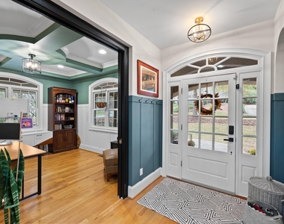
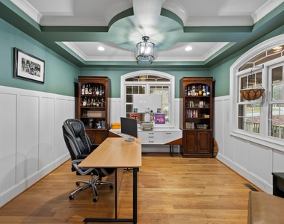
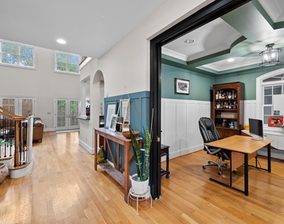
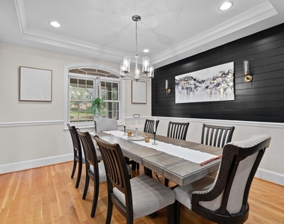
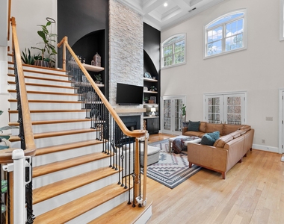
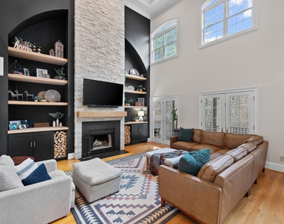
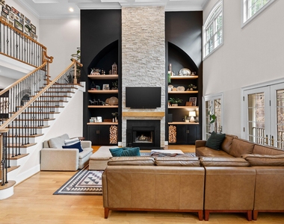
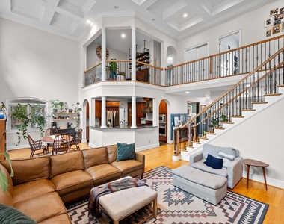
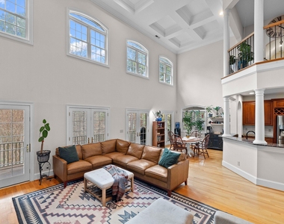
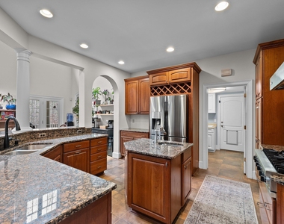
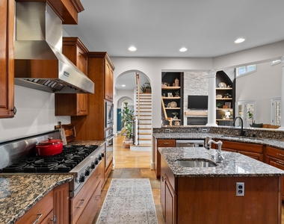
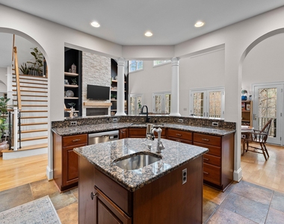
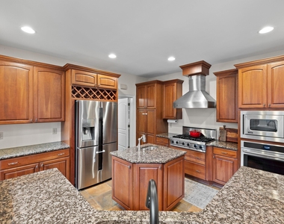
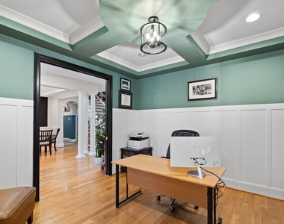
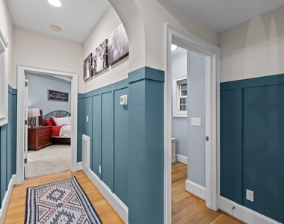
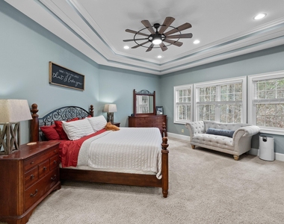
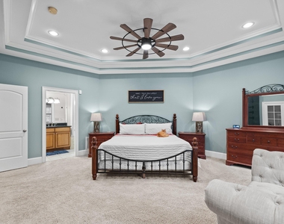
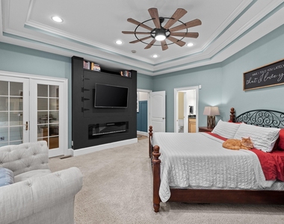
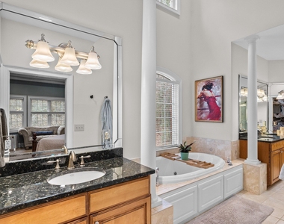
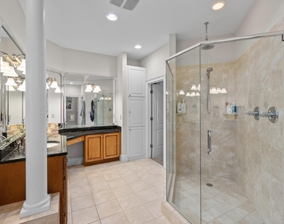
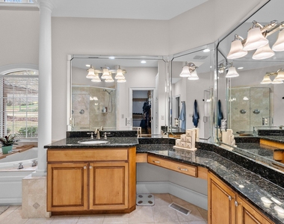
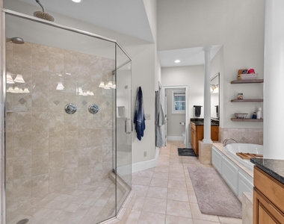
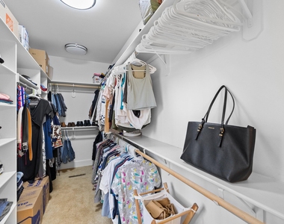
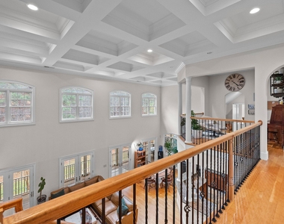
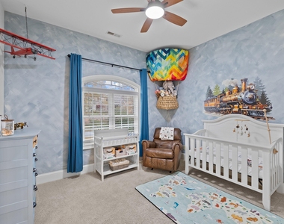
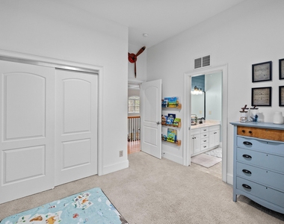
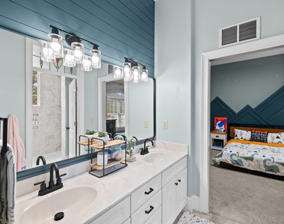
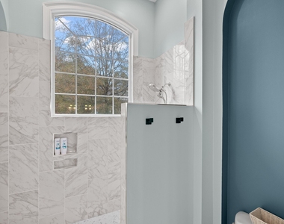
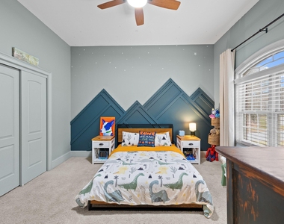
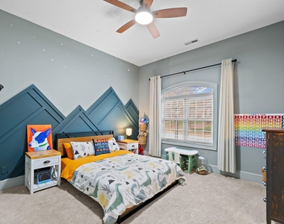
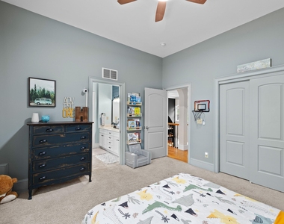
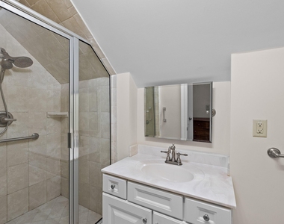
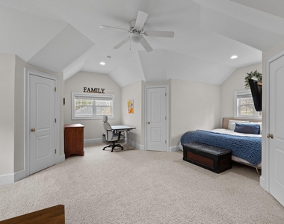
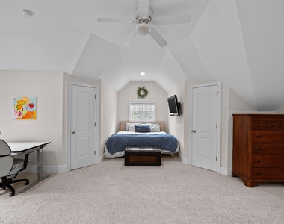
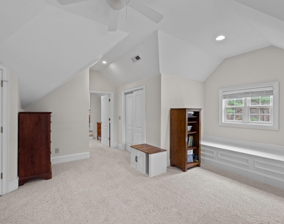
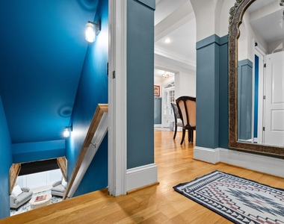
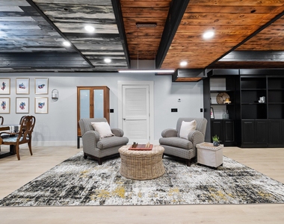
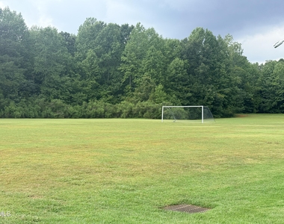
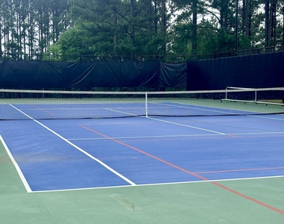
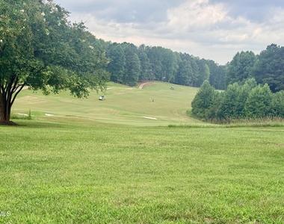
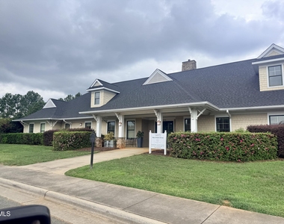
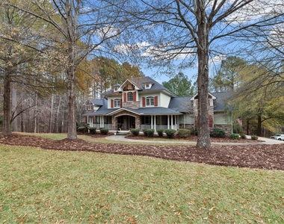
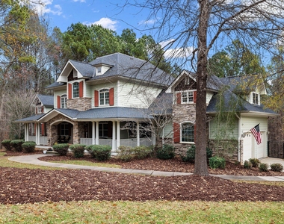
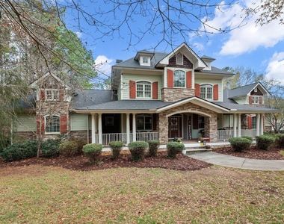
This stunning custom Craftsman-style home in the desirable Chapel Ridge community offers over 5,300 square feet of thoughtfully designed living space on a private, wooded 0.61-acre lot. Featuring 5 bedrooms and 4.5 bathrooms, the home combines impressive architectural details with comfortable, functional living. The main living area makes an immediate impression with soaring 23-foot coffered ceilings, abundant natural light, and a dramatic statement fireplace. Multiple French doors connect the interior to an expansive wraparound covered porch, creating a seamless indoor-outdoor living experience. The spacious first-floor primary suite provides convenience and privacy, while a dedicated home office makes working from home easy. Throughout the property, custom finishes, hardwood flooring, high ceilings, and unique architectural details give the home a distinctive character. A fully finished walkout basement adds tremendous flexibility, featuring its own private entrance, living area, kitchen, bedroom, bathroom, and office space-ideal for guests, extended family, or a separate living arrangement. Outside, mature trees and landscaping provide privacy while the large covered porches, backyard, and wooded setting offer plenty of space to relax or entertain. A two-car attached garage provides additional storage and convenience. Located within Chapel Ridge near the golf course and just minutes from Pittsboro, this home offers a rare combination of space, privacy, craftsmanship, and flexible living. Tenants can enjoy access to The Golf Club at Chapel Ridge amenities, including a clubhouse with a fitness center and restaurant, swimming pool, tennis courts, sports courts, and athletic fields. Golf memberships are also available for the 18-hole championship course, designed by JMP Golf Design and Fred Couples.
AMENITIES
Attached Garage
Fireplace
Laundry In Unit
Private Outdoor Space
Dishwasher
Parking Space
Home Office
ADDITIONAL INFORMATION
Interior
Bathroom Information
Half Bathrooms: 1
Full Bathrooms: 4
Interior Information
Interior Features: Beamed Ceilings, Built-in Features, Ceiling Fan(s), Chandelier, Coffered Ceiling(s), Crown Molding, Double Vanity, High Ceilings, Kitchen Island, Open Floorplan, Recessed Lighting, Stone Counters, Tray Ceiling(s), Walk-In Closet(s)
Appliances: Cooktop, Dishwasher, Free-Standing Refrigerator, Freezer, Gas Cooktop, Gas Oven, Gas Range, Ice Maker, Microwave, Oven, Range, Range Hood, Refrigerator, Stainless Steel Appliance(s)
The manager has not yet mailed us a photo copy of his or her government identification and proof or property ownership.
▼
Manager has not logged in recently
▼
Manager does not yet have user reviews
RENTHOP DESCRIPTION
The apartment is a unit offered at a monthly price of $4,350. The person posting the listing did not specify that any pets were allowed. It may be the case that pets are ok and the manager simply has not yet filled out all the details. The kitchen conveniently includes a dishwasher.
We have 53 photos of this particular unit, building, and surrounding areas.
We found some very similar listings nearby
Select those you'd like to message
Your messages have been sent!
Check Availability
By selecting Check Availability, you agree that RentHop and real estate professionals may call or text you about your inquiry. Message/data rates may apply. Terms & Privacy. California Privacy Notice




























 Your Privacy Choices
