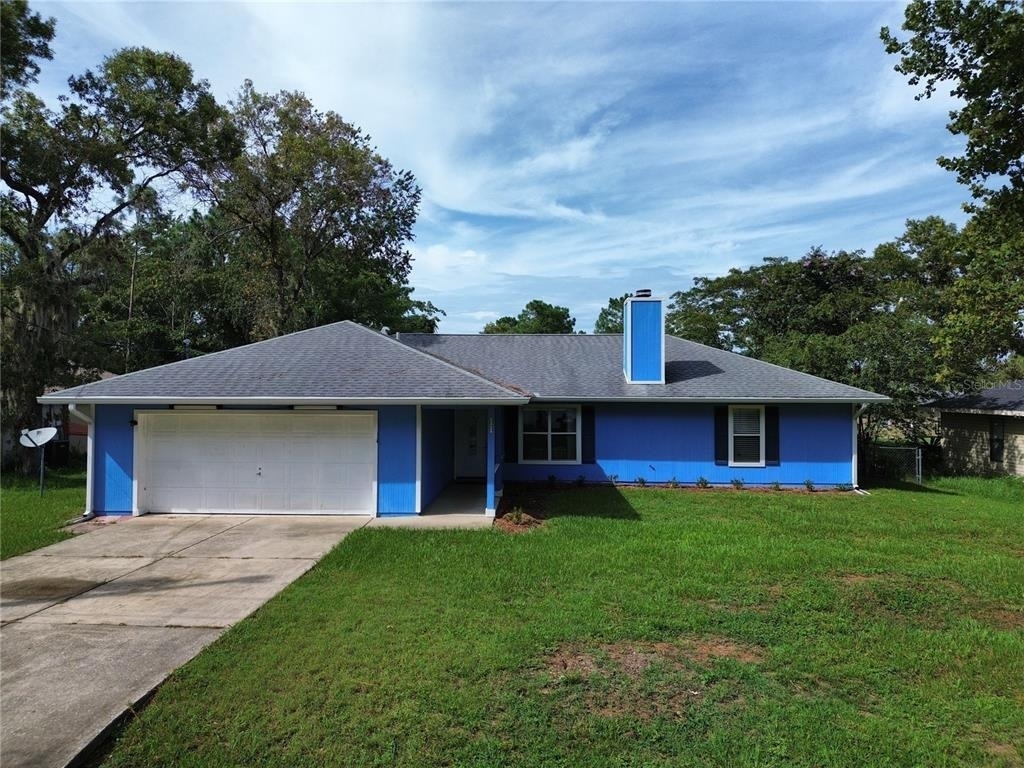
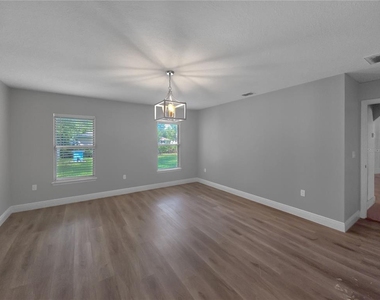
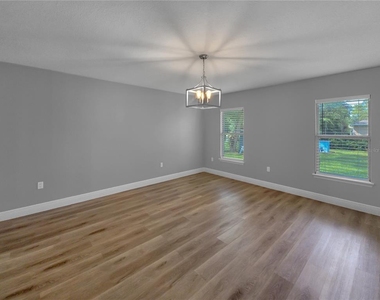
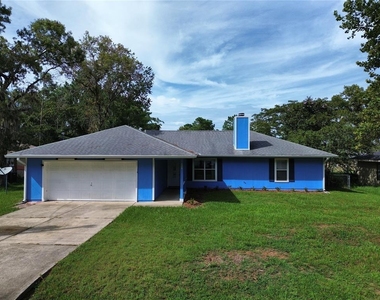
Looking for a move-in ready rental that truly feels like home? This beautifully updated 3-bedroom, 2-bath home with a 2-car garage is situated on a spacious .23-acre lot in the desirable Silver Springs Shores North area of Ocala. From the moment you step inside, you'll appreciate the stylish laminate wood and luxury vinyl plank flooring that flows throughout the entire home-there's no carpet to maintain.
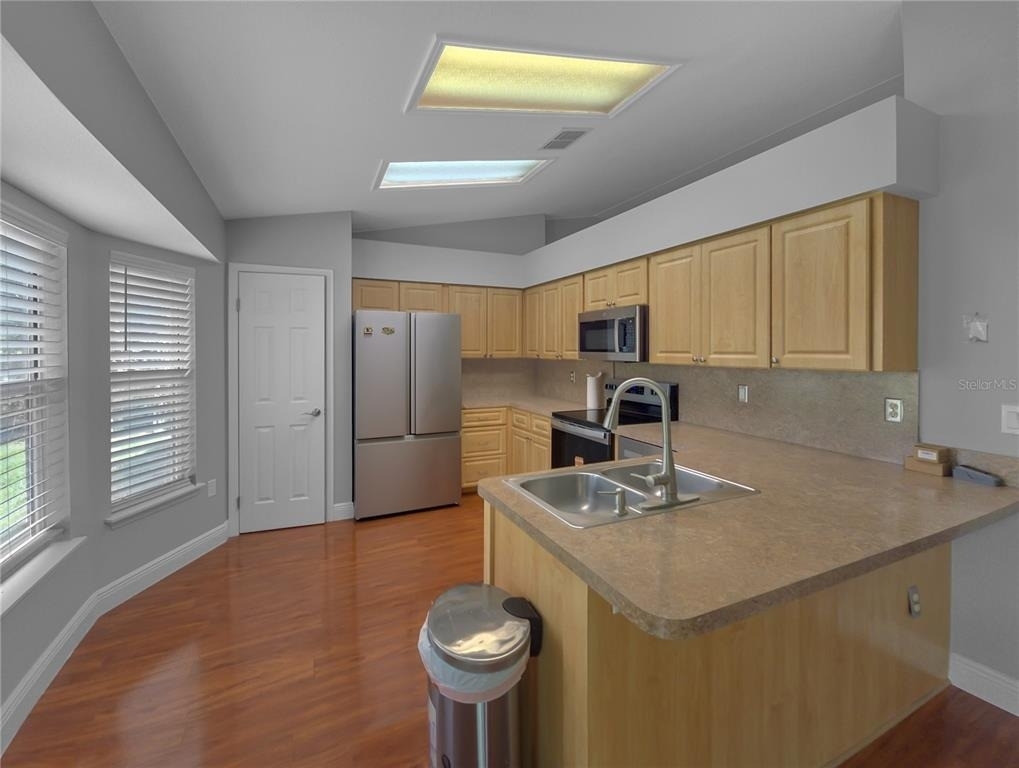
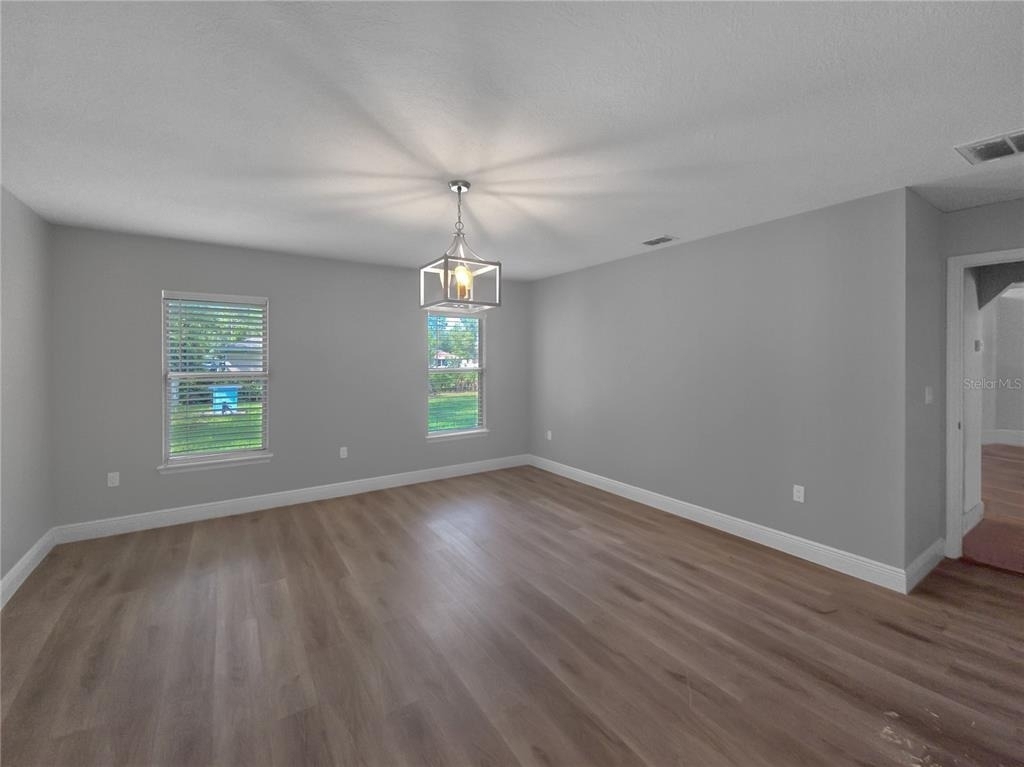
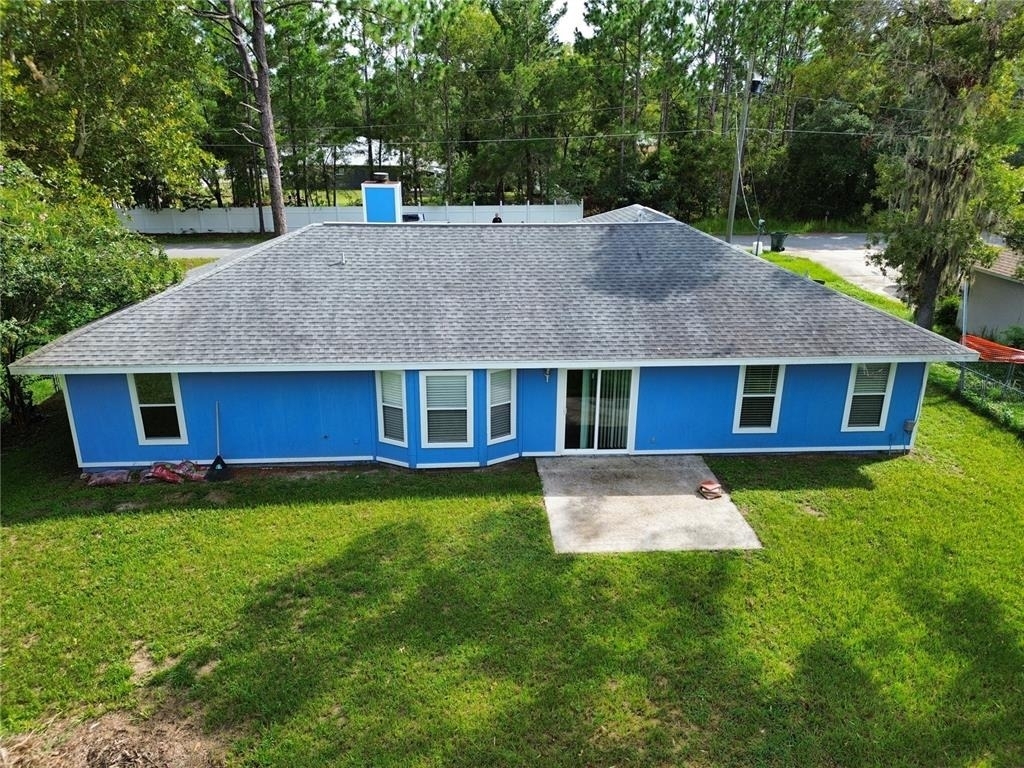
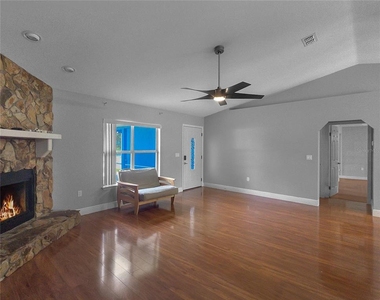
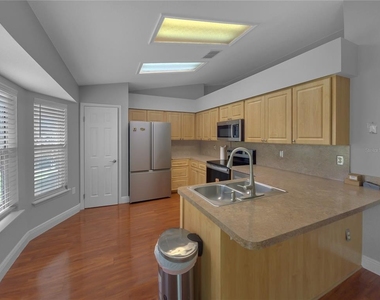
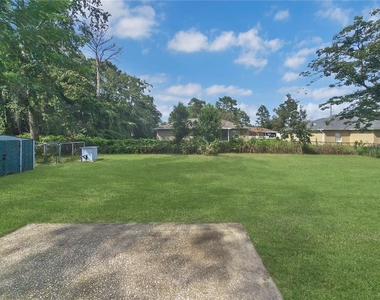
The spacious great room is filled with character, featuring soaring cathedral ceilings, decorative plant shelving, and a stunning floor-to-ceiling stone wood-burning fireplace that creates a warm and inviting focal point. Just off the updated kitchen is a separate dining area, making everyday meals and entertaining effortless. The kitchen has been refreshed with brand-new stainless steel appliances and offers convenient access to the fully fenced backyard-perfect for relaxing, grilling, or enjoying outdoor activities.
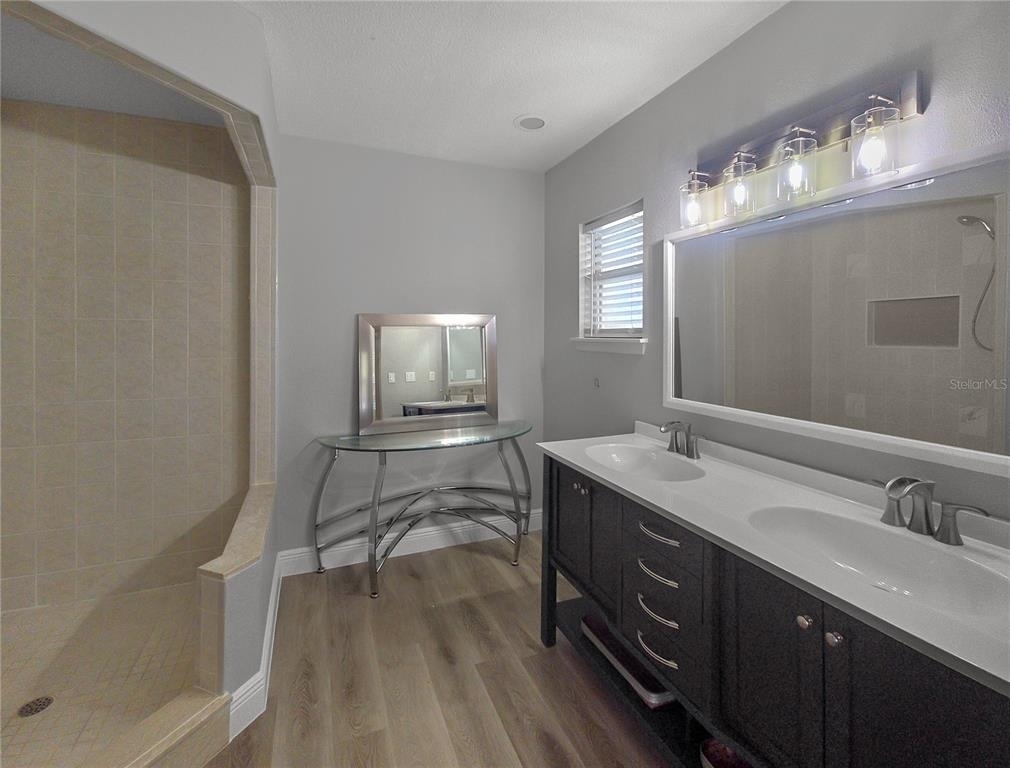
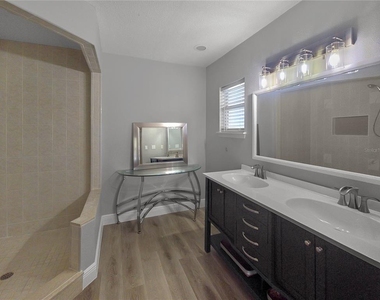
The thoughtfully designed split-bedroom floor plan provides added privacy. The generous primary suite features a walk-in closet and an updated ensuite bath complete with a new dual-sink vanity and a spacious walk-in shower. The guest bathroom has also been tastefully renovated with a new dual vanity, new toilet, and tub/shower combination. Updated lighting throughout the home adds a fresh, modern touch to every room.
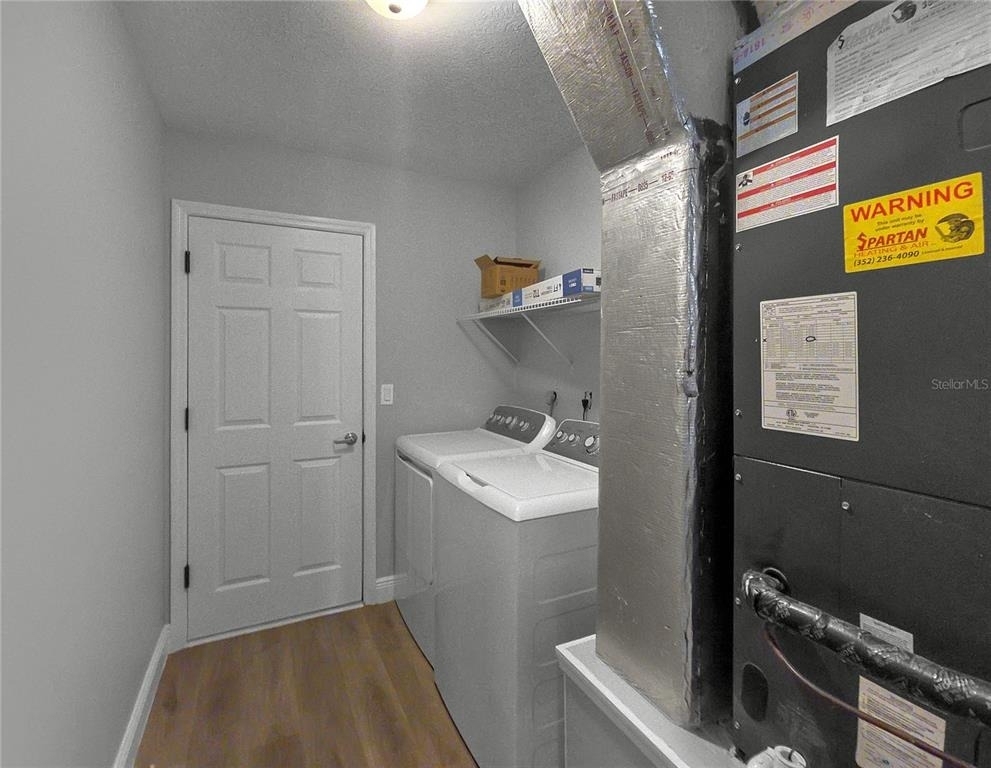
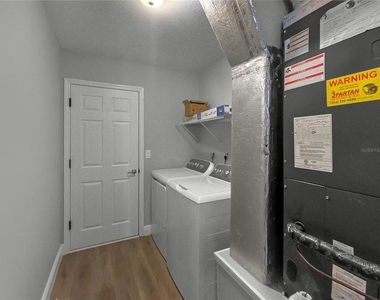
Additional conveniences include an indoor laundry room with a washer and dryer included, plus an attached two-car garage for extra storage and parking.
Conveniently located near shopping, restaurants, medical facilities, schools, parks, and the natural beauty of Silver Springs State Park, this home offers comfort, style, and an excellent location. Rental homes in this condition don't become available often-schedule your private showing today!
AMENITIES
Attached Garage
Fireplace
Dishwasher
Parking Space
ADDITIONAL INFORMATION
Interior
Bathroom Information
Full Bathrooms: 2
Interior Information
Interior Features: Cathedral Ceiling(s), Ceiling Fan(s), Open Floorplan, Vaulted Ceiling(s), Walk-In Closet(s), Eating Space In Kitchen, Split Bedroom, Window Treatments
Appliances: Dishwasher, Dryer, Electric Water Heater, Ice Maker, Microwave, Range, Refrigerator, Washer
Flooring Type: Laminate, Luxury Vinyl
Laundry Features: Laundry Room, Washer Hookup
Room Information
Rooms: 7
Fireplace Information
Has Fireplace
Fireplace Features: Living Room, Stone, Wood Burning
The manager has not yet mailed us a photo copy of his or her government identification and proof or property ownership.
▼
Manager has not logged in recently
▼
Manager does not yet have user reviews
RENTHOP DESCRIPTION
The apartment is a unit offered at a monthly price of $1,850. The person posting the listing did not specify that any pets were allowed. It may be the case that pets are ok and the manager simply has not yet filled out all the details. The kitchen conveniently includes a dishwasher.
We have 19 photos of this particular unit, building, and surrounding areas.
Last Updated: 9 hours ago
Data Source: Stellar MLS
MLS# OM729925
List Agent Name: Scott Hutchinson
List Office Name: SUNBURST PROPERTIES
IDX information is provided exclusively for personal, non-commercial use, and may not be used for any purpose other than to identify prospective properties consumers may be interested in purchasing. Information is deemed reliable but not guaranteed. The listing broker’s offer of compensation is made only to participants of the MLS where the listing is filed.
Courtesy of RH Advisors, Inc. and RHP Realty NJ, Inc.
By selecting Check Availability, you agree that RentHop and real estate professionals may call or text you about your inquiry. Message/data rates may apply. Terms & Privacy. California Privacy Notice
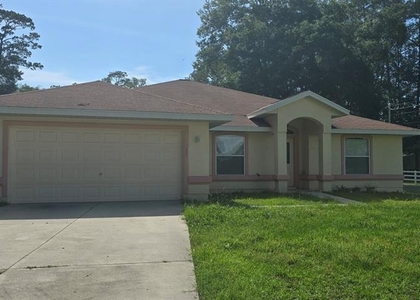
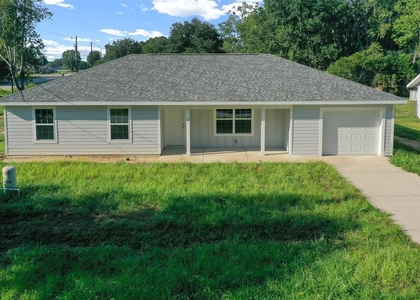
We found some very similar listings nearby
Select those you'd like to message
Your messages have been sent!
Check Availability
By selecting Check Availability, you agree that RentHop and real estate professionals may call or text you about your inquiry. Message/data rates may apply. Terms & Privacy. California Privacy Notice

























 Your Privacy Choices