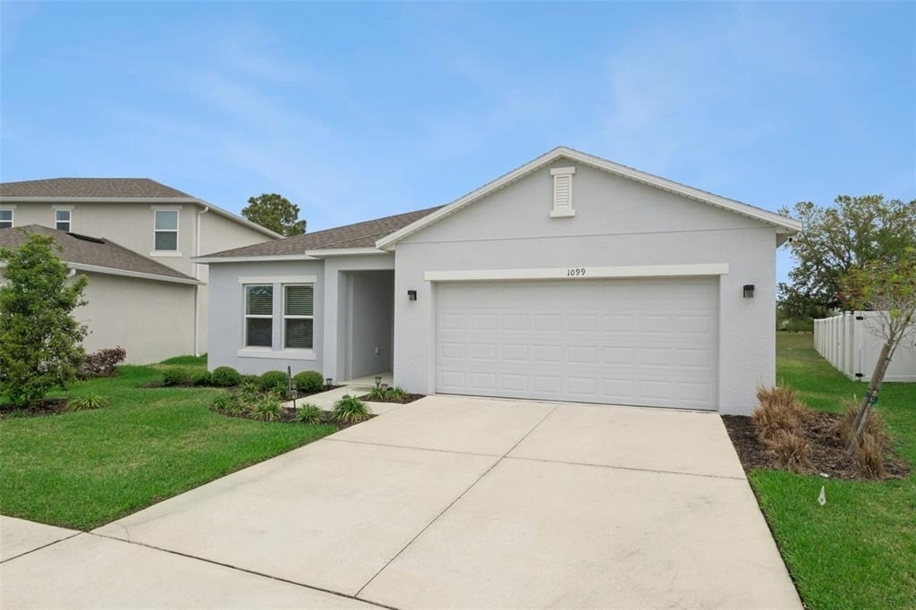
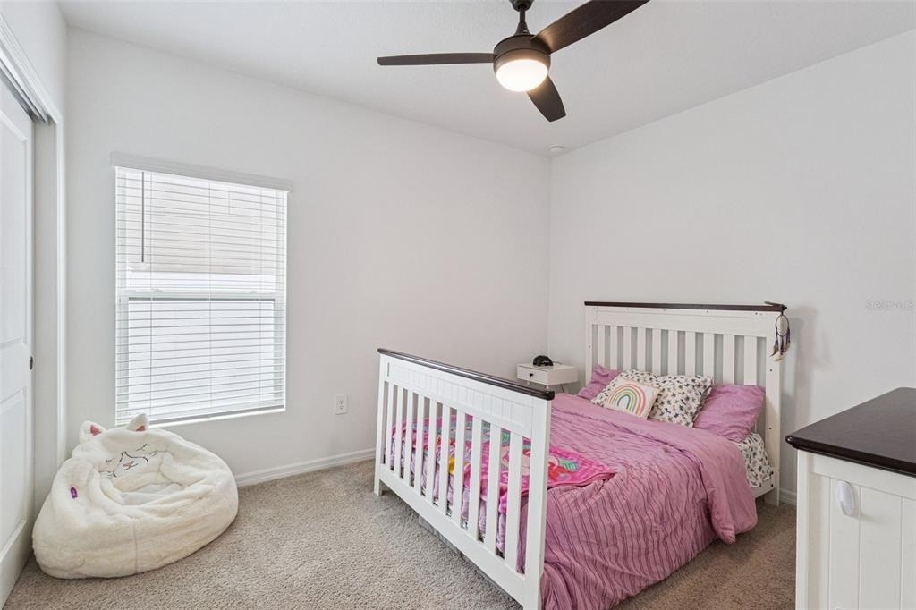
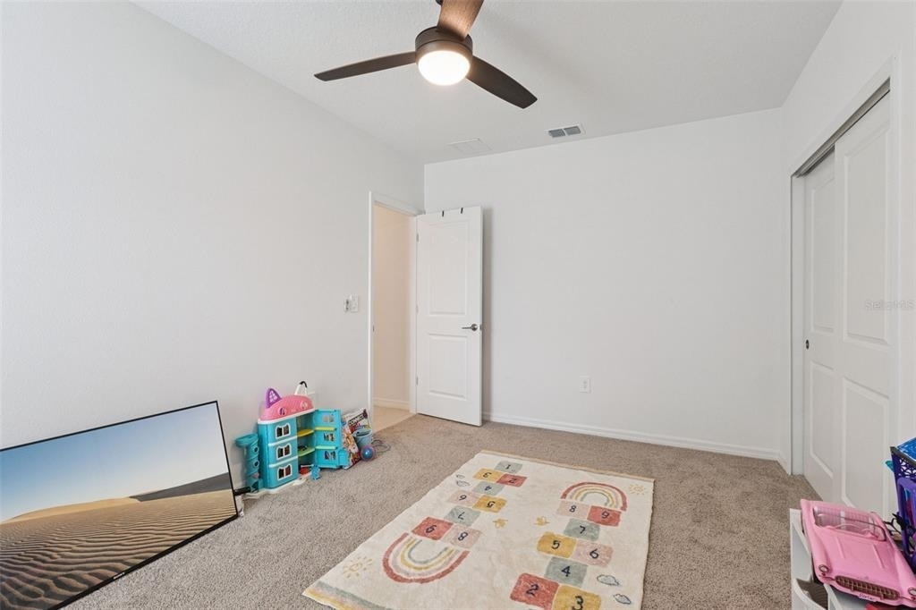
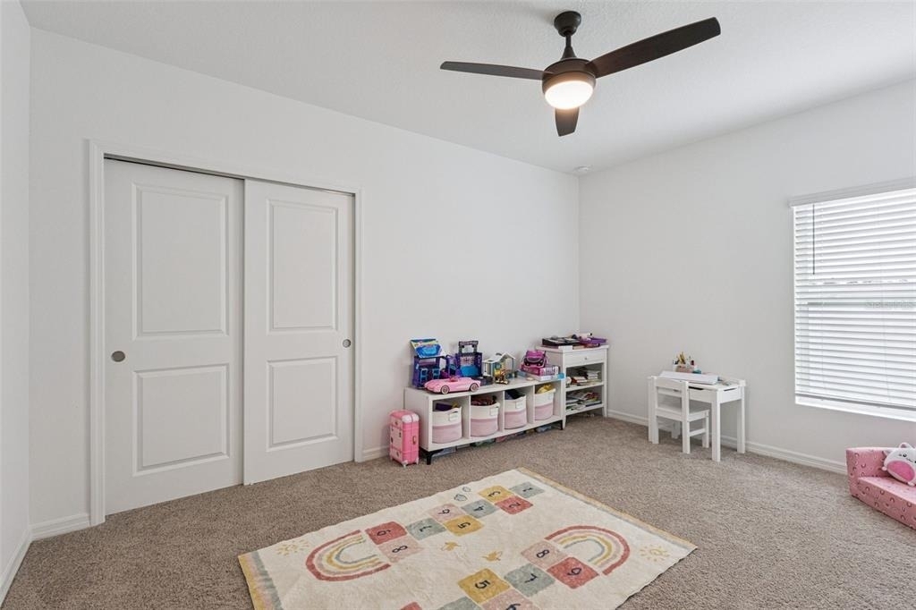
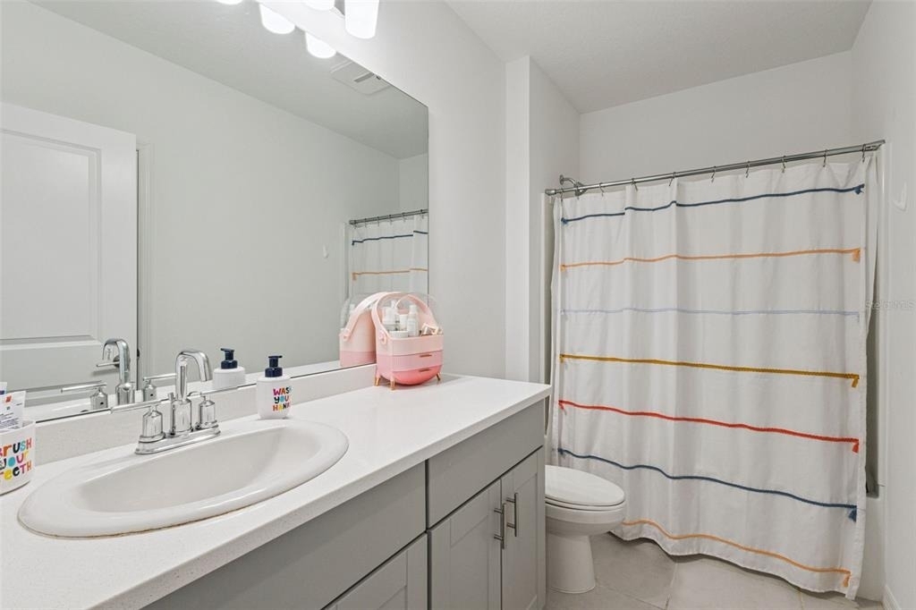
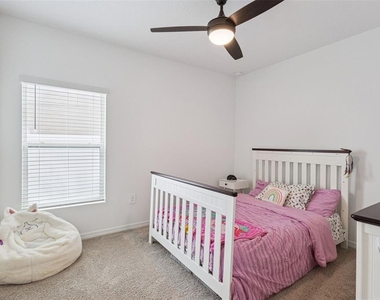
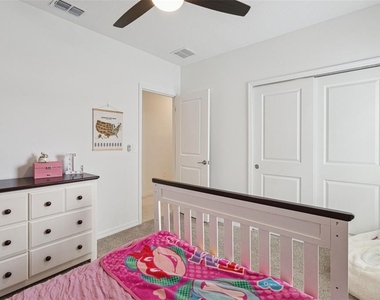
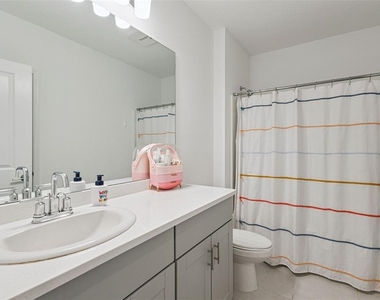
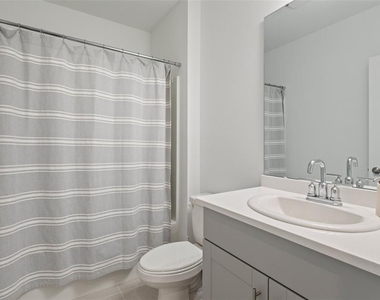
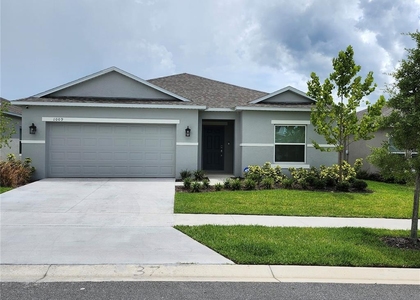
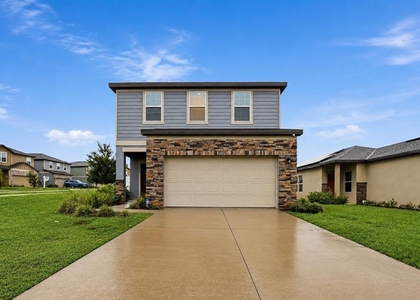
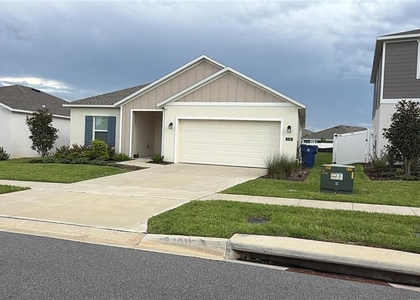
Like-new 4-bedroom, 3-bathroom home built in 2023, located in the Parkside at Estates community in Groveland. Offering over 2,100 square feet of well-designed living space, this single-story home features a highly functional split floor plan with 3 full bathrooms - ideal for families, guests, or remote work setups.
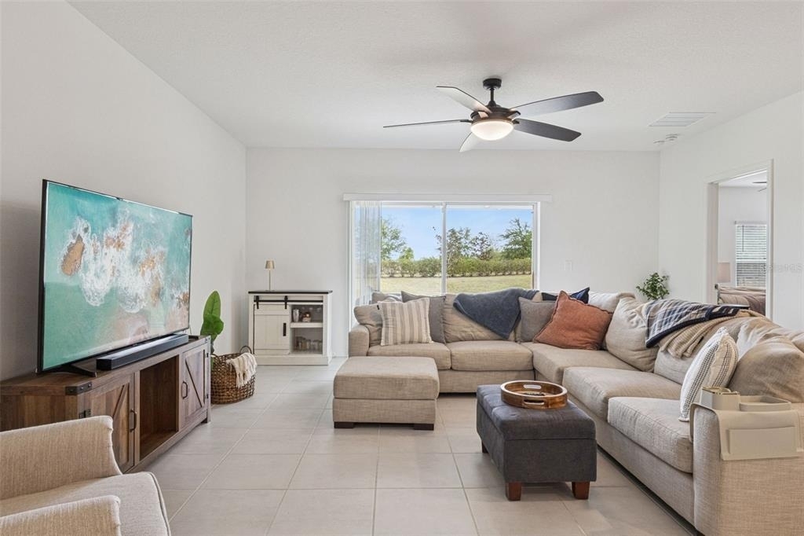
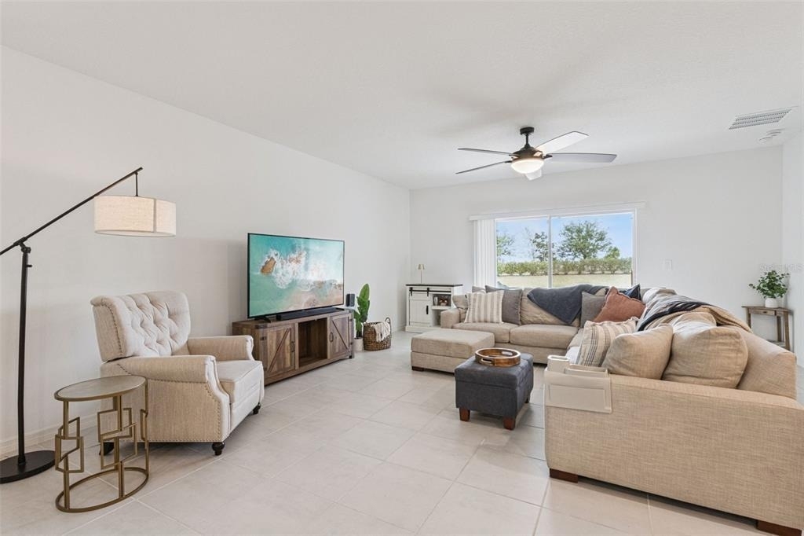
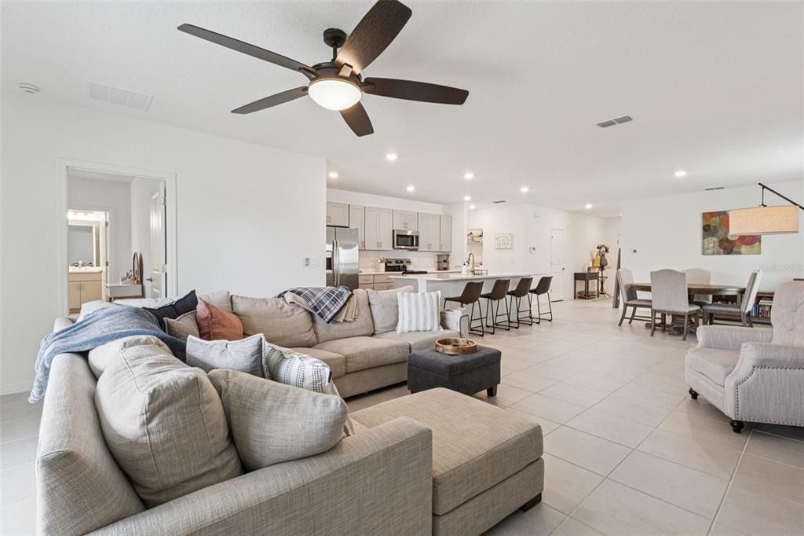
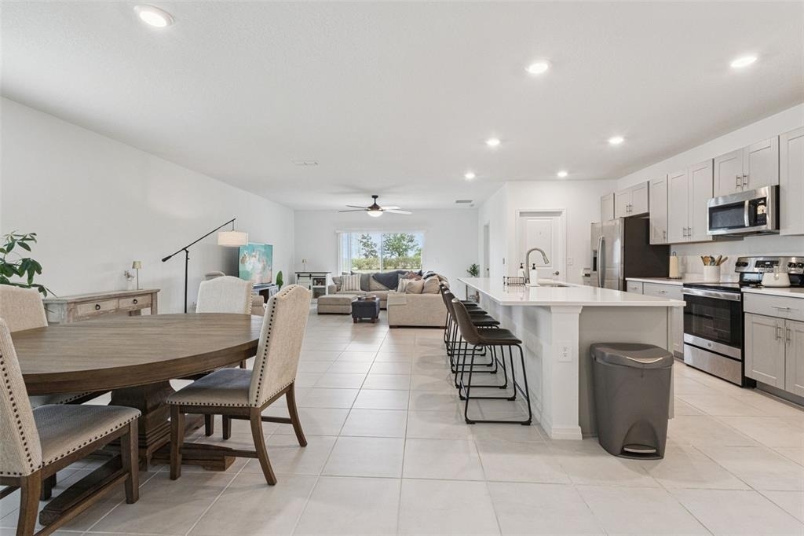
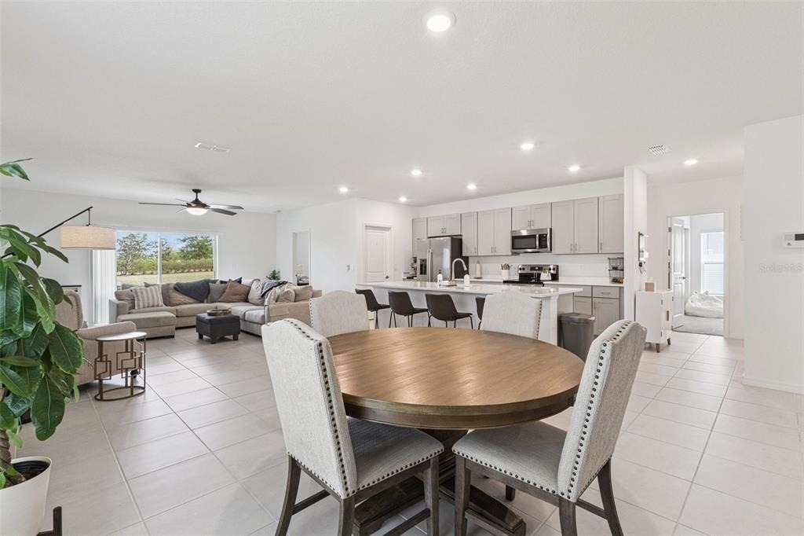
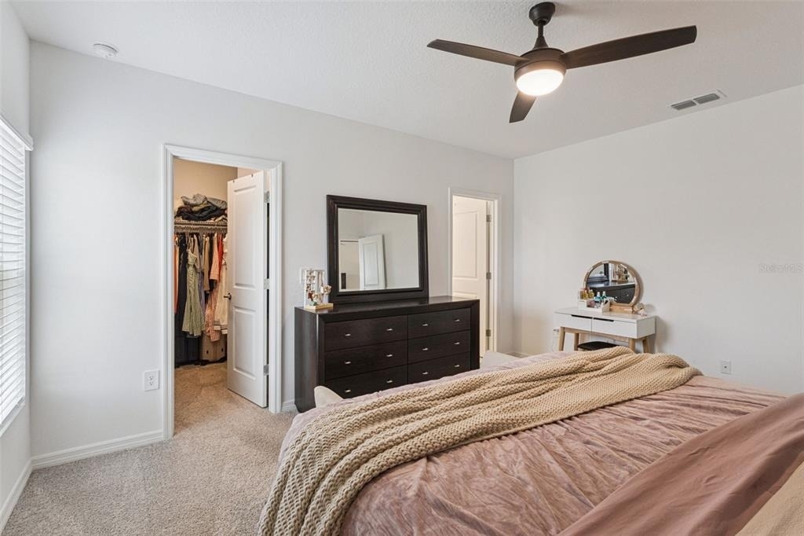
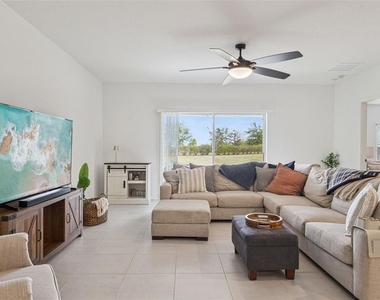
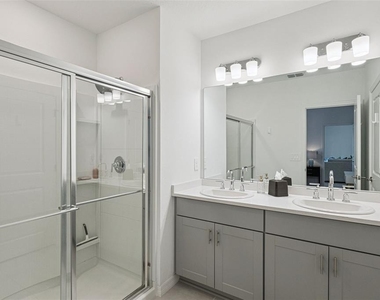
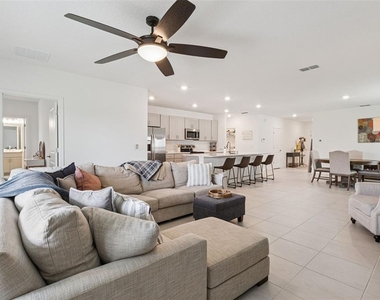
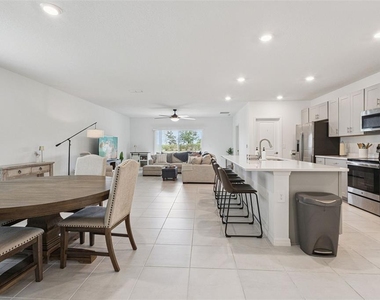
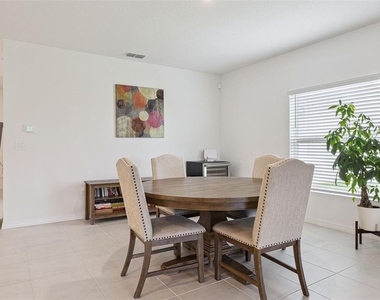
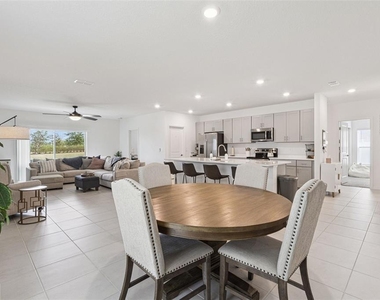
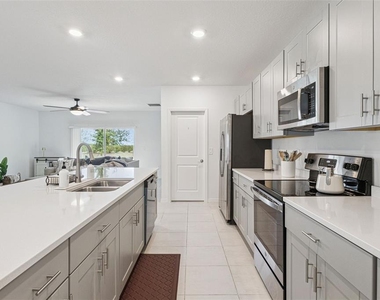
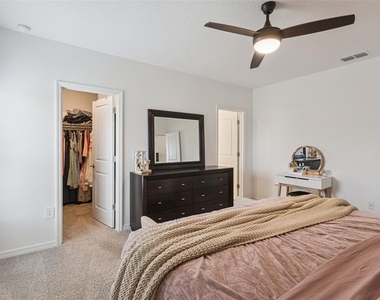
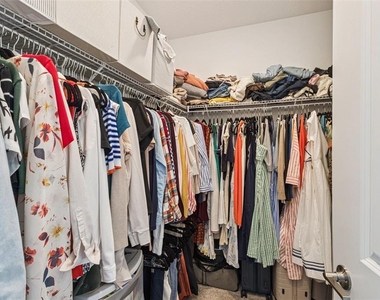
The open-concept layout seamlessly connects the kitchen, dining, and living areas, creating a spacious and comfortable environment for everyday living. The primary suite is privately positioned and includes a walk-in closet and en-suite bathroom.
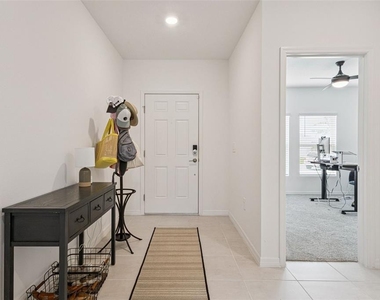
Each bathroom includes its own linen closet, providing convenient additional storage, and a coat closet in the entryway adds even more functionality.
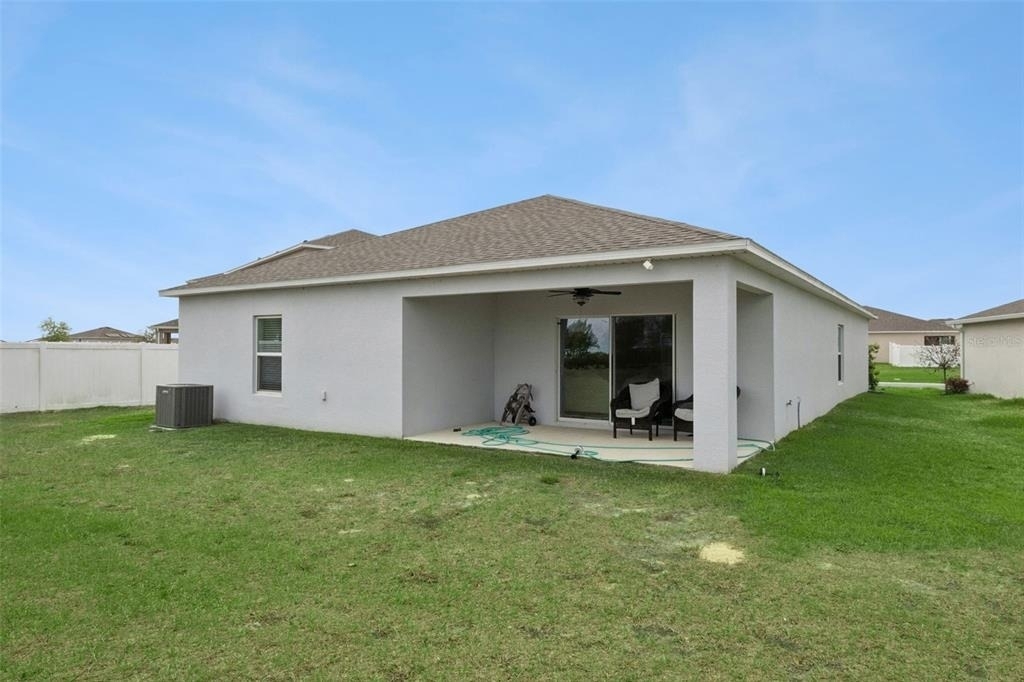
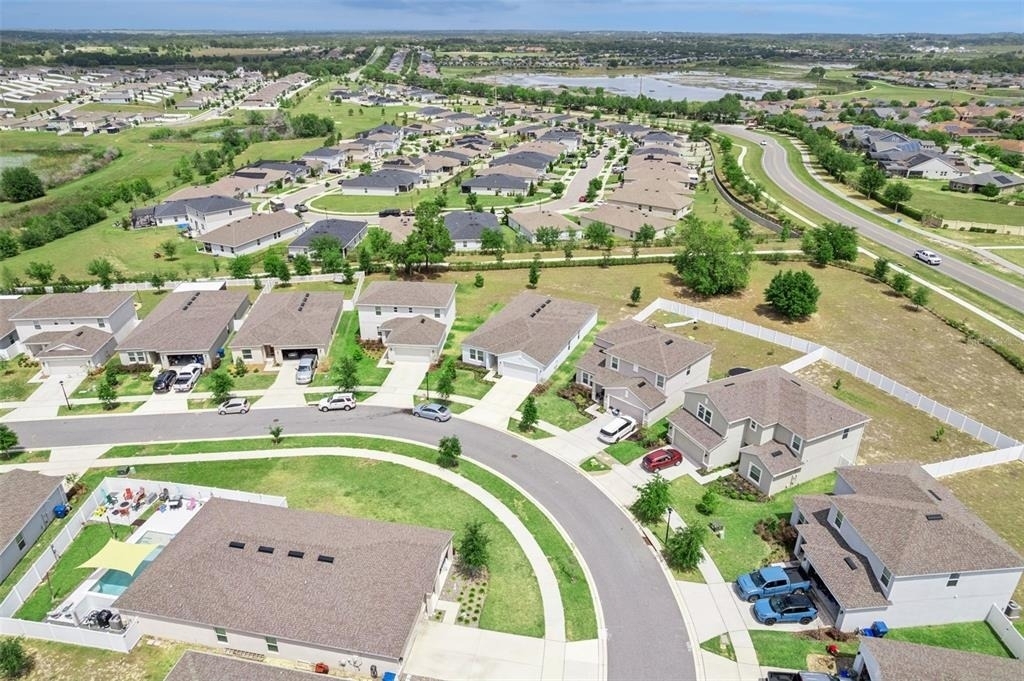
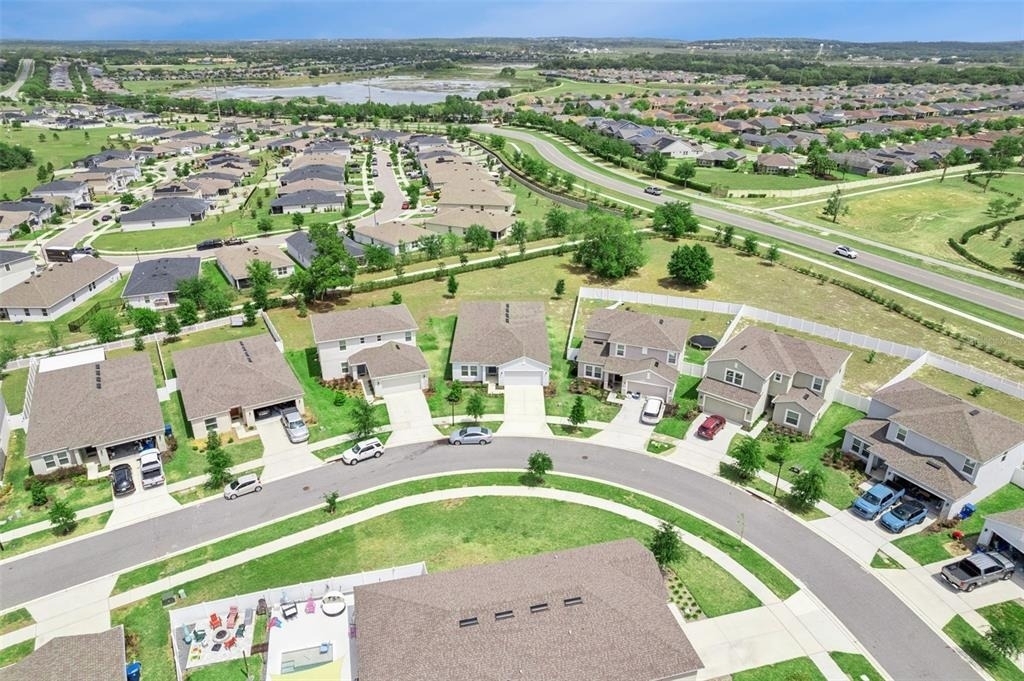
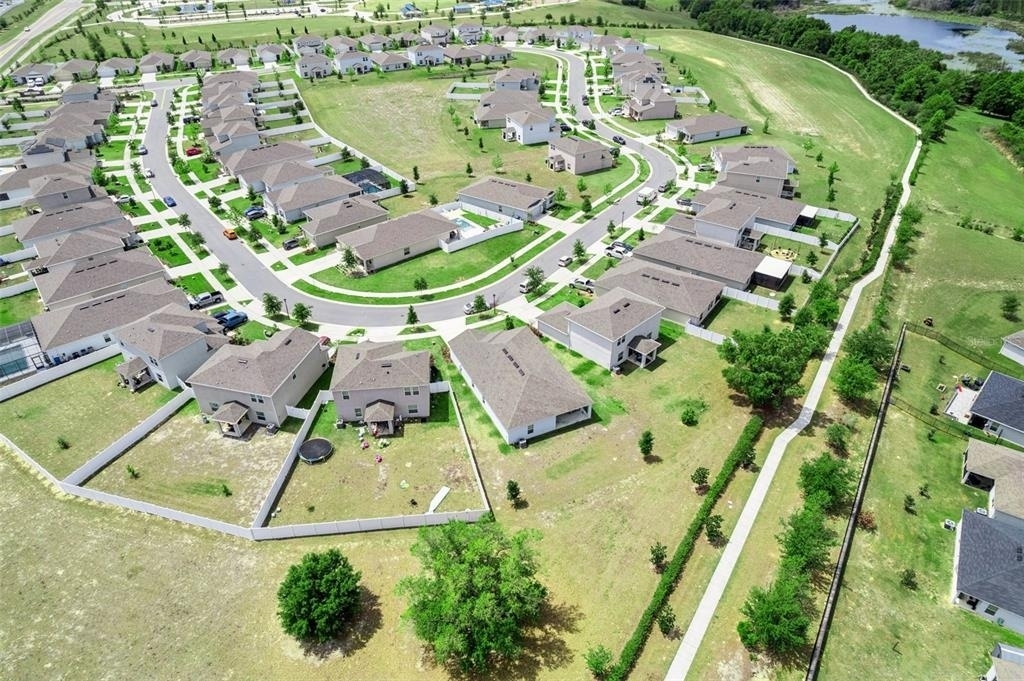
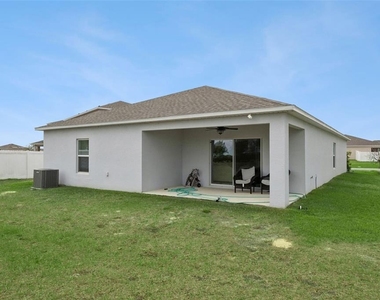
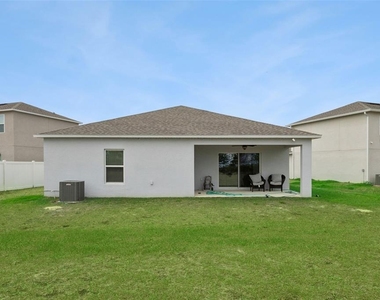
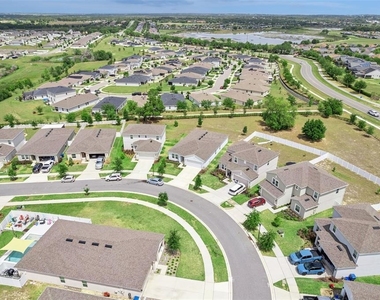
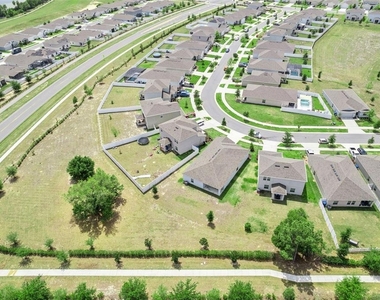
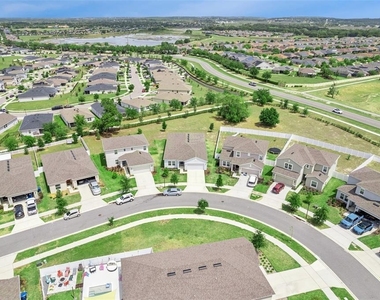
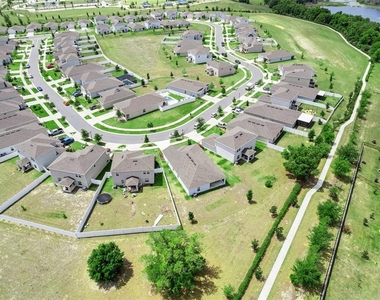
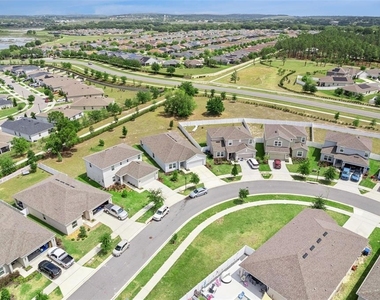
One of the standout features of this property is its elevated lot with no rear neighbors, offering added privacy and a more open feel compared to surrounding homes. Walking trails run throughout the community, including directly behind the property.
The home is located adjacent to Cherry Lake Park, one of Groveland's premier recreational areas with ongoing improvements and future amenities planned. It is also conveniently positioned next to Cherry Lake Preparatory Academy, a newly opened school as of Fall 2025.
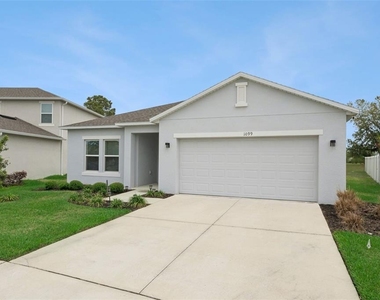
Additional features include a 2-car garage, private driveway, and dedicated laundry room.
Available approximately 2-3 weeks after lease execution. Showings by scheduled appointment only due to current occupancy.
AMENITIES
Attached Garage
Laundry In Unit
Dishwasher
Parking Space
ADDITIONAL INFORMATION
Interior
Bathroom Information
Full Bathrooms: 3
Interior Information
Interior Features: Ceiling Fan(s), High Ceilings, Primary Bedroom Main Floor, Split Bedroom, Thermostat
The manager has not yet mailed us a photo copy of his or her government identification and proof or property ownership.
▼
Manager has not logged in recently
▼
Manager does not yet have user reviews
RENTHOP DESCRIPTION
The apartment is a unit offered at a monthly price of $2,645. The person posting the listing did not specify that any pets were allowed. It may be the case that pets are ok and the manager simply has not yet filled out all the details. The kitchen conveniently includes a dishwasher.
We have 39 photos of this particular unit, building, and surrounding areas.
We found some very similar listings nearby
Select those you'd like to message
Your messages have been sent!
Check Availability
By selecting Check Availability, you agree that RentHop and real estate professionals may call or text you about your inquiry. Message/data rates may apply. Terms & Privacy. California Privacy Notice



































 Your Privacy Choices
