Check Availability
$2,395
Posted 1 day ago, Immediate Move-In
bedrooms
4 Bed
bathrooms
3 Bath
square feet
2,474 Sqft
Listing by Madalyn Grana
Save Listing

DESCRIPTION
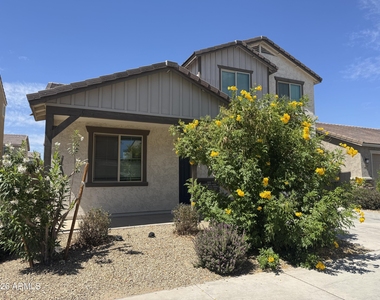
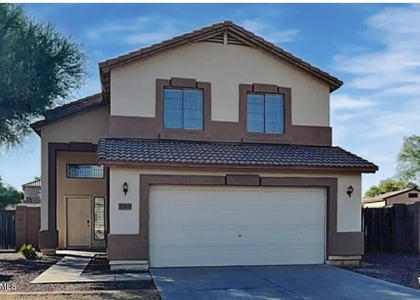
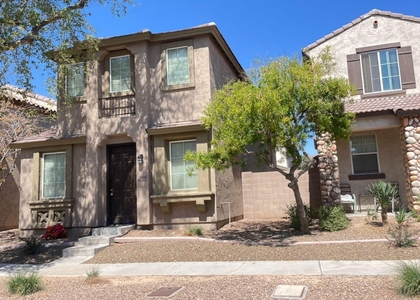
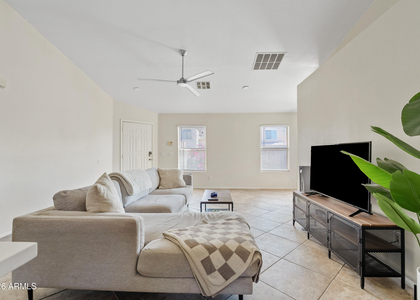
Located in Avondale, this 4-bedroom, 3-bath home sits within a gated community and offers convenient access to a community pool. The kitchen features an island and a walk-in pantry, providing practical storage and prep space. Comfortable living areas and well-appointed bedrooms create versatile space for daily routines. The gated setting adds an extra layer of privacy and controlled access for residents.

AMENITIES
Laundry In Unit
Parking Space

ADDITIONAL INFORMATION
Interior

    Bathroom Information

  • Full Bathrooms: 3

    Interior Information

  • Interior Features: Kitchen Island, Walk-in Pantry, Full Bth Master Bdrm
  • Laundry Features: Washer Hookup, Inside
Exterior

    Property Information

  • Square Footage: 2,474
  • Architectural Style: Other
  • Year Built: 2022

    Building Information

  • Builder Name: MATTAMY HOMES
  • Building Area Total: 2474
  • Building Area Units: Square Feet
  • Window Features: Blinds, Dual Pane
  • Construction Materials: Stucco, Wood Siding, Painted

    Lot Information

  • Lot Features: Dirt Back, Gravel/Stone Front
  • Lot Size Area: 4850
  • Lot Size Units: Square Feet
  • Lot Size Acres: 0.11
  • Square Footage: 4,850
  • Tax Lot: 102

    Land Information

  • Water Source: Public
Utilities

    Utilities Information

  • Cooling Type: Central Air, Ceiling Fan(s), Programmable Thmstat
  • Heating Type: Electric
  • Sewer : Public Sewer
Parking

    Parking Information

  • Has Garage
  • Has Open Parking
  • Parking Features: Garage Door Opener, Common
  • Garage Spaces: 2
  • Open Parking Spaces: 2
Financial

    Tax Information

  • Tax Map Number: 56.00

MAP


85323

LISTING QUALITY
Listing location is an exact address
Features and amenities are properly noted
RentHop has data for this building
The manager has not yet mailed us a photo copy of his or her government identification and proof or property ownership.
Manager has not logged in recently
Manager does not yet have user reviews

RENTHOP DESCRIPTION
The apartment is a unit offered at a monthly price of $2,395. The person posting the listing did not specify that any pets were allowed. It may be the case that pets are ok and the manager simply has not yet filled out all the details.

We have 38 photos of this particular unit, building, and surrounding areas.
See available units at 10984 West Pierce Street.

SIMILAR NEARBY LISTINGS
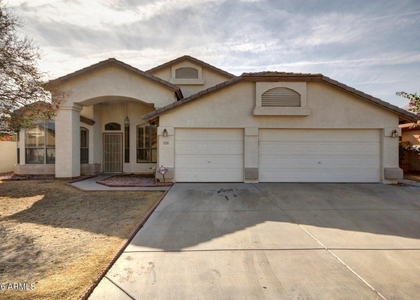
12715 W Cambridge Avenue
Rancho Santa Fe, Maricopa
85392
$2,498
By Tony C Doan, 1 day ago
bedrooms
4 Bed
|
bathrooms
2 Bath
|
square feet
2,846 Sqft
3254 N 98th Lane
Maricopa
85037
$2,350
By Alyssa Eddy, 1 day ago
bedrooms
4 Bed
|
bathrooms
2 Bath
|
square feet
1,649 Sqft
10321 W Windsor Avenue
Los Arbolitos Ranch, Maricopa
85392
$2,499
By Brady Skidmore, 1 day ago
bedrooms
4 Bed
|
bathrooms
2 Bath
|
square feet
2,124 Sqft
11401 W Windsor Avenue
Crystal Park Estates, Maricopa
85392
$2,125
By Jeremy Easterwood, 1 day ago
bedrooms
4 Bed
|
bathrooms
3 Bath
|
square feet
2,131 Sqft
10018 W Winslow Avenue
Palisades at Country Place, Estrella, Maricopa
85353
$2,100
By Denise Niles, 1 day ago
bedrooms
4 Bed
|
bathrooms
3 Bath
|
square feet
2,056 Sqft
$2,500
By Sharon Irish, 1 day ago
bedrooms
4 Bed
|
bathrooms
3 Bath
|
square feet
2,473 Sqft
10901 W Lewis Avenue
Crystal Gardens, Maricopa
85392
$2,200
By Domenic Paluscio, 1 day ago
bedrooms
4 Bed
|
bathrooms
2 Bath
|
square feet
1,450 Sqft
11417 W Edgemont Avenue
Oak Park, Maricopa
85392
$2,395
By Jeremy Easterwood, 1 day ago
bedrooms
4 Bed
|
bathrooms
2 Bath
|
square feet
2,302 Sqft

Does something look off?

ARMLS

Last Updated: 23 hours ago
Data Source: ARMLS
MLS# 7039639
List Agent Name: Madalyn Grana
List Office Name: Denman Realty Group, L.L.C
All information should be verified by the recipient and none is guaranteed as accurate by ARMLS.
Brokerage email: support@renthop.com
Courtesy of RH Advisors, Inc. and RHP Realty NJ, Inc.
Quantcast