Check Availability

10978 Princeton Village Drive

Provincetowne, Mecklenburg, 28277
$1,850
Posted 15 hours ago, Immediate Move-In
bedrooms
2 Bed
bathrooms
2 Bath
bathrooms
1 Half Bath
square feet
1,432 Sqft
Listing by Richard Roskind
Save Listing

DESCRIPTION
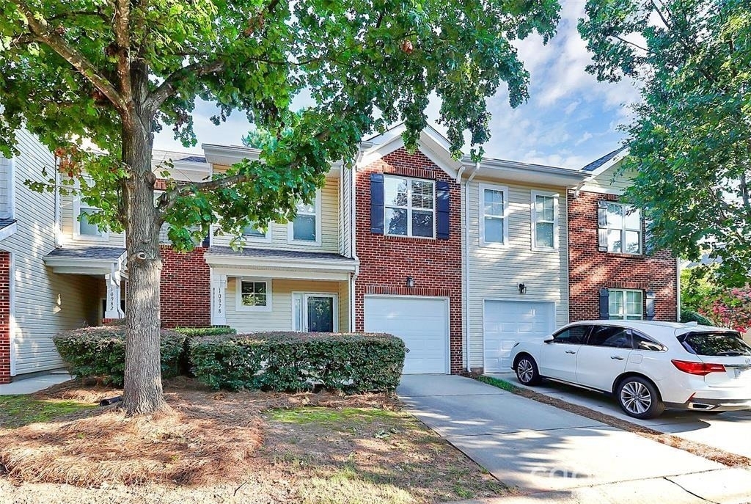
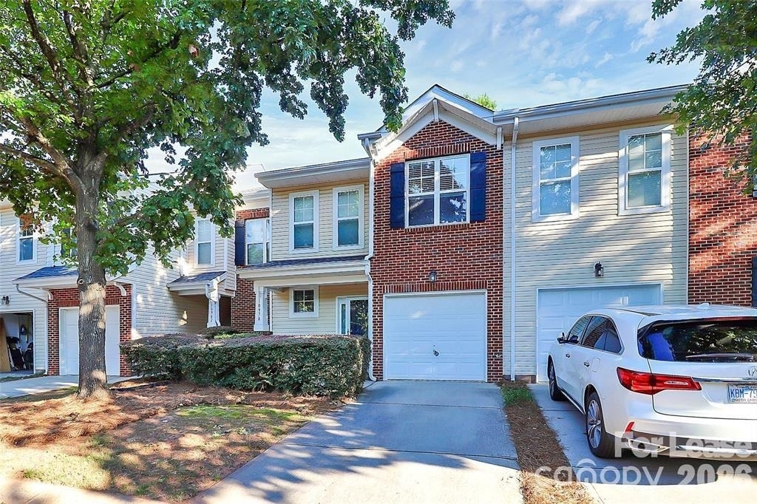
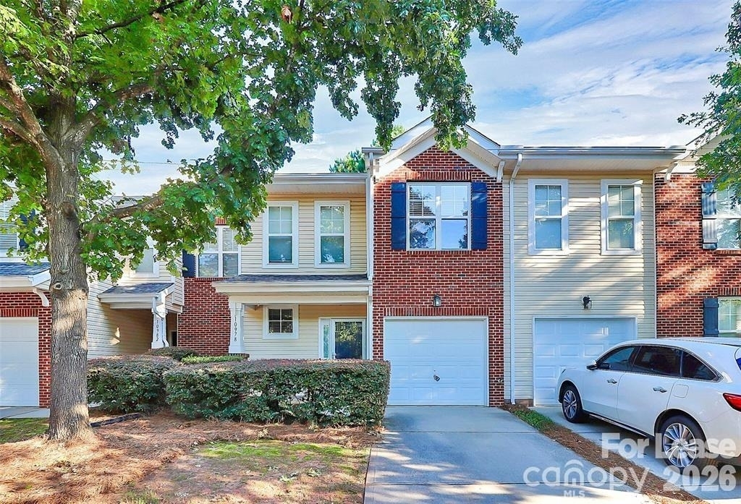
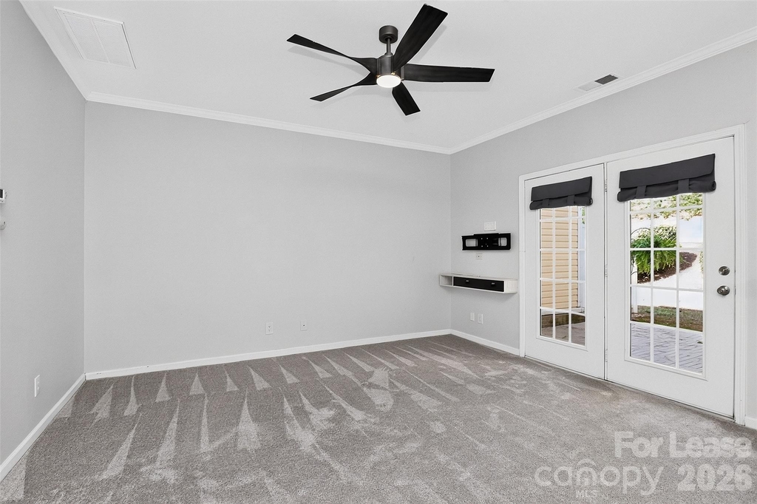
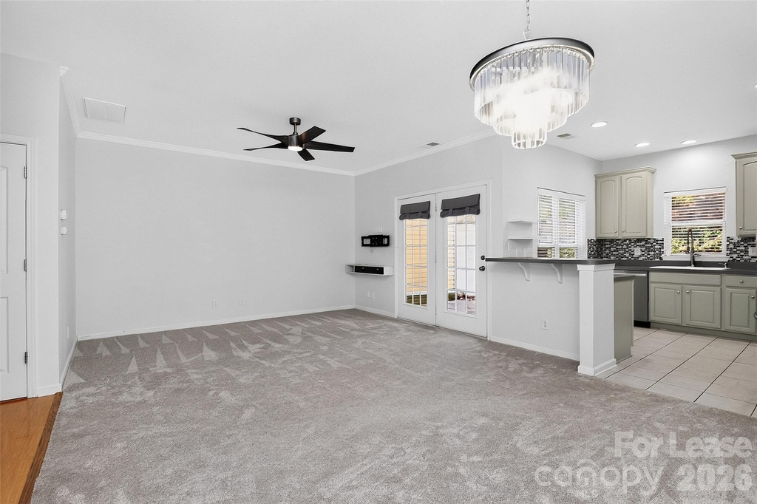
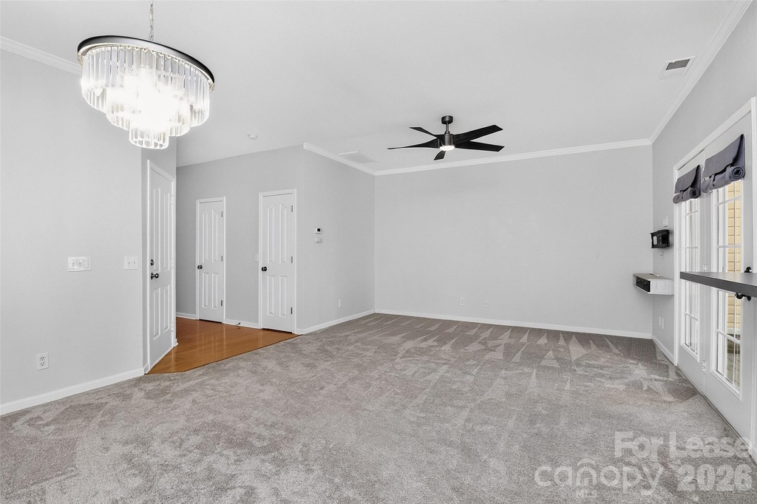
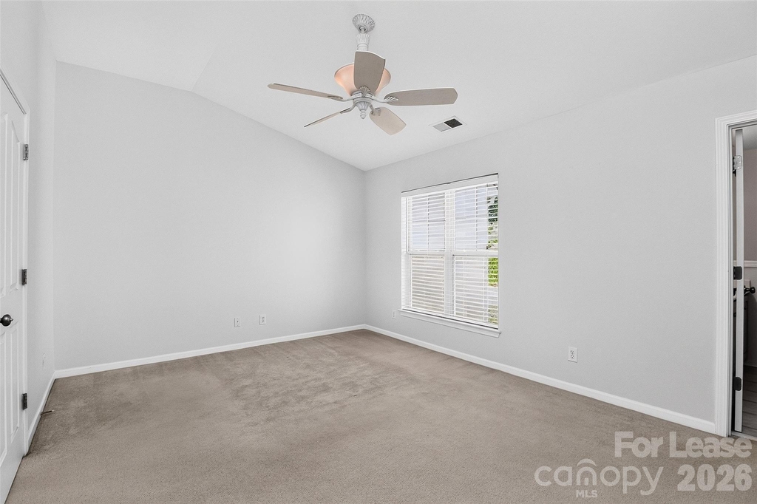
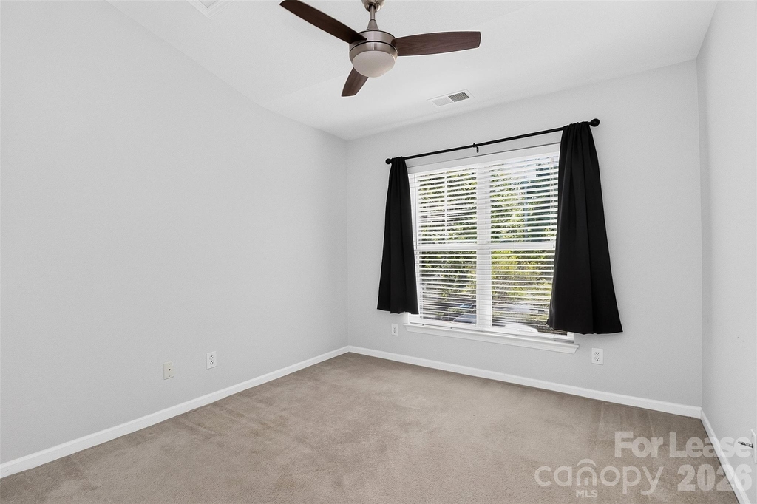
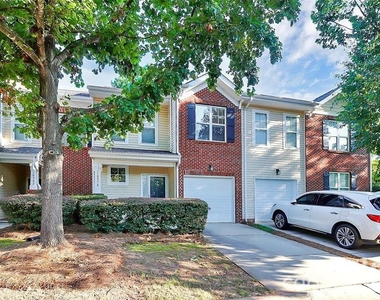
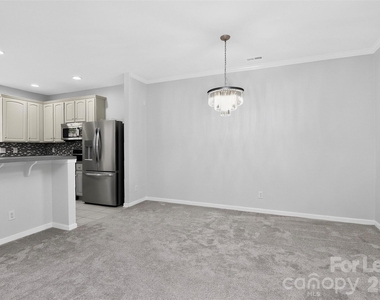
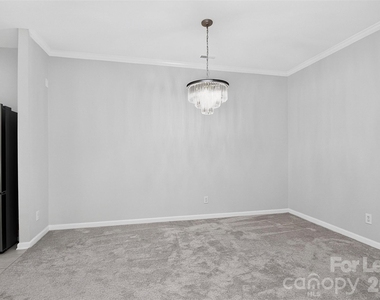
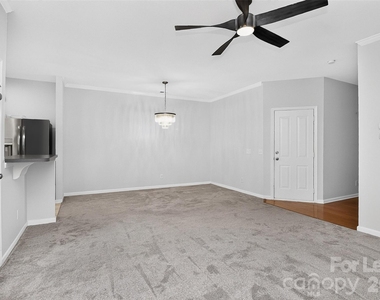
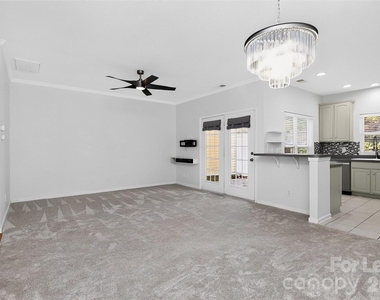
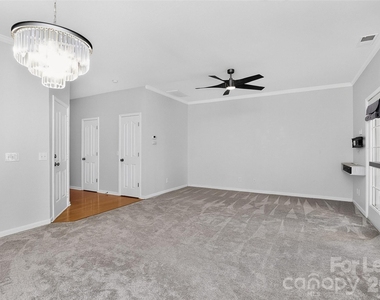
Discover your ideal town home in the vibrant heart of Ballantyne! This meticulously maintained 3-bedroom, 2.5-bath residence offers a perfect balance of comfort and convenience. Located just minutes from Ballantyne's top shopping, dining, and recreational spots, with effortless access to I-485, this prime location truly stands out.
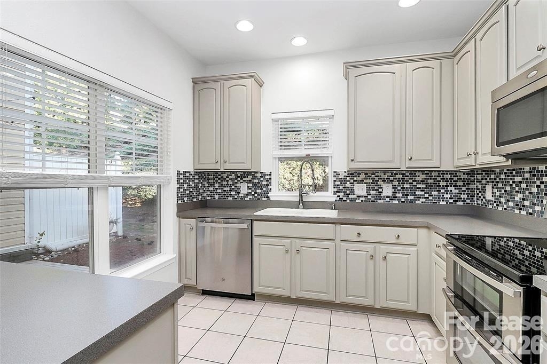
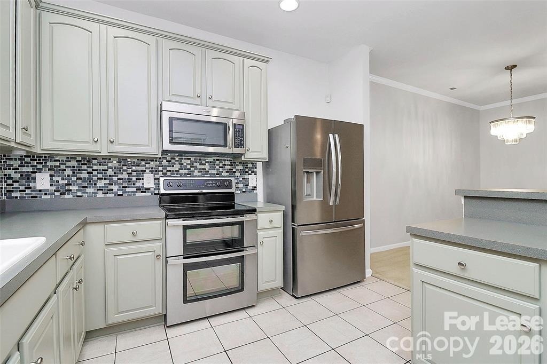
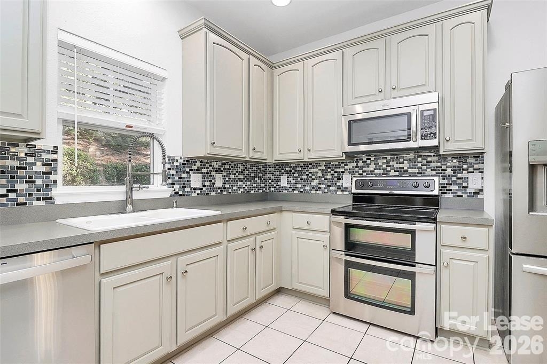
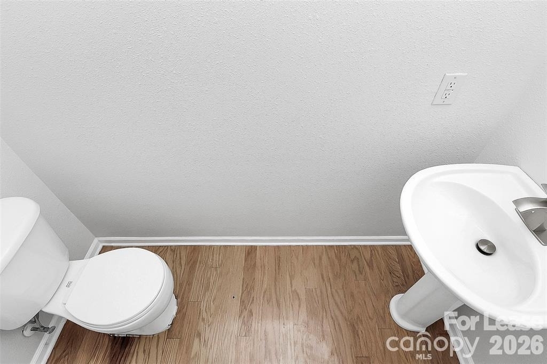
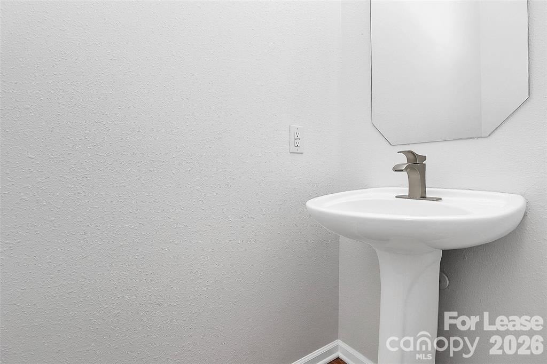
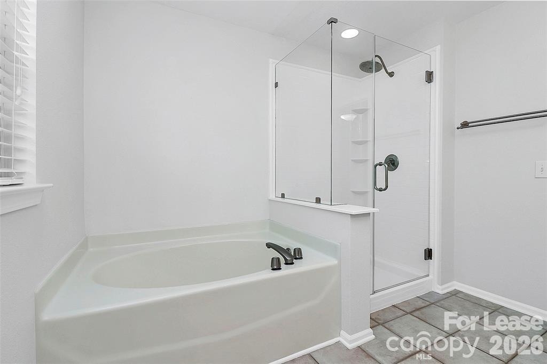
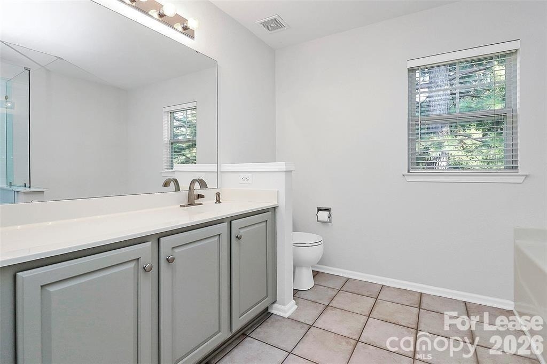
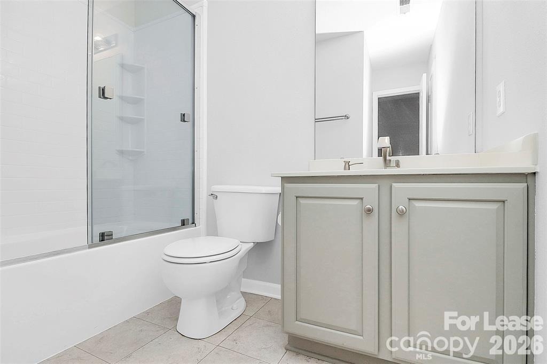
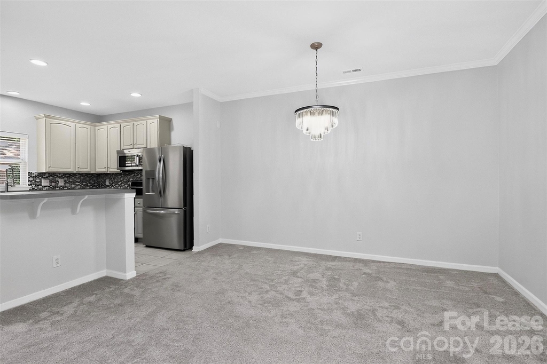
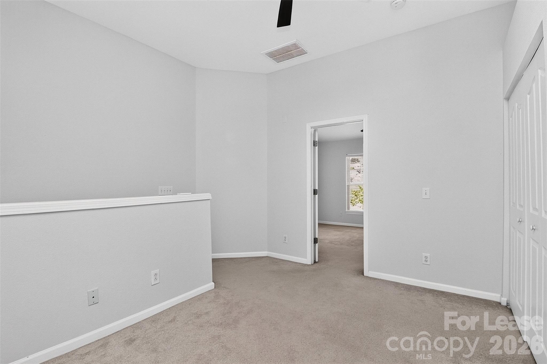
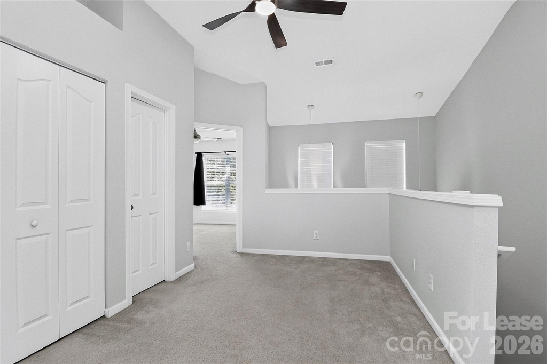
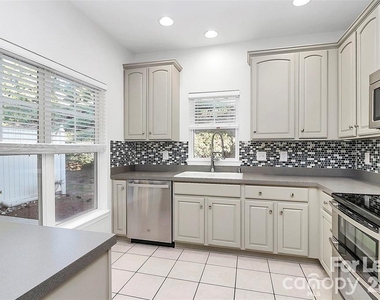
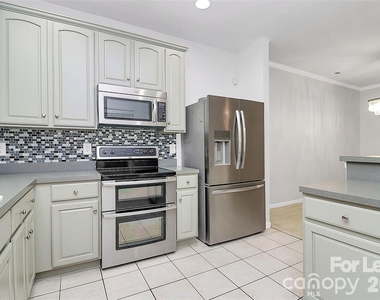
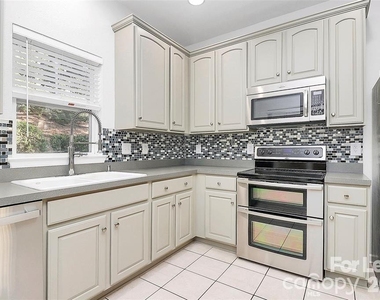
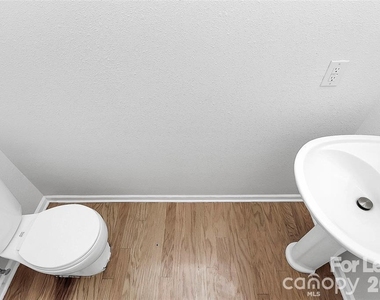
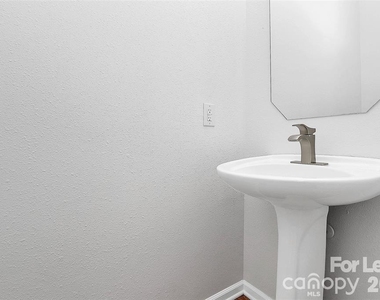
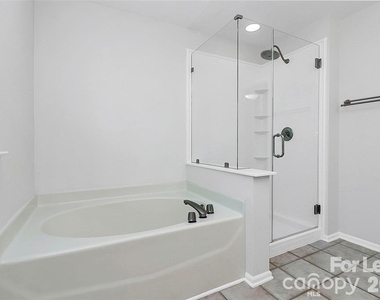
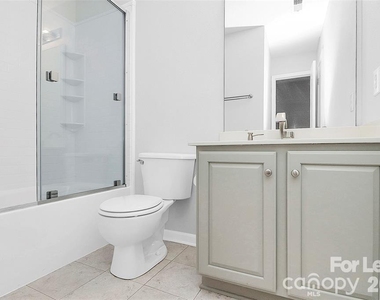
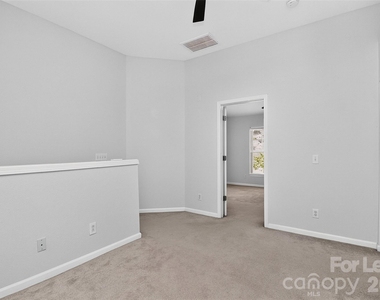
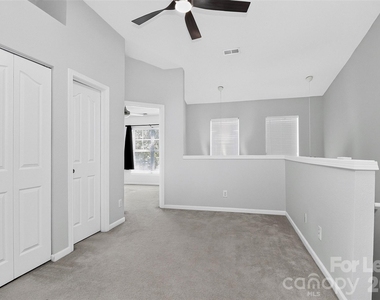
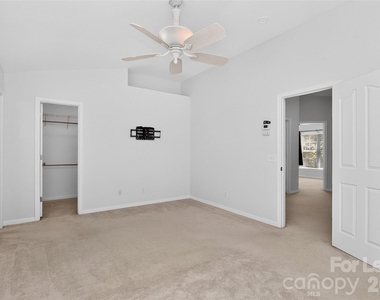
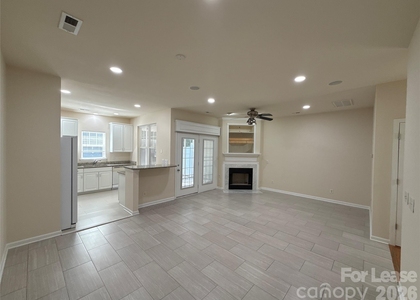
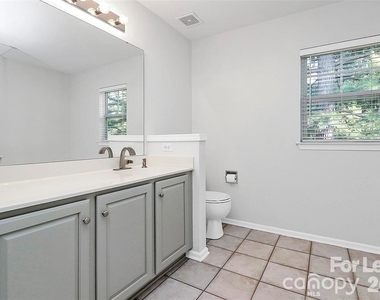
Inside, you'll find a modern kitchen and updated bathrooms that add a contemporary flair to the home. Upstairs, a spacious loft offers the perfect space for a home office or a cozy relaxation area. Additionally, the washer and dryer are included, ensuring your move-in is hassle-free.
Residents also have access to a community pool, providing a refreshing escape during the hot summer months. Don't miss the chance to live in one of Ballantyne's most desirable communities! Available now
AMENITIES
Fireplace
Laundry In Unit
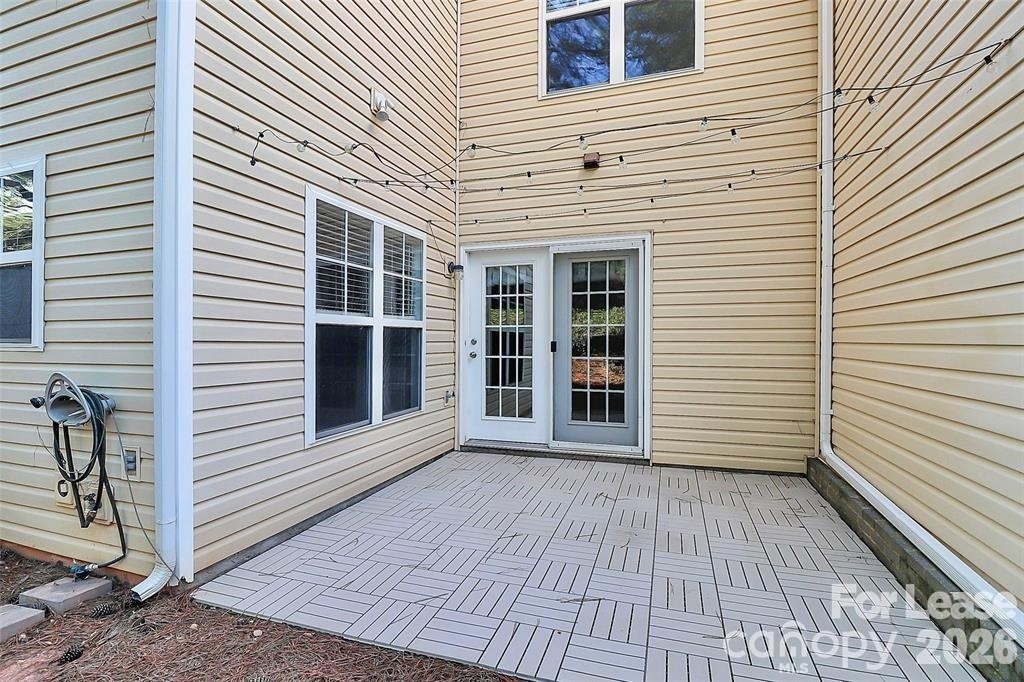
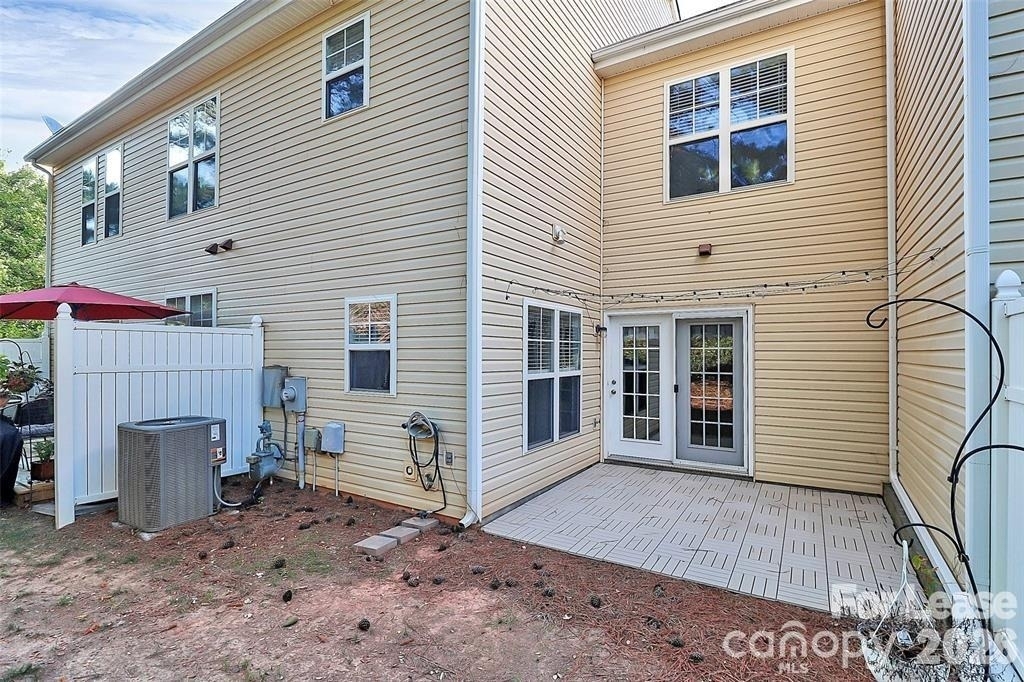
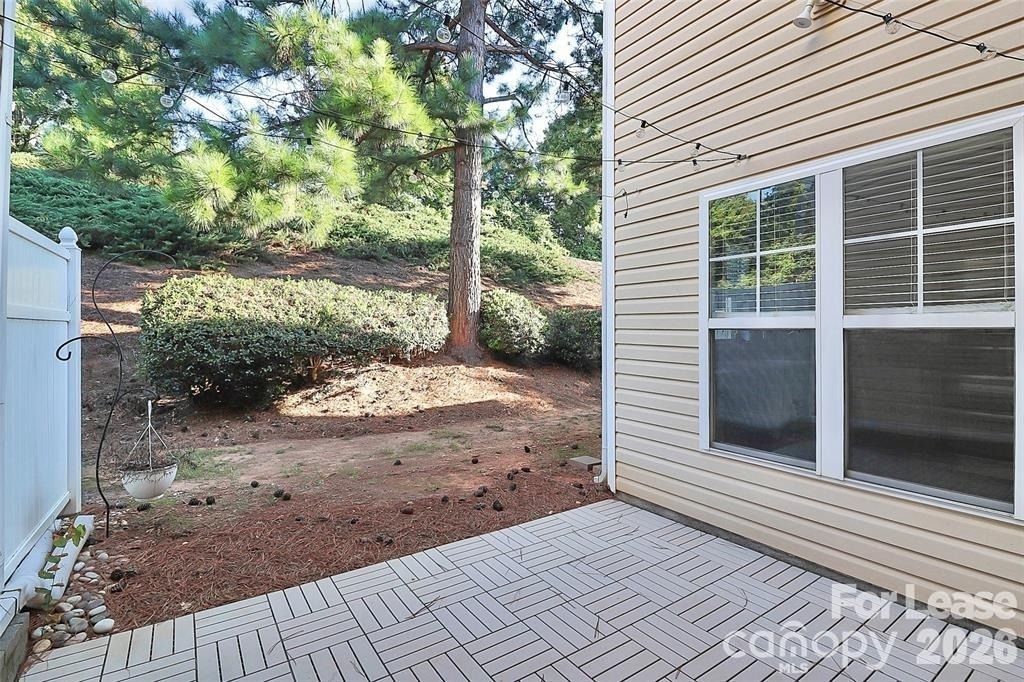
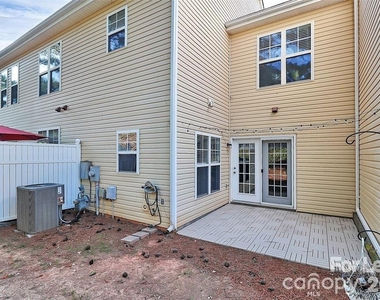
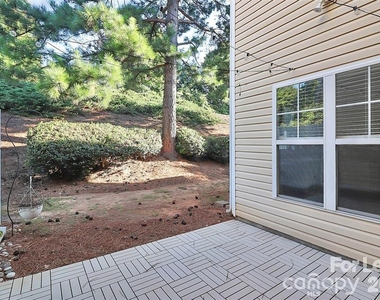
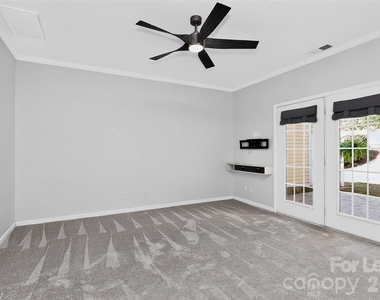
Private Outdoor Space
Dishwasher
Parking Space
Home Office

ADDITIONAL INFORMATION
Interior

    Bathroom Information

  • Half Bathrooms: 1
  • Full Bathrooms: 2

    Interior Information

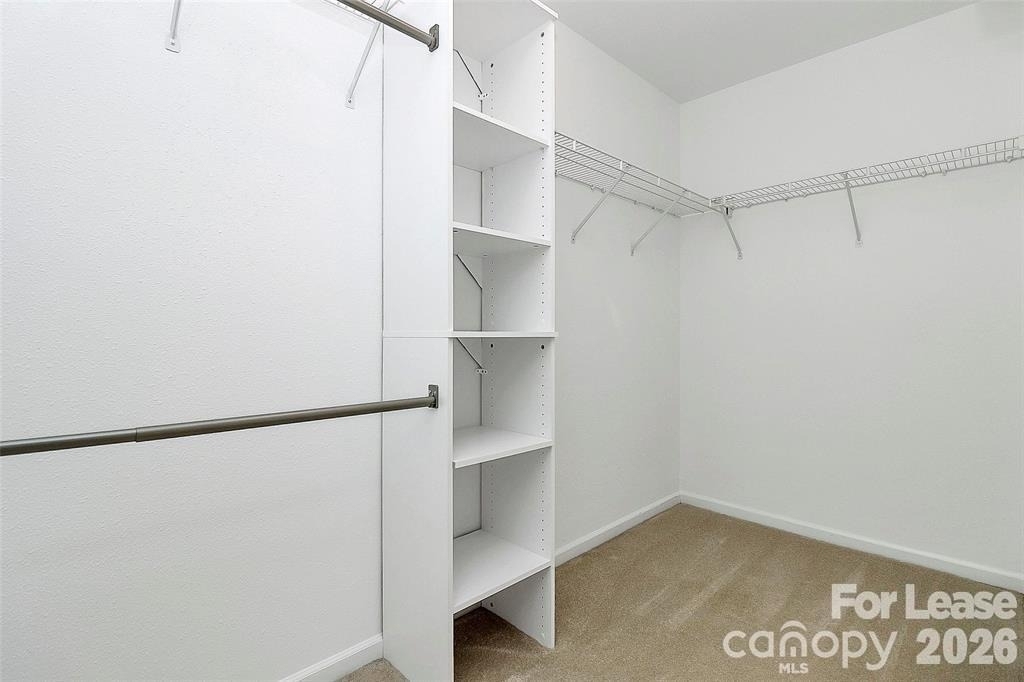
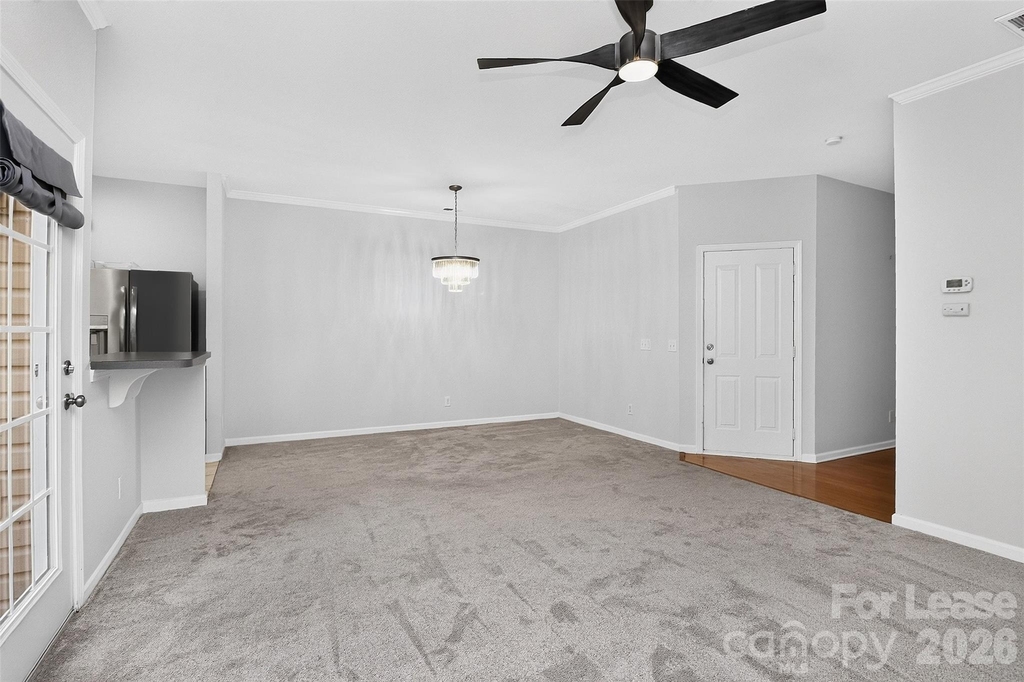
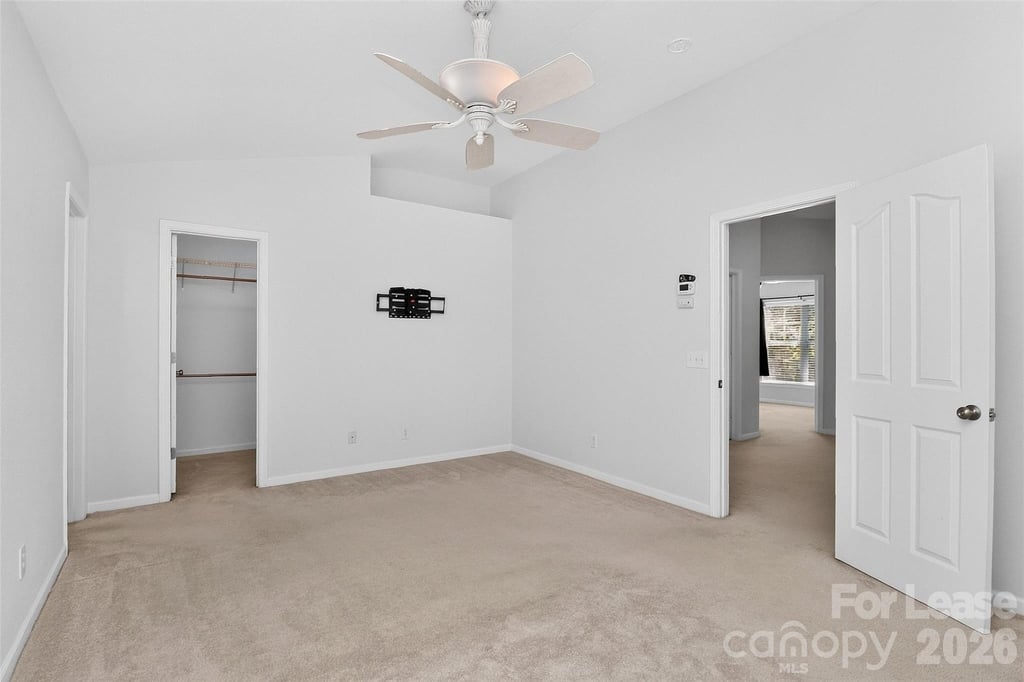
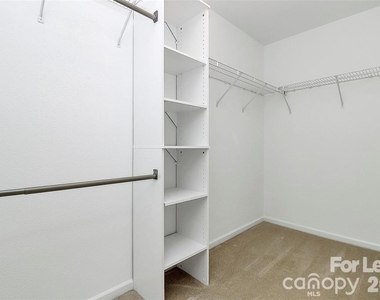
  • Interior Features: Breakfast Bar, Built-in Features, Entrance Foyer, Open Floorplan, Walk-In Closet(s)
  • Appliances: Dishwasher, Disposal, Double Oven, Dryer, Electric Range, Electric Water Heater, Ice Maker, Microwave, Refrigerator, Washer, Washer/Dryer
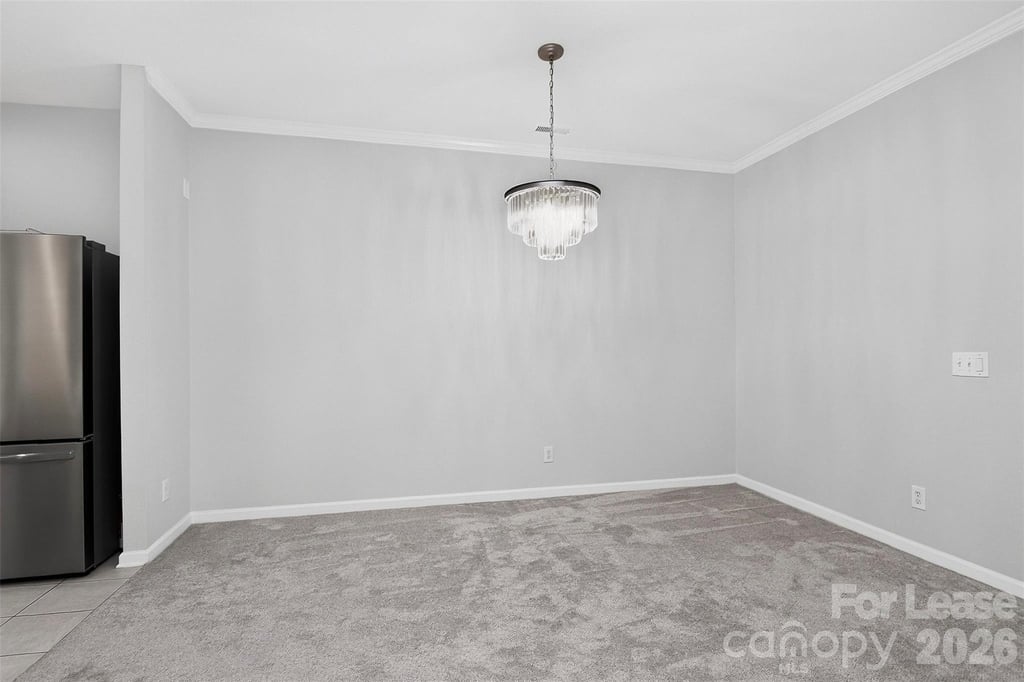
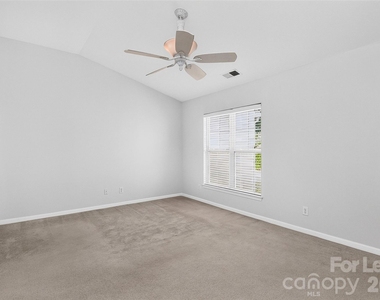
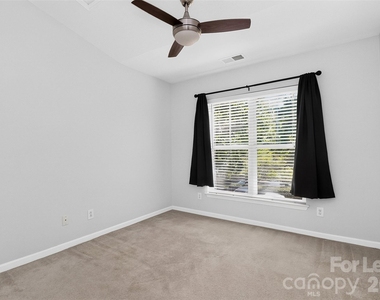
  • Flooring Type: Carpet, Tile
  • Laundry Features: In Unit, Laundry Closet, Upper Level

    Fireplace Information

  • Has Fireplace
  • Fireplace Features: Great Room
Exterior

    Property Information

  • Has Property Attached
  • Square Footage: 1,432
  • Security Features: Carbon Monoxide Detector(s), Smoke Detector(s)
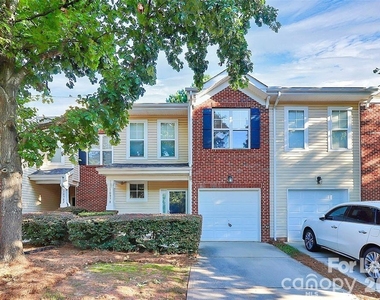
  • Architectural Style: Transitional
  • Year Built: 2001

    Building Information

  • Levels: Two
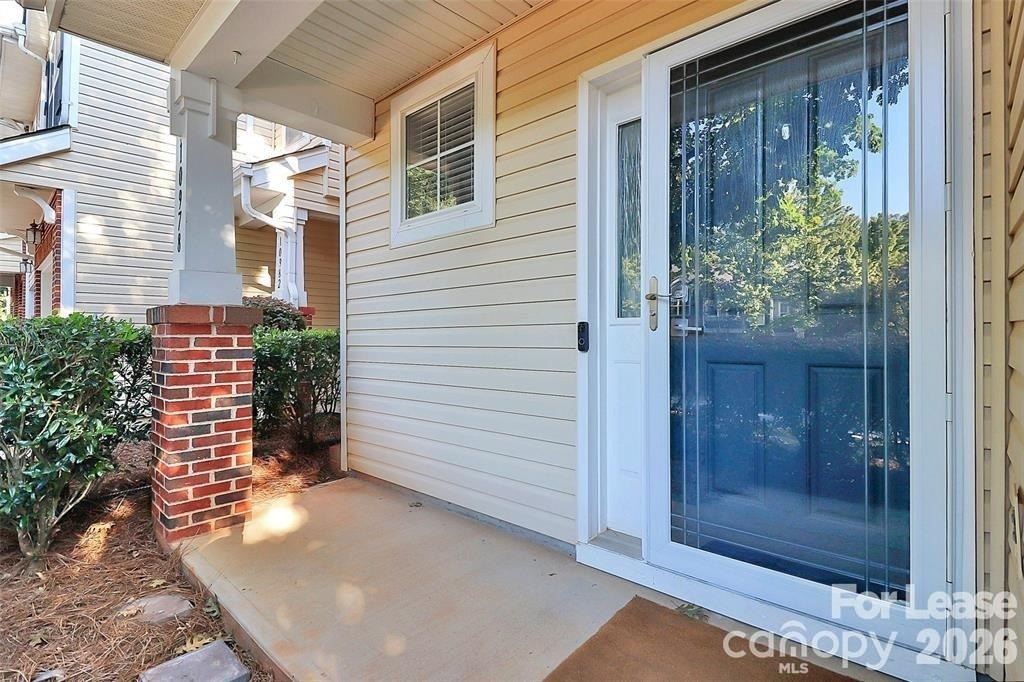
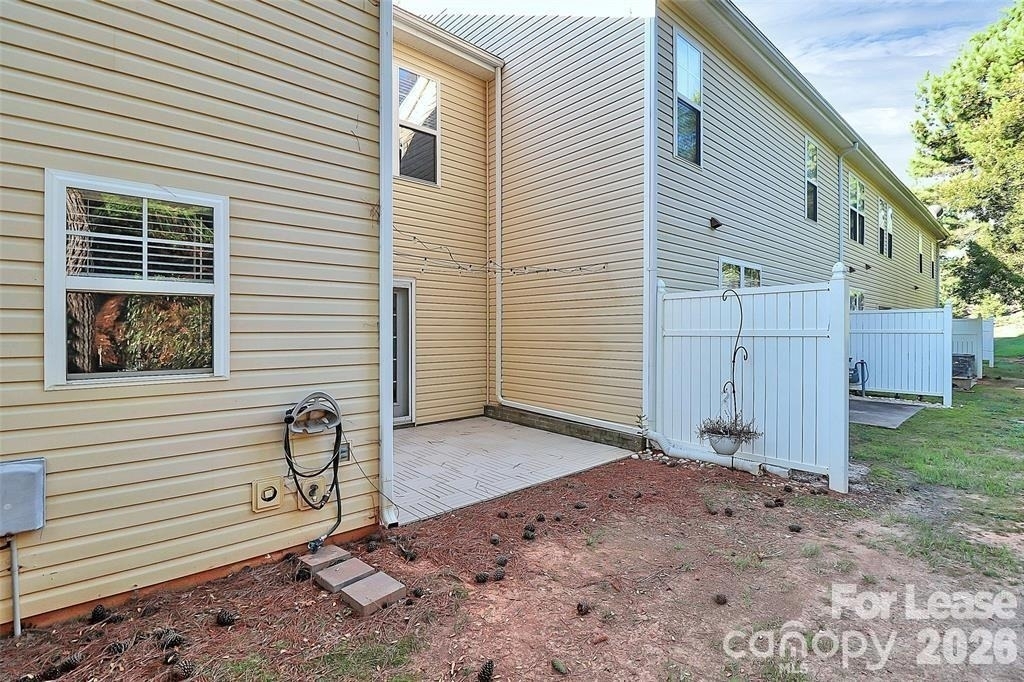
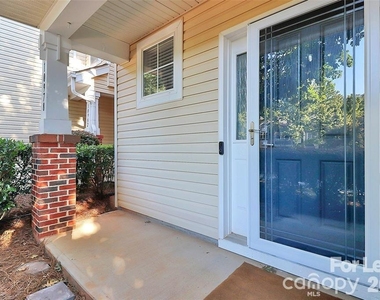
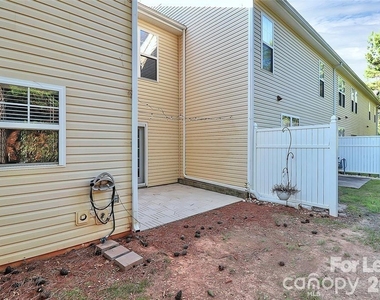
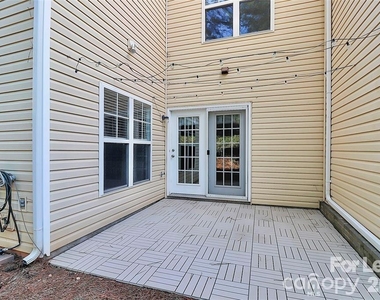
  • Patio and Porch Features: Covered, Front Porch, Patio

    Lot Information

  • Lot Features: Level
  • Lot Size Area: 0.04
  • Lot Size Units: Acres
  • Lot Size Acres: 0.04
  • Square Footage: 1,742

    Land Information

  • Water Source: Public
Utilities

    Utilities Information

  • Cooling Type: Central Air, Electric
  • Heating Type: Central, Forced Air, Natural Gas
  • Sewer : Public Sewer
Parking

    Parking Information

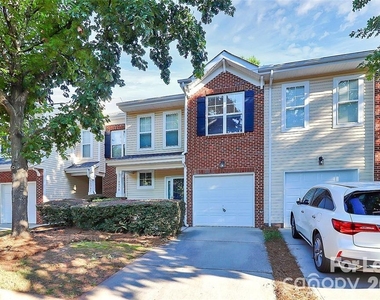
  • Has Garage
  • Has Open Parking
  • Parking Features: Driveway, Attached, Garage Door Opener, Garage Faces Front
  • Garage Spaces: 1
  • Open Parking Spaces: 1

MAP


PROVINCETOWNE

LISTING QUALITY
▲ Features and amenities are properly noted
▲ RentHop has data for this building
▼ Listing agent has an unconfirmed email address
▼ The manager has not yet mailed us a photo copy of his or her government identification and proof or property ownership.
▼ Manager has not logged in recently
▼ Manager does not yet have user reviews

RENTHOP DESCRIPTION
The apartment is a unit offered at a monthly price of $1,850. The person posting the listing did not specify that any pets were allowed. It may be the case that pets are ok and the manager simply has not yet filled out all the details. The kitchen conveniently includes a dishwasher.

We have 28 photos of this particular unit, building, and surrounding areas.
See available units at 10978 Princeton Village Drive.

SIMILAR NEARBY LISTINGS
16914 Commons Creek Drive
Provincetowne, Mecklenburg
28277
$1,750
By Dottie Ciarrocchi, 14 hours ago
bedrooms
2 Bed
|
bathrooms
2 Bath
|
square feet
1,500 Sqft

Does something look off?

Canopy MLS

Last Updated: 5 hours ago
Data Source: Canopy MLS
MLS# CAR4422251
List Agent Name: Richard Roskind
List Office Name: Lease Evaluations Inc
IDX information is provided exclusively for personal, non-commercial use, and may not be used for any purpose other than to identify prospective properties consumers may be interested in purchasing. Information is deemed reliable but not guaranteed. The listing broker’s offer of compensation is made only to participants of the MLS where the listing is filed.
Courtesy of RH Advisors, Inc. and RHP Realty NJ, Inc.