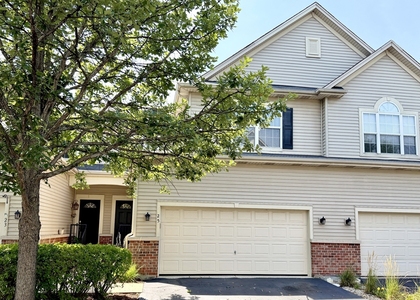
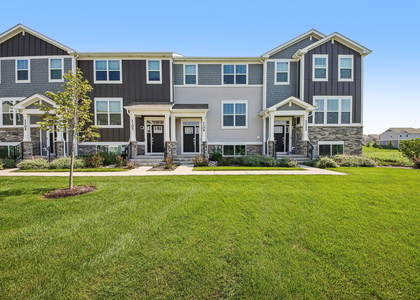
$3,200
LEASED / EXPIRED
Posted 5 weeks ago, Immediate Move-In
bedrooms
3 Bed
bathrooms
2 Bath
bathrooms
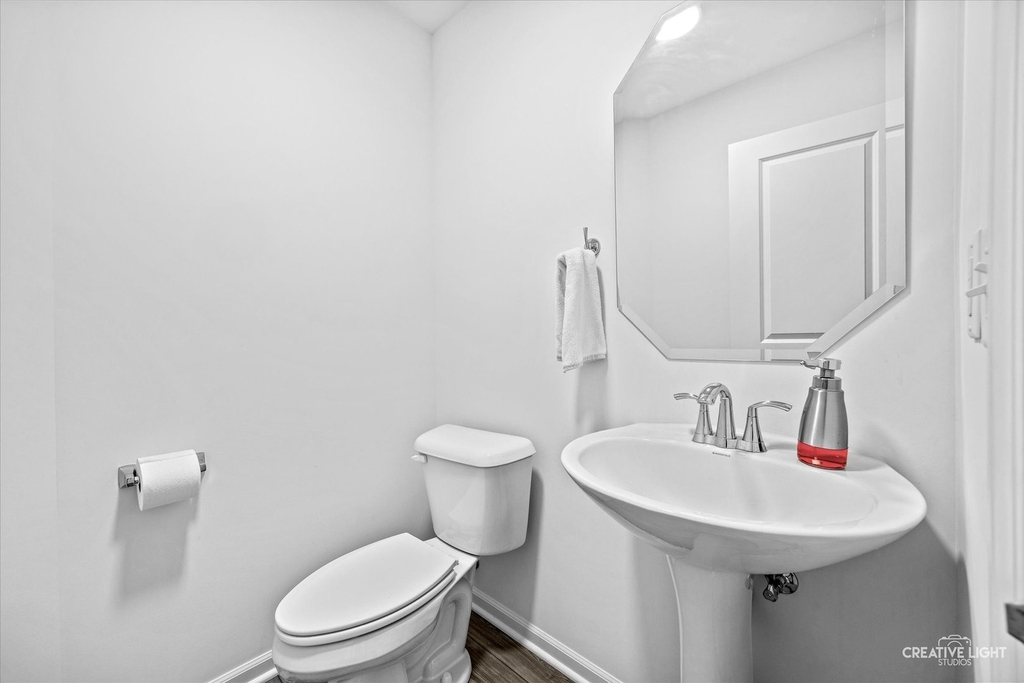
1 Half Bath
square feet
1,866 Sqft
Listing by Matthew Lysien, Suburban Life Realty, Ltd.
Save Listing

SIMILAR NEARBY LISTINGS
$2,800
By Moin Haque, 21 hours ago
bedrooms
3 Bed
|
bathrooms
2 Bath
|
square feet
1,840 Sqft
25 Melrose Court
Elgin
60177
$2,800
By Michael Caulfield, 19 hours ago
bedrooms
3 Bed
|
bathrooms
2 Bath
|
square feet
1,600 Sqft
$2,800
By Kinga Korpacz, 19 hours ago
bedrooms
3 Bed
|
bathrooms
2 Bath
|
square feet
1,764 Sqft
$3,000
By Gary Braaten, 21 hours ago
bedrooms
3 Bed
|
bathrooms
2 Bath
|
square feet
2,175 Sqft

DESCRIPTION
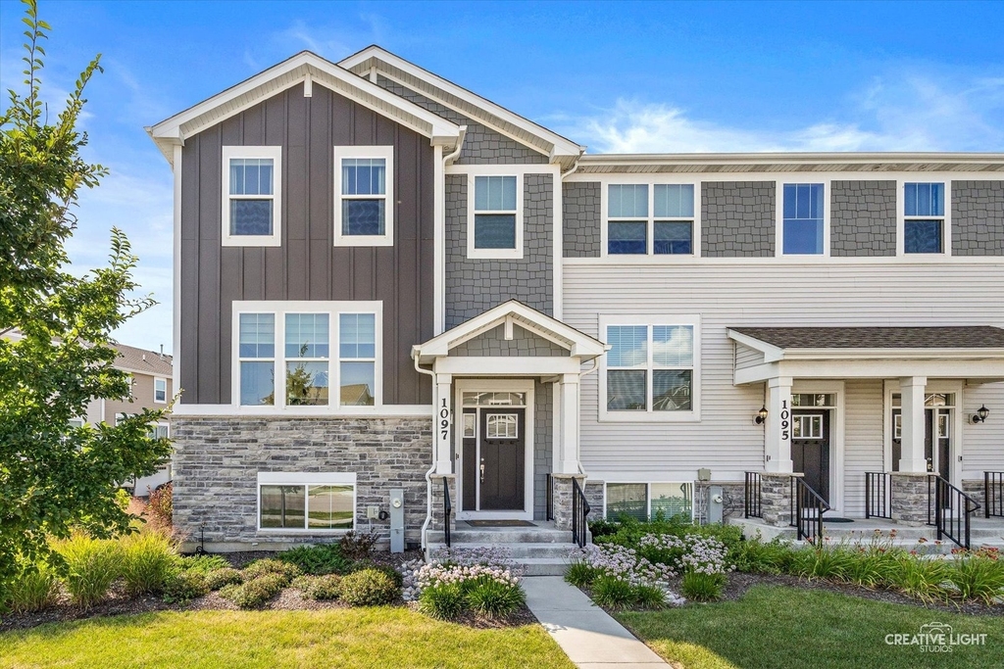
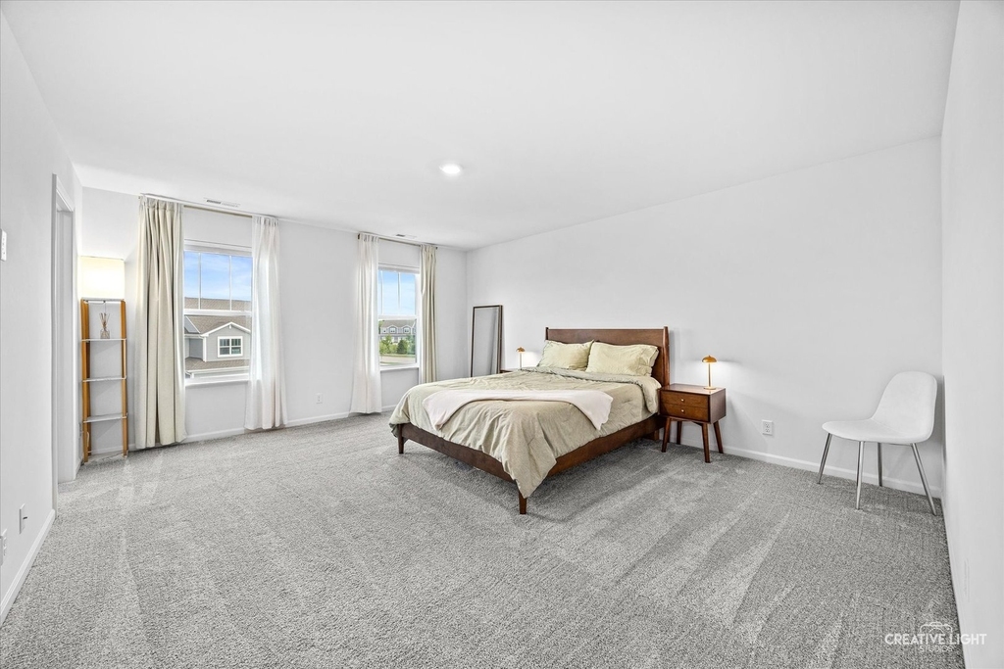
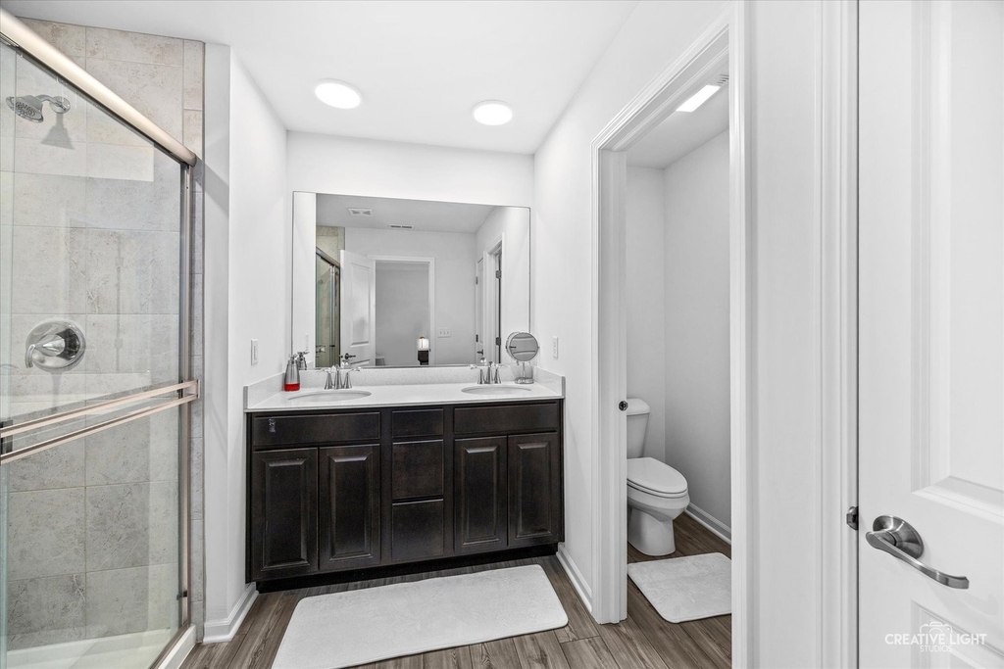
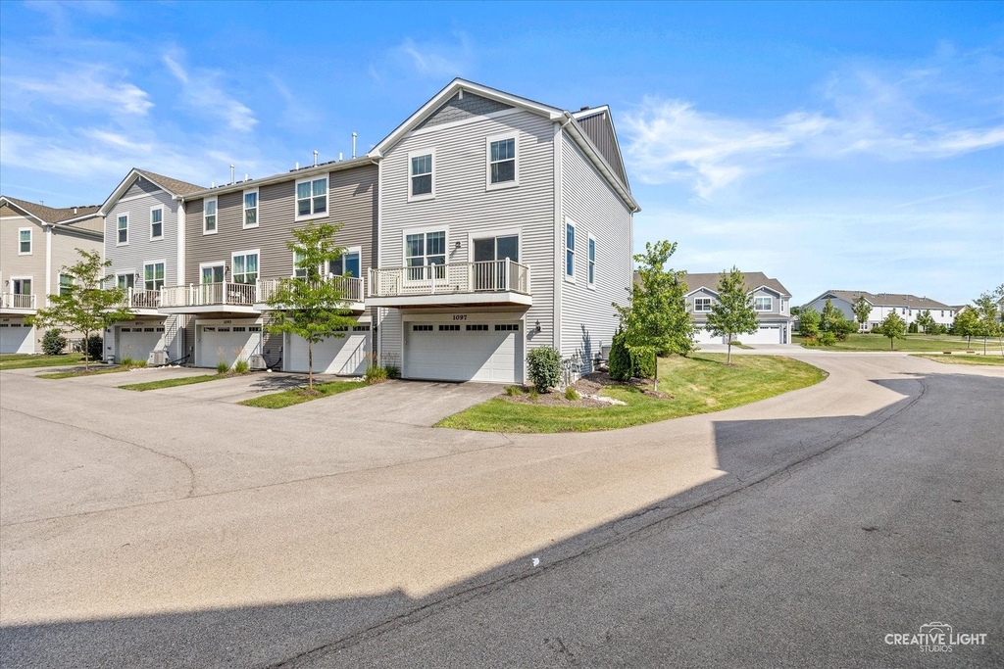
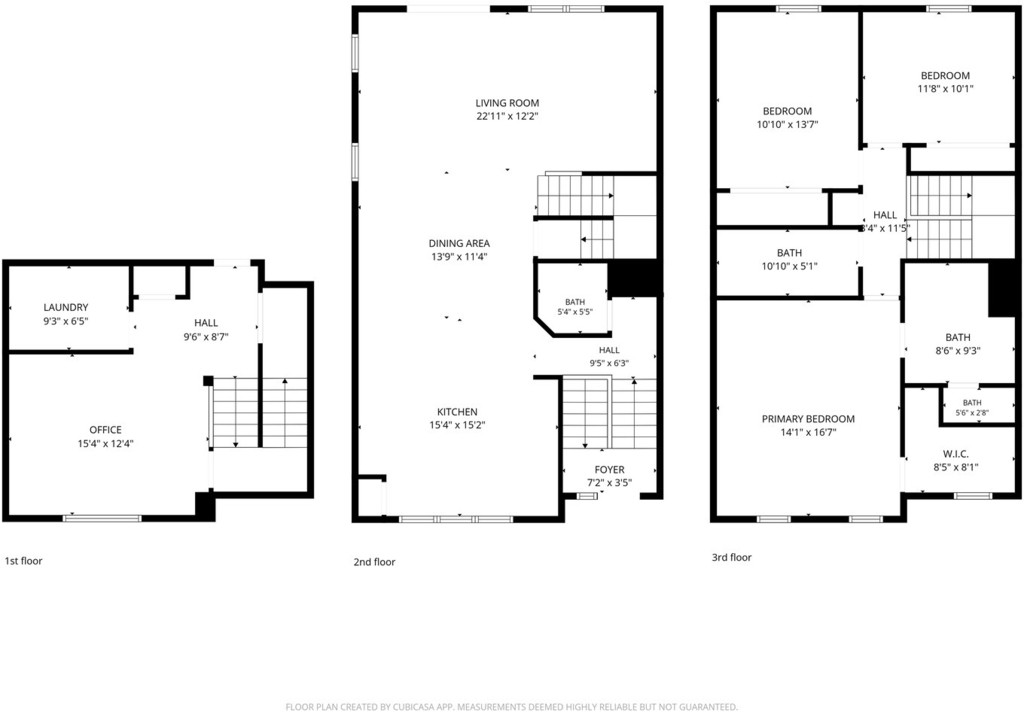
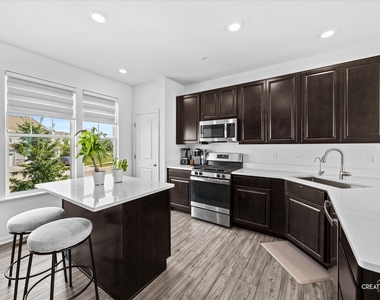
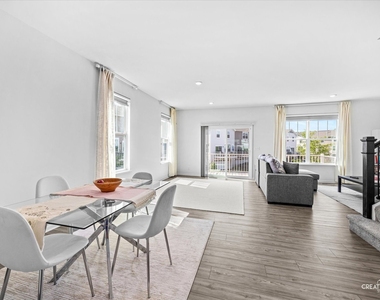
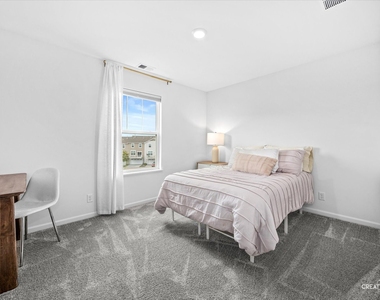
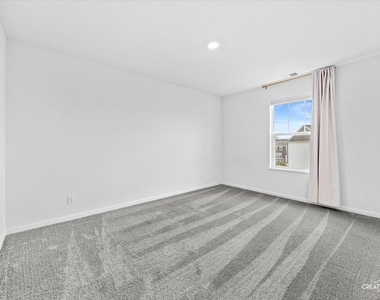
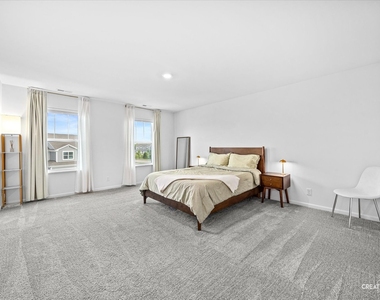
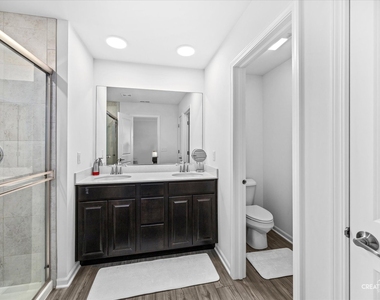
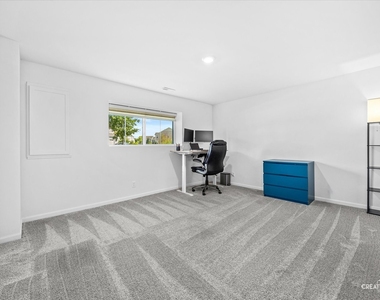
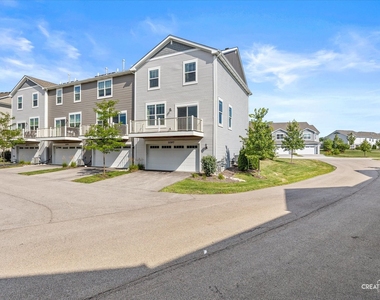
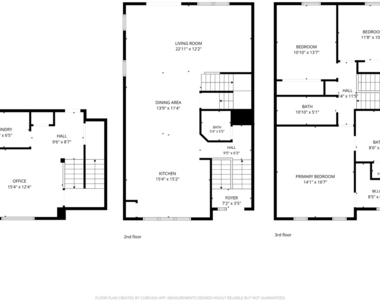
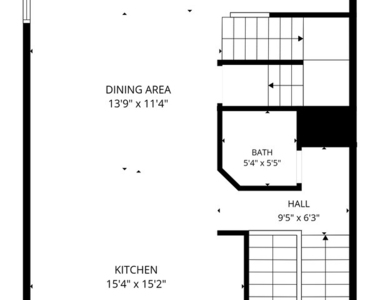
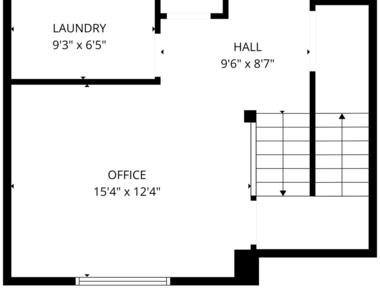
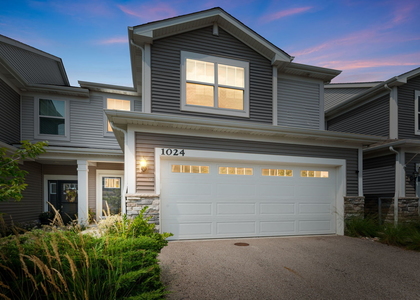
STUNNING, MODERN TOWNHOME AVAILABLE FOR RENT! This beautiful 3-bedroom, 2.5-bath home offers a spacious, open-concept layout with stylish finishes throughout. The main level features luxury vinyl plank flooring and a bright kitchen with abundant cabinet space, and a large center island with bar stool seating. Seamless flow into the dining and living areas that's perfect for everyday living and entertaining. Upstairs, the spacious primary suite includes a good sized walk in closet, bath with dual vanities, a separate shower, and a private water closet. Two additional generously sized bedrooms and a full bath. The finished lower level provides the perfect space for a family room, home office, workout area, or additional flex space. Don't miss this opportunity-schedule your private showing today!
AMENITIES
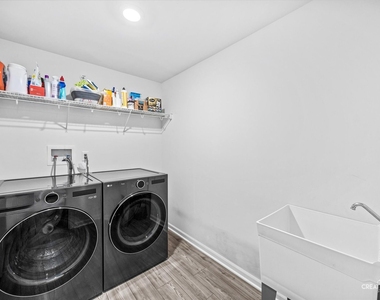
Laundry In Unit
Dishwasher
Parking Space
Home Office

ADDITIONAL INFORMATION
Interior

    Bathroom Information

  • Half Bathrooms: 1
  • Full Bathrooms: 2

    Interior Information

  • Interior Features: Open Floorplan, Dining Combo
  • Appliances: Range, Microwave, Dishwasher, Refrigerator, Washer, Dryer, Disposal
  • Flooring Type: Carpet
  • Laundry Features: Washer Hookup, In Unit, Sink

    Room Information

  • Rooms: 7

    Basement Information

  • Basement: Finished, Daylight
Exterior

    Property Information

  • Has Property Attached
  • Square Footage: 1,866
  • Square Footage Source: $0
  • Year Built: 2022

    Building Information

  • Construction Materials: Vinyl Siding

    Lot Information

  • Lot Size Dimensions: 58X32

    Land Information

  • Water Source: Public
Utilities

    Utilities Information

  • Cooling Type: Central Air
  • Heating Type: Natural Gas, Forced Air
  • Sewer : Public Sewer
Parking

    Parking Information

  • Has Garage
  • Parking Features: Asphalt, Garage Door Opener, Garage, Attached, Yes
  • Garage Spaces: 2

MAP


60120

LISTING QUALITY
▲ Features and amenities are properly noted
▲ RentHop has data for this building
▼ The manager has not yet mailed us a photo copy of his or her government identification and proof or property ownership.
▼ Manager has not logged in recently
▼ Manager does not yet have user reviews

RENTHOP DESCRIPTION
The apartment is a unit offered at a monthly price of $3,200. The person posting the listing did not specify that any pets were allowed. It may be the case that pets are ok and the manager simply has not yet filled out all the details. The kitchen conveniently includes a dishwasher.

We have 21 photos of this particular unit, building, and surrounding areas.
See available units at 1097 Moraine Drive.

Does something look off?

Courtesy of RH Advisors, Inc. and RHP Realty NJ, Inc.