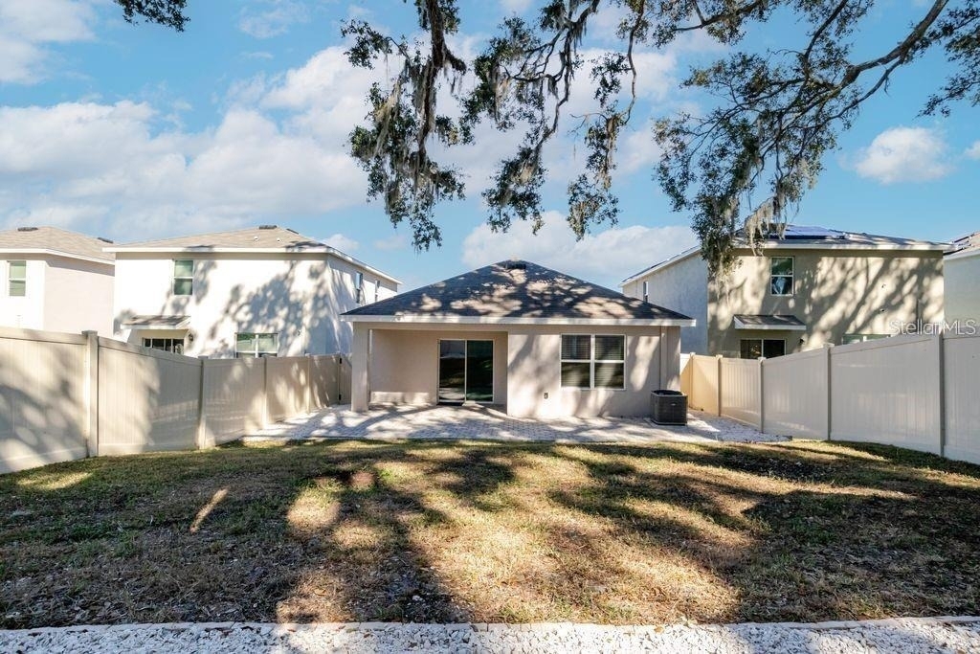
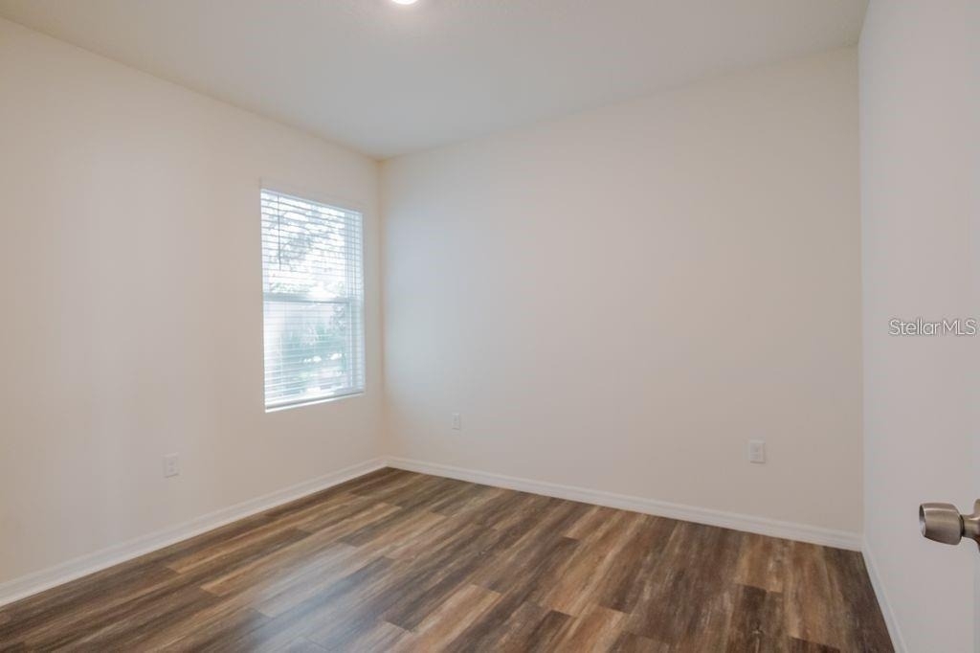
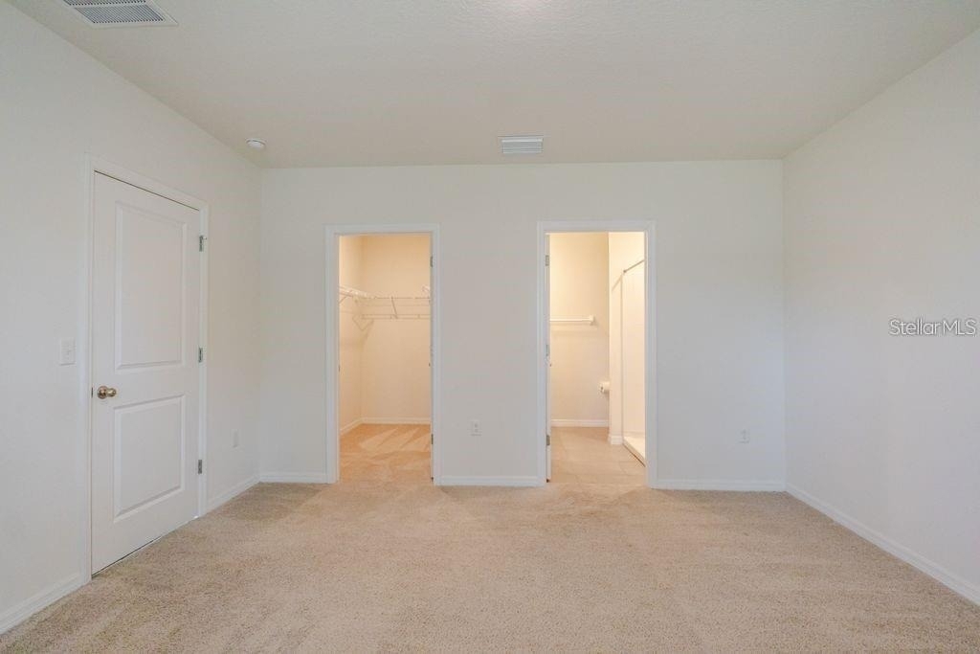
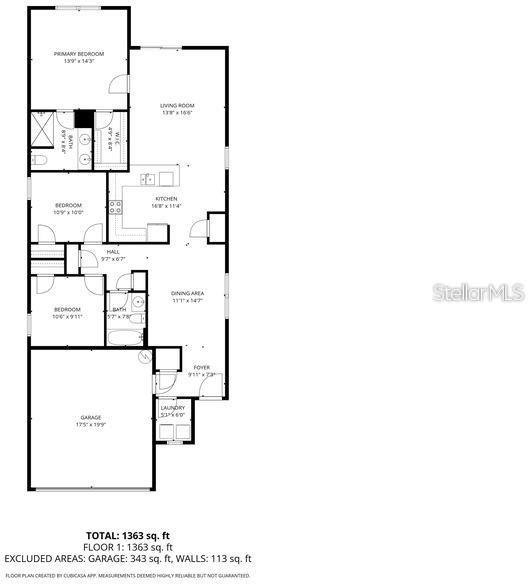
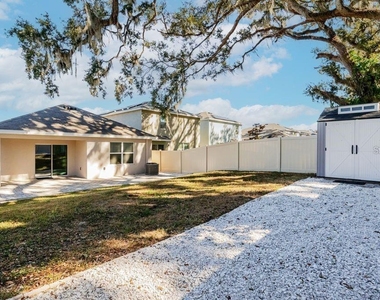
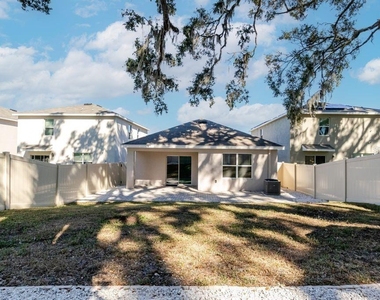
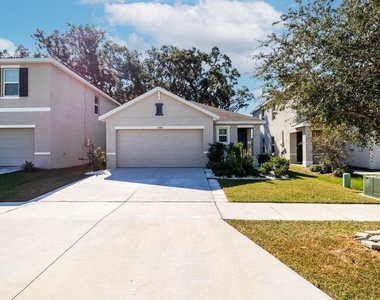
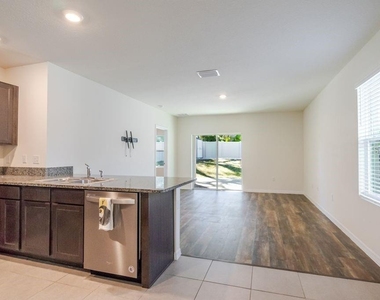
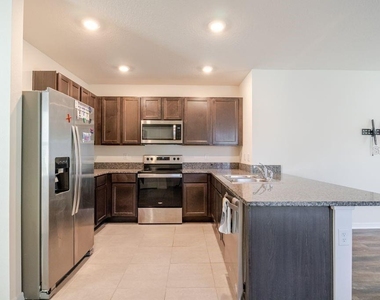
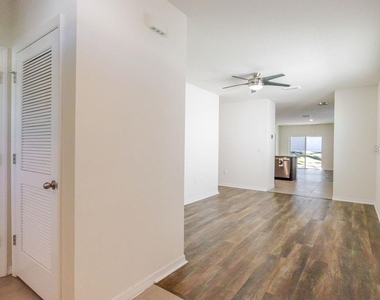
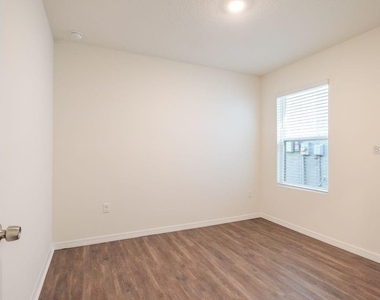
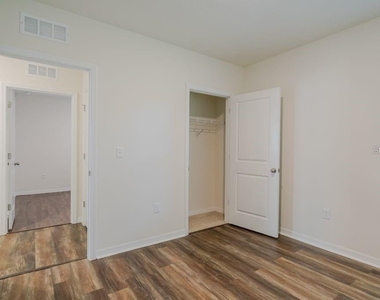
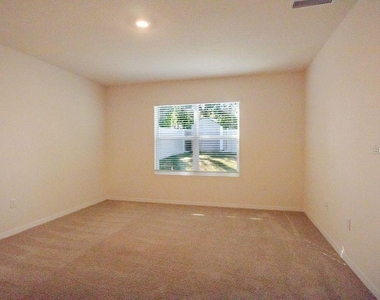
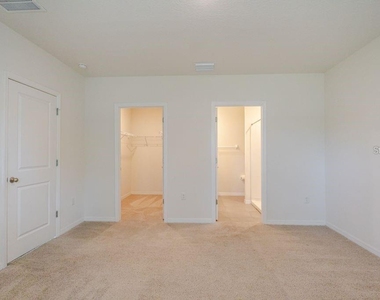
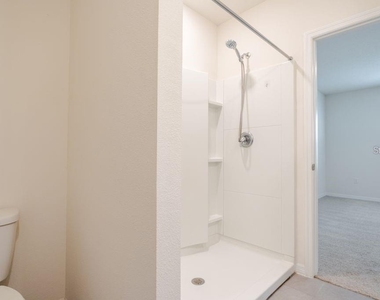
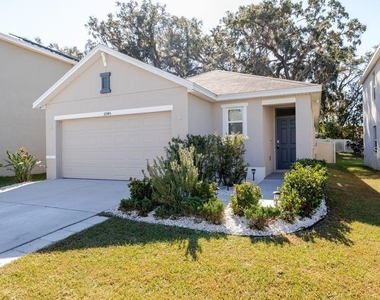
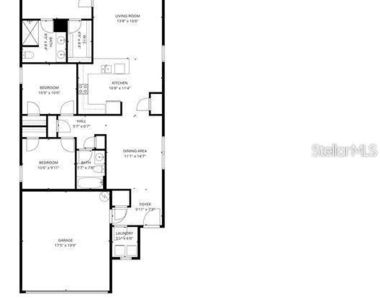
Gaylord Property Group is proud to present 10945 Trailing Vine in Waverly Village community of Tampa, FL. AVAILABLE NOW! Unfurnished 3 bedroom 2 full bath single family home with attached 2 car garage, extended patio and fenced back yard.
Smoking Policy: All properties are strictly non-smoking. Smoking and vaping are not permitted inside the property.
APPLICATION REQUIREMENTS
Credit Requirement: 650+ credit score
Income Requirement: net household income must be 3x gross monthly rent
Background Screening: must be clean, no felonies or prior evictions
MOVE-IN COSTS
First Month Rent: as listed
Security Deposit: as listed
Application Fee: $50 per adult occupant
Lease Administration Fee: 10% of 1 month's rent
SHOWINGS & SERVICE
Request a showing!
Tours available 7am - 7pm, 7 days a week.
When you inquire about this property, you will receive communication from a local Gaylord Property Group team member ready to answer questions and help you schedule a showing!
We are a local company, not a Wall Street landlord.
AMENITIES
Attached Garage
Laundry In Unit
Dishwasher
Parking Space
ADDITIONAL INFORMATION
Interior
Bathroom Information
Full Bathrooms: 2
Interior Information
Interior Features: Kitchen/Family Room Combo, Primary Bedroom Main Floor
The median is solely based on the area and the number of bedrooms.
Listing-specific characteristics such as the number of bathrooms and the amenities will also impact the price.
LISTING QUALITY
▲
Features and amenities are properly noted
▲
RentHop has data for this building
▼
The manager has not yet mailed us a photo copy of his or her government identification and proof or property ownership.
▼
Manager has not logged in recently
▼
Manager does not yet have user reviews
RENTHOP DESCRIPTION
The apartment is a unit offered at a monthly price of $2,250. The person posting the listing did not specify that any pets were allowed. It may be the case that pets are ok and the manager simply has not yet filled out all the details. The kitchen conveniently includes a dishwasher.
We have 28 photos of this particular unit, building, and surrounding areas.
We found some very similar listings nearby
Select those you'd like to message
Your messages have been sent!
Check Availability
By selecting Check Availability, you agree that RentHop and real estate professionals may call or text you about your inquiry. Message/data rates may apply. Terms & Privacy. California Privacy Notice


























 Your Privacy Choices
