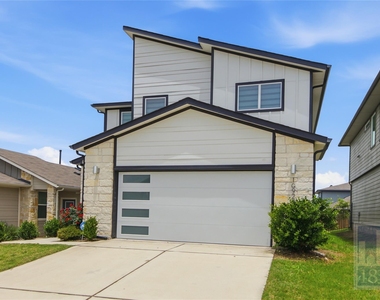
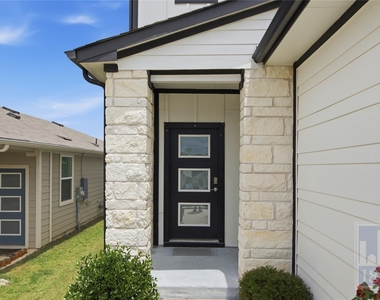
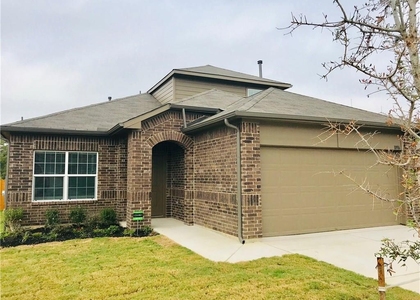
10925 Tildon Avenue

Austin, 78754
$2,475
LEASED / EXPIRED
Posted 13 weeks ago, Immediate Move-In
bedrooms
4 Bed
bathrooms
2 Bath
bathrooms
1 Half Bath
square feet
2,189 Sqft
Listing by Christina Padilla
Save Listing

SIMILAR NEARBY LISTINGS
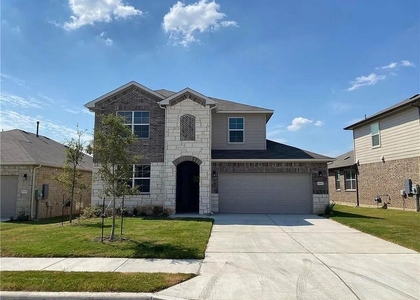
11907 Hornsby St
Oak Ridge, Austin
78753
$2,350
By Julie Stoakley, 16 hours ago
bedrooms
4 Bed
|
bathrooms
2 Bath
|
square feet
1,997 Sqft
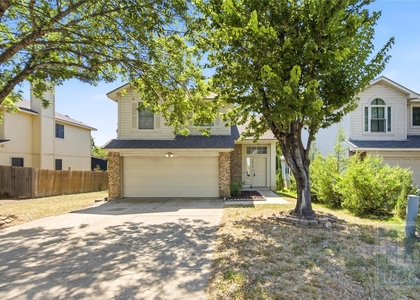
$2,300
By Vivian Le, 7 hours ago
bedrooms
4 Bed
|
bathrooms
3 Bath
|
square feet
2,342 Sqft
11316 Faber Valley Cv
Pioneer Crossing, Austin
78754
$2,650
By Steve Tran, 16 hours ago
bedrooms
4 Bed
|
bathrooms
2 Bath
|
square feet
2,662 Sqft
1311 Warrington Dr
Windsor Hills, Heritage Hills - Windsor Hills, Austin
78753
$2,600
By Jeisa Oliveira Acosta, 10 hours ago
bedrooms
4 Bed
|
bathrooms
2 Bath
|
square feet
1,890 Sqft
11308 Gadsen Ln
Pioneer Crossing, Austin
78754
$2,400
By Cristian Argueta, 10 hours ago
bedrooms
4 Bed
|
bathrooms
2 Bath
|
square feet
1,930 Sqft
2217 Baugh Rd
Austin
78754
$2,450
By Kristin Powell, 5 hours ago
bedrooms
4 Bed
|
bathrooms
3 Bath
|
square feet
2,320 Sqft
10718 Claywood Dr
Windsor Hills, Heritage Hills - Windsor Hills, Austin
78753
$2,250
By Michaela Warner, 11 hours ago
bedrooms
4 Bed
|
bathrooms
2 Bath
|
square feet
1,684 Sqft
$2,450
By Kristin Powell, 15 hours ago
bedrooms
4 Bed
|
bathrooms
3 Bath
|
square feet
2,372 Sqft

DESCRIPTION
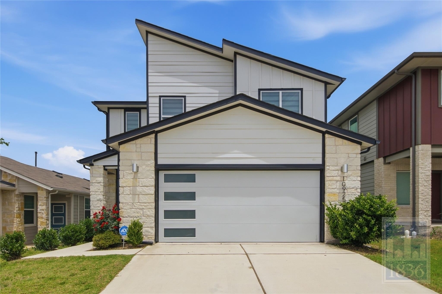
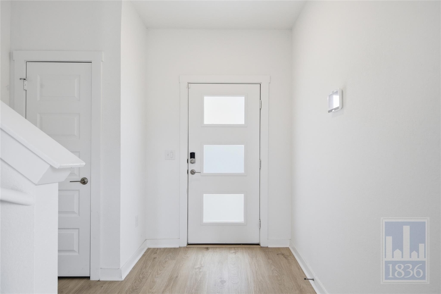
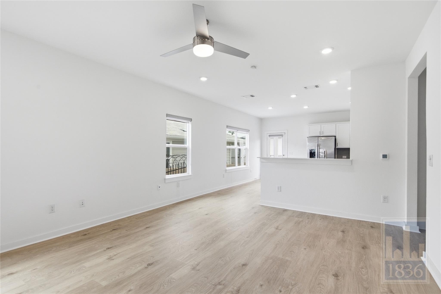
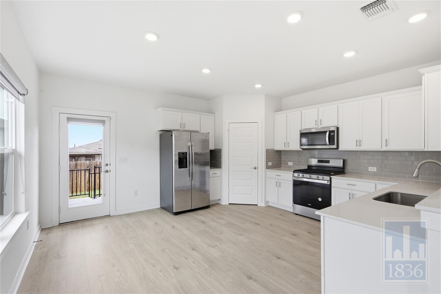
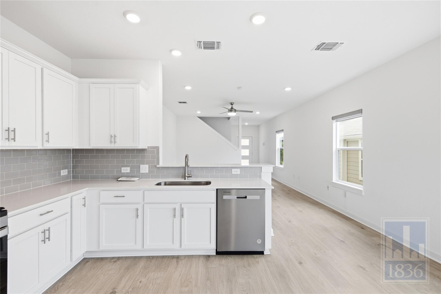
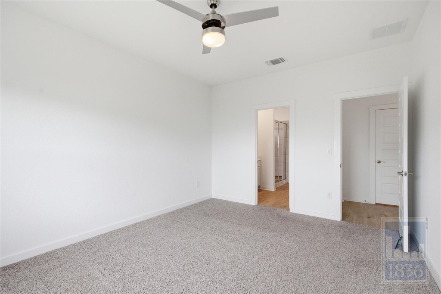
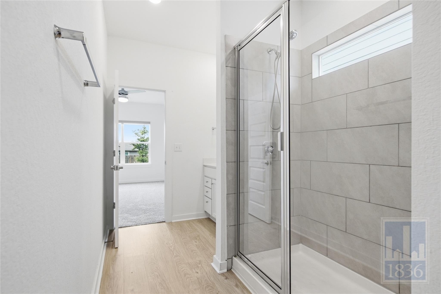
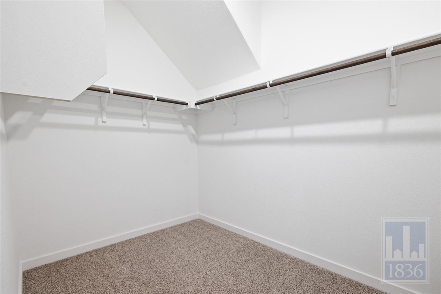
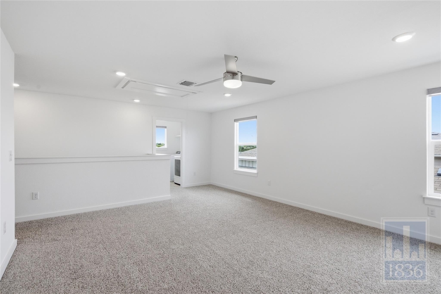
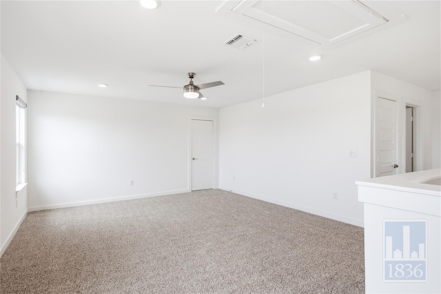
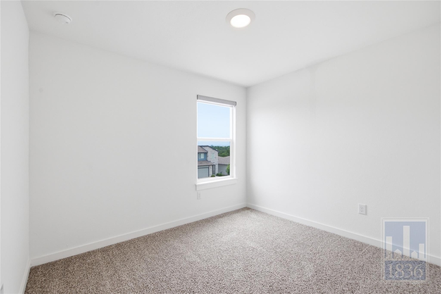
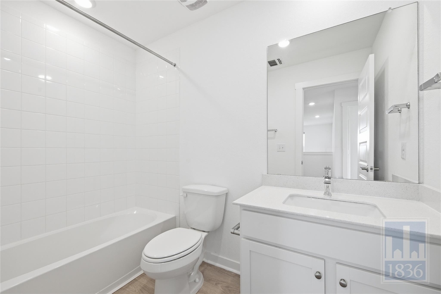
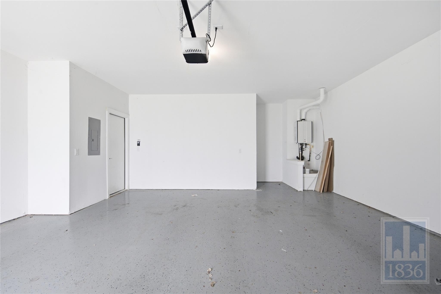
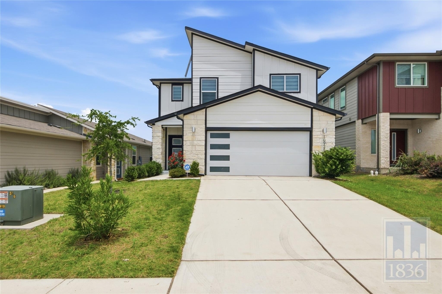
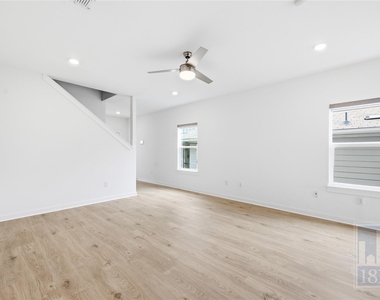
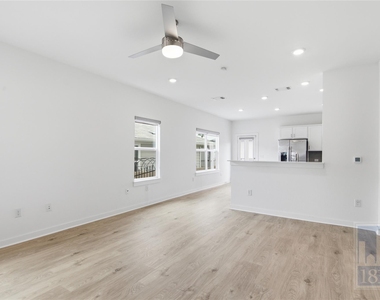
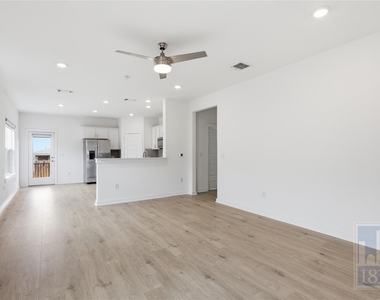
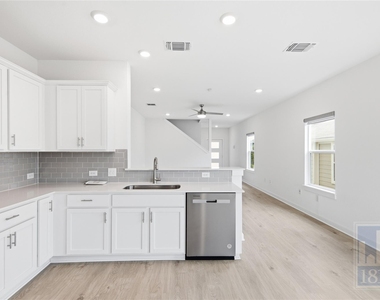
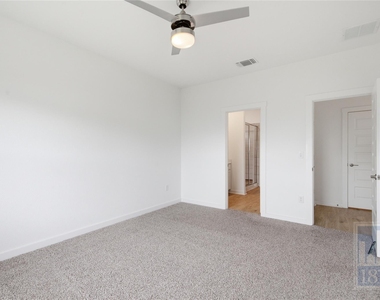
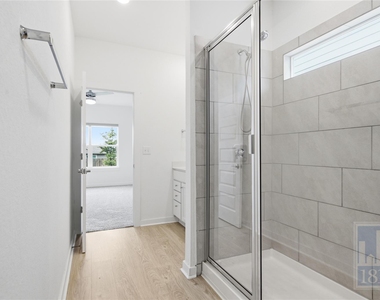
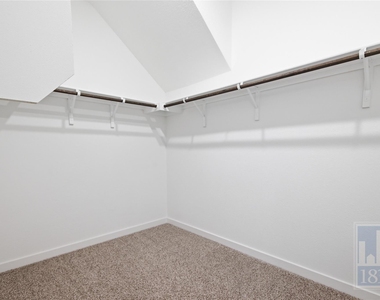
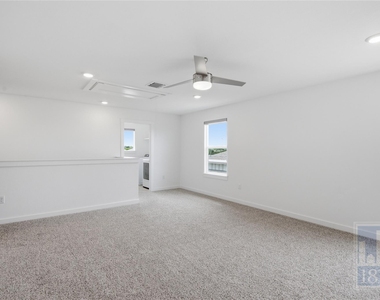
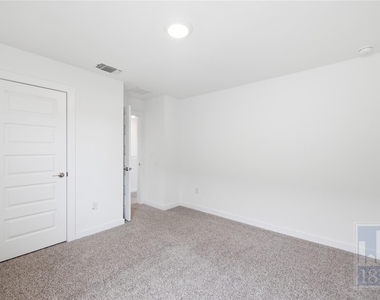
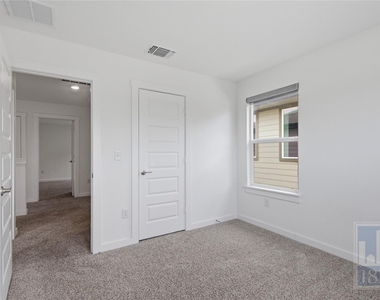
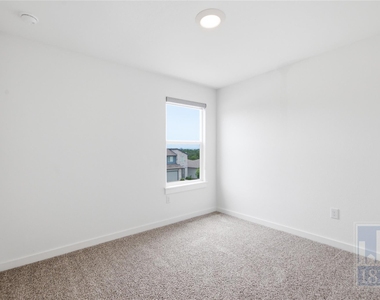
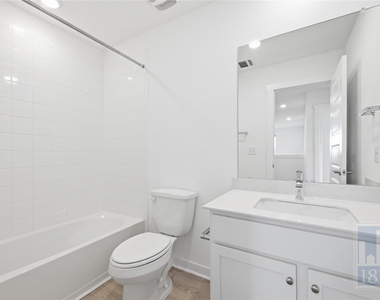
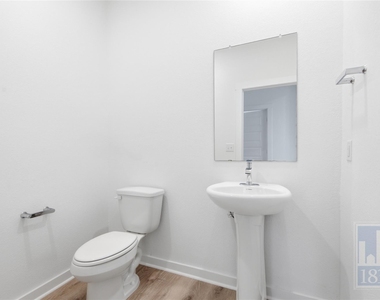
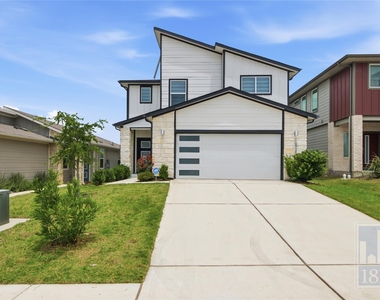
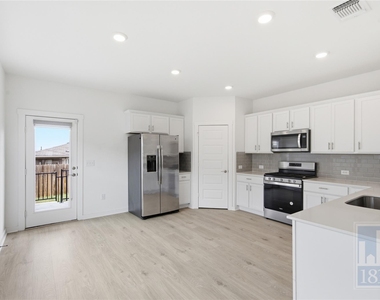
You do not want to miss this 4 bed 2.5 bath home in Austin! This property welcomes you with an open and naturally lit layout, kitchen and living connected with a breakfast bar, all stainless steel appliances, fridge, washer and dryer included!  Primary bedroom is a true retreat located on the main floor with additional flex/living area and guest bedrooms upstairs. Primary bedroom is complete with ensuite bath, double sink vanity, spacious walk in shower and walk in closet! The backyard is fenced for privacy with a well sized yard and a covered rear porch.  The community also offers a pool, tennis courts,  and community hall.  This one will not be on the market for long, APPLY TODAY! **Rent does not include $35/month for a Resident Benefit Package ($46.95/month if liability insurance included). See uploaded docs and criteria for more details on the perks of renting with 1836 Property Management!** It is the responsibility of the interested party to verify the details from syndicated websites either with the property management company or by viewing the property in person.**

AMENITIES
Storage Facility
Private Outdoor Space
Dishwasher
Parking Space
Short Term Allowed

ADDITIONAL INFORMATION
Interior

    Bathroom Information

  • Half Bathrooms: 1
  • Full Bathrooms: 2

    Interior Information

  • Interior Features: Breakfast Bar, Ceiling Fan(s), Double Vanity, Eat-in Kitchen, Open Floorplan, Pantry, Recessed Lighting, Soaking Tub, Storage, Walk-In Closet(s), Ceiling-High, Interior Steps, Multiple Living Areas, Primary Bedroom on Main
  • Appliances: Dishwasher, Disposal, Dryer, Exhaust Fan, Freezer, Gas Range, Ice Maker, Microwave, Oven, Free-Standing Gas Oven, Gas Oven, Range, Free-Standing Range, Refrigerator, Free-Standing Refrigerator, Stainless Steel Appliance(s), Washer
  • Flooring Type: Carpet, Vinyl

    Fireplace Information

  • Fireplace Features: None
Exterior

    Property Information

  • Square Footage: 2,189
  • Square Footage Source: $0
  • Green Sustainability
  • Security Features: Carbon Monoxide Detector(s), Smoke Detector(s)
  • Year Built: 2022
  • Waterfront Features: None

    Building Information

  • Levels: Two
  • Other Structures: None
  • Window Features: Blinds
  • Construction Materials: Brick, HardiPlank Type, Masonry – Partial
  • Patio and Porch Features: Covered, Patio

    Pool Information

  • Pool Features: None

    Lot Information

  • Lot Features: Back Yard, Front Yard, Sprinklers In Rear, Wooded, Trees-Small (Under 20 Ft)
  • Lot Size Area: 4761.11
  • Lot Size Units: Square Feet
  • Lot Size Acres: 0.1093
  • Square Footage: 4,761

    Land Information

  • Water Source: Public
Utilities

    Utilities Information

  • Cooling Type: Central Air
  • Heating Type: Central
  • Sewer : Public Sewer
Parking

    Parking Information

  • Has Garage
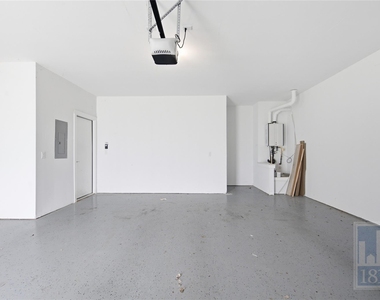
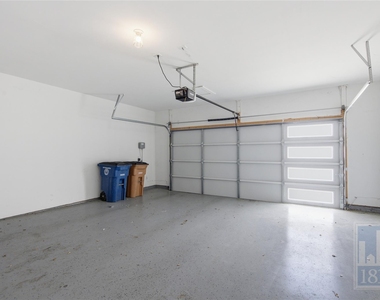
  • Parking Features: Attached, Driveway, Garage, Garage Door Opener, Garage Faces Front, Door-Single
  • Garage Spaces: 2
Financial

    Tax Information

  • Tax Map Number: 33

MAP


78754

LISTING QUALITY
▲ Listing location is an exact address
▲ Features and amenities are properly noted
▲ RentHop has data for this building
▲ Manager has many listings with high listing quality!
▼ The manager has not yet mailed us a photo copy of his or her government identification and proof or property ownership.
▼ Manager has not logged in recently
▼ Manager does not yet have user reviews

RENTHOP DESCRIPTION
The apartment is a unit offered at a monthly price of $2,475. The person posting the listing did not specify that any pets were allowed. It may be the case that pets are ok and the manager simply has not yet filled out all the details. The kitchen conveniently includes a dishwasher.

We have 31 photos of this particular unit, building, and surrounding areas.
See available units at 10925 Tildon Avenue.

Does something look off?

Courtesy of RH Advisors, Inc. and RHP Realty NJ, Inc.