10923 Texas Rose Drive

Stafford-Missouri City, 77459
$3,400
LEASED / EXPIRED
Posted 2 weeks ago, Immediate Move-In
bedrooms
4 Bed
bathrooms
4 Bath
square feet
2,854 Sqft
Listing by David Flory
Save Listing

SIMILAR NEARBY LISTINGS
10850 Redstone Court
Sienna Steep Bank Village, Seinna Village, Stafford-Missouri City
77459
$3,100
By Reginia Smith, 13 hours ago
bedrooms
4 Bed
|
bathrooms
2 Bath
|
square feet
2,575 Sqft
10718 Hidden Rock Drive
Stafford-Missouri City
77459
$2,950
By Michael McSorley, 12 hours ago
bedrooms
4 Bed
|
bathrooms
3 Bath
|
square feet
2,651 Sqft
10626 Kingston Spring Drive
Stafford-Missouri City
77459
$3,300
By Lina Chou, 6 hours ago
bedrooms
4 Bed
|
bathrooms
3 Bath
|
square feet
2,545 Sqft
10922 Providence Court
Stafford-Missouri City
77459
$3,500
By Ekta Patel, 8 hours ago
bedrooms
4 Bed
|
bathrooms
3 Bath
|
square feet
3,088 Sqft
10314 Five Oaks Crossing
Sienna Village of Shipman's Landing, Seinna Village, Stafford-Missouri City
77459
$3,600
By Suzy Pittman, 9 hours ago
bedrooms
4 Bed
|
bathrooms
2 Bath
|
square feet
3,066 Sqft
1351 Park Path Drive
Stafford-Missouri City
77459
$3,300
By Lina Chou, 7 hours ago
bedrooms
4 Bed
|
bathrooms
3 Bath
|
square feet
2,545 Sqft
4251 Colony Lane
Stafford-Missouri City
77459
$2,995
By Zain Momin, 13 hours ago
bedrooms
4 Bed
|
bathrooms
3 Bath
|
square feet
2,554 Sqft
1706 Country Air Lane
Stafford-Missouri City
77459
$3,600
By Linda Riddle, 13 hours ago
bedrooms
4 Bed
|
bathrooms
3 Bath
|
square feet
2,783 Sqft

DESCRIPTION
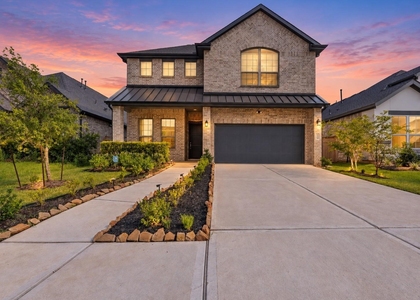
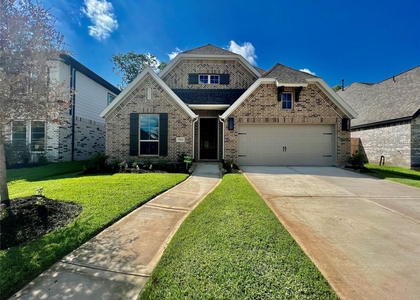
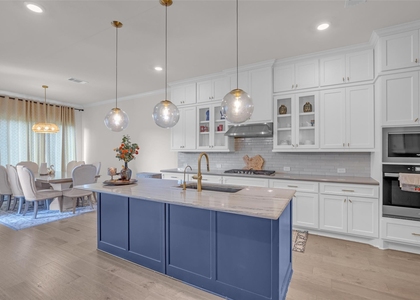
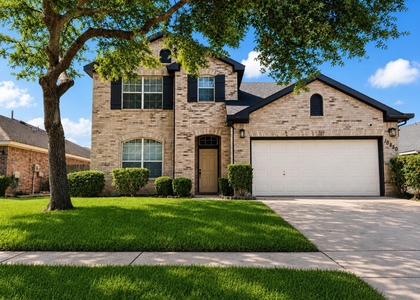
Impeccably upgraded 4 bedroom, 4 bath residence situated in Missouri City's prestigious Sienna community, offering serene greenbelt views. Striking stone and brick facade invites you into a grand foyer with easy care LVP flooring, setting the tone for luxury throughout. Adaptable secondary bed and bath at the front serves as a perfect home office. Thoughtfully designed mudroom leads to a private guest suite, ideal for visiting friends or family. Enjoy your morning coffee on the charming side patio or relax in the sunlit chef's kitchen featuring a breakfast bar, gas range, and under cabinet lighting. Adjoining breakfast room offers a cozy window seat and opens to living area with a gas fireplace and patio access. The primary suite impresses with dual closets, a tray ceiling, and a spa like bath. Spacious game room and oversized secondary bedroom with full bath upstairs. Enhanced HVAC with UV light filters and water softener round out this beautiful home.

AMENITIES
Attached Garage
Fireplace
Private Outdoor Space
Dishwasher
Parking Space
Home Office

ADDITIONAL INFORMATION
Interior

    Bathroom Information

  • Full Bathrooms: 4

    Interior Information

  • Interior Features: High Ceilings, Formal Entry/Foyer, Prewired for Alarm System, 2 Bedrooms Down, 1 Bedroom Up, En-Suite Bath, Primary Bed - 1st Floor, Sitting Area, Walk-In Closet(s)
  • Appliances: Disposal, Refrigerator, Water Softener, Gas Oven, Microwave, Gas Range, Dryer, Washer, Dishwasher, Dryer Included, Washer Included
  • Flooring Type: Carpet, Tile, Vinyl Plank
  • Door Features: Insulated Doors
  • Laundry Features: Electric Dryer Hookup, Washer Hookup

    Fireplace Information

  • Has Fireplace
  • Fireplace Features: Gas
  • Fireplaces: 1
Exterior

    Property Information

  • Square Footage: 2,854
  • Architectural Style: Traditional
  • Year Built: 2018

    Building Information

  • Building Area Total: 2854
  • Window Features: Window Coverings, Insulated/Low-E windows
  • Patio and Porch Features: Patio

    Lot Information

  • Lot Features: Back Yard, Greenbelt, Subdivided, 0 Up To 1/4 Acre
  • Lot Size Area: 0.1615
  • Lot Size Units: Acres
  • Lot Size Acres: 0.1615
  • Square Footage: 7,035

    Land Information

  • Water Source: Public
Utilities

    Utilities Information

  • Cooling Type: Ceiling Fan(s), Electric
  • Heating Type: Natural Gas
  • Sewer : Public Sewer
Parking

    Parking Information

  • Has Garage
  • Attached Garage
  • Parking Features: Attached, Garage Door Opener, Double-Wide Driveway
  • Garage Spaces: 2
Location

    HOA Information

  • HOA/Condo/Coop Amenities: Basketball Court, Clubhouse, Fitness Center, Golf Course, Jogging Path, Park, Party Room, Picnic Area, Playground, Pool, Sport Court, Tennis Court(s), Trail(s), Garbage Service, Pickleball Court, Pond, Splash Pad, Stocked Pond

MAP


77459

LISTING QUALITY
▲ Features and amenities are properly noted
▲ RentHop has data for this building
▼ The manager has not yet mailed us a photo copy of his or her government identification and proof or property ownership.
▼ Manager has not logged in recently
▼ Manager does not yet have user reviews

RENTHOP DESCRIPTION
The apartment is a unit offered at a monthly price of $3,400. The person posting the listing did not specify that any pets were allowed. It may be the case that pets are ok and the manager simply has not yet filled out all the details. The kitchen conveniently includes a dishwasher.

We have 47 photos of this particular unit, building, and surrounding areas.
See available units at 10923 Texas Rose Drive.

Does something look off?

Courtesy of RH Advisors, Inc. and RHP Realty NJ, Inc.