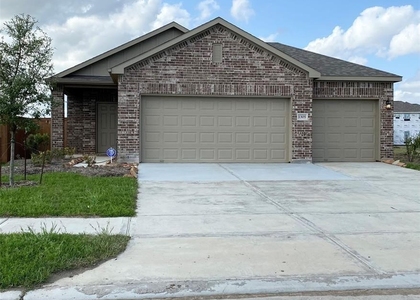
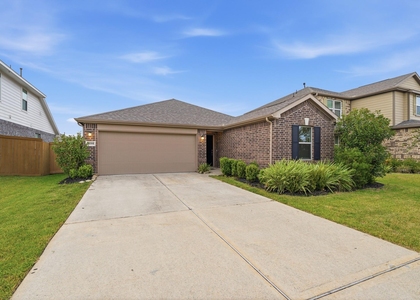
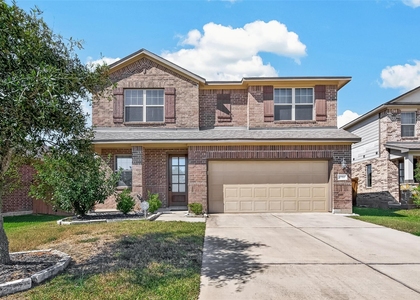
$2,300
LEASED / EXPIRED
Posted 18 weeks ago, Immediate Move-In
bedrooms
3 Bed
bathrooms
2 Bath
square feet
1,967 Sqft
Listing by Scott Douglass
Save Listing

SIMILAR NEARBY LISTINGS
$2,300
By Art Valdez, 18 hours ago
bedrooms
3 Bed
|
bathrooms
2 Bath
|
square feet
1,548 Sqft
$2,200
By Karen Becerra, 14 hours ago
bedrooms
3 Bed
|
bathrooms
2 Bath
|
square feet
1,596 Sqft
$2,400
By Cynthia Gomez, 1 day ago
bedrooms
3 Bed
|
bathrooms
2 Bath
|
square feet
1,652 Sqft
$2,500
By Lisa Pride, 20 hours ago
bedrooms
3 Bed
|
bathrooms
2 Bath
|
square feet
1,903 Sqft
$2,500
By Kristin Painter, 22 hours ago
bedrooms
3 Bed
|
bathrooms
2 Bath
|
square feet
1,750 Sqft
$2,100
By Lesean Dickerson, 17 hours ago
bedrooms
3 Bed
|
bathrooms
2 Bath
|
square feet
1,373 Sqft
10310 Mount Winchell
Angleton
77583
$2,450
By Justin Rayford, 15 hours ago
bedrooms
3 Bed
|
bathrooms
2 Bath
9418 Sky Blue Drive
Angleton
77583
$2,050
By Ibk Eweje, 12 hours ago
bedrooms
3 Bed
|
bathrooms
2 Bath
|
square feet
1,393 Sqft

DESCRIPTION
This well-maintained 3-bedroom, 2-bath home in the Sierra Vista community offers close to 2,000 square feet of well-designed living space just one minute from SH 288. The open layout includes a family room, breakfast nook, and an office/formal dining room, giving you plenty of flexibility for everyday living. The kitchen features an island, walk-in pantry, and gas range, all open to the living room. The primary suite has double sinks, a soaking tub, and separate shower, while the secondary bath serves the remaining bedrooms with a combo tub/shower. 2-car attached garage with automatic opener and a beautiful covered patio with fresh landscaping!

AMENITIES
Attached Garage
Dishwasher
Parking Space

ADDITIONAL INFORMATION
Interior

    Bathroom Information

  • Full Bathrooms: 2

    Interior Information

  • Interior Features: High Ceilings, All Bedrooms Down, En-Suite Bath, Primary Bed - 1st Floor, Walk-In Closet(s)
  • Appliances: Disposal, Gas Oven, Microwave, Gas Range, Dryer, Refrigerator, Washer, Dishwasher, Dryer Included, Refrigerator Included, Washer Included
  • Flooring Type: Carpet, Tile
  • Laundry Features: Electric Dryer Hookup, Washer Hookup
Exterior

    Property Information

  • Square Footage: 1,967
  • Architectural Style: Traditional
  • Year Built: 2021

    Building Information

  • Building Area Total: 1967
  • Window Features: Window Coverings
  • Patio and Porch Features: Patio/Deck

    Lot Information

  • Lot Features: Subdivided
  • Lot Size Area: 0.1469
  • Lot Size Units: Acres
  • Lot Size Acres: 0.1469
  • Square Footage: 6,399

    Land Information

  • Water Source: Public
Utilities

    Utilities Information

  • Cooling Type: Ceiling Fan(s), Electric
  • Heating Type: Natural Gas
  • Sewer : Public Sewer
Parking

    Parking Information

  • Has Garage
  • Attached Garage
  • Parking Features: Attached, Garage Door Opener, Auto Garage Door Opener
  • Garage Spaces: 2
Location

    HOA Information

  • HOA/Condo/Coop Amenities: Party Room, Picnic Area, Playground, Pool, Sport Court, Tennis Court(s), Trail(s)

MAP


77583

LISTING QUALITY
▲ Features and amenities are properly noted
▲ RentHop has data for this building
▼ The manager has not yet mailed us a photo copy of his or her government identification and proof or property ownership.
▼ Manager has not logged in recently
▼ Manager does not yet have user reviews

RENTHOP DESCRIPTION
The apartment is a unit offered at a monthly price of $2,300. The person posting the listing did not specify that any pets were allowed. It may be the case that pets are ok and the manager simply has not yet filled out all the details. The kitchen conveniently includes a dishwasher.

We have 18 photos of this particular unit, building, and surrounding areas.
See available units at 10921 Cathedral Peak Drive.

Does something look off?

Courtesy of RH Advisors, Inc. and RHP Realty NJ, Inc.