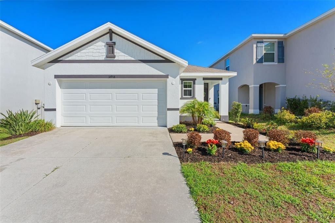
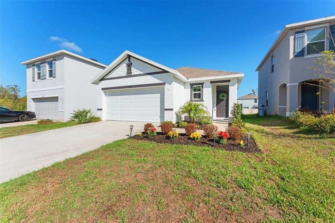
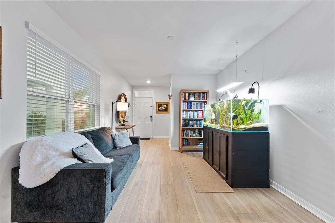
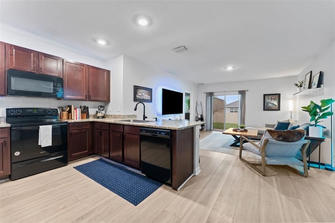
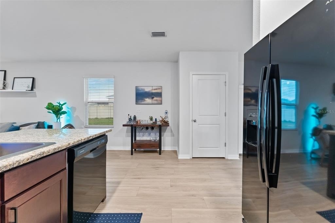
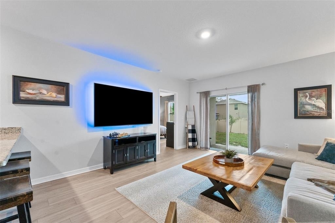
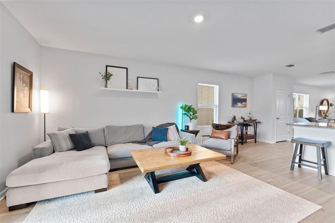
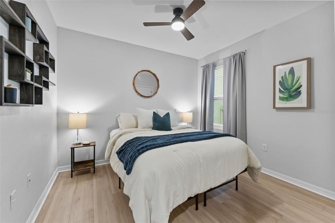
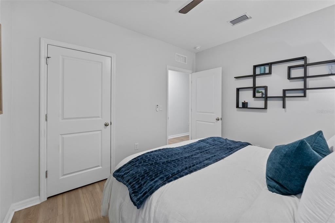
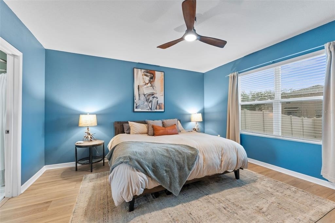
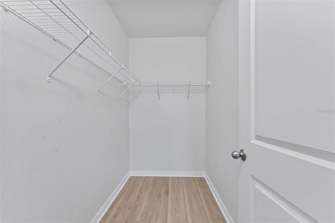
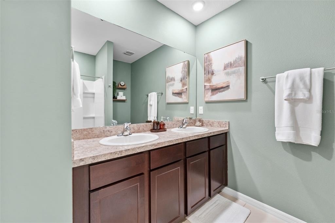
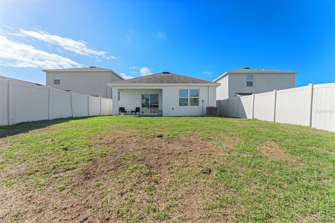
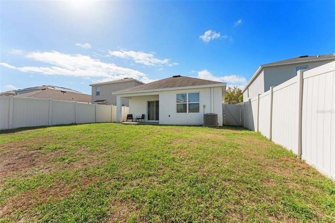
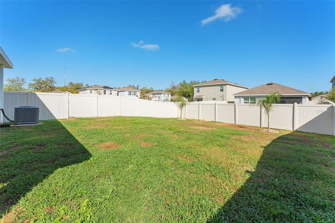
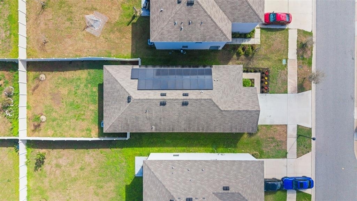
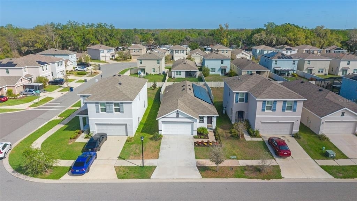
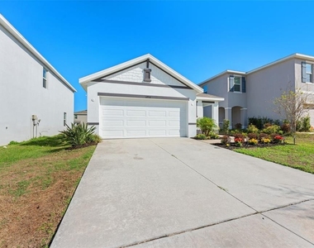
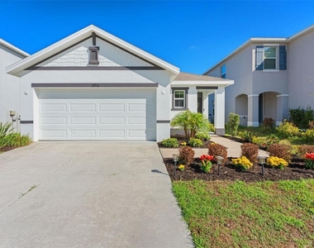
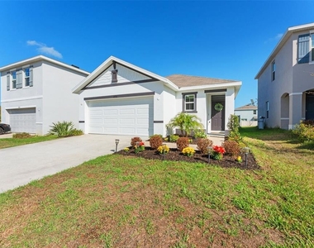
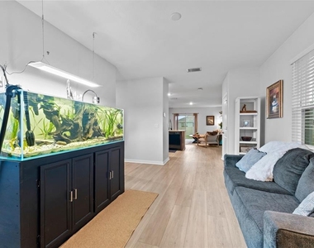
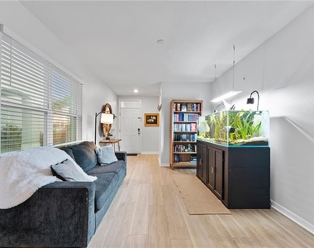
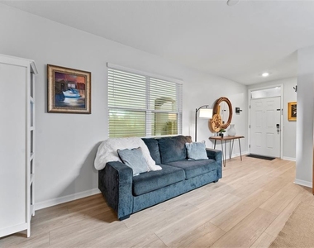
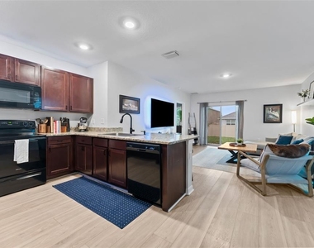
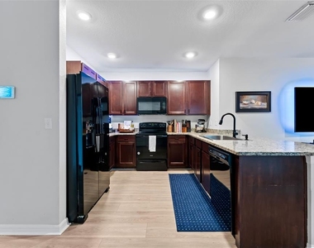
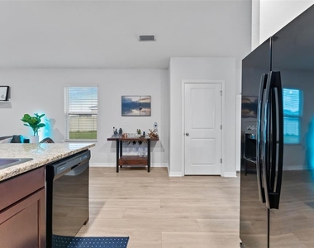
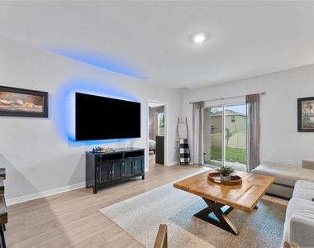
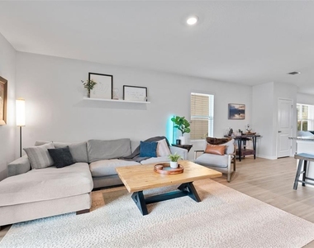
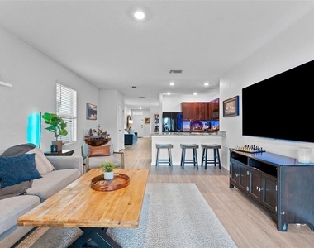
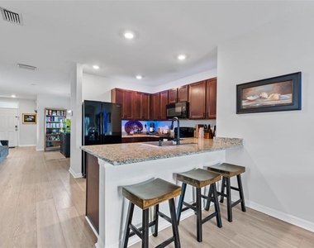
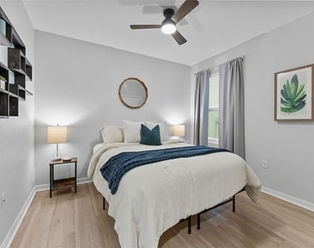
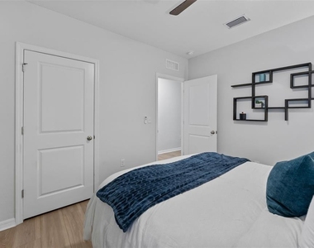
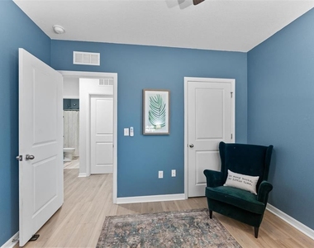
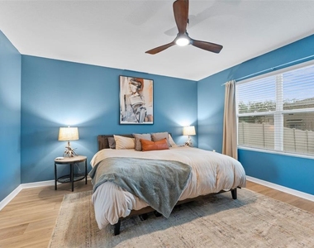
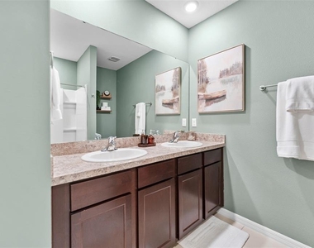
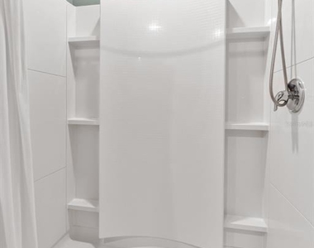
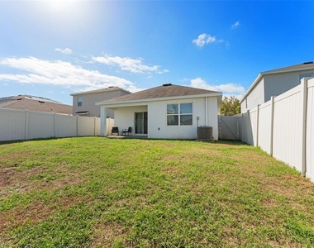
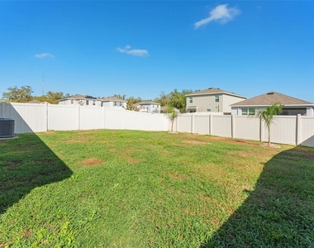
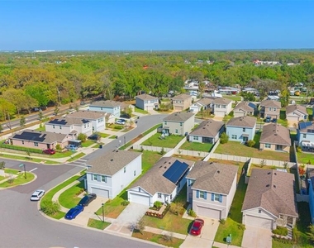
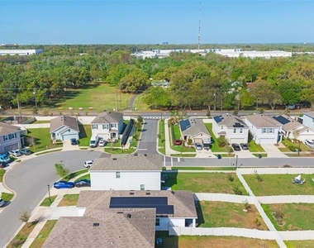
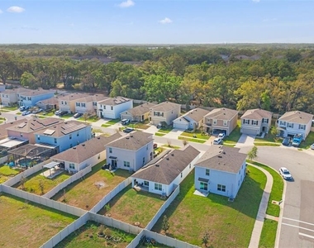
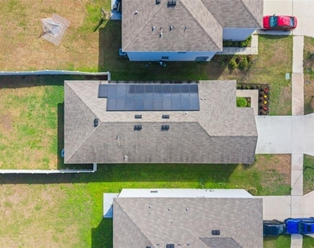
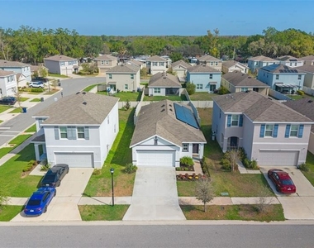
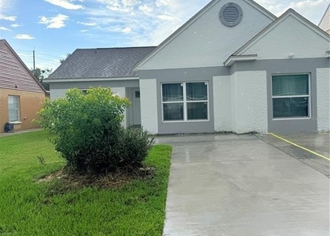
Beautifully maintained Tampa home in a highly desirable location, offering the perfect blend of comfort, functionality, and lifestyle. This property features a spacious open layout with abundant natural light, generously sized bedrooms, and a well-appointed kitchen ideal for both everyday living and entertaining. Thoughtfully updated throughout, the home includes brand new flooring installed August 2022, a fresh interior paint refresh with newly painted baseboards completed February 2026, and modernized bathrooms with updated brushed nickel hardware installed July 2025. Additional improvements include updated lighting in all three bedrooms with newly added remote-controlled ceiling fans (February 2026), a replaced kitchen sink (April 2024), and enhanced curb appeal with fresh landscaping featuring new flowers, bushes, mulch in the front yard, and newly planted palm trees in the backyard (February 2026). The exterior has also been recently pressure washed (February 2026), giving the home a clean, move-in ready feel. Situated on a well-sized lot with ample outdoor space for relaxing or entertaining, and conveniently located near major highways, shopping, dining, and top Tampa destinations, this property offers immediate comfort. Tenant must pass background check & have good rental history. Tenant is responsible for all utilities & lawn care maintenance.
AMENITIES
Attached Garage
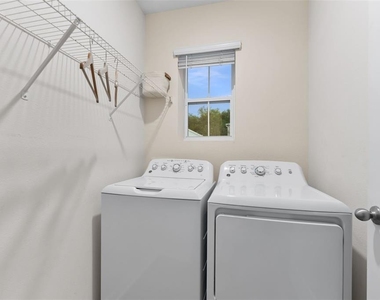
Laundry In Unit
Dishwasher
Parking Space
ADDITIONAL INFORMATION
Interior
Bathroom Information
Full Bathrooms: 2
Interior Information
Interior Features: Ceiling Fan(s)
Appliances: Dishwasher, Dryer, Electric Water Heater, Microwave, Range, Refrigerator, Washer
The median is solely based on the area and the number of bedrooms.
Listing-specific characteristics such as the number of bathrooms and the amenities will also impact the price.
LISTING QUALITY
▲
Features and amenities are properly noted
▲
RentHop has data for this building
▼
Listing agent has an unconfirmed email address
▼
The manager has not yet mailed us a photo copy of his or her government identification and proof or property ownership.
▼
Manager has not logged in recently
▼
Manager does not yet have user reviews
RENTHOP DESCRIPTION
The apartment is a unit offered at a monthly price of $2,450. The person posting the listing did not specify that any pets were allowed. It may be the case that pets are ok and the manager simply has not yet filled out all the details. The kitchen conveniently includes a dishwasher.
We have 35 photos of this particular unit, building, and surrounding areas.
We found some very similar listings nearby
Select those you'd like to message
Your messages have been sent!
Check Availability
By selecting Check Availability, you agree that RentHop and real estate professionals may call or text you about your inquiry. Message/data rates may apply. Terms & Privacy. California Privacy Notice






























 Your Privacy Choices
