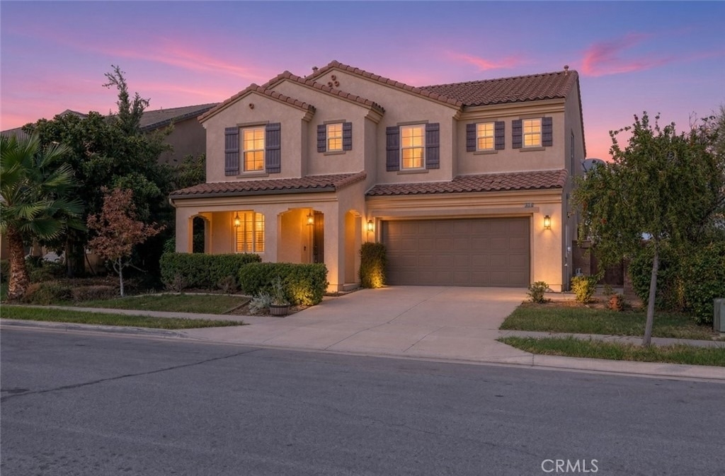
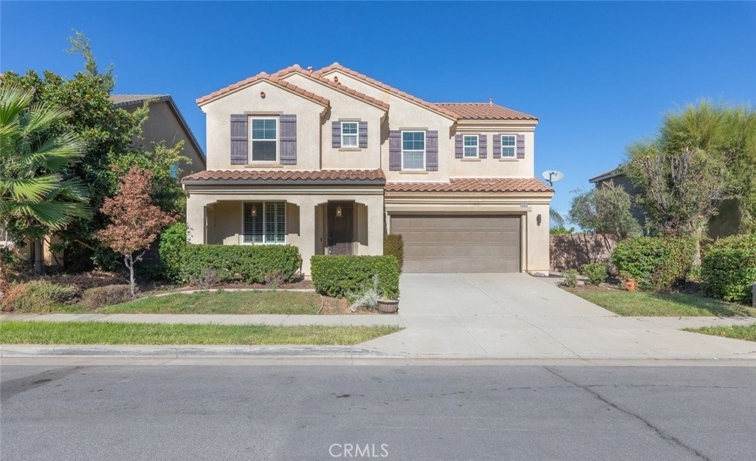
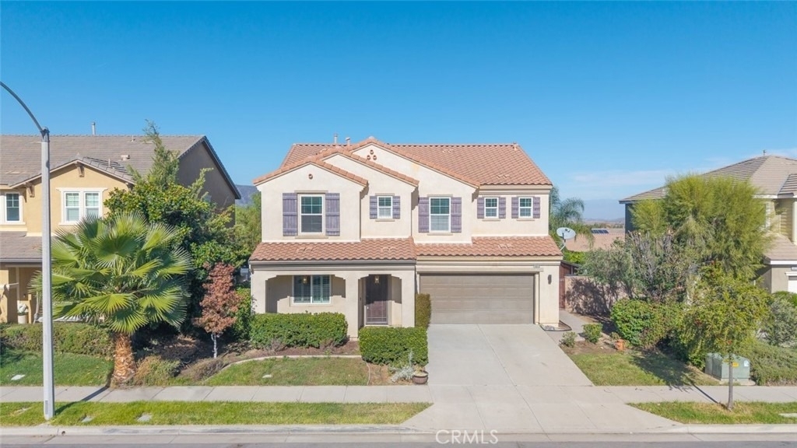
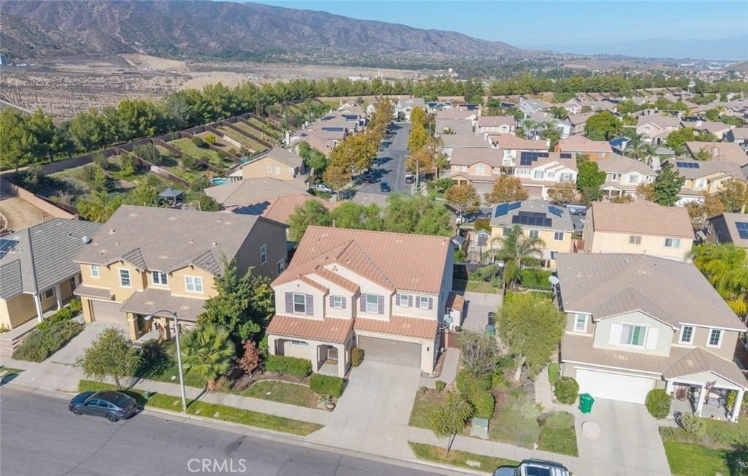
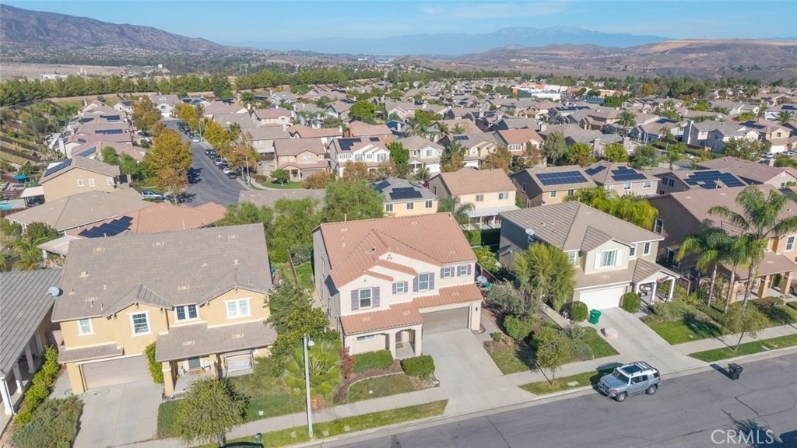
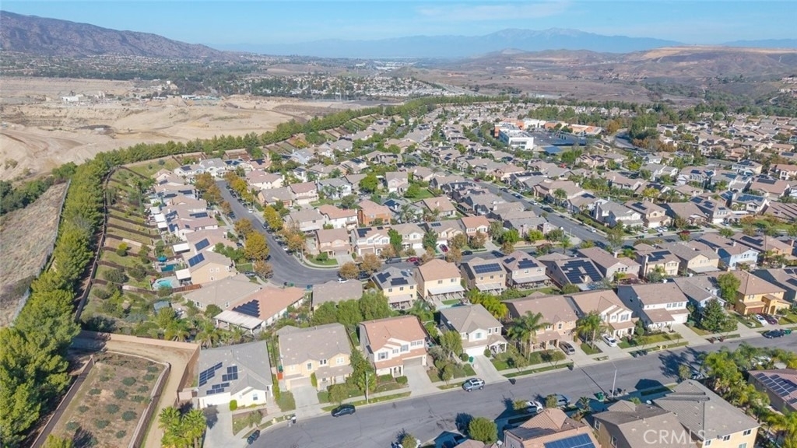
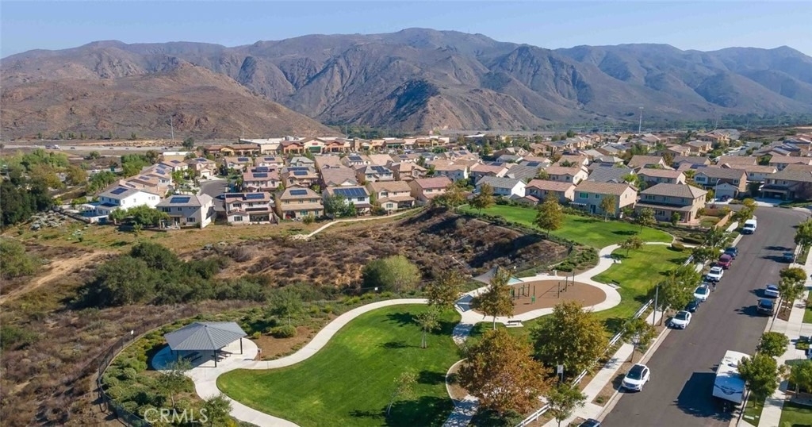
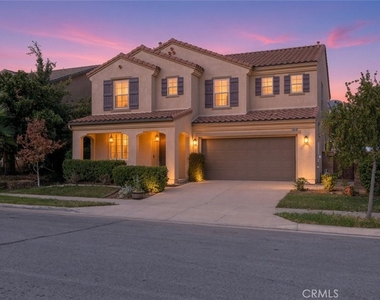
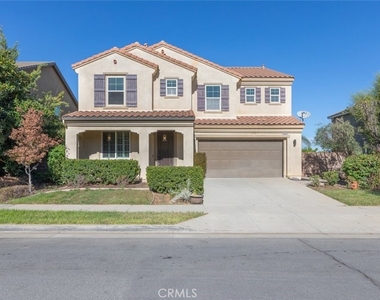
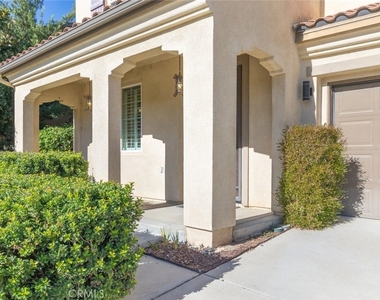
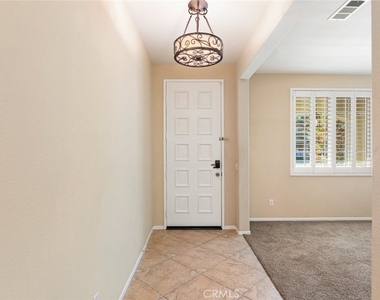
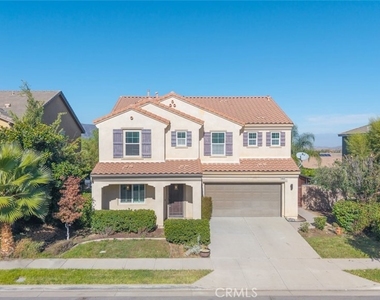
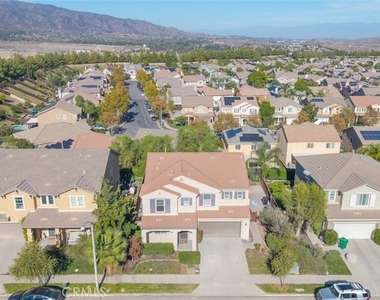
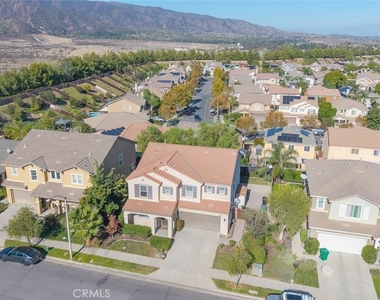
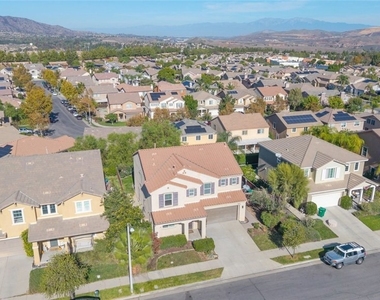
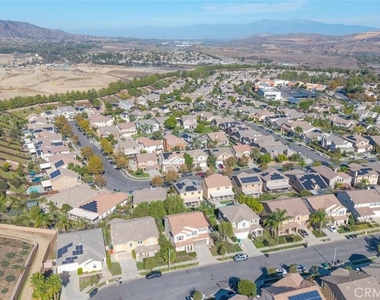
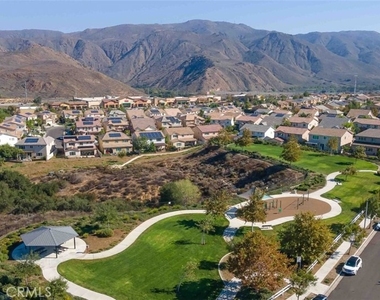
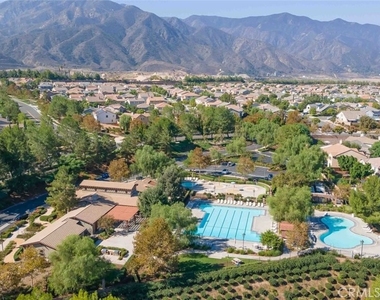
NOW AVAILABLE FOR RENT-OWNER WILL ALSO CONSIDER A SALE! Enjoy beautiful views of the Cleveland National Forest from this spacious home situated on a cul-de-sac in South Corona's desirable Sycamore Creek community.
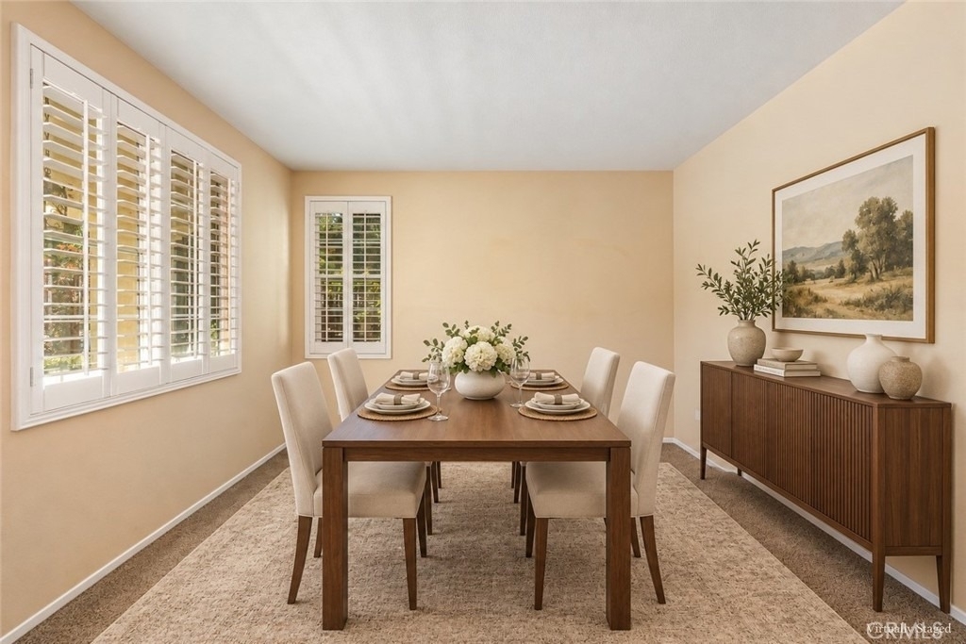
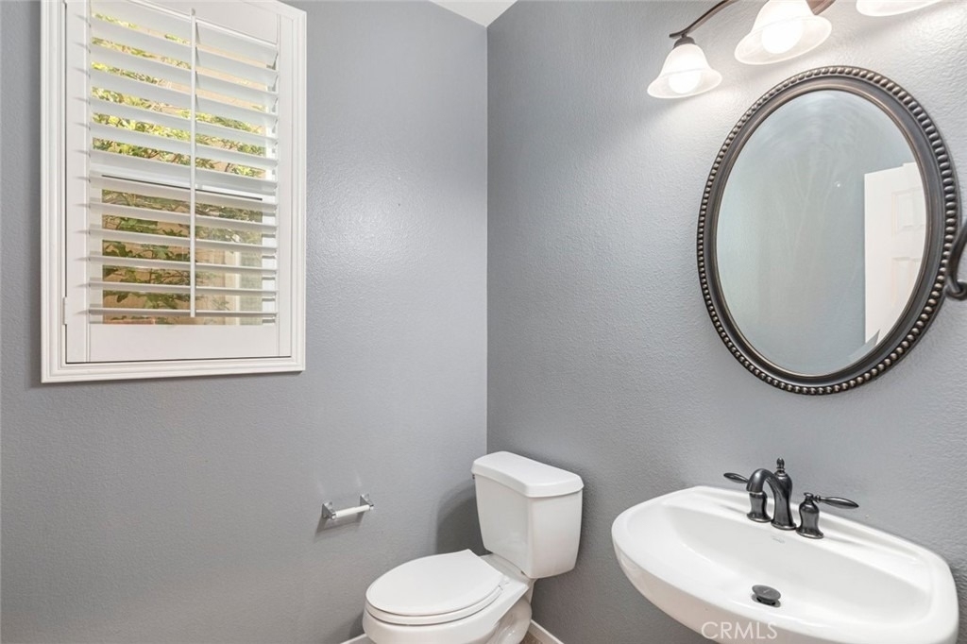
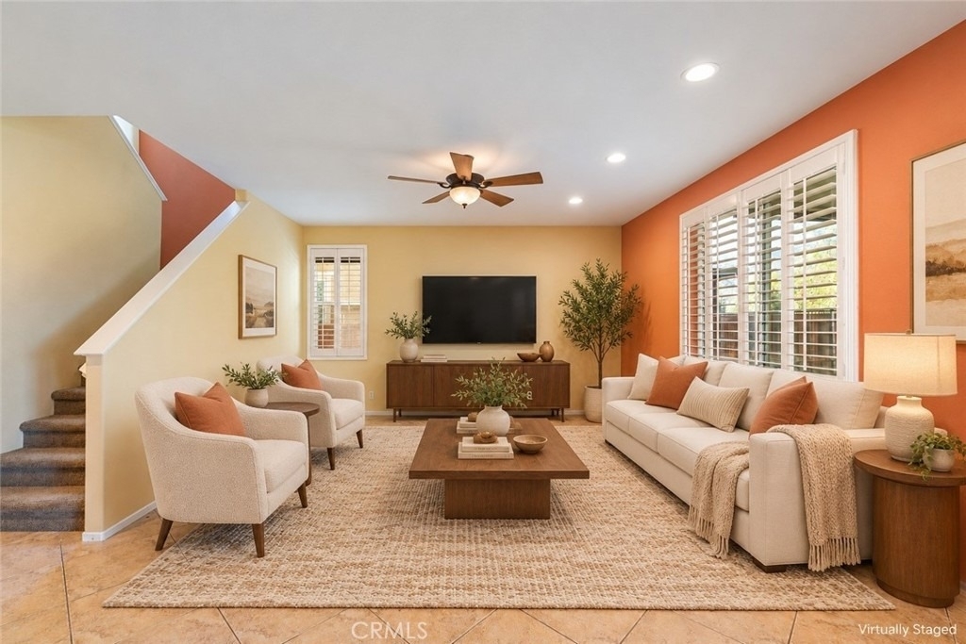
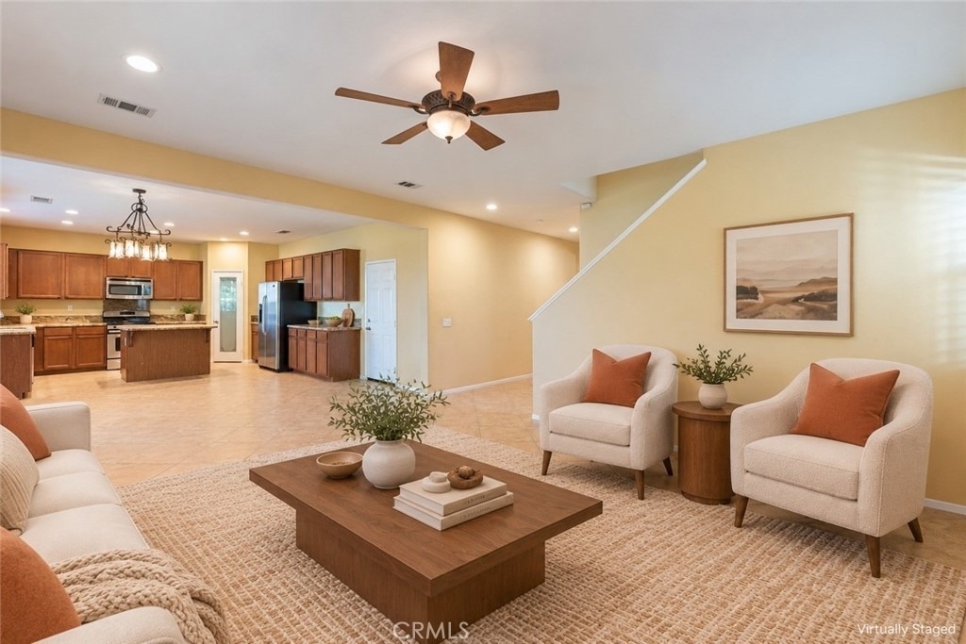
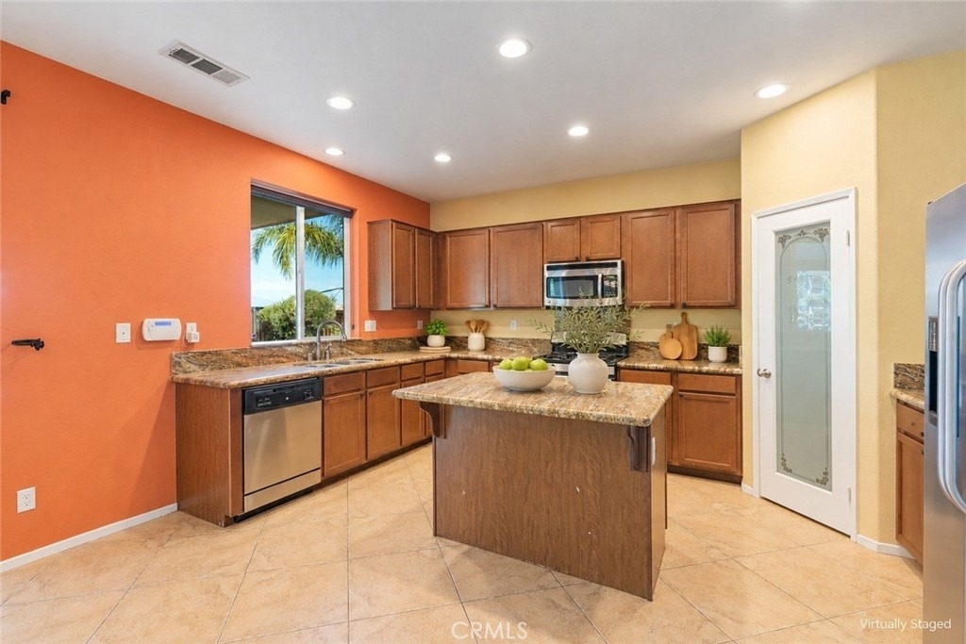
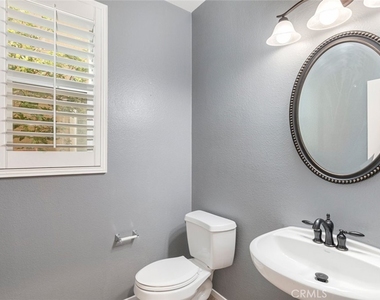
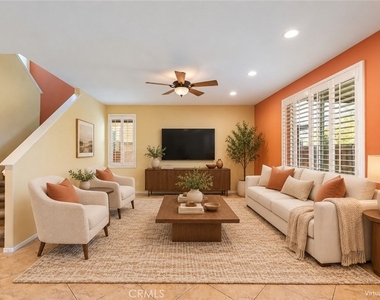
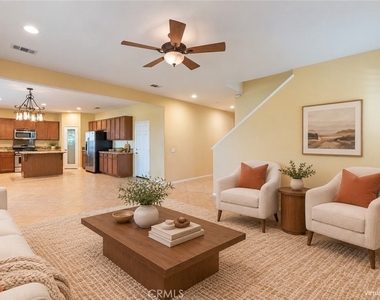
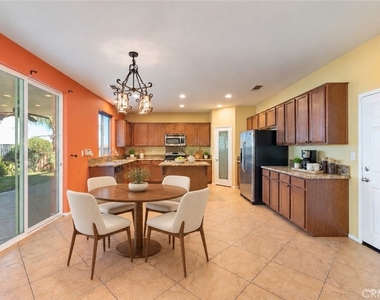
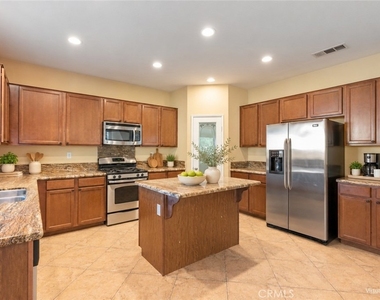
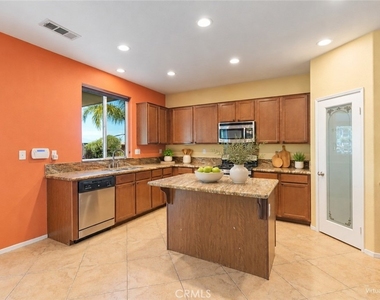
A grand entry welcomes you into a thoughtfully designed floor plan featuring a formal living room, spacious family room, and an expansive kitchen with a large center island, granite countertops, cinnamon maple cabinetry, pantry, and stainless-steel appliances. A convenient half bathroom and garage with epoxy flooring complete the main level.
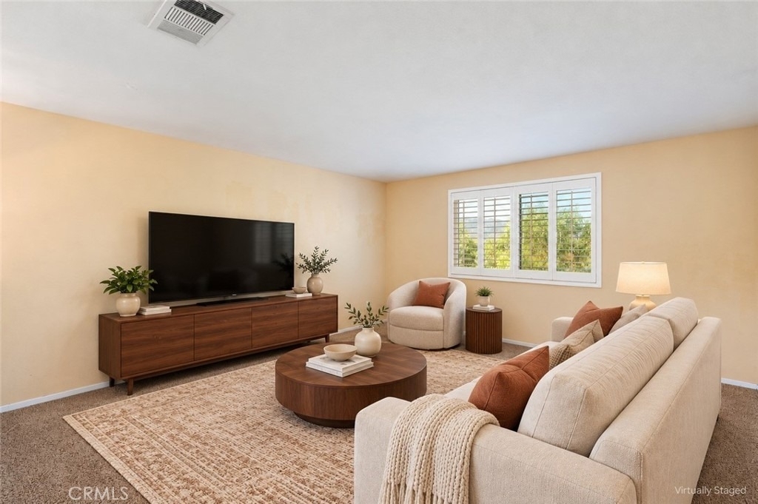
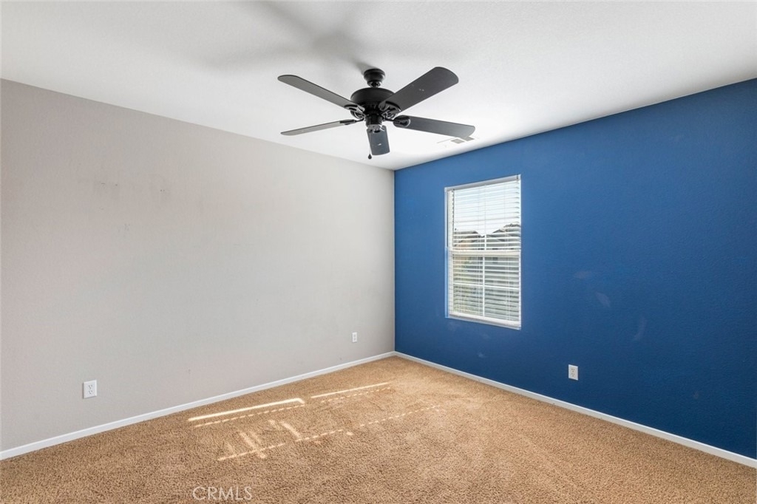
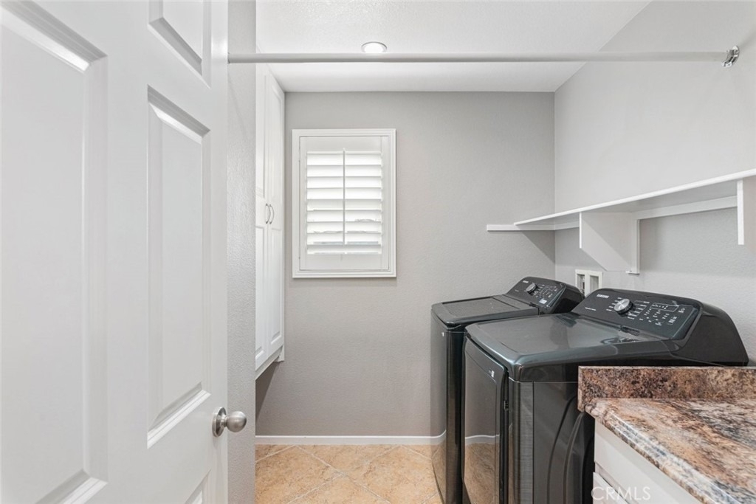
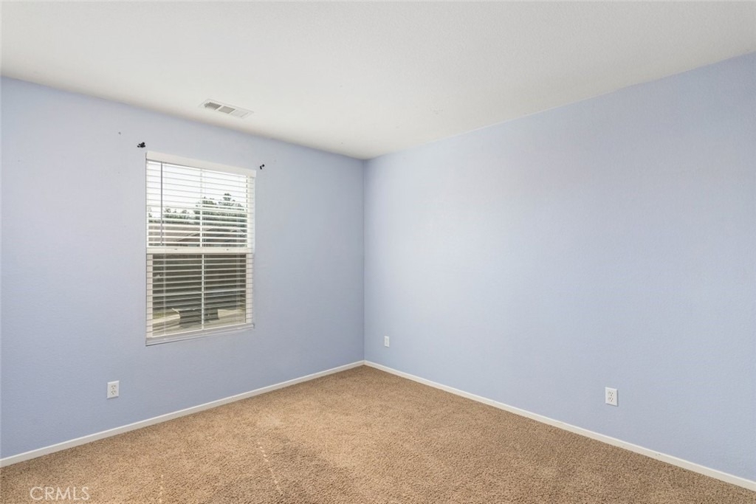
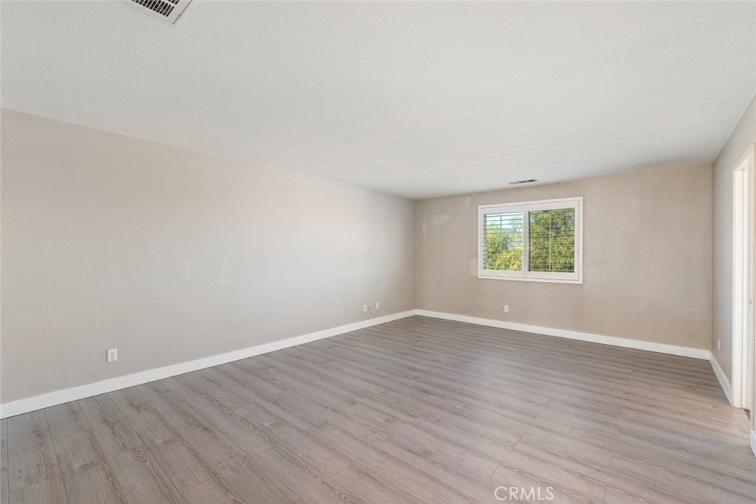
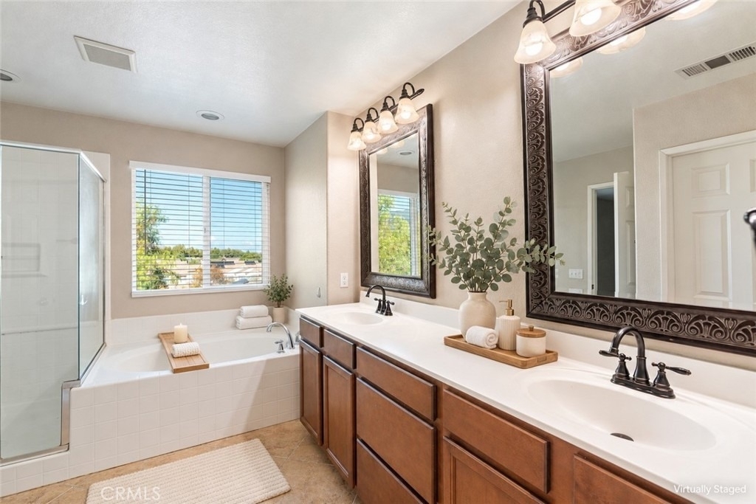
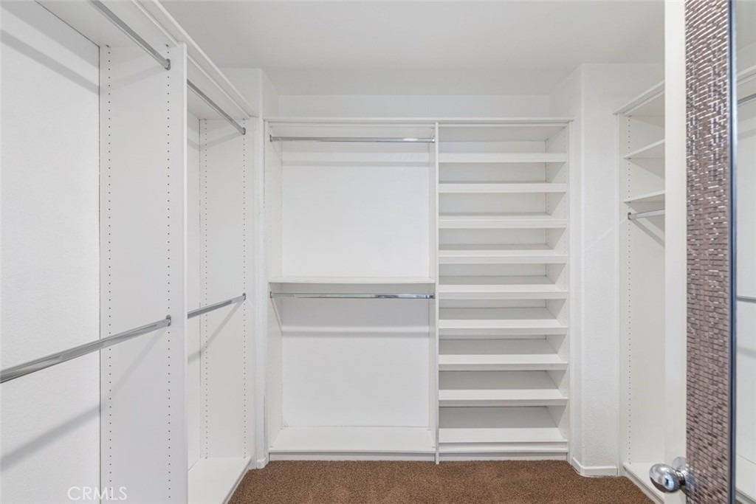
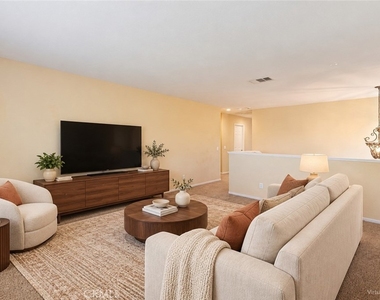
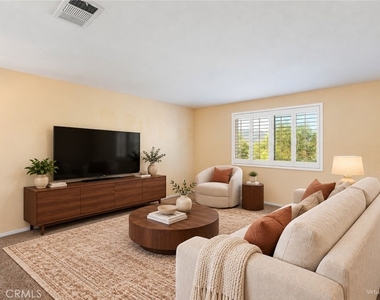
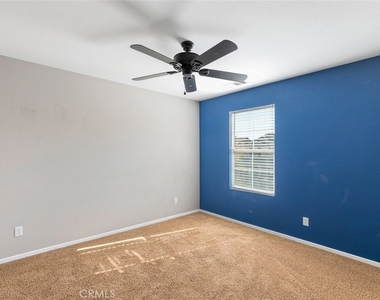
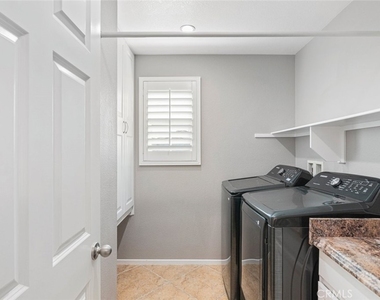
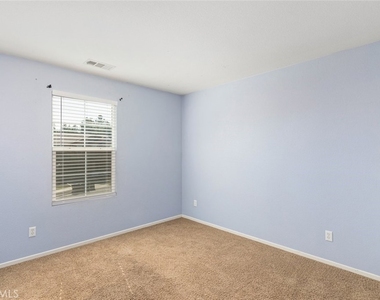
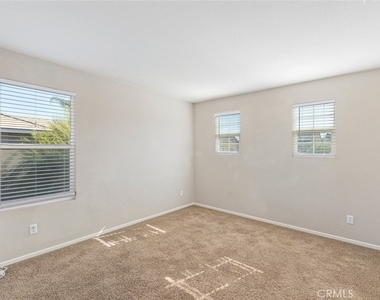
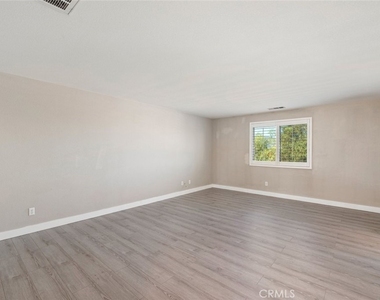
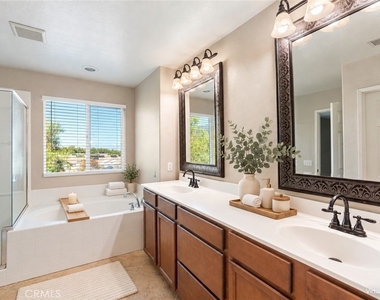
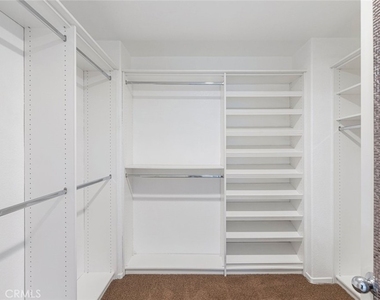
Upstairs, a generous loft provides flexible space for a home office, media room, or additional living area. Four bedrooms include a spacious primary suite with scenic views and three secondary bedrooms. An upstairs laundry room with a washer and dryer adds everyday convenience.
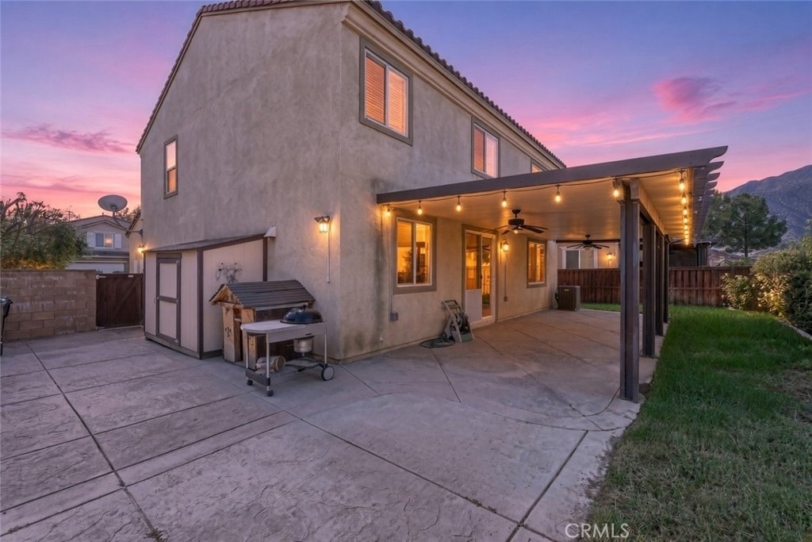
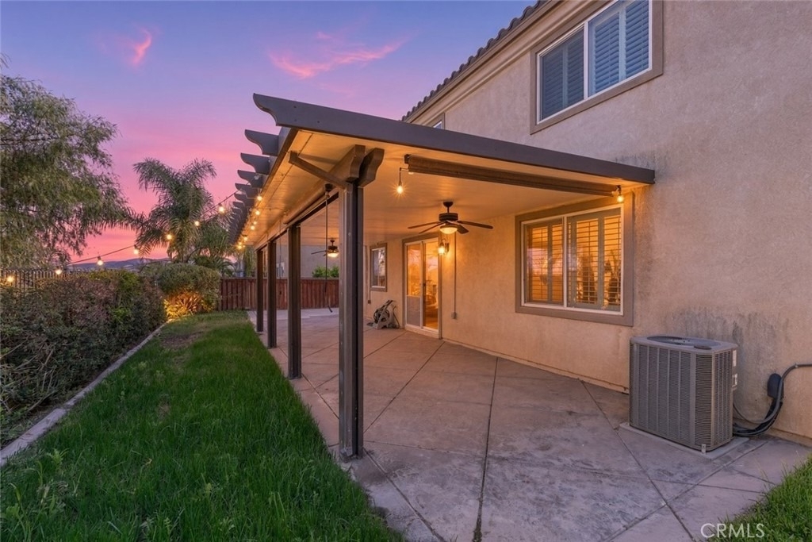
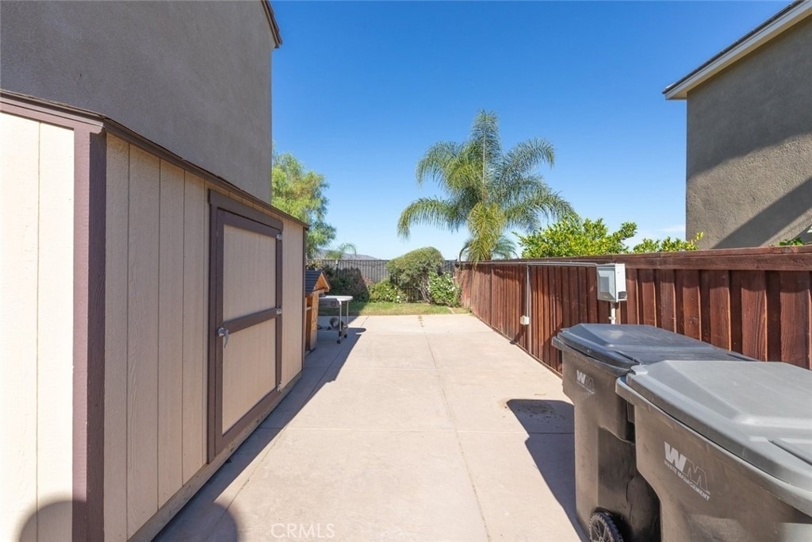
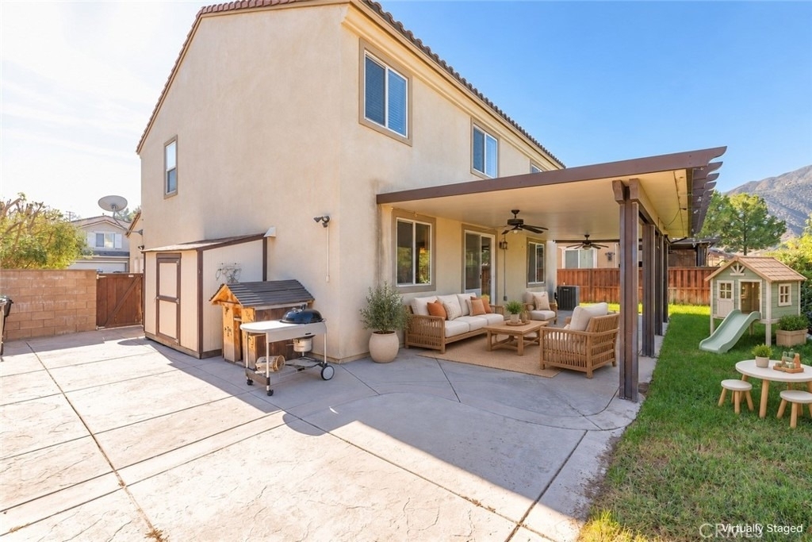
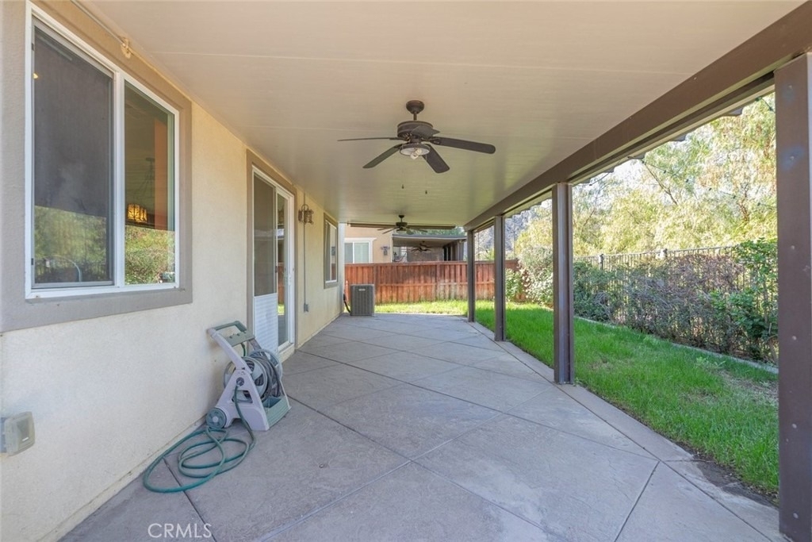
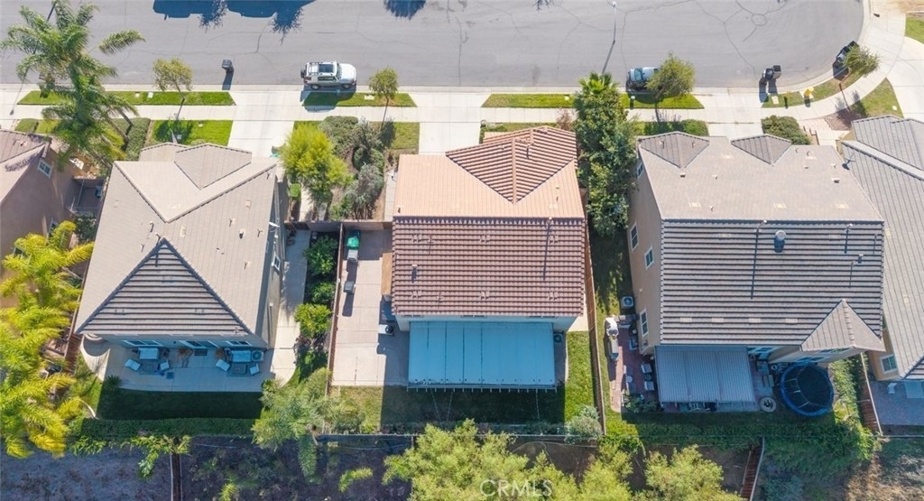
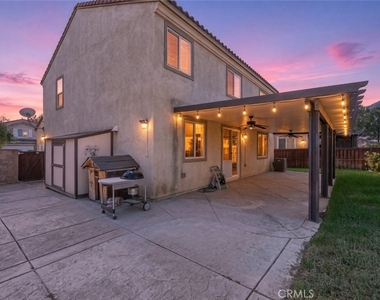
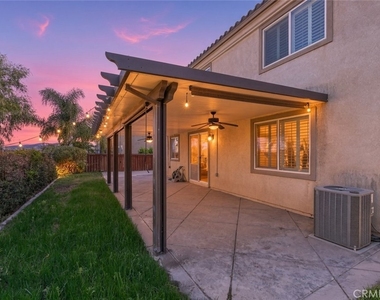
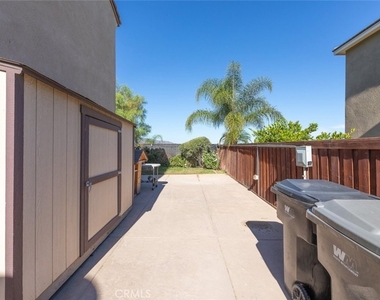
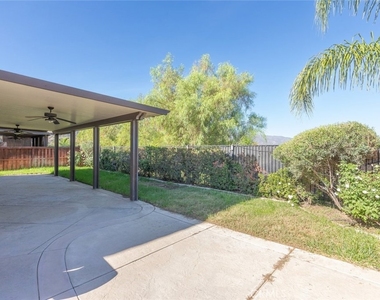
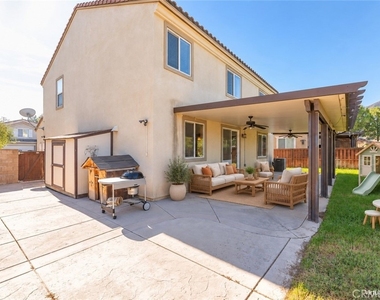
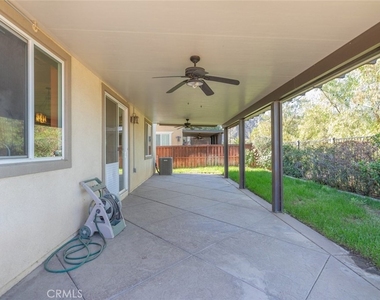
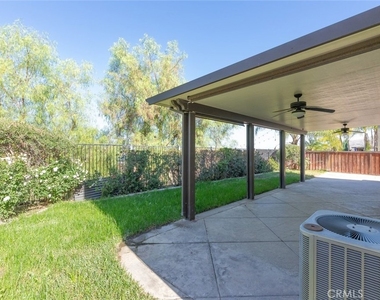
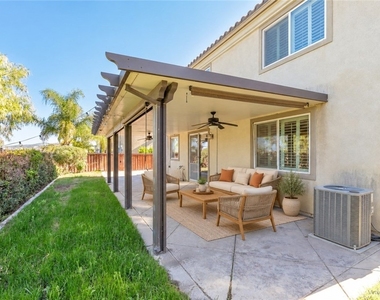
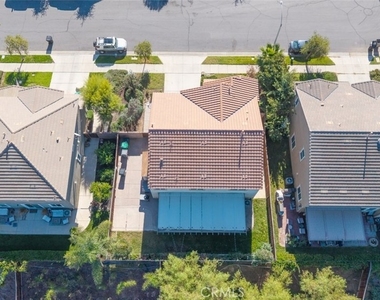
Enjoy outdoor living on the custom textured concrete patio beneath a full Alumawood cover, complete with ceiling fans and upgraded lighting. A large side-yard shed offers additional storage.
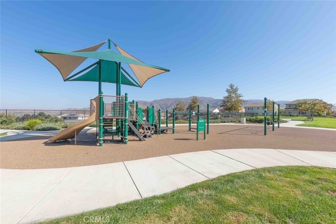
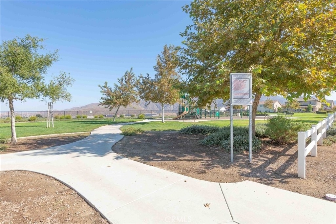
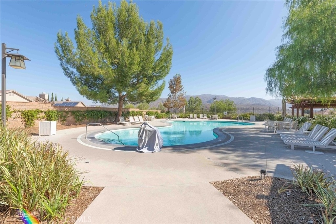
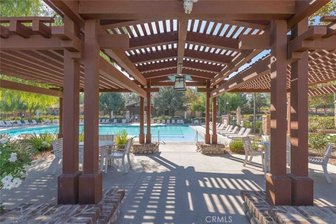
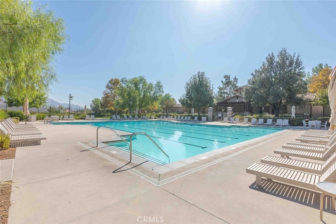
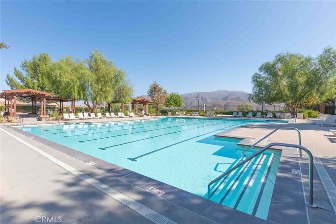
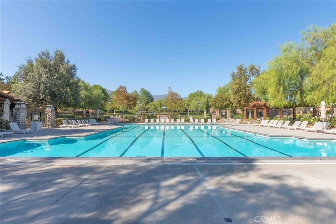
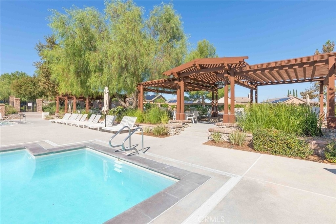
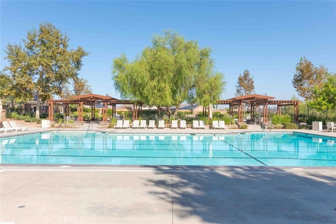
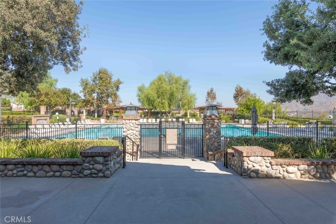
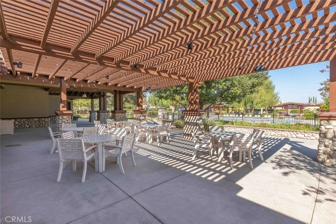
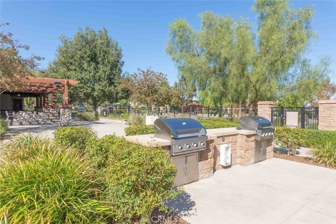
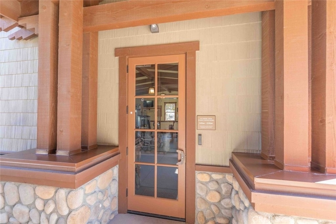
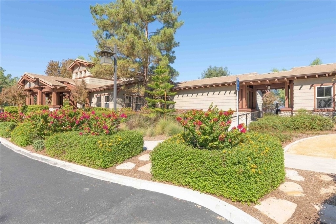
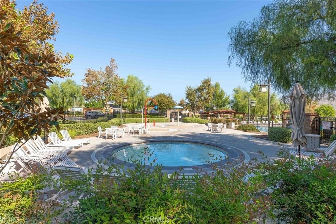
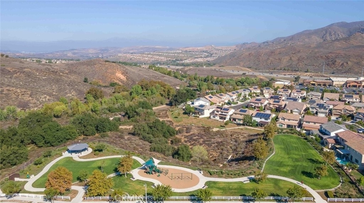
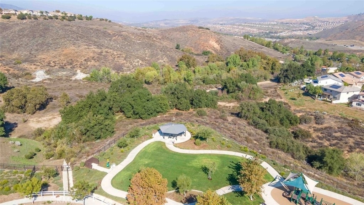
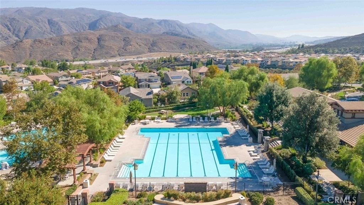
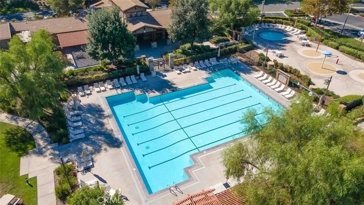
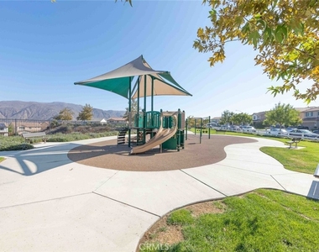
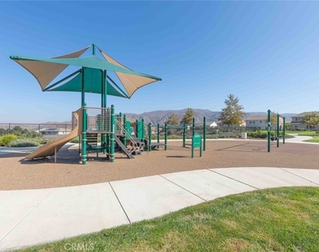
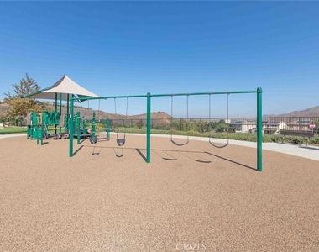
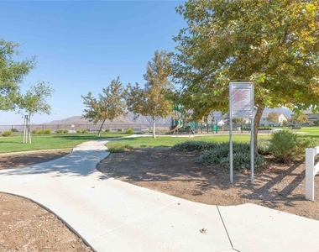
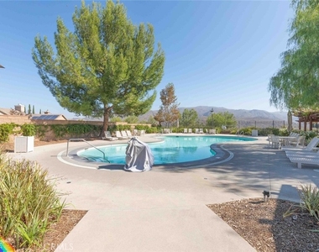
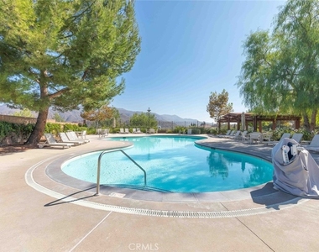
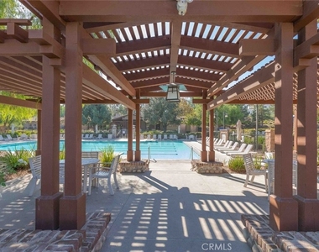
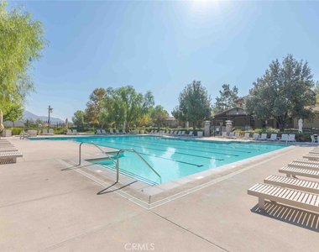
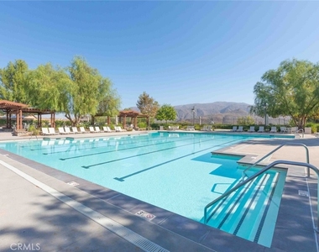
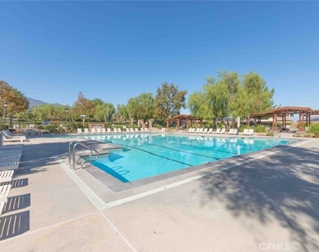
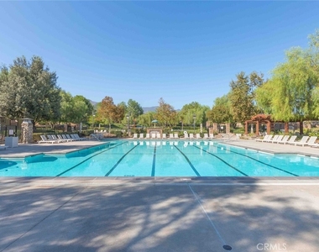
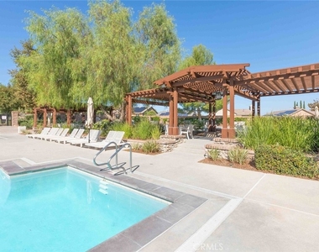
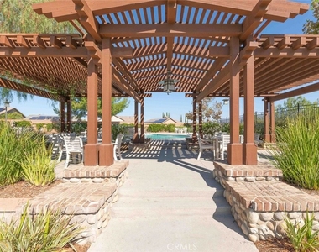
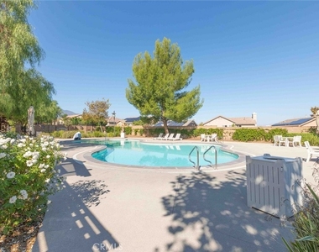
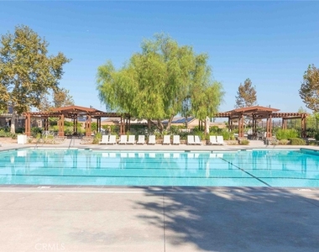
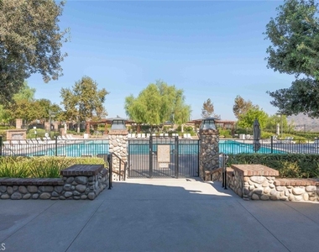
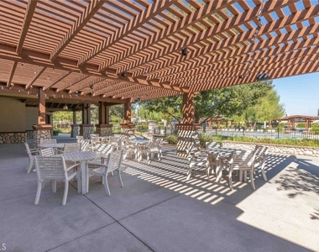
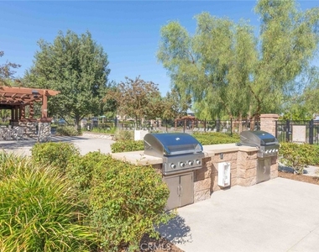
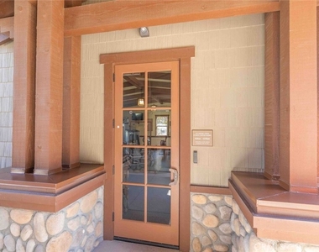
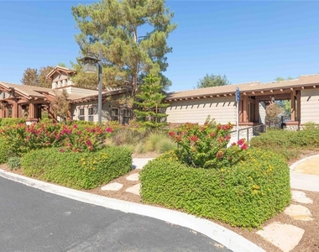
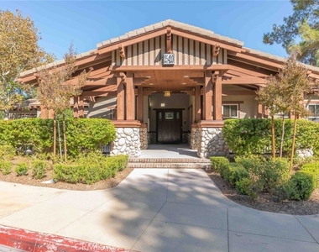
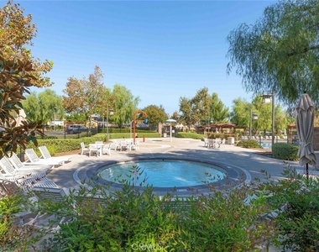
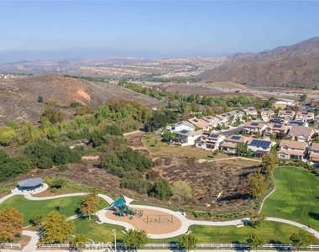
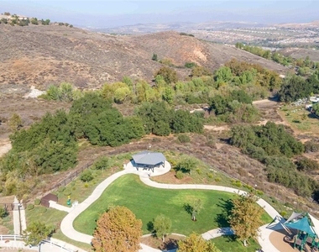
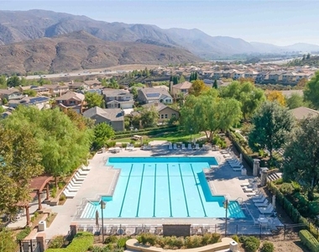
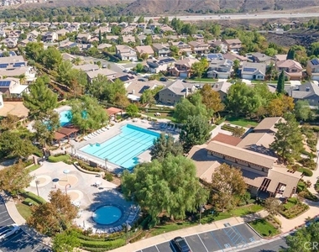
Sycamore Creek offers an array of community amenities, including pools, spas, a water play area, clubhouse, baseball fields, basketball and tennis courts, and a nearby elementary school.
Move-in ready and filled with thoughtful finishing touches, this home offers space, comfort, and beautiful surroundings. Offered for lease, with purchase inquiries also welcome.
AMENITIES
Attached Garage
Laundry In Unit
Storage Facility
Dishwasher
Parking Space
Home Office
ADDITIONAL INFORMATION
Interior
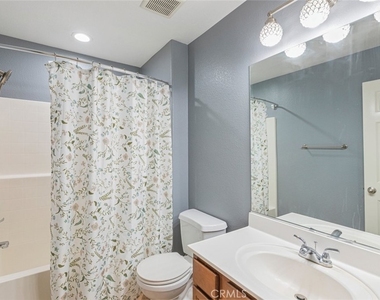
Bathroom Information
Half Bathrooms: 1
Full Bathrooms: 2
Interior Information
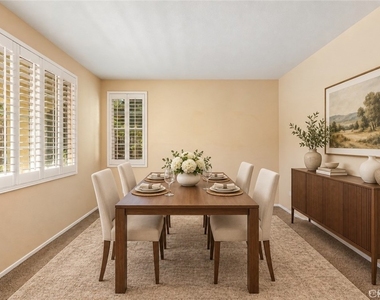
Interior Features: Breakfast Bar, Open Floorplan, Storage, SeparateFormalDiningRoom, AllBedroomsUp, Loft, PrimarySuite
Appliances: Dishwasher, Gas Oven, Gas Range, Microwave, Refrigerator, Water Heater, Dryer, Washer
Flooring Type: Tile, Vinyl
Laundry Features: Inside, Upper Level
Fireplace Information
Fireplace Features: None
Exterior
Property Information
Square Footage: 2,585
Square Footage Source: $0
Property Condition: Turnkey
Architectural Style: PatioHome
Year Built Source: Assessor
Year Built: 2010
Building Information
Levels: Two
Window Features: Blinds
Patio and Porch Features: Covered
Pool Information
Pool Features: Community, In Ground, Association
Lot Information
Lot Features: Cul-De-Sac, Front Yard, Landscaped, SprinklerSystem
The manager has not yet mailed us a photo copy of his or her government identification and proof or property ownership.
▼
Manager has not logged in recently
▼
Manager does not yet have user reviews
RENTHOP DESCRIPTION
The apartment is a unit offered at a monthly price of $4,295. The person posting the listing did not specify that any pets were allowed. It may be the case that pets are ok and the manager simply has not yet filled out all the details. The kitchen conveniently includes a dishwasher.
We have 72 photos of this particular unit, building, and surrounding areas.
MLS# IG26234531
List Agent Name: John Yanni
List Office Name: Oscar Tortola Group Real Estate Services
IDX information is provided exclusively for personal, non-commercial use, and may not be used for any purpose other than to identify prospective properties consumers may be interested in purchasing. Information is deemed reliable but not guaranteed. The listing broker’s offer of compensation is made only to participants of the MLS where the listing is filed.
Courtesy of RH Advisors, Inc. and RHP Realty NJ, Inc.
By selecting Check Availability, you agree that RentHop and real estate professionals may call or text you about your inquiry. Message/data rates may apply. Terms & Privacy. California Privacy Notice
We found some very similar listings nearby
Select those you'd like to message
Your messages have been sent!
Check Availability
By selecting Check Availability, you agree that RentHop and real estate professionals may call or text you about your inquiry. Message/data rates may apply. Terms & Privacy. California Privacy Notice







































 Your Privacy Choices
