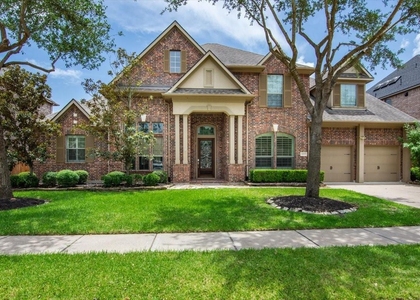
10918 Avery Arbor Lane

Northwest Harris, 77433
$4,800
LEASED / EXPIRED
Posted 1 day ago, Oct 10 Move-In
bedrooms
4 Bed
bathrooms
3 Bath
bathrooms
1 Half Bath
square feet
3,364 Sqft
Listing by Jason Ferris
Save Listing

SIMILAR NEARBY LISTINGS
$4,200
By Tammy Lenaburg, 3 hours ago
bedrooms
4 Bed
|
bathrooms
4 Bath
|
square feet
2,927 Sqft
9302 Brady Branch Lane
Northwest Harris
77433
$5,000
By Amy Lippincott, 4 hours ago
bedrooms
4 Bed
|
bathrooms
3 Bath
|
square feet
3,978 Sqft
$4,200
By Blaga Bayer, 10 hours ago
bedrooms
4 Bed
|
bathrooms
3 Bath
|
square feet
3,605 Sqft
21127 Coral View Drive
Northwest Harris
77433
$4,200
By Nhu Nguyen, 10 hours ago
bedrooms
4 Bed
|
bathrooms
3 Bath
|
square feet
3,137 Sqft

DESCRIPTION
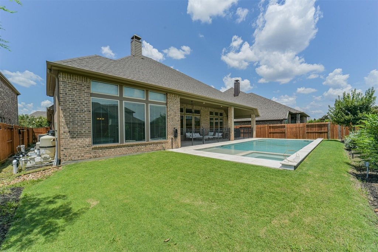
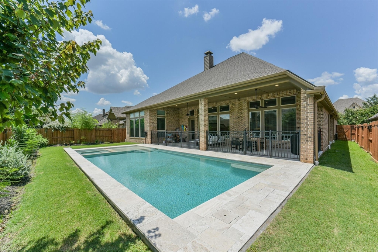
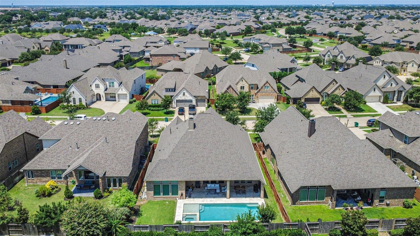
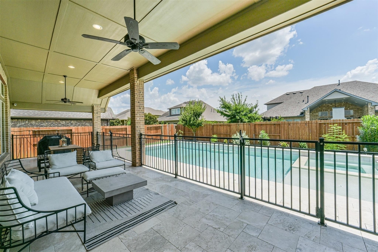
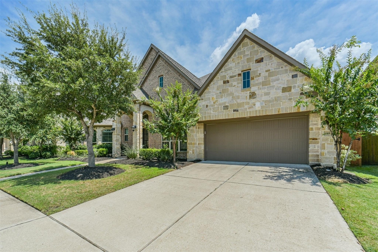
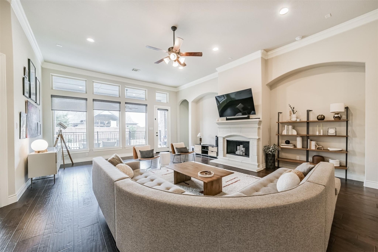
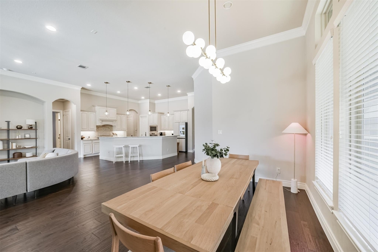
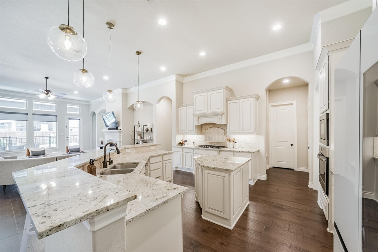
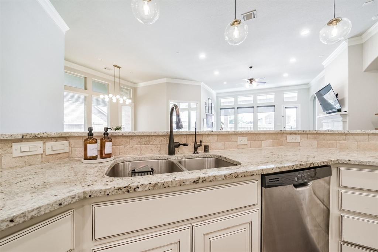
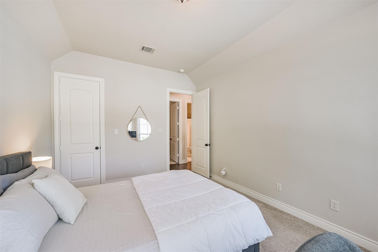
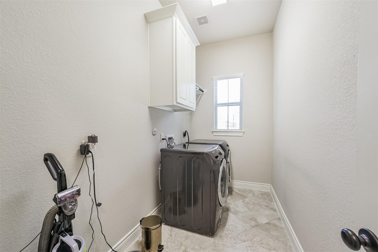
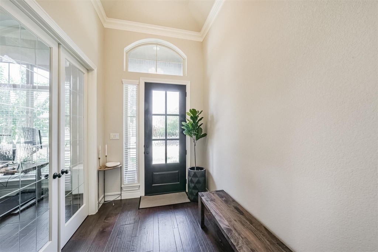
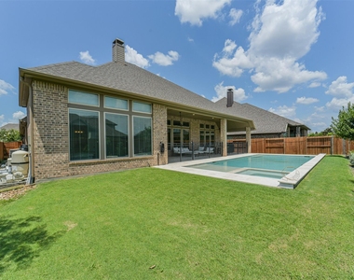
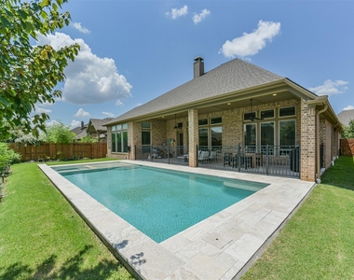
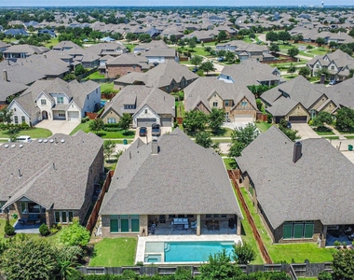
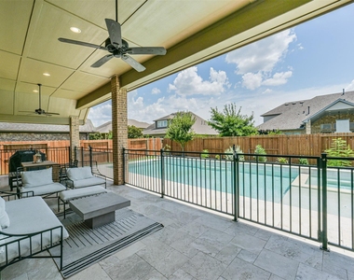
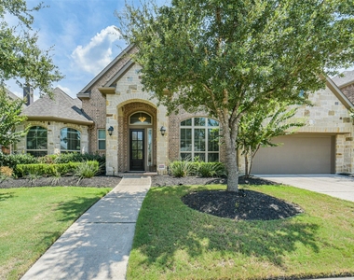
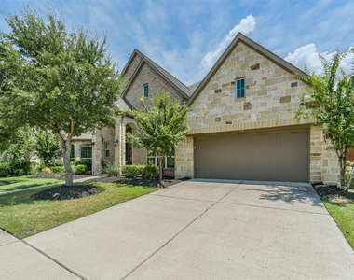
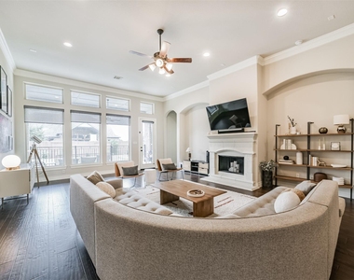
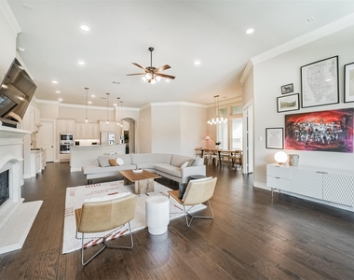
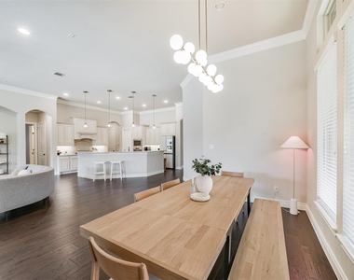
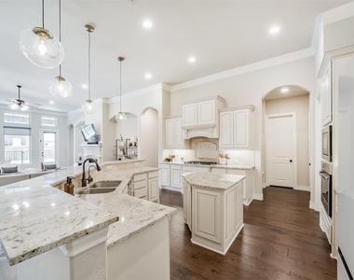
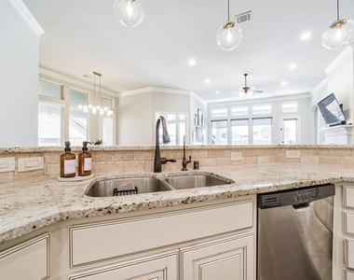
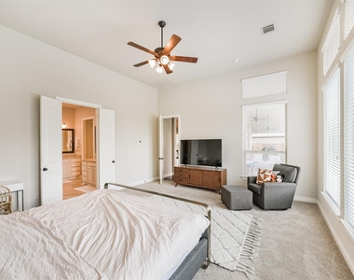
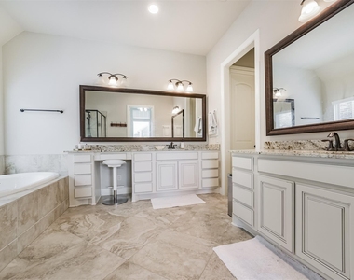
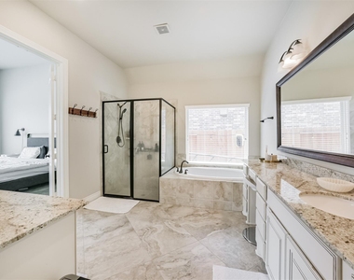
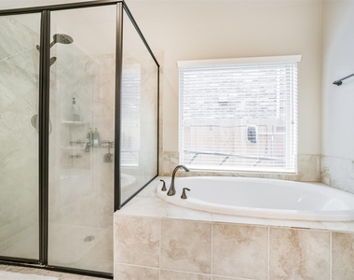
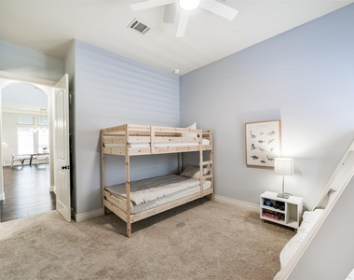
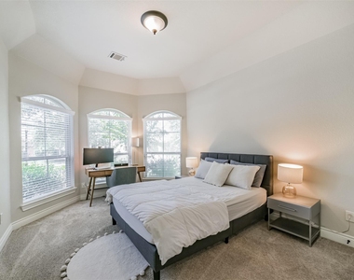
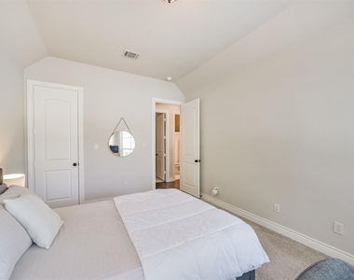
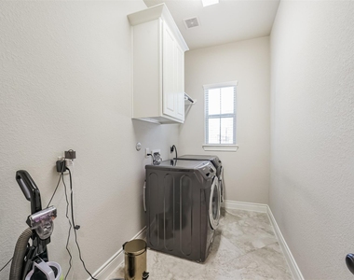
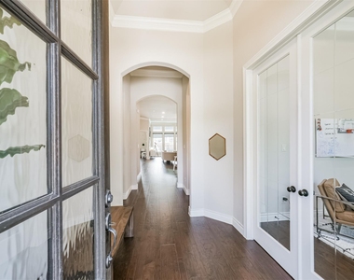
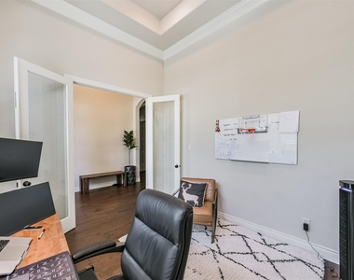
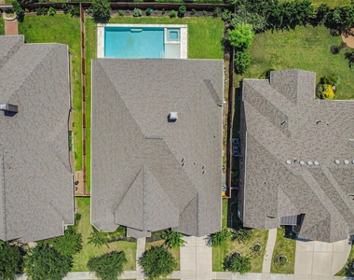
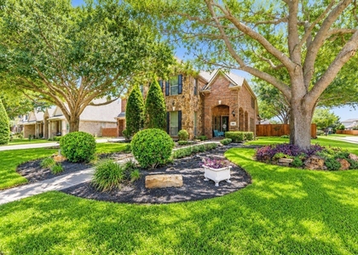
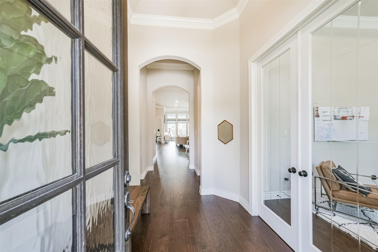
This stunning 1-story Ravenna home opens to entry with 13-foot ceilings and study with hardwood floors that flow through to the large family room. The kitchen with 12-foot ceilings, 42-inch raised panel cabinets and stainless-steel built-in appliances opens to the casual dining, and family room with 12-foot ceilings and fireplace. An expansive primary bedroom includes 12' ceilings and floor to ceiling windows looking out to the huge extended patio with pool and hot tub. The primary bath includes separate his and her vanities with granite countertops, an oversized walk-in shower and dual walk-in closets. Refrigerator provided but tenant to provide own washer and dryer. 24 month lease required.
AMENITIES
Attached Garage
Fireplace
Private Outdoor Space
Dishwasher
Parking Space

ADDITIONAL INFORMATION
Interior

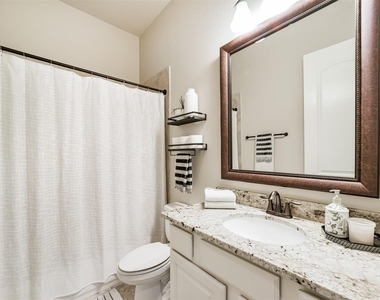
    Bathroom Information

  • Half Bathrooms: 1
  • Full Bathrooms: 3

    Interior Information

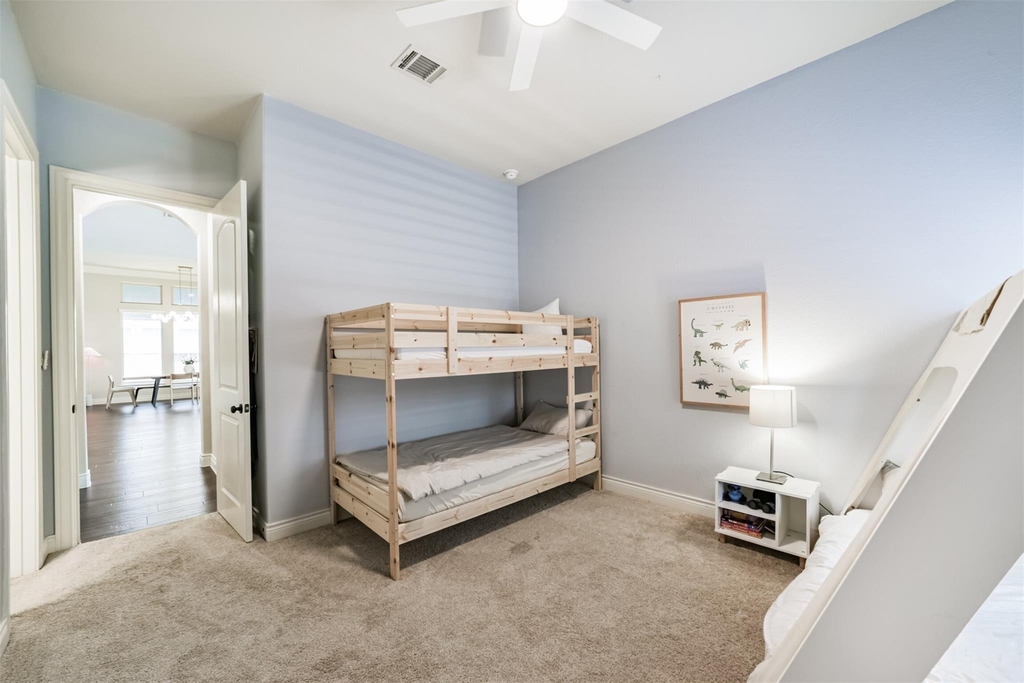
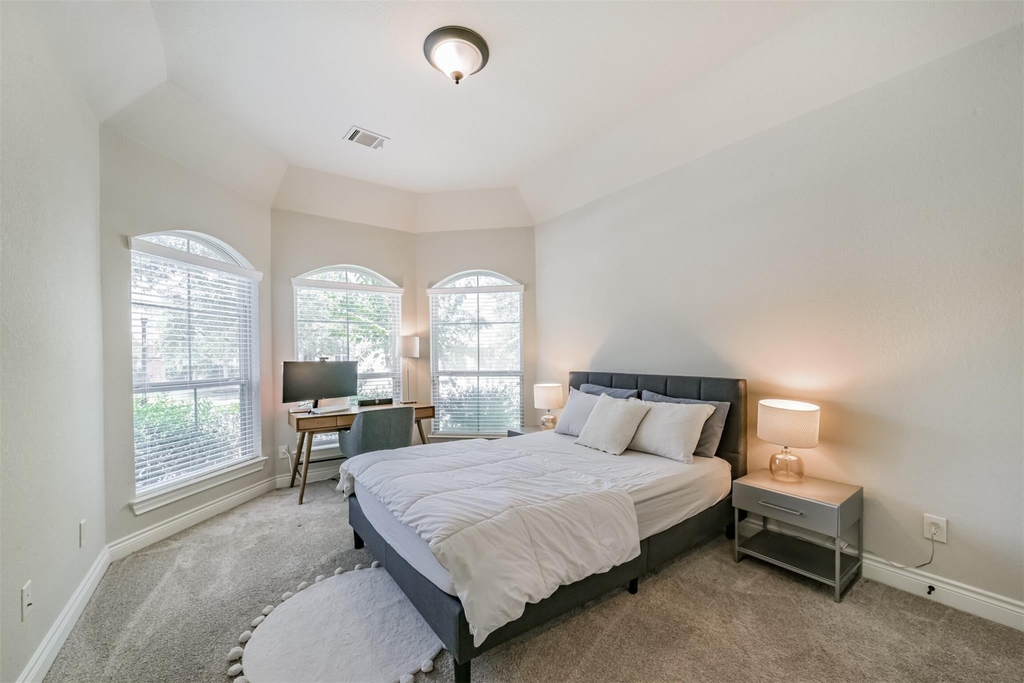
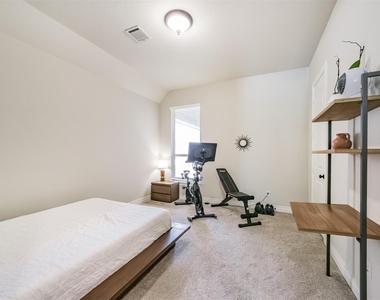
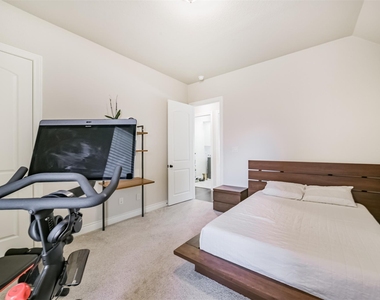
  • Interior Features: High Ceilings, All Bedrooms Down, En-Suite Bath, Primary Bed - 1st Floor, Walk-In Closet(s)
  • Appliances: Disposal, Refrigerator, Oven, Microwave, Gas Cooktop, Refrigerator, Dishwasher
  • Flooring Type: Tile, Engineered Wood
  • Laundry Features: Washer Hookup

    Fireplace Information

  • Has Fireplace
  • Fireplace Features: Gas
  • Fireplaces: 1
Exterior

    Property Information

  • Square Footage: 3,364
  • Architectural Style: Traditional
  • Year Built Source: Builder
  • Year Built: 2018

    Building Information

  • Building Area Total: 3364
  • Window Features: Window Coverings
  • Patio and Porch Features: Patio

    Pool Information

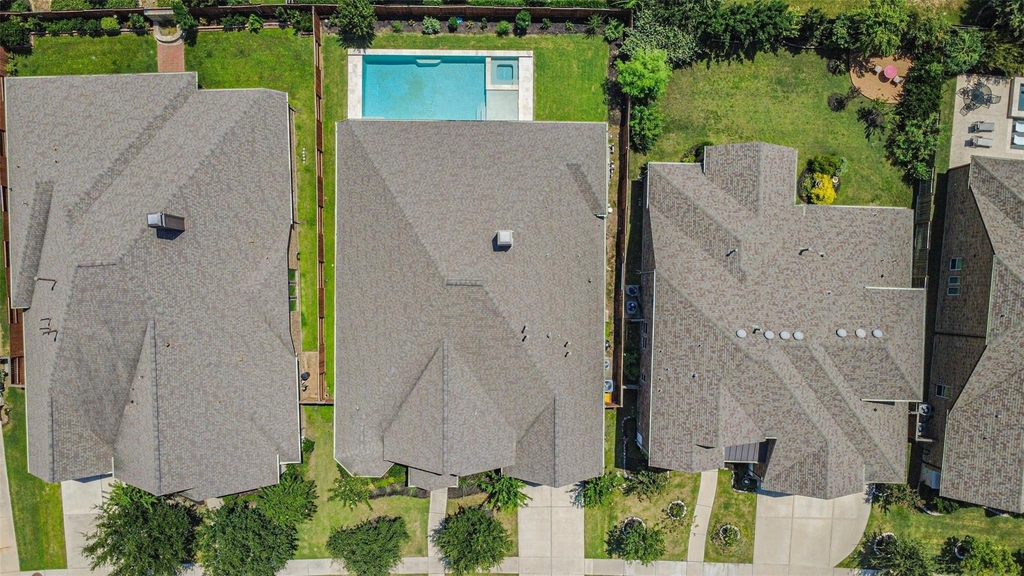
  • Pool Features: Heated, In Ground, Pool With Hot Tub Attached
  • Pool is Private

    Lot Information

  • Lot Features: Subdivided, Street
  • Lot Size Area: 0.2135
  • Lot Size Units: Acres
  • Lot Size Acres: 0.2135
  • Square Footage: 9,300

    Land Information

  • Water Source: Water District
Utilities

    Utilities Information

  • Cooling Type: Ceiling Fan(s), Electric
  • Heating Type: Natural Gas
Parking

    Parking Information

  • Has Garage
  • Attached Garage
  • Parking Features: Attached, Garage Door Opener, Double-Wide Driveway
  • Garage Spaces: 3
Location

    HOA Information

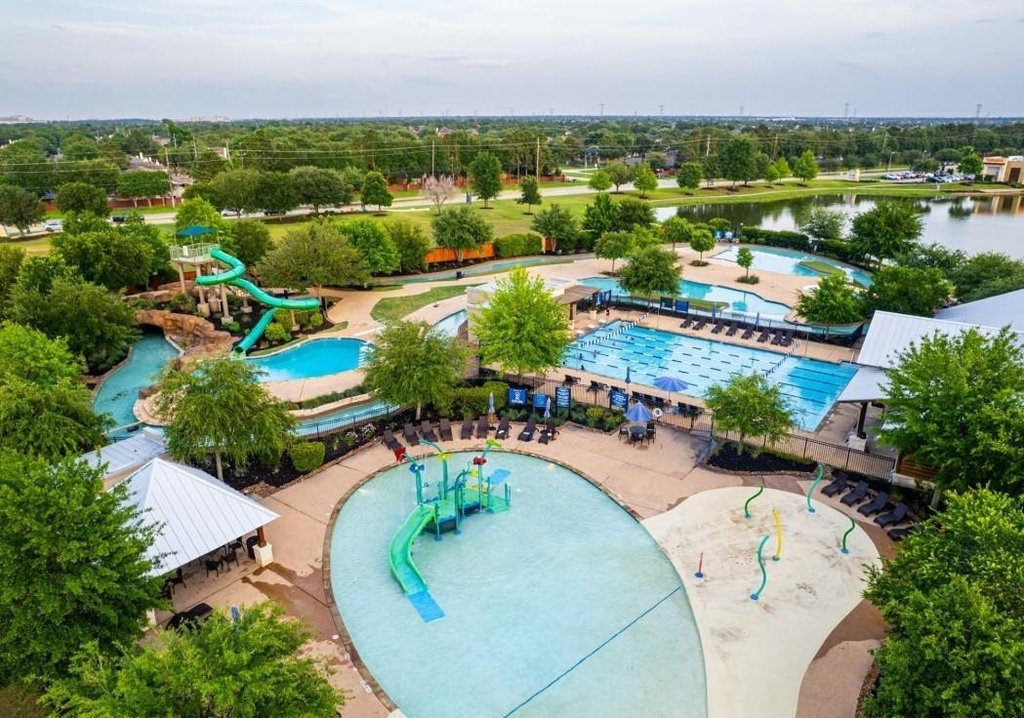
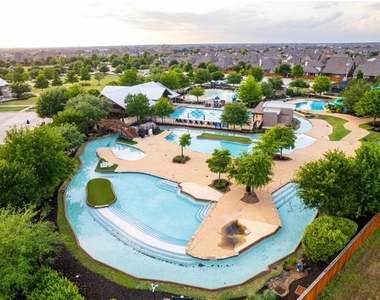
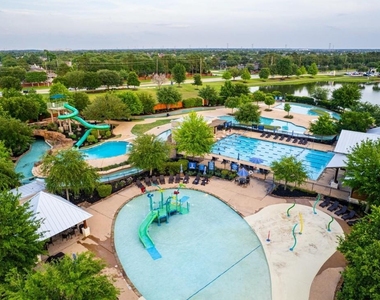
  • HOA/Condo/Coop Amenities: Beach Access, Boat Dock, Boat Slip, Clubhouse, Fitness Center, Jogging Path, Park, Party Room, Picnic Area, Playground, Pool, Sport Court, Tennis Court(s), Trail(s), Controlled Access, Paid Patrol, Pickleball Court, Pond, Splash Pad, Stocked Pond

MAP


77433

LISTING QUALITY
▲ Features and amenities are properly noted
▲ RentHop has data for this building
▼ The manager has not yet mailed us a photo copy of his or her government identification and proof or property ownership.
▼ Manager has not logged in recently
▼ Manager does not yet have user reviews

RENTHOP DESCRIPTION
The apartment is a unit offered at a monthly price of $4,800. The person posting the listing did not specify that any pets were allowed. It may be the case that pets are ok and the manager simply has not yet filled out all the details. The kitchen conveniently includes a dishwasher.

We have 41 photos of this particular unit, building, and surrounding areas.
See available units at 10918 Avery Arbor Lane.

Does something look off?

Courtesy of RH Advisors, Inc. and RHP Realty NJ, Inc.