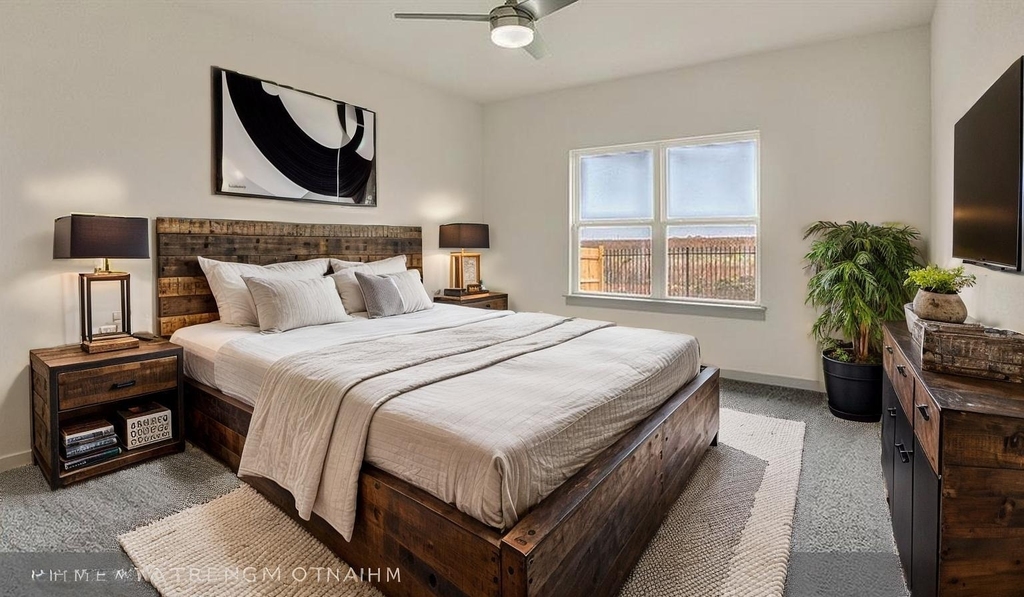
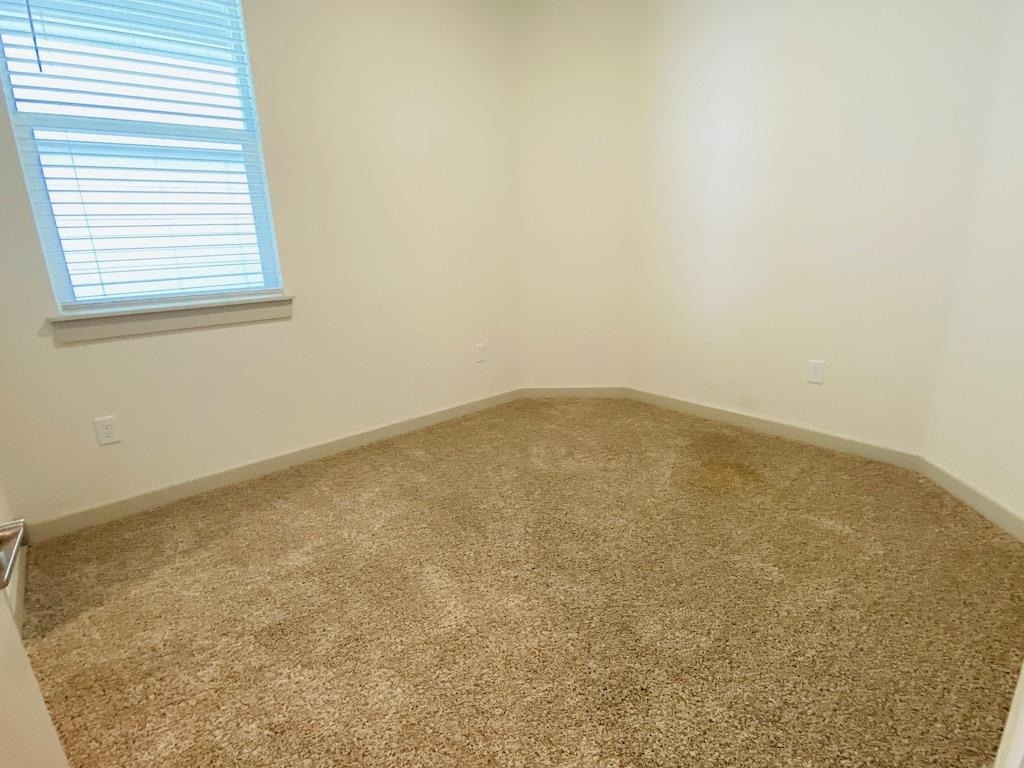
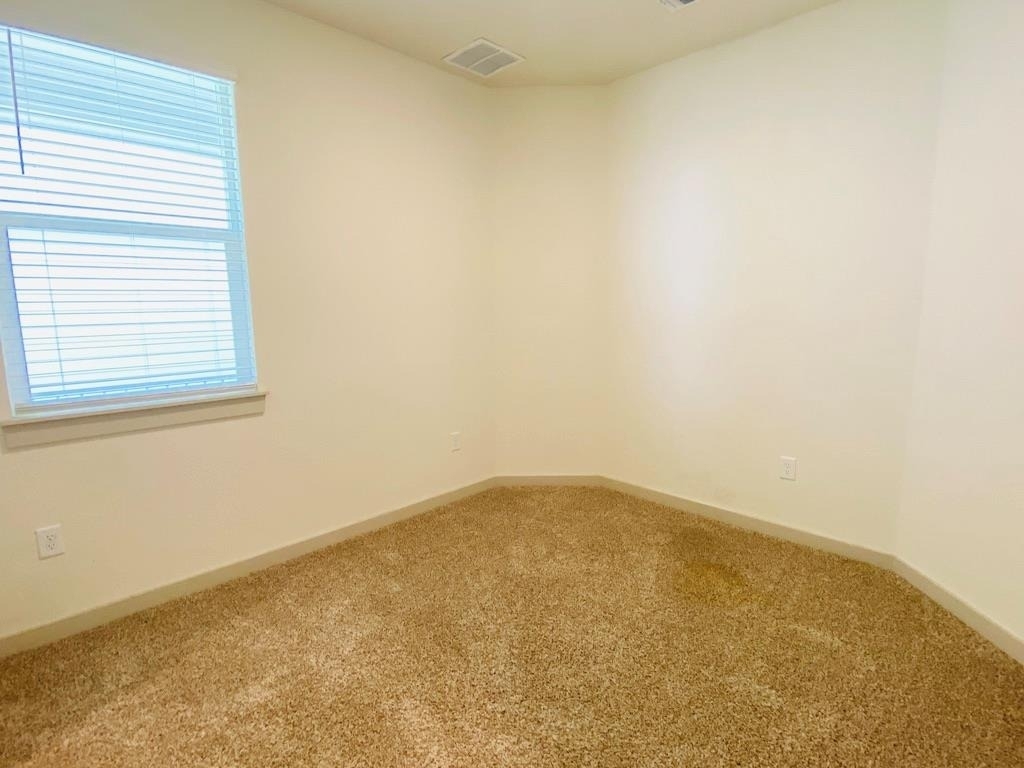
** NEWLY PAINTED INTERIOR WITH DESIGNER GREY SATIN PAINT!! 3 NEW CEILING FANS INSTALLED IN THE SMALLER BEDROOMS!! **
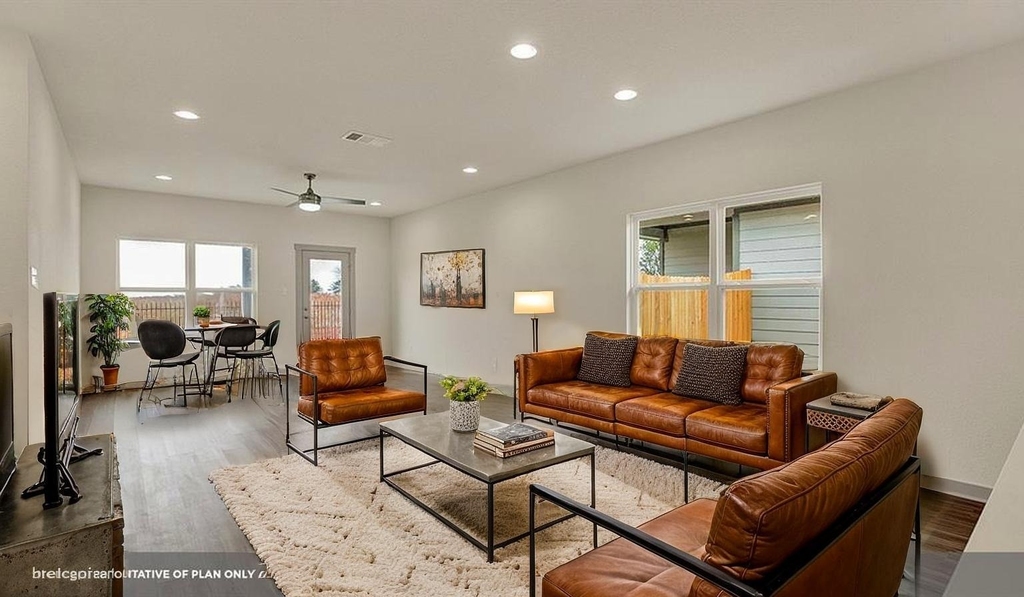
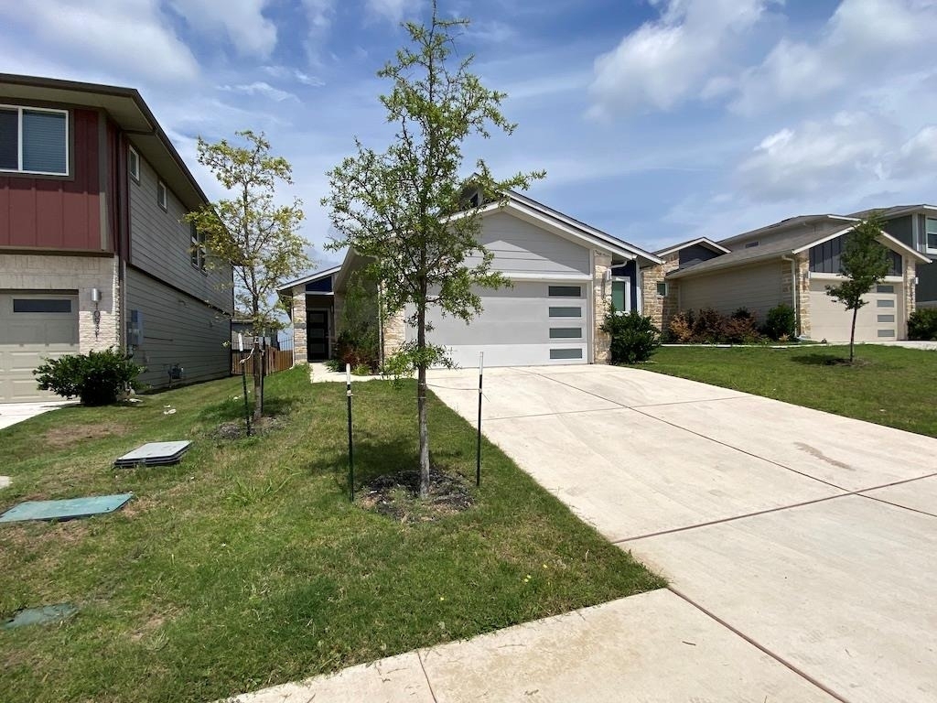
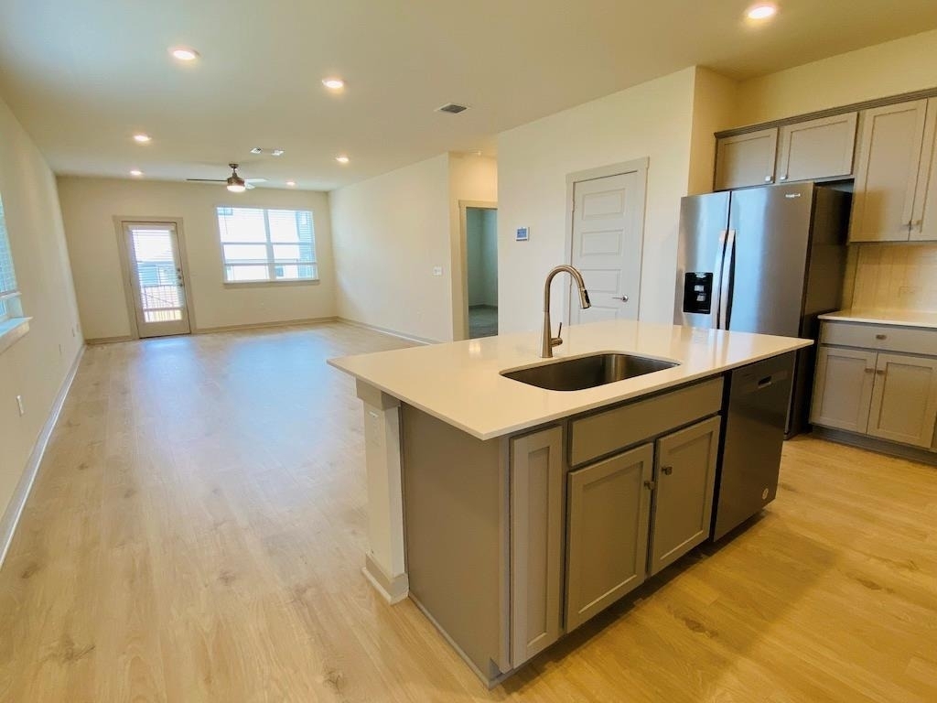
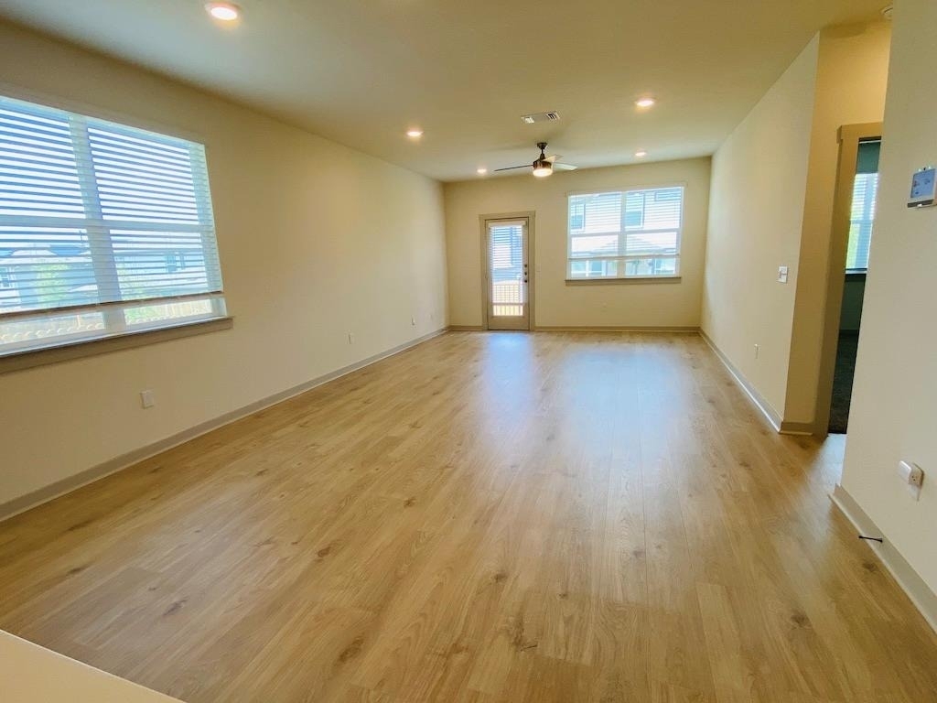
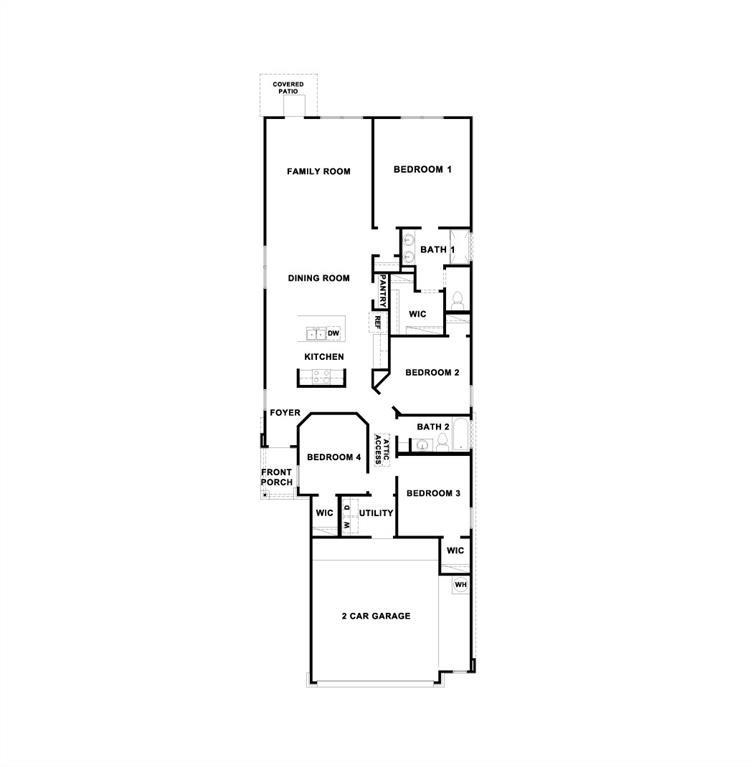
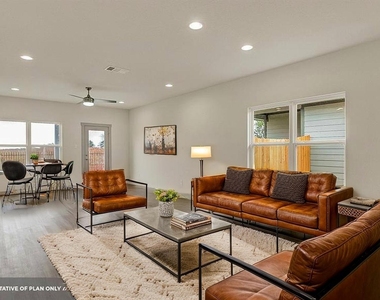
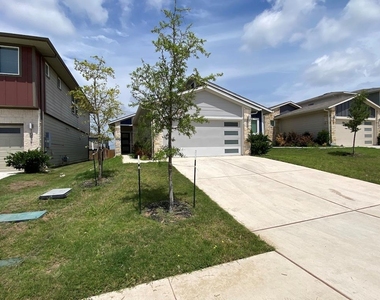
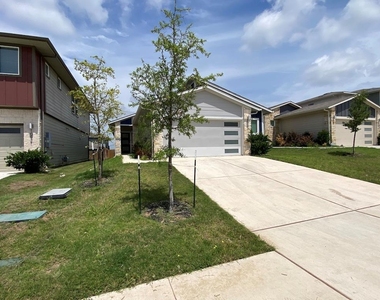
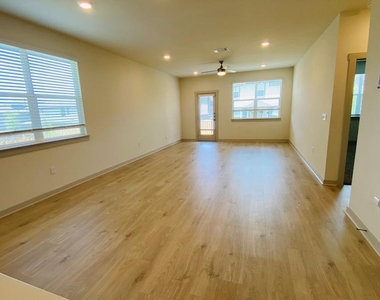
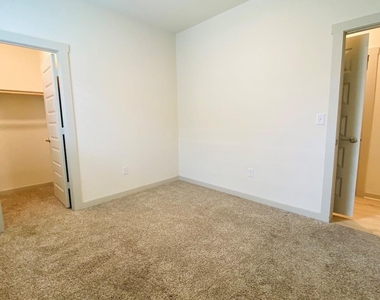
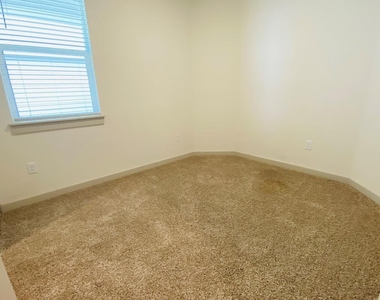
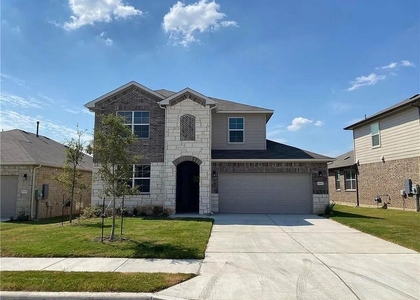
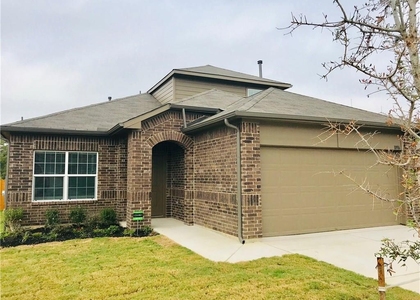
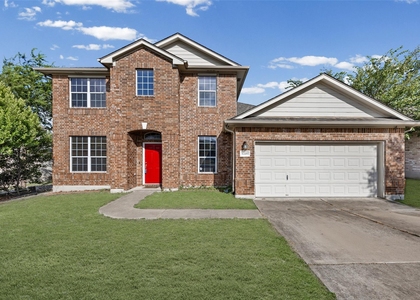
Welcome to 10917 Tildon Avenue - a beautifully designed home offering modern style, spacious living, and an excellent Austin location. This well-maintained property features an open-concept floor plan filled with natural light, creating a bright and inviting atmosphere throughout the main living areas. Recent updates include complete interior designer paint in Satin Agreeable Grey, giving the home a fresh, modern look throughout.
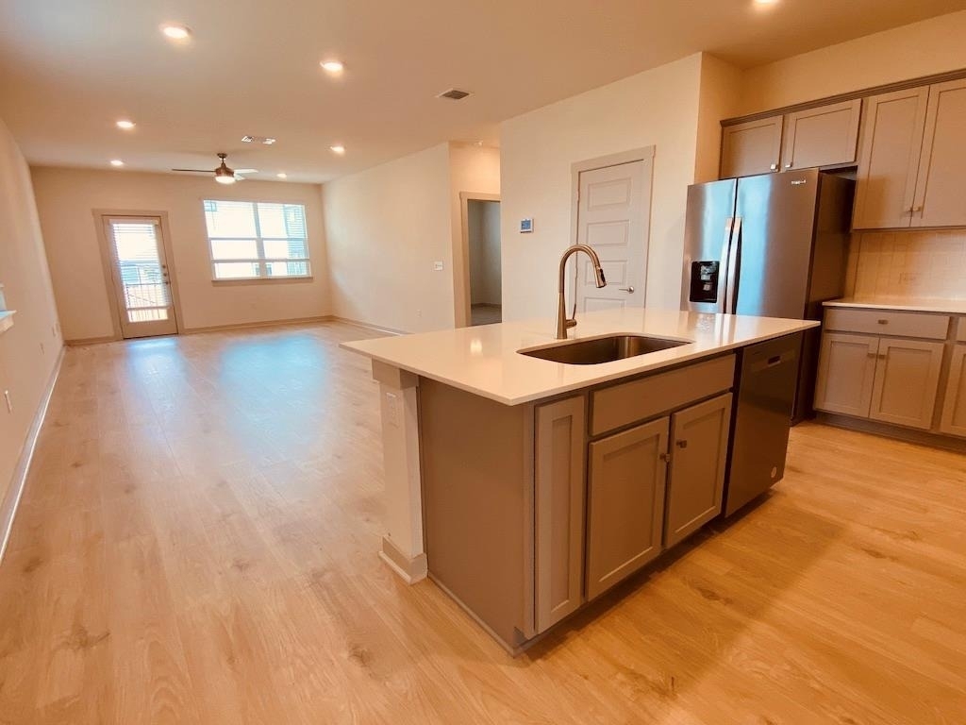
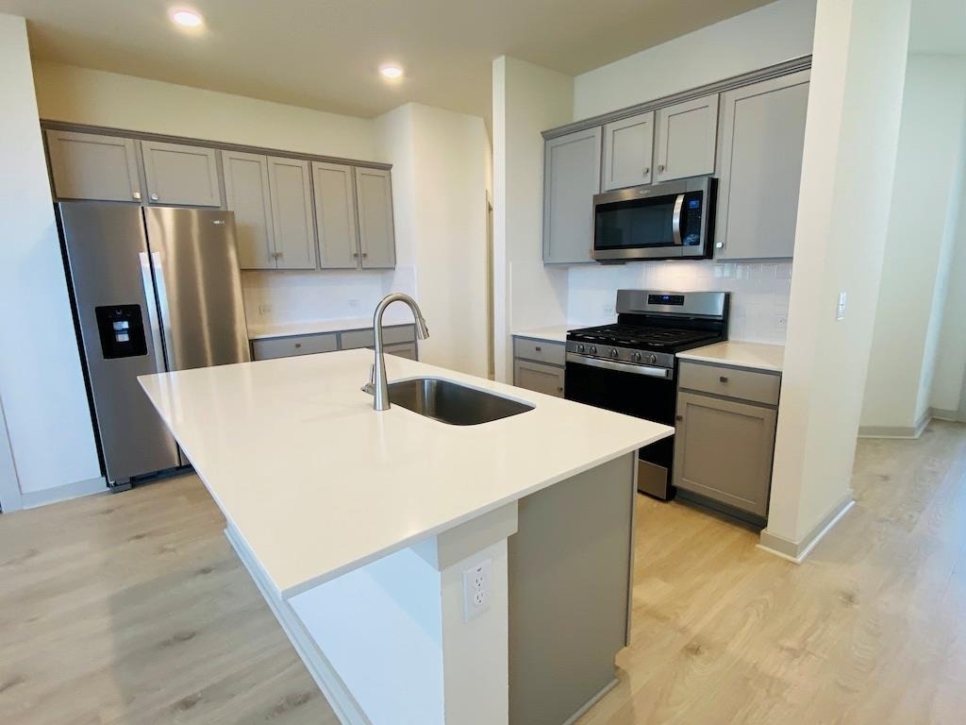
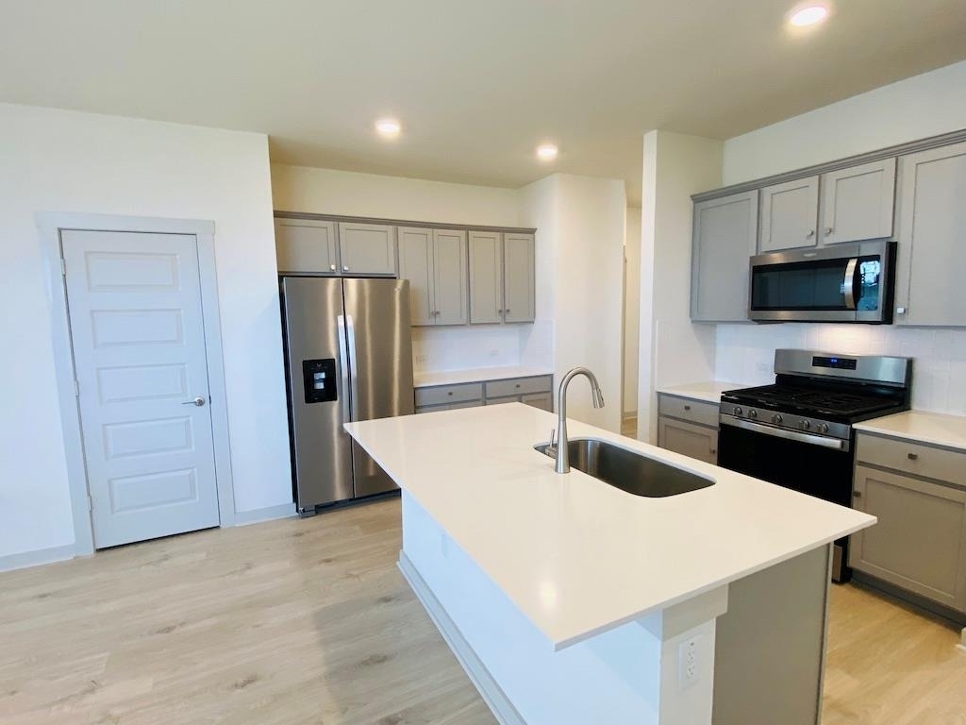
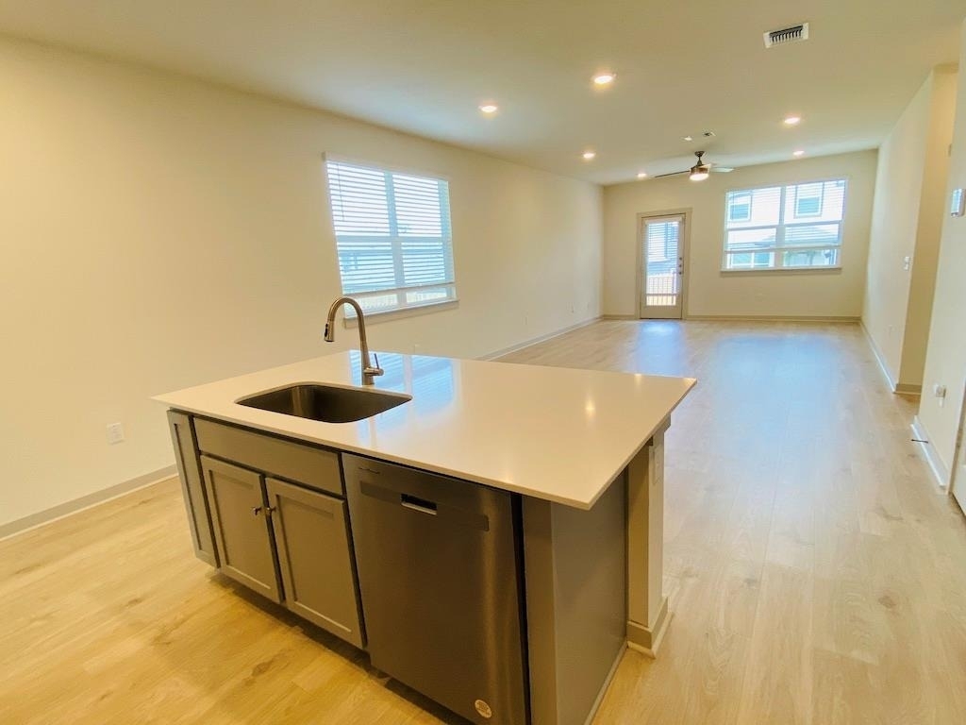
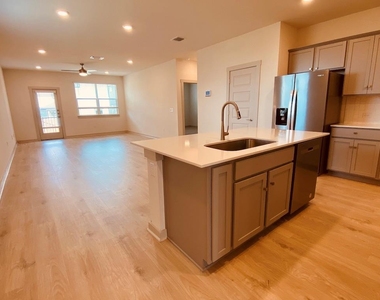
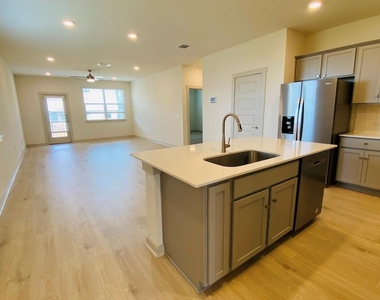
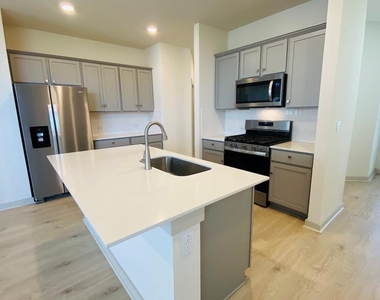
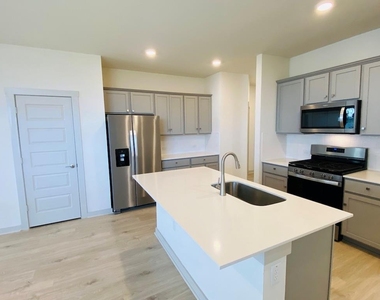
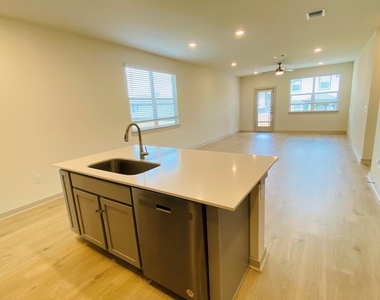
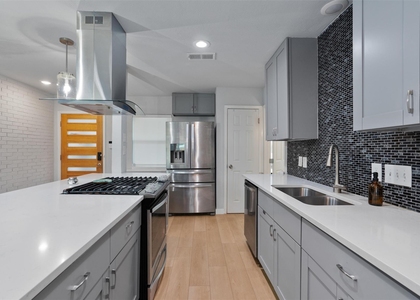
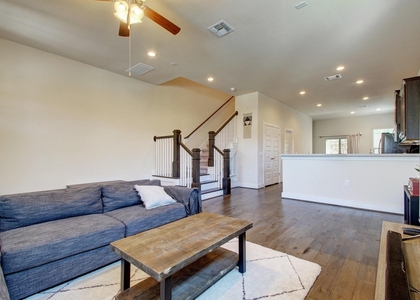
The spacious living room flows seamlessly into the gourmet kitchen, complete with stainless steel appliances, sleek countertops, generous cabinet space, and a functional layout perfect for both everyday living and entertaining.
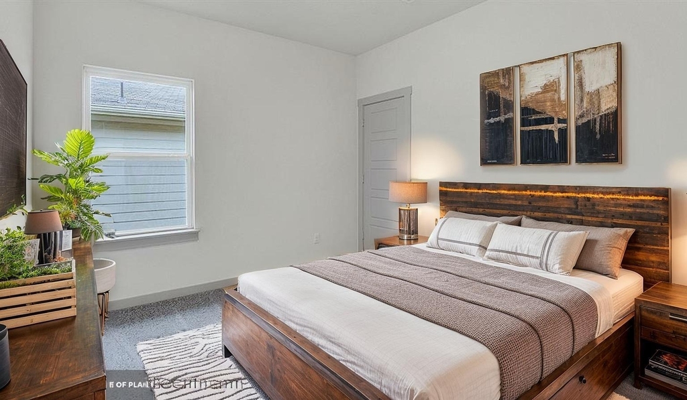
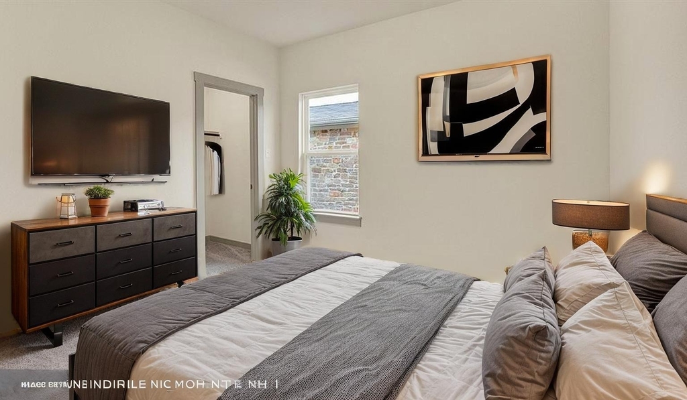
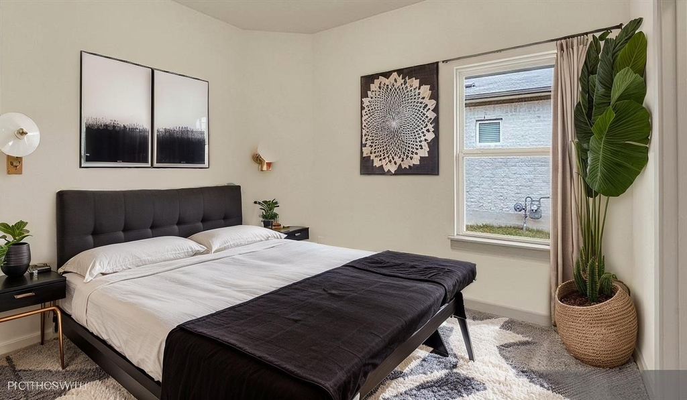
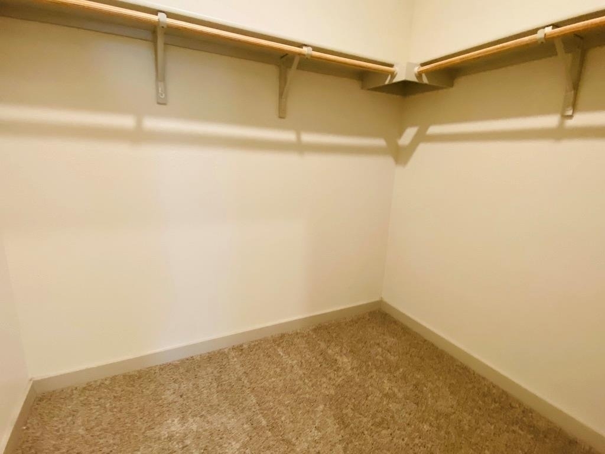
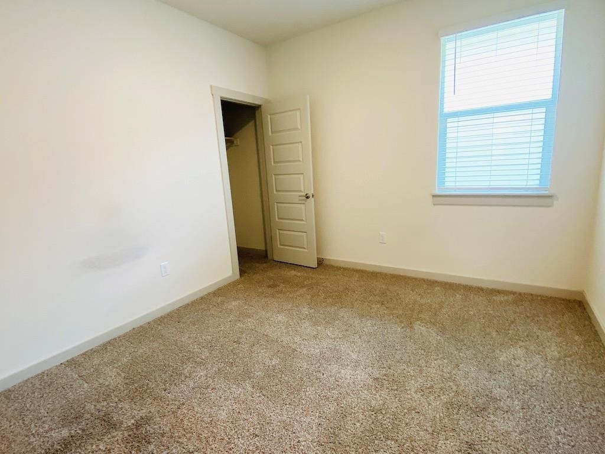
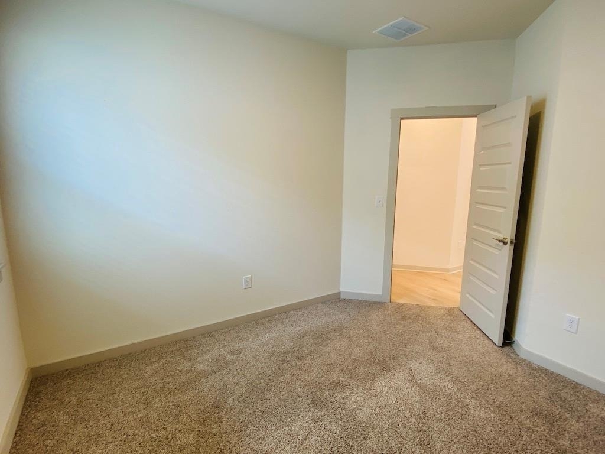
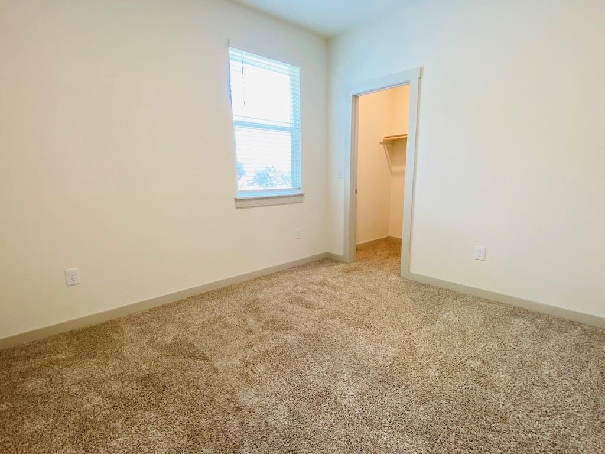
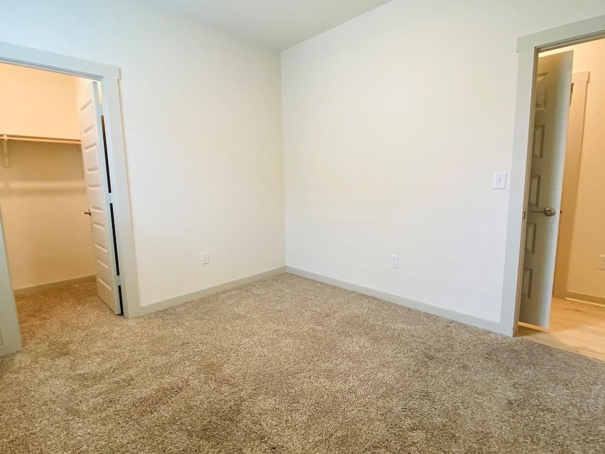
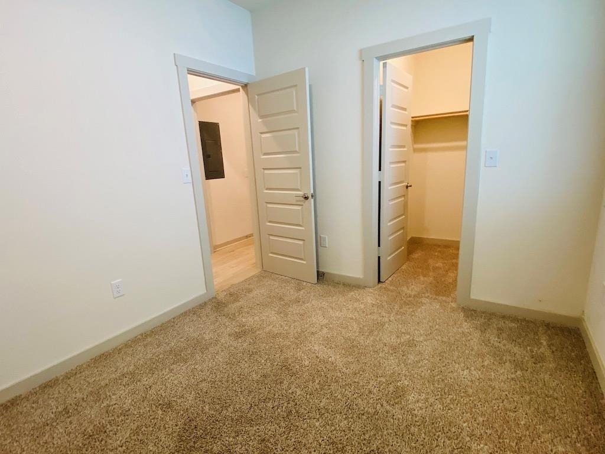
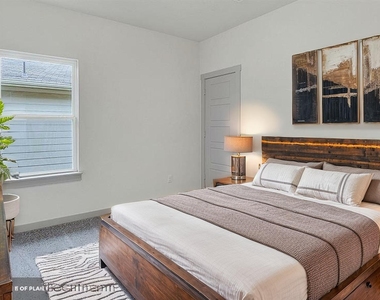
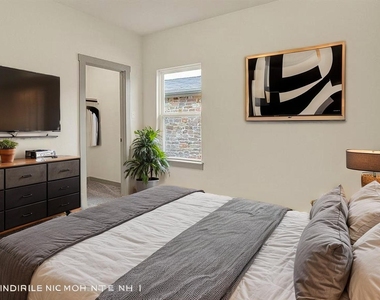
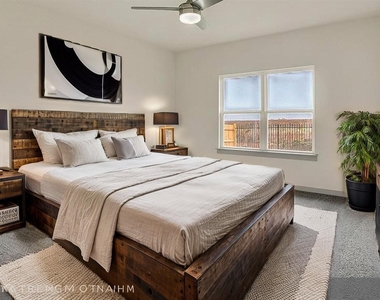
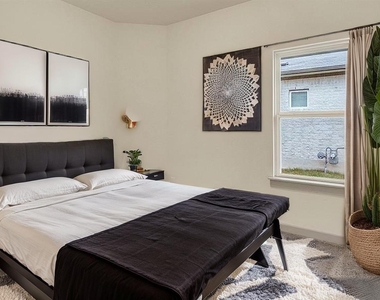
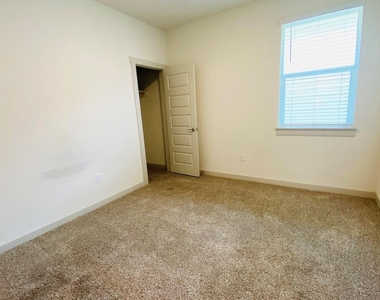
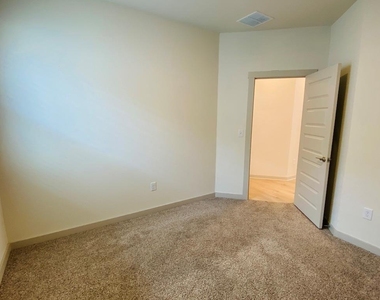
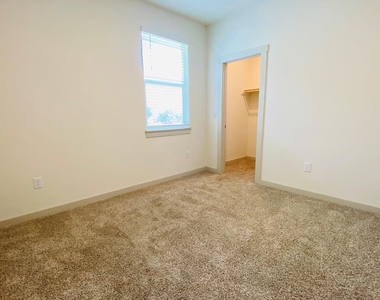
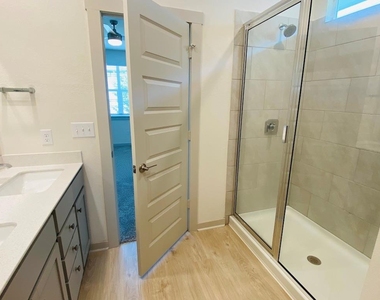
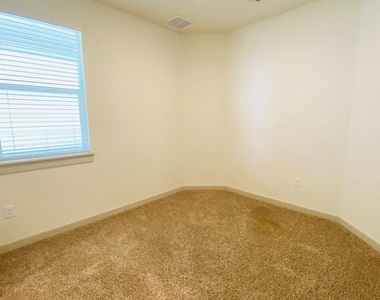
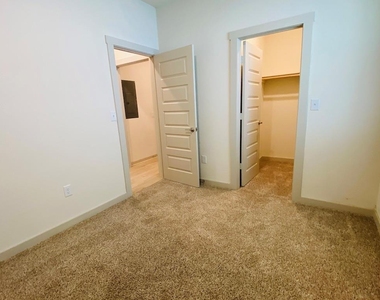
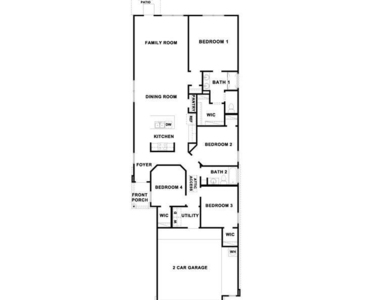
This home offers four generously sized bedrooms, including a private primary suite designed for comfort and relaxation. The additional bedrooms provide flexibility for guests, a home office, workout room, or other lifestyle needs. To help with the TEXAS HEAT, 3 new ceiling fans have been installed in the secondary bedrooms, providing added comfort year-round.
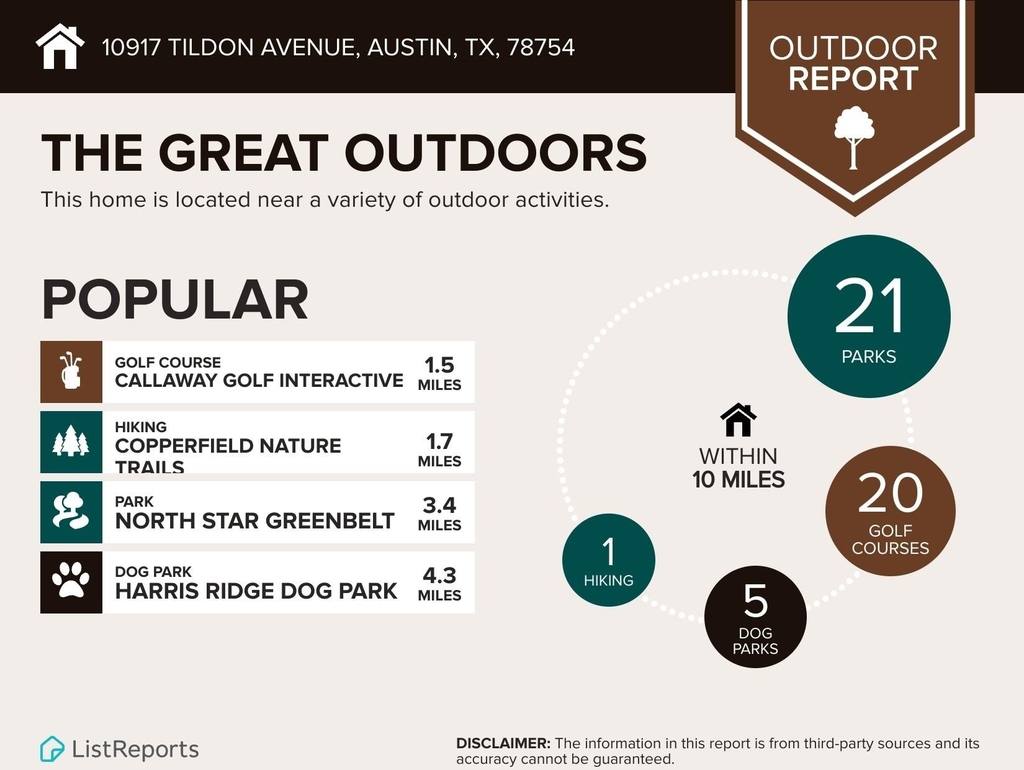
Step outside to a nicely landscaped backyard with plenty of room to relax, entertain, or enjoy outdoor activities. The outdoor space offers a great balance of privacy and usability.
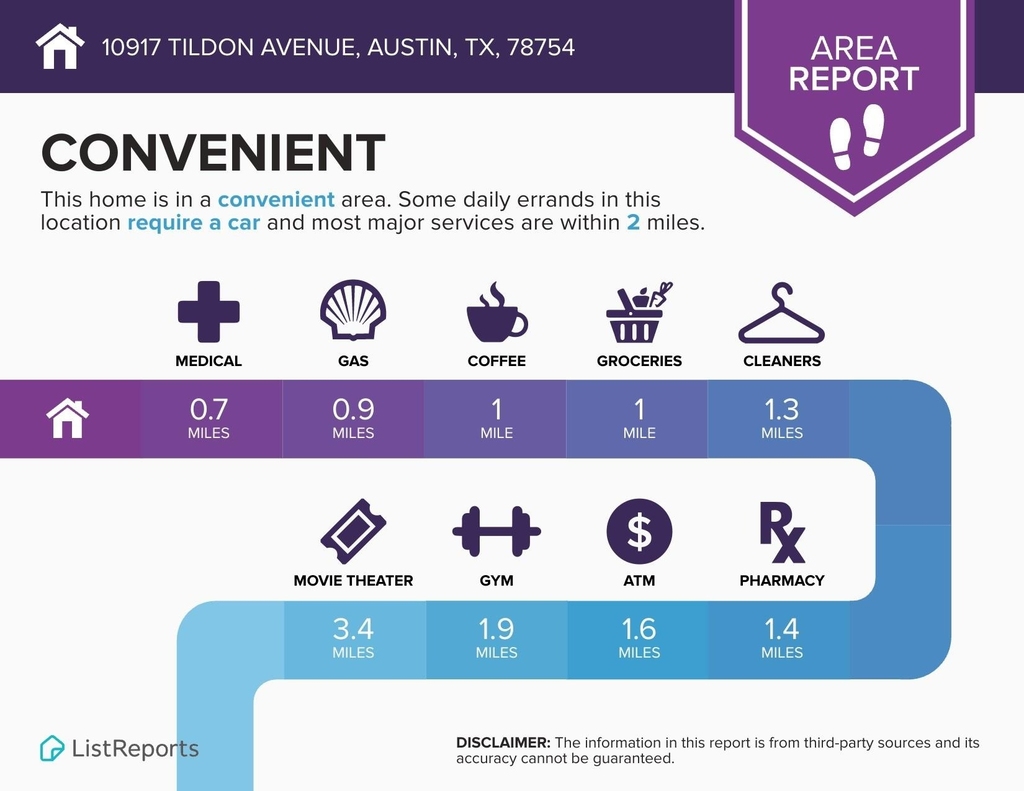
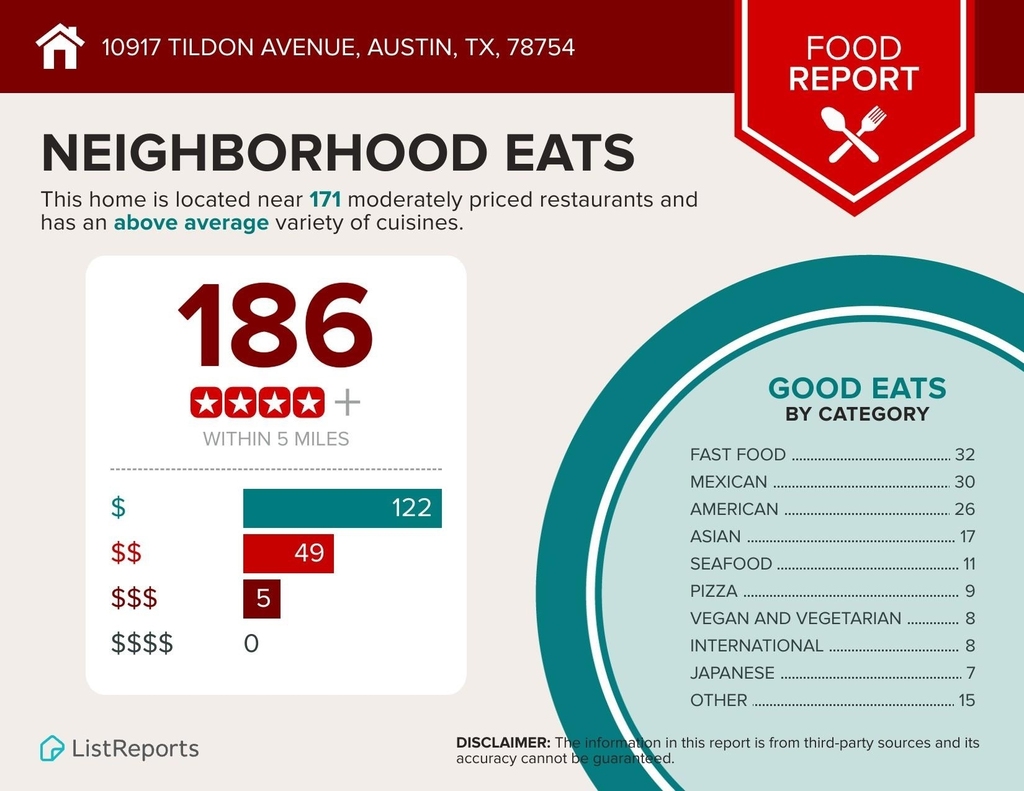
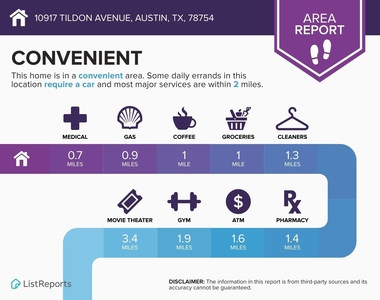
Conveniently located with easy access to major highways, shopping, dining, entertainment, and Downtown Austin, this home combines comfort and convenience in a growing area of the city.
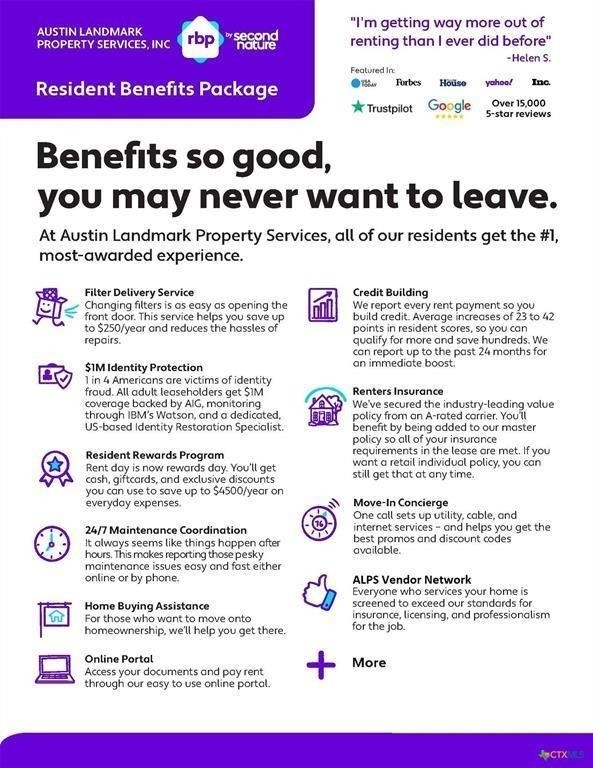
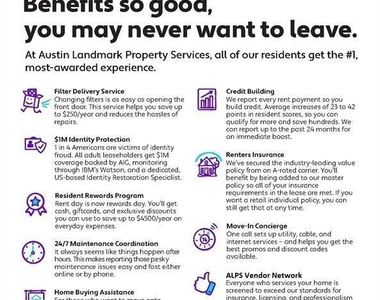
All leases will be enrolled in the ALPS Resident Benefit Program at a cost of $45.95/month. Details can be found on the picture/brochure included.
AMENITIES
Carport
Parking Space
Home Office
ADDITIONAL INFORMATION
Interior
Bathroom Information
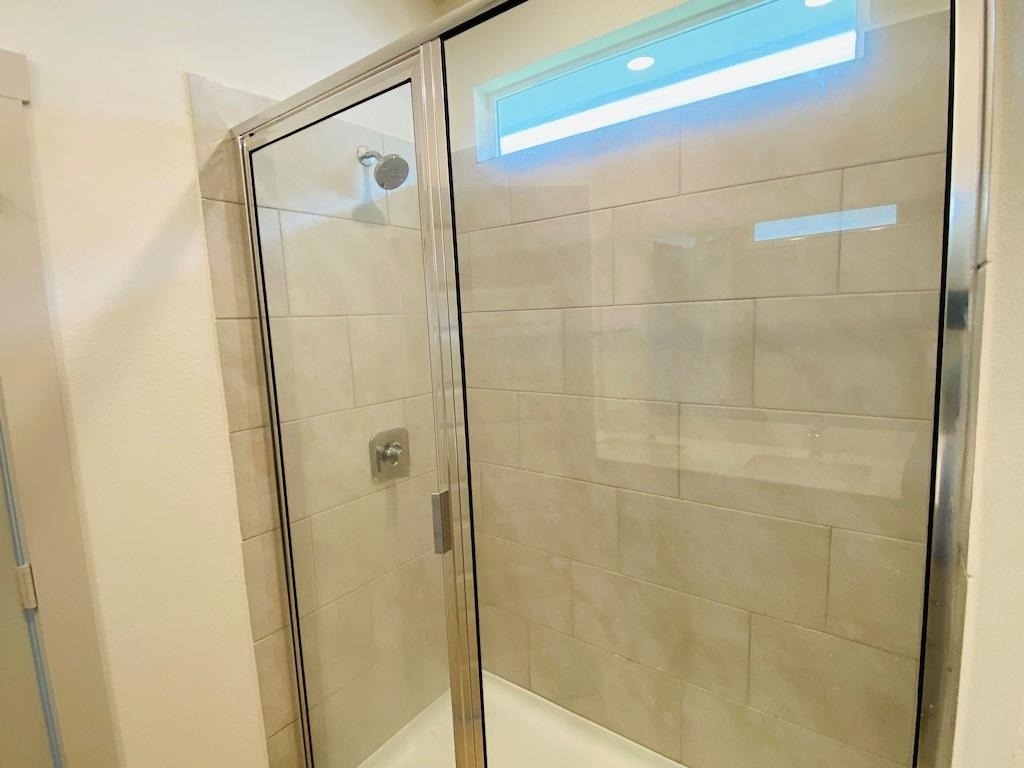
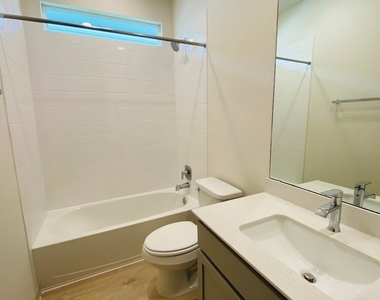
Full Bathrooms: 2
Interior Information
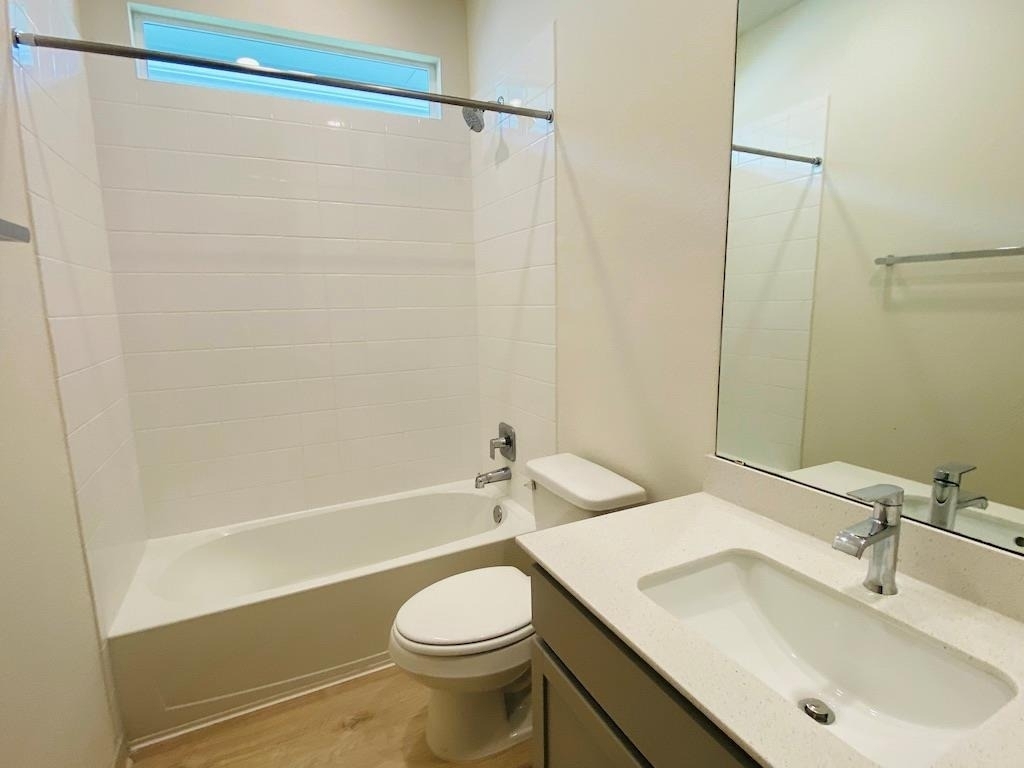
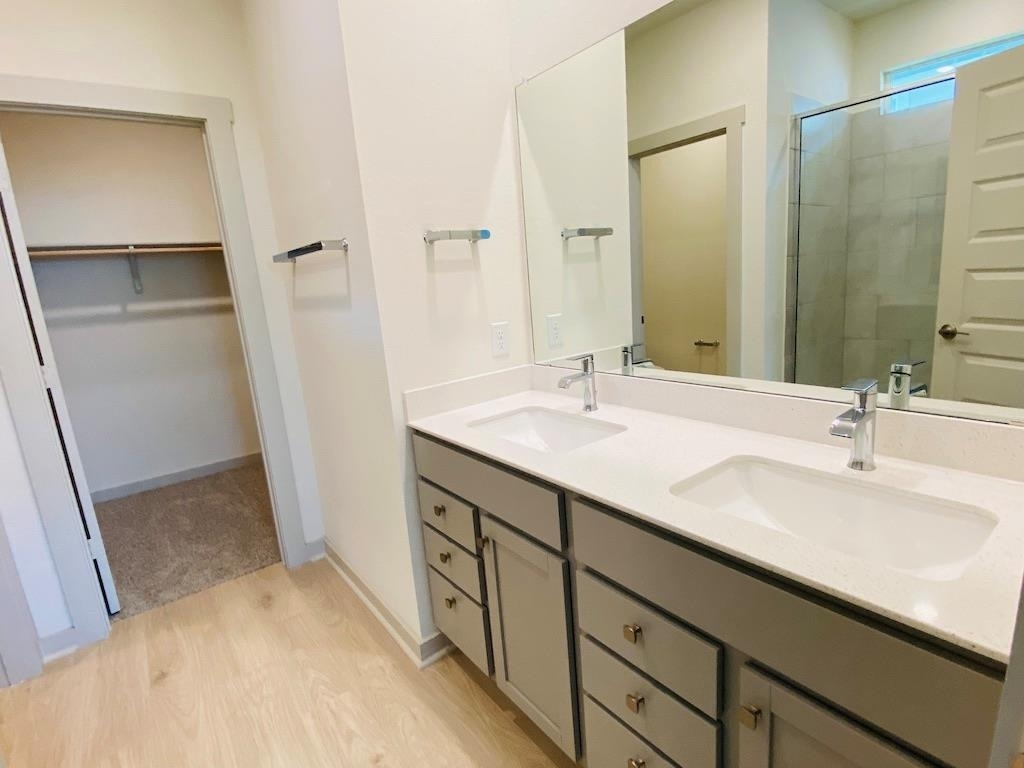
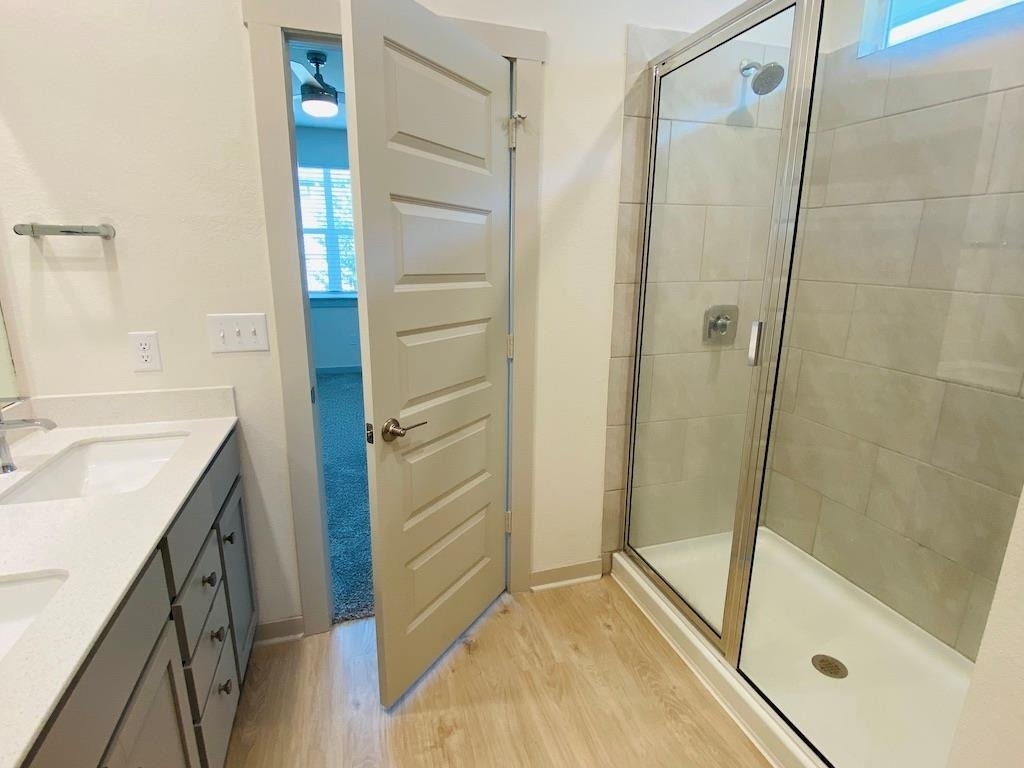
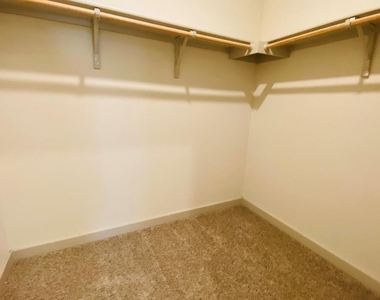
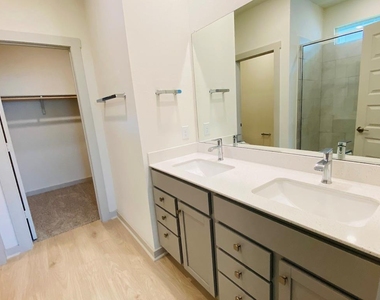
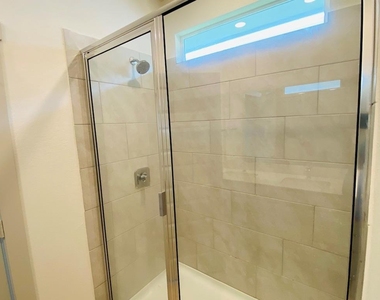
Interior Features: Eat-in Kitchen, Kitchen Island, Pantry, Recessed Lighting, Smart Thermostat, Walk-In Closet(s), Two Primary Baths
Appliances: Built-In Gas Range, Convection Oven, Disposal, Exhaust Fan, Freezer, Ice Maker, Microwave, Oven, Electric Oven, Refrigerator, Stainless Steel Appliance(s)
Flooring Type: Wood
Exterior
Property Information
Square Footage: 2,000
Square Footage Source: $0
Green Sustainability
Security Features: Carbon Monoxide Detector(s), Fire Alarm
The manager has not yet mailed us a photo copy of his or her government identification and proof or property ownership.
▼
Manager has not logged in recently
▼
Manager does not yet have user reviews
RENTHOP DESCRIPTION
The apartment is a unit offered at a monthly price of $2,300. The person posting the listing did not specify that any pets were allowed. It may be the case that pets are ok and the manager simply has not yet filled out all the details.
We have 38 photos of this particular unit, building, and surrounding areas.
We found some very similar listings nearby
Select those you'd like to message
Your messages have been sent!
Check Availability
By selecting Check Availability, you agree that RentHop and real estate professionals may call or text you about your inquiry. Message/data rates may apply. Terms & Privacy. California Privacy Notice








 Your Privacy Choices
