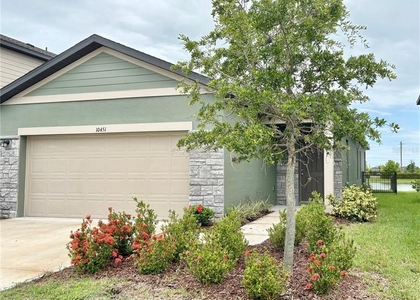
Be the first to live in this stunning, brand-new 2026 construction townhome in the highly sought-after Stonegate Preserve! This property is uniquely positioned with expansive green space directly in front, offering a rare sense of openness, privacy, and a wide-set feel that distinguishes it from every other unit. For those with multiple vehicles, this home is a standout-featuring an extra-long driveway that comfortably accommodates up to 3 cars. The thoughtfully designed floor plan includes 3 spacious bedrooms and 2.5 modern bathrooms. The main level features a bright, open-concept layout where the kitchen-complete with stainless steel appliances and ample cabinetry-flows seamlessly into the living and dining areas, perfect for entertaining. Upstairs, you'll find a versatile loft ideal for a home office or media room, along with a private owner's suite featuring a large walk-in closet. Enjoy a maintenance-free, resort lifestyle! The community offers a brand-new clubhouse, pool, fitness center and a dog park. Your rent includes internet and full lawn care. Ideally located just seconds from I-75 (Moccasin Wallow Rd) for a quick commute to St. Pete, Tampa, or Sarasota, and minutes from shopping and dining. Pet-friendly and available for immediate move-in-schedule your showing today to experience this spacious premier lot!
The manager has not yet mailed us a photo copy of his or her government identification and proof or property ownership.
▼
Manager has not logged in recently
▼
Manager does not yet have user reviews
RENTHOP DESCRIPTION
The apartment is a unit offered at a monthly price of $2,150. The person posting the listing did not specify that any pets were allowed. It may be the case that pets are ok and the manager simply has not yet filled out all the details. The kitchen conveniently includes a dishwasher.
We have 29 photos of this particular unit, building, and surrounding areas.
Last Updated: 22 hours ago
Data Source: Stellar MLS
MLS# O6446559
List Agent Name: Yenitze Molina
List Office Name: MIAMI NEW REALTY
IDX information is provided exclusively for personal, non-commercial use, and may not be used for any purpose other than to identify prospective properties consumers may be interested in purchasing. Information is deemed reliable but not guaranteed. The listing broker’s offer of compensation is made only to participants of the MLS where the listing is filed.
Courtesy of RH Advisors, Inc. and RHP Realty NJ, Inc.
By selecting Check Availability, you agree that RentHop and real estate professionals may call or text you about your inquiry. Message/data rates may apply. Terms & Privacy. California Privacy Notice
We found some very similar listings nearby
Select those you'd like to message
Your messages have been sent!
Check Availability
By selecting Check Availability, you agree that RentHop and real estate professionals may call or text you about your inquiry. Message/data rates may apply. Terms & Privacy. California Privacy Notice









 Your Privacy Choices
