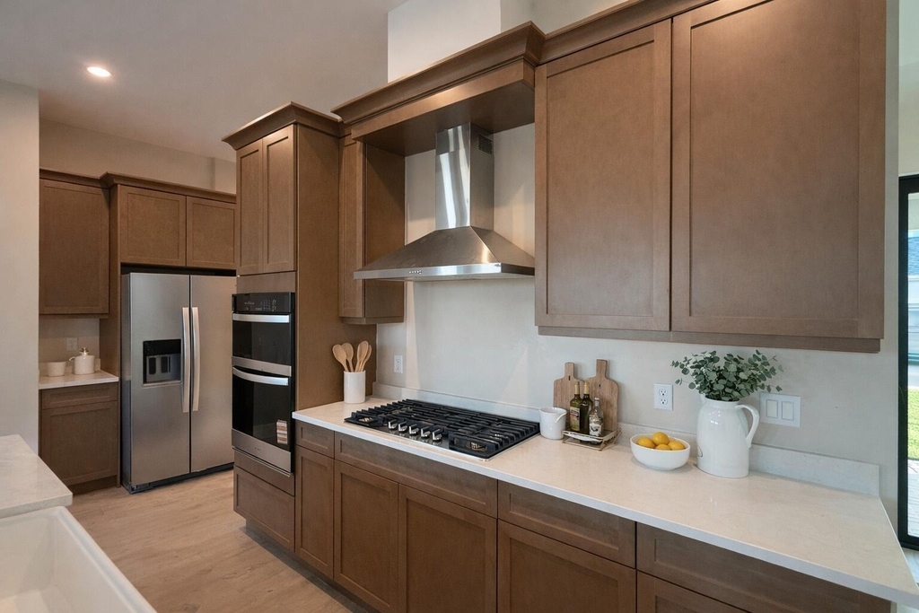
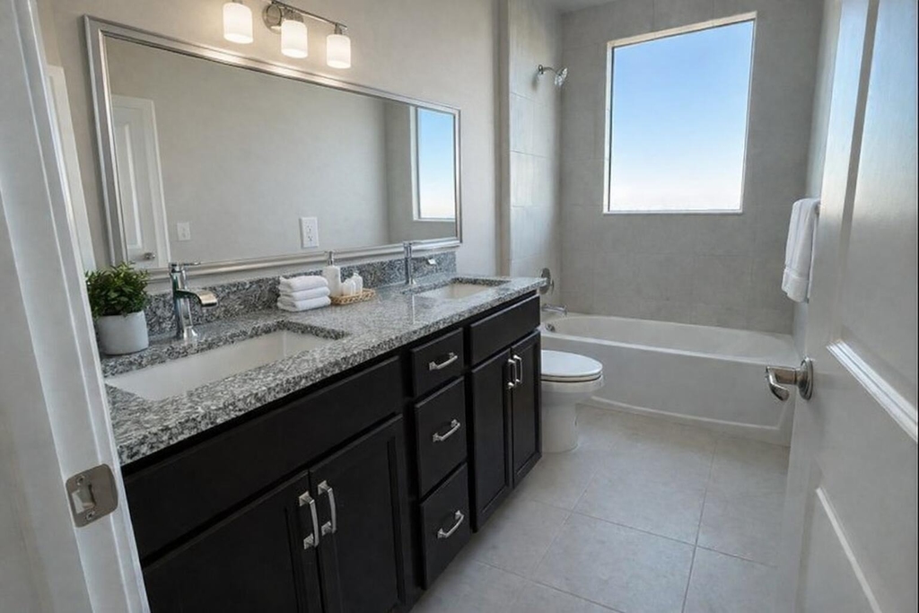
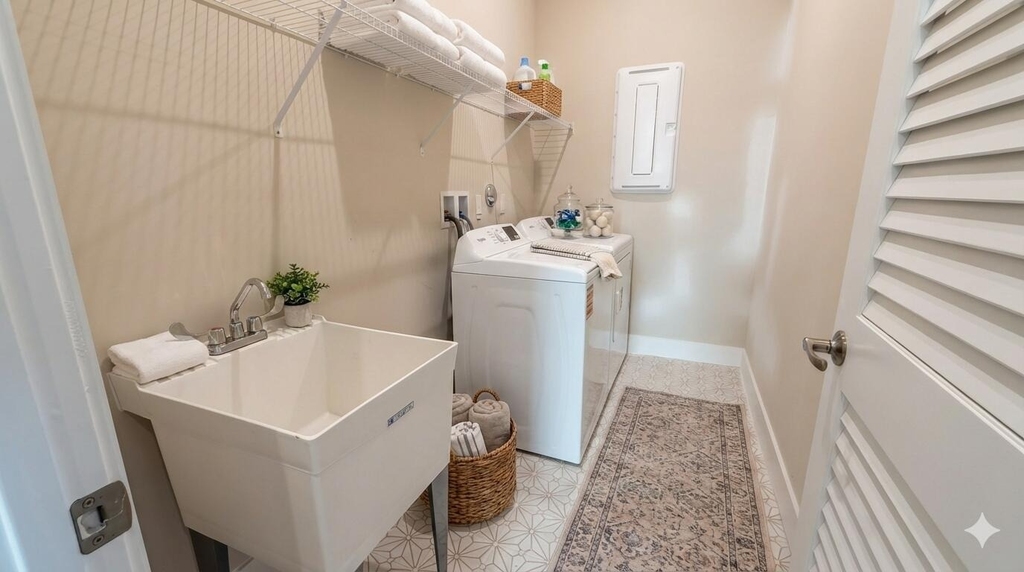
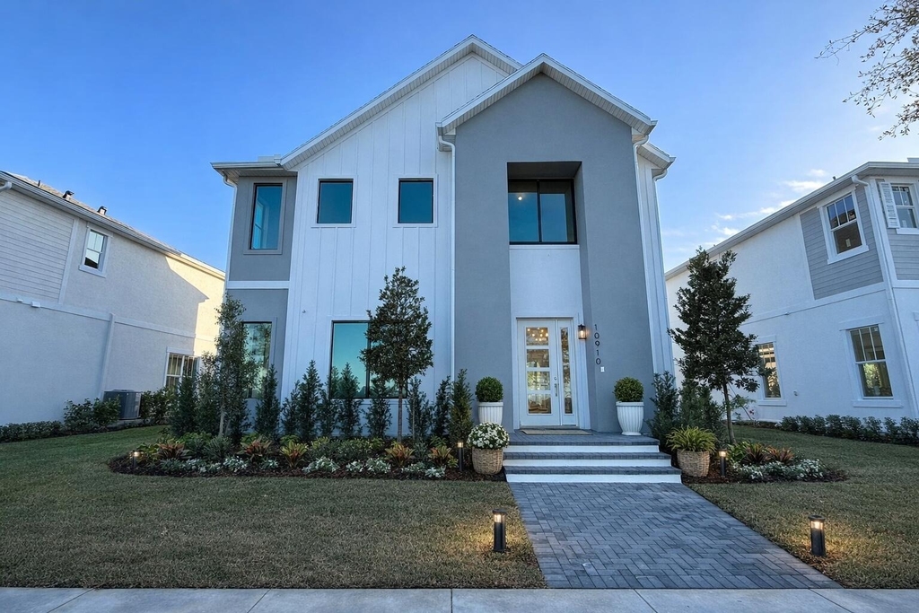
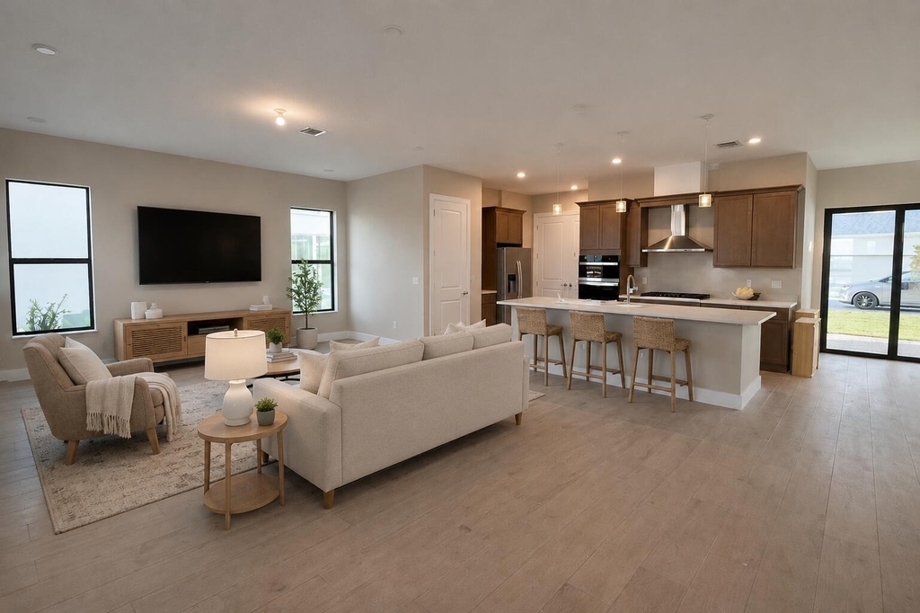
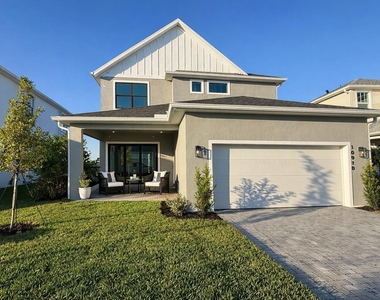
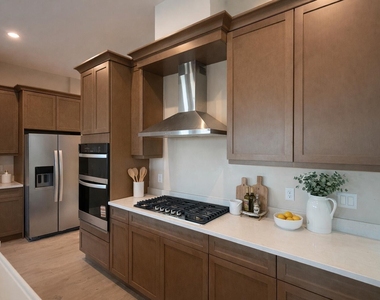
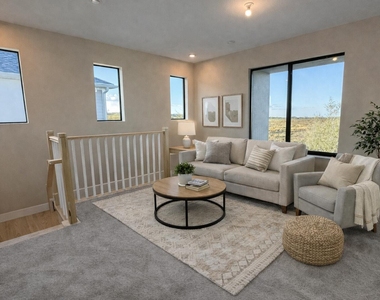
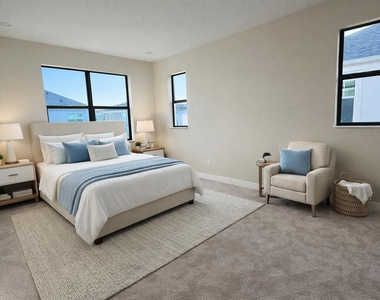
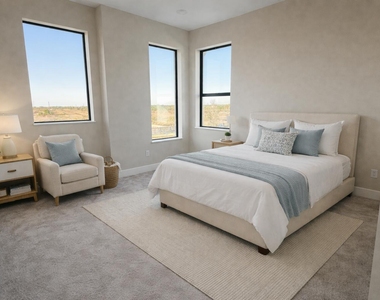
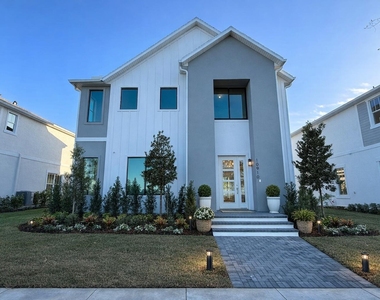
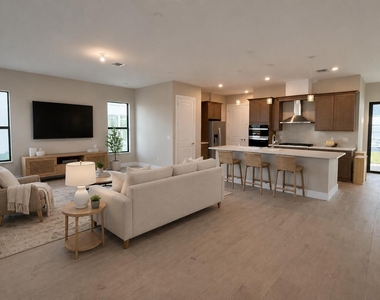
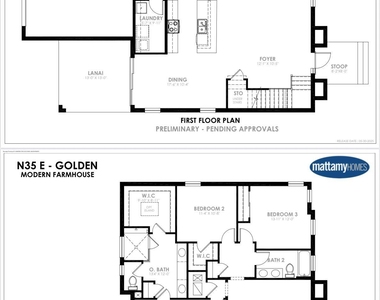
INCENTIVES AVAILABLE!!! Move into this beautiful 2026 modern farmhouse in Newfield's highly anticipated master-planned farming community. Home Highlights: Brand New Floor Plan: THE GOLDEN! • 3 bedrooms + spacious loft (perfect 2nd living room, playroom or home office) • 2.5 baths, including a luxe owner's bath • 2-car garage plus 19 ft driveway • Full hurricane impact windows & doors • Bright great room that opens to the dining area and chef's kitchen • Large center island kitchen with walk-in pantry, fridge/oven/dishwasher included • Dedicated foyer with storage under the stairs • Convenient first-floor laundry room with washer & dryer, plenty of closet storage space. Come do a golf cart tour of the neighborhood! Covered 13' x 13' lanai for indoor-outdoor living Unfurnished and ready for your style Street parking in front and driveway in rear Extended driveway. View of Central Park Lease Details: Flexible lease terms - minimum 6 months, available annual or seasonal Life in Newfield: A walkable town center coming to life with shops, dining and community events. Scenic pedestrian, biking & horseback riding trails woven through preserved nature and the Kiplinger Conservancy. Access to a 170-acre sustainable working farm with farm-to-table experiences, community events and educational programs. ...and there's more! Parks + green spaces, planned recreation areas, and a lifestyle built around nature, wellness, and community connection. If you've been waiting for a fresh, modern rental in a truly one-of-a-kind community, this is your moment. Schedule your private tour and lock in The Golden before it's leased.
AMENITIES
Attached Garage
Common Outdoor Space
Private Outdoor Space
Dishwasher
Parking Space
Home Office
ADDITIONAL INFORMATION
Interior
Bathroom Information
Half Bathrooms: 1
Full Bathrooms: 2
Interior Information
Interior Features: Kitchen Island, Pantry, DualSinks, SeparateShower, UpperLevelPrimary
Appliances: Cooktop, Dryer, Dishwasher, Disposal, Gas Water Heater, Microwave, Oven, Refrigerator, Water Heater, Washer
Flooring Type: Carpet, Tile
Laundry Features: Laundry Room
Exterior
Property Information
Square Footage: 2,555
Square Footage Source: $0
Security Features: Security System, Fire Alarm
Year Built: 2026
Waterfront Features: None
Building Information
Building Area Total: 3134
Patio and Porch Features: Covered, Patio
Pool Information
Pool Features: Association
Lot Information
Lot Features: SprinklersAutomatic
Utilities
Utilities Information
Cooling Type: Central Air
Heating Type: Central, Electric
Sewer : Public Sewer
Parking
Parking Information
Has Garage
Attached Garage
Has Open Parking
Parking Features: Attached, Driveway, Garage, Garage Door Opener, On Street
Garage Spaces: 2
Location
HOA Information
HOA/Condo/Coop Fee Includes: Internet
HOA/Condo/Coop Amenities: Clubhouse, Fitness Center, Picnic Area, Park, Pool, Trail(s), BusinessCenter, Pickleball, SportsFields
The manager has not yet mailed us a photo copy of his or her government identification and proof or property ownership.
▼
Manager has not logged in recently
▼
Manager does not yet have user reviews
RENTHOP DESCRIPTION
The apartment is a unit offered at a monthly price of $5,999. The person posting the listing did not specify that any pets were allowed. It may be the case that pets are ok and the manager simply has not yet filled out all the details. The kitchen conveniently includes a dishwasher.
We have 57 photos of this particular unit, building, and surrounding areas.
Last Updated: 8 hours ago
Data Source: BEACHES MLS
MLS# B26063327
List Agent Name: Maria Termotto-Horwitz
List Office Name: Keller Williams Realty/P B
IDX information is provided exclusively for personal, non-commercial use, and may not be used for any purpose other than to identify prospective properties consumers may be interested in purchasing. Information is deemed reliable but not guaranteed. The listing broker’s offer of compensation is made only to participants of the MLS where the listing is filed.
Courtesy of RH Advisors, Inc. and RHP Realty NJ, Inc.
By selecting Check Availability, you agree that RentHop and real estate professionals may call or text you about your inquiry. Message/data rates may apply. Terms & Privacy. California Privacy Notice
We found some very similar listings nearby
Select those you'd like to message
Your messages have been sent!
Check Availability
By selecting Check Availability, you agree that RentHop and real estate professionals may call or text you about your inquiry. Message/data rates may apply. Terms & Privacy. California Privacy Notice



















 Your Privacy Choices