Luxury Living on 2 Private Acres in the Heart of Great Falls – Fully Renovated 5-Bedroom Estate
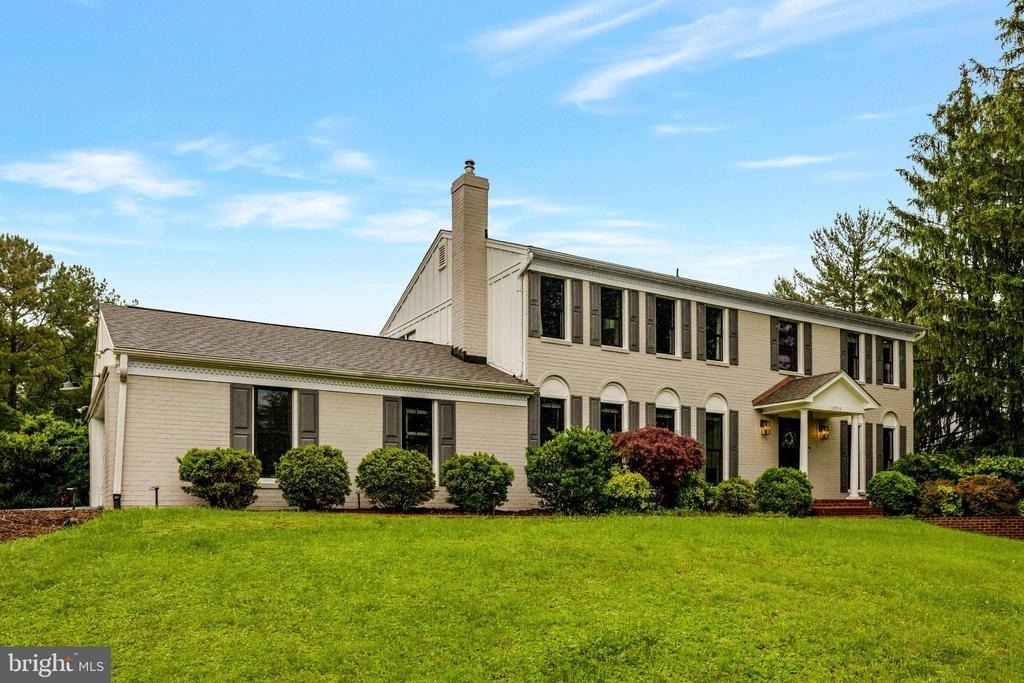
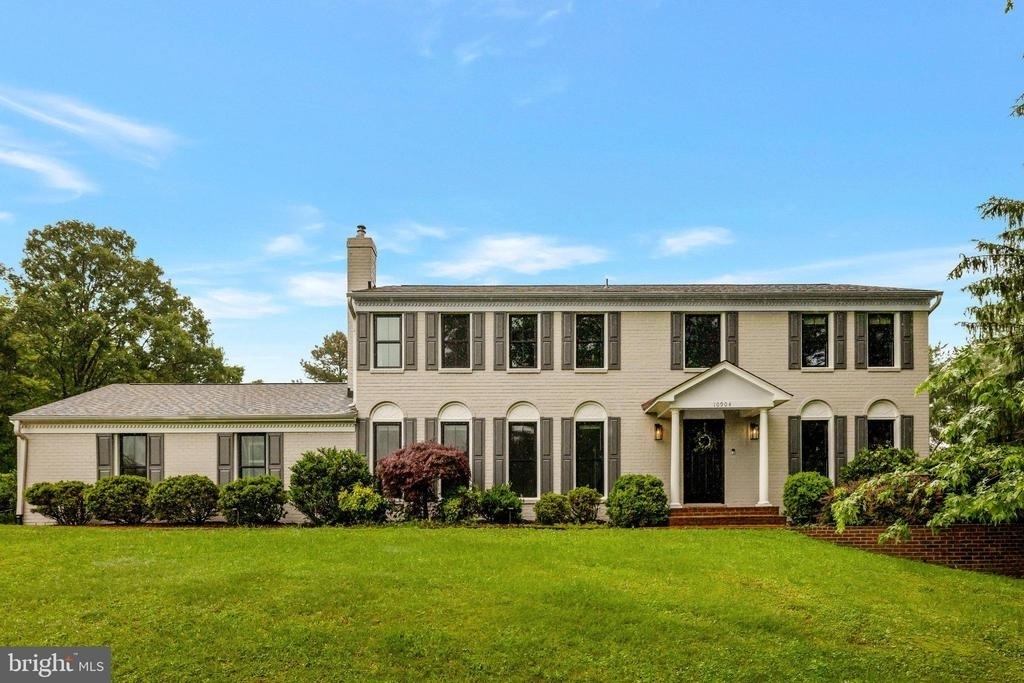
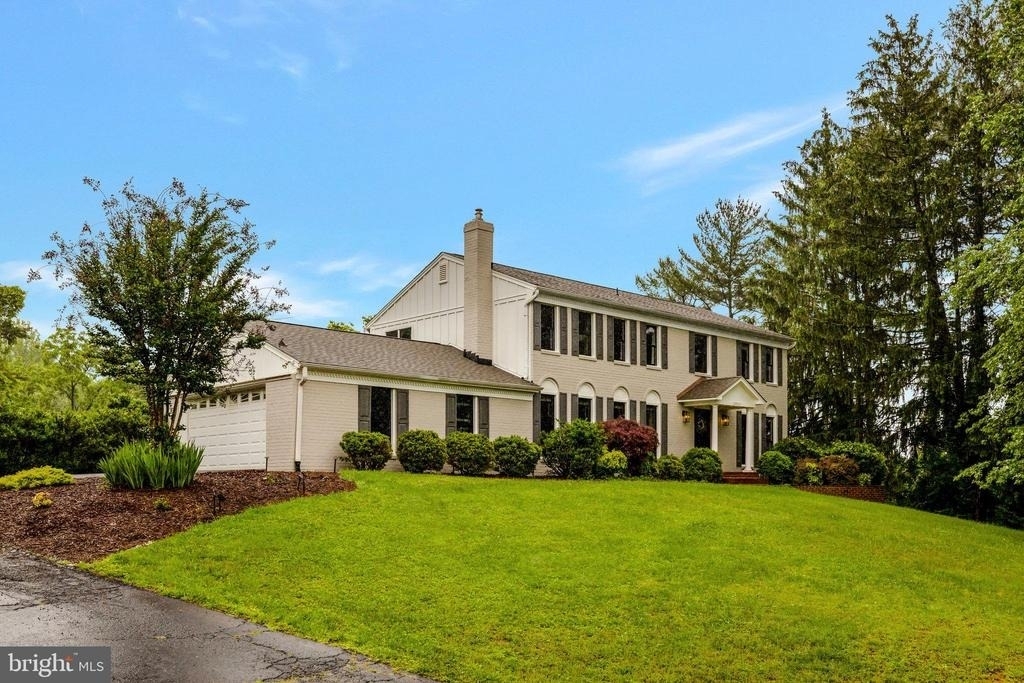
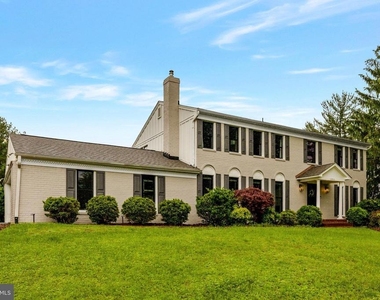
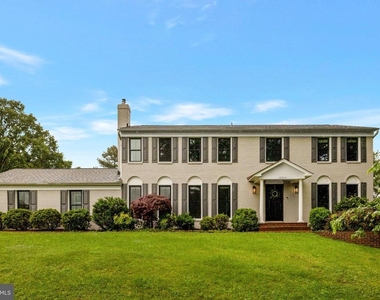
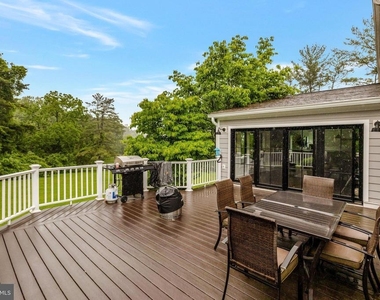
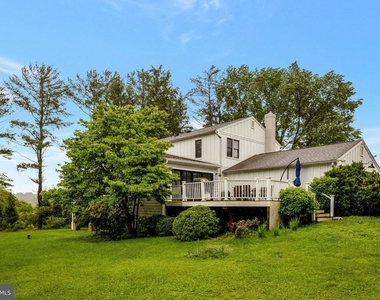
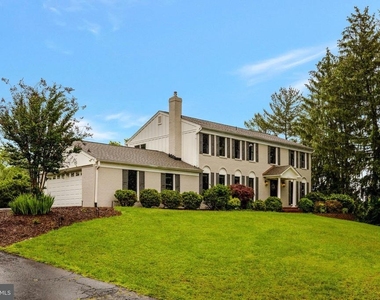
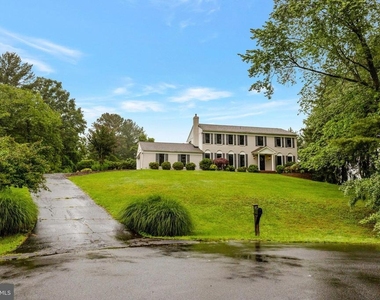
Set on a quiet cul-de-sac in one of Great Falls' most coveted neighborhoods, this beautifully reimagined 5-bedroom, 3-bath estate sits on two private acres and offers an exceptional blend of modern luxury and timeless charm. Renovated top-to-bottom in 2023-including a thoughtfully designed addition-this home delivers comfort, functionality, and refined style in one of the area's most desirable settings.
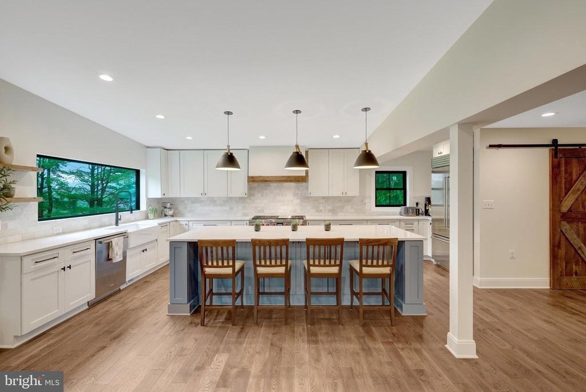
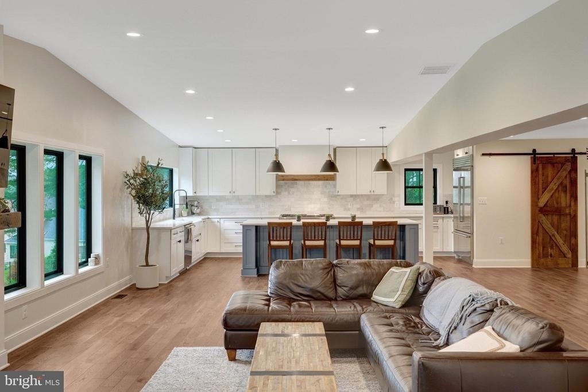
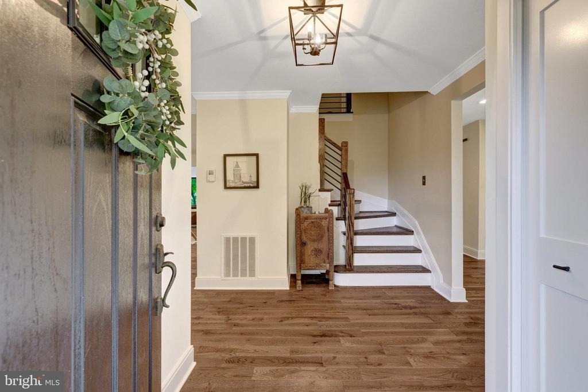
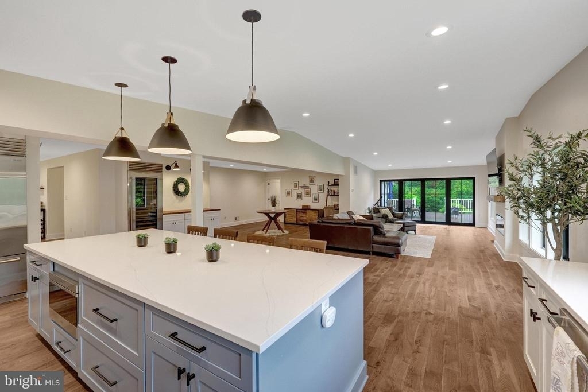
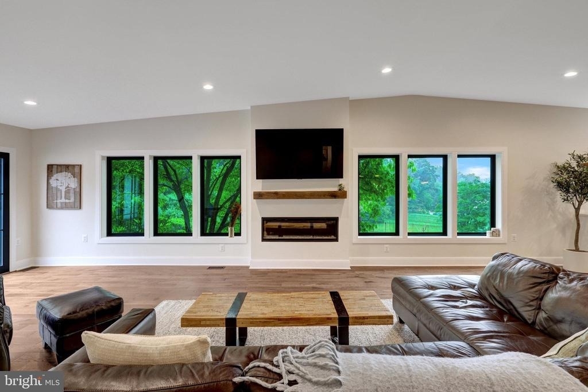
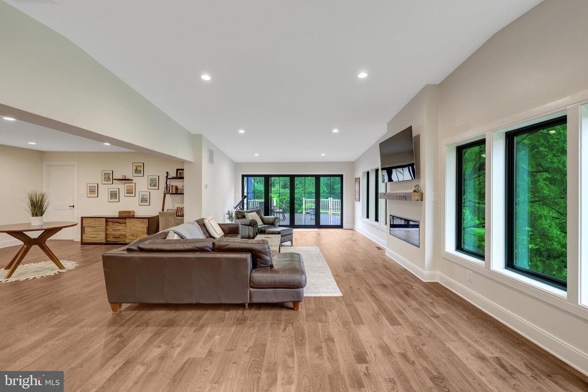
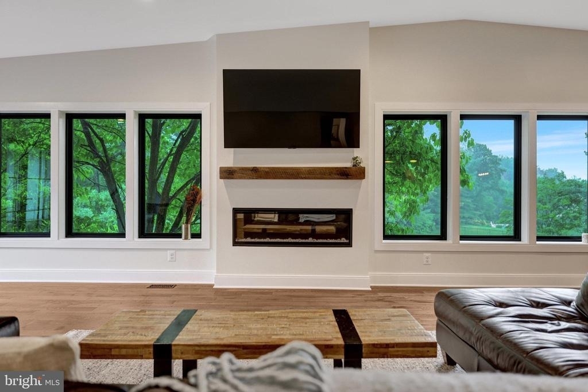
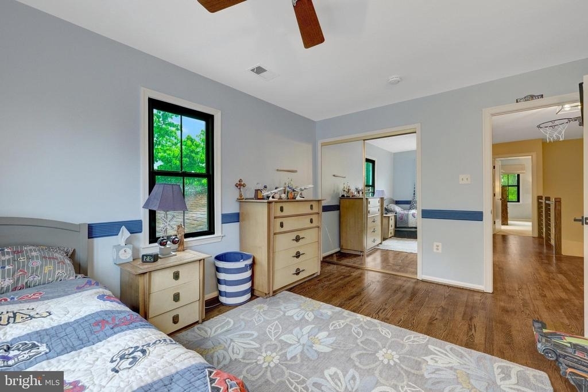
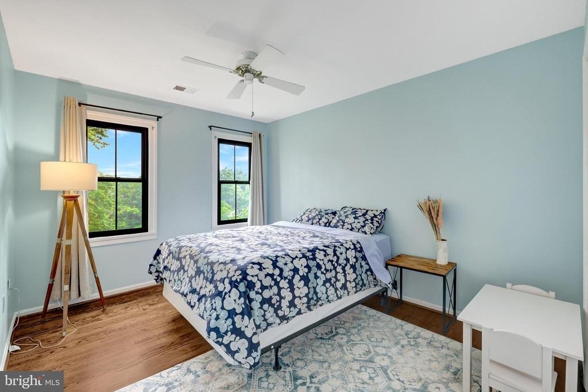
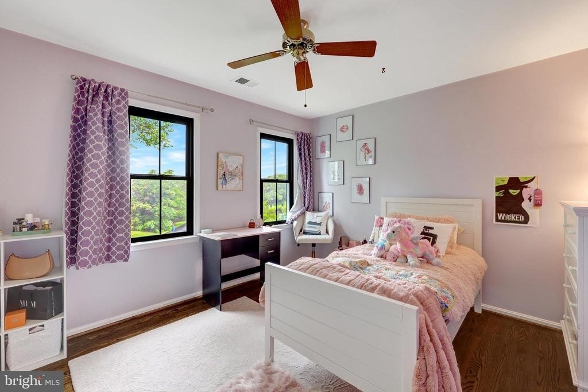
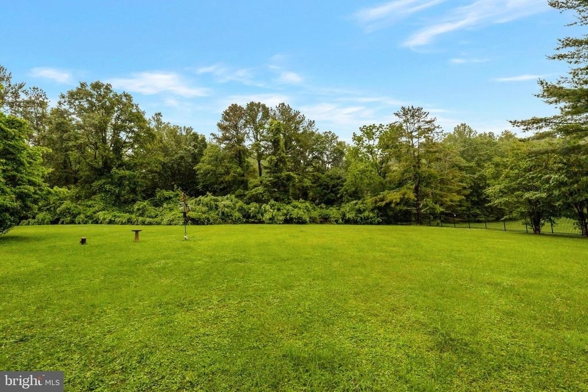
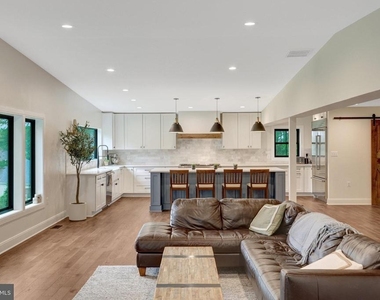
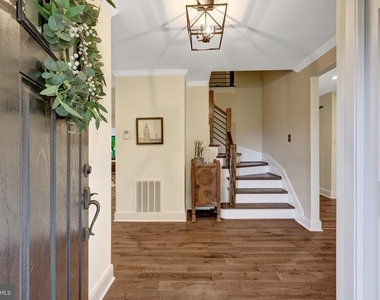
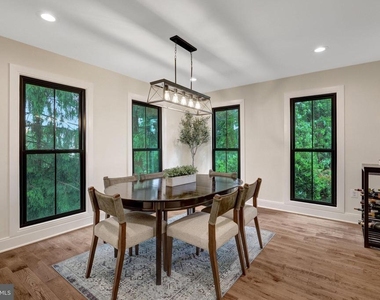
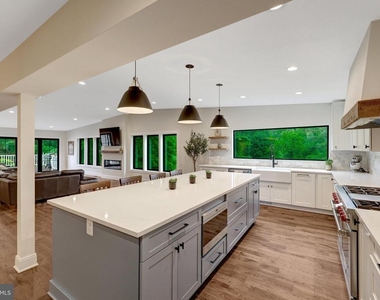
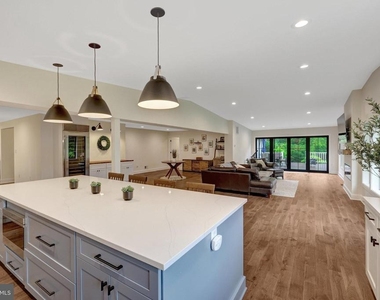
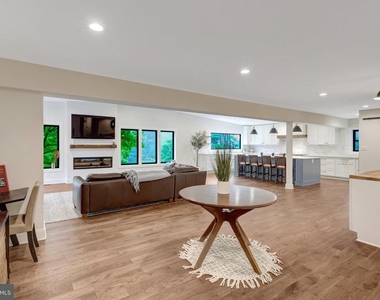
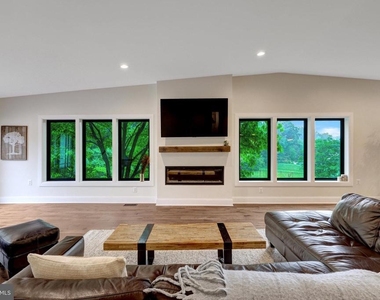
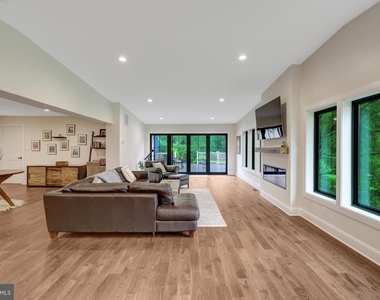
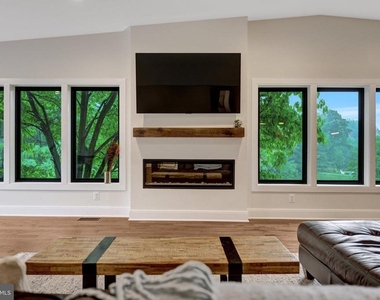
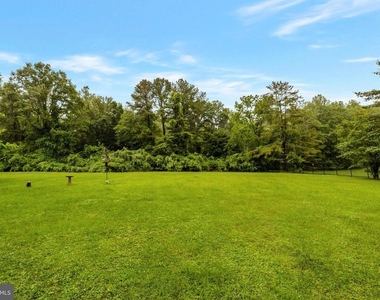
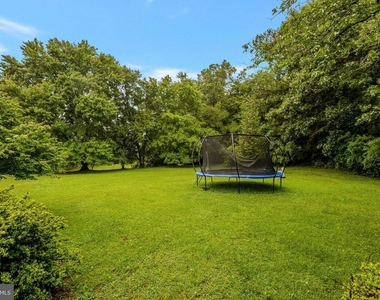
Step inside to a sunlit, open floor plan where soaring ceilings and expansive windows frame panoramic views of the picturesque backyard. Natural light floods the main living spaces, creating a warm, inviting atmosphere perfect for both relaxed living and sophisticated entertaining. Wide-plank hardwood floors run throughout the main and upper levels, enhancing the home's clean, contemporary feel.
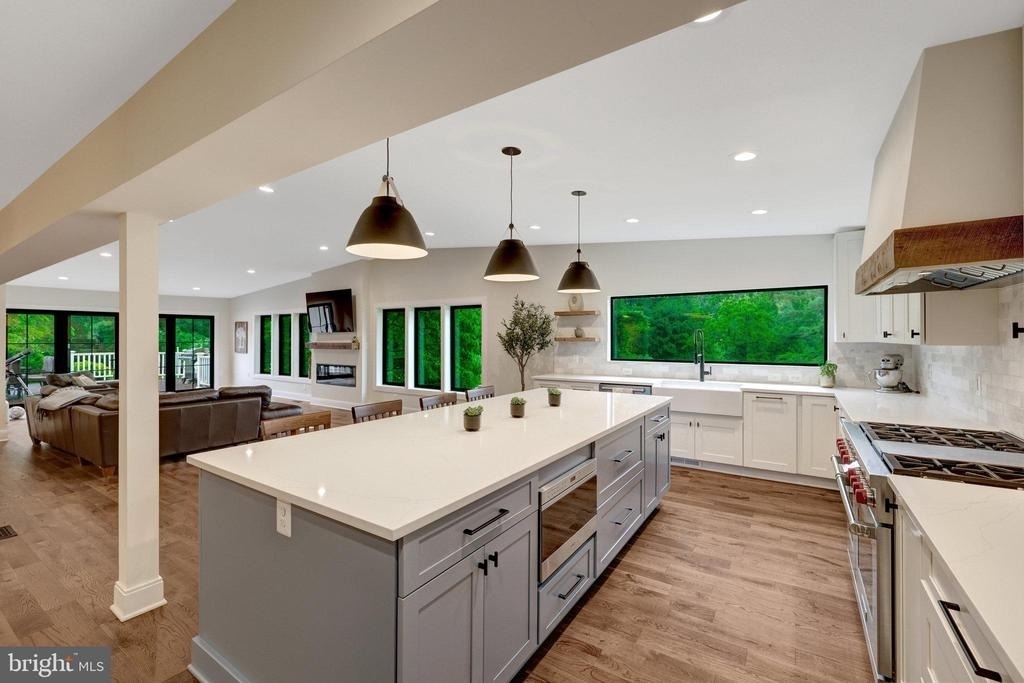
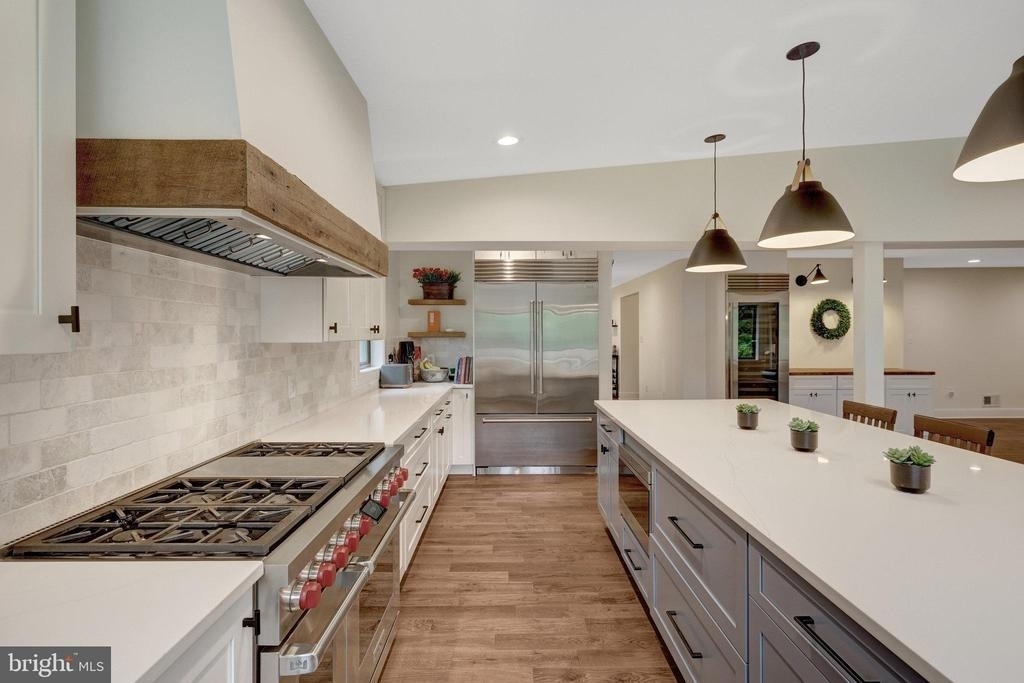
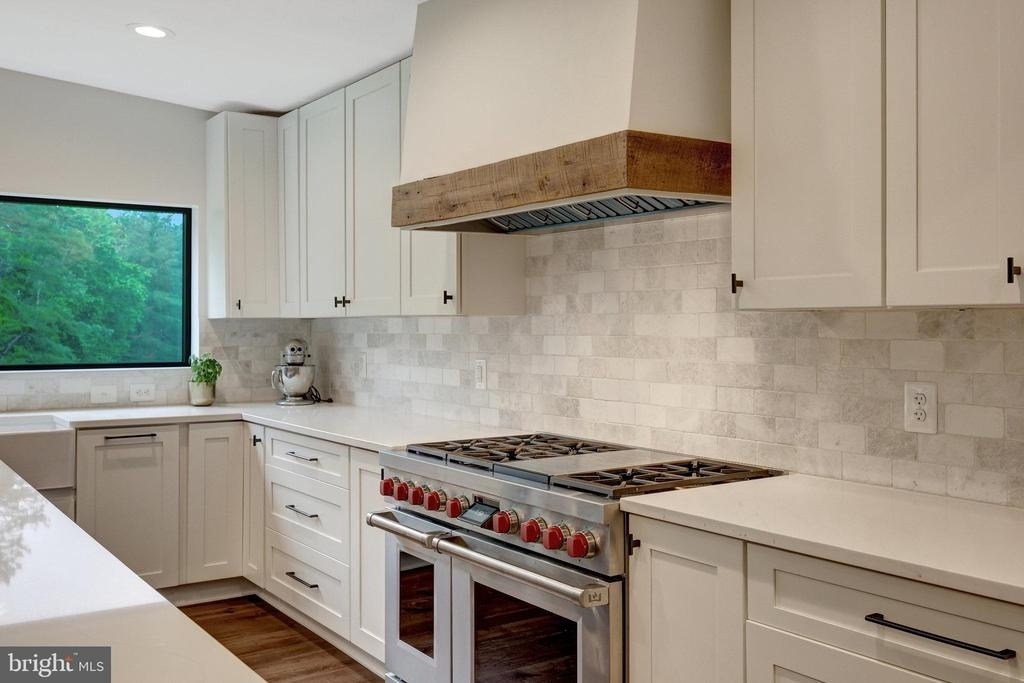
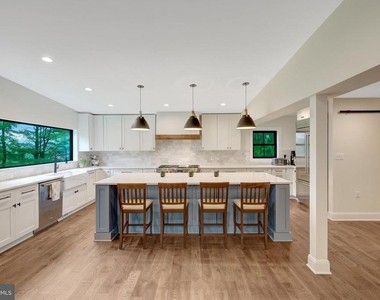
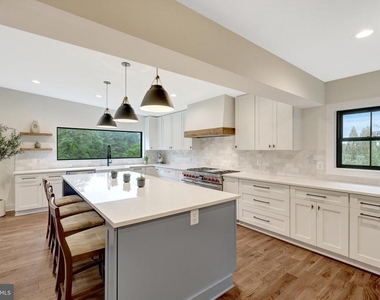
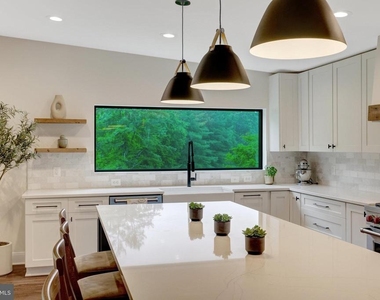
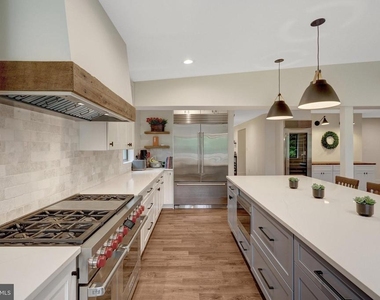
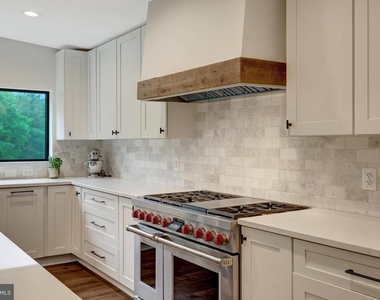
At the heart of the home, the gourmet kitchen features Sub-Zero and Wolf appliances, custom cabinetry, and generous counter space-tailored for the everyday cook and serious entertainer alike. A dedicated dining area and adjacent living room offer seamless flow, all centered around the home's breathtaking views.
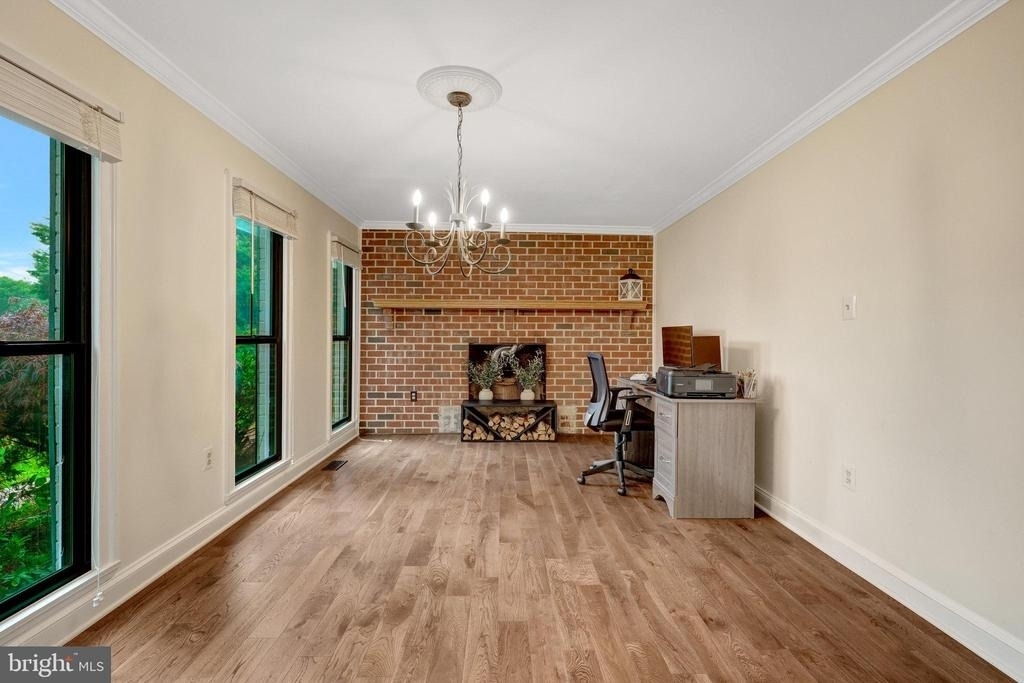
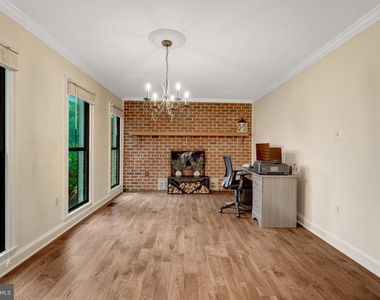
Also on the main level is a private office, ideal for remote work, and an oversized mudroom/laundry room just off the garage, combining style with everyday practicality.
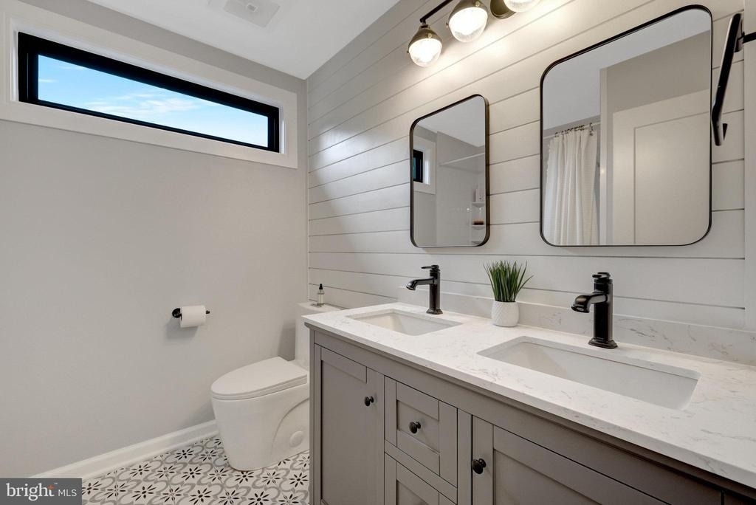
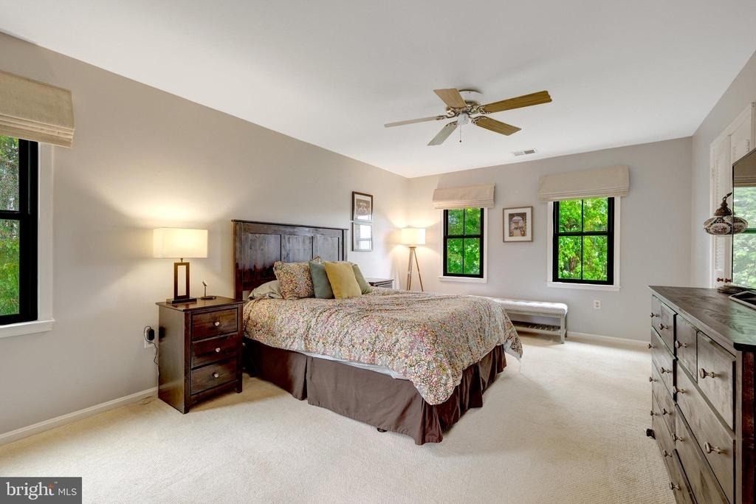
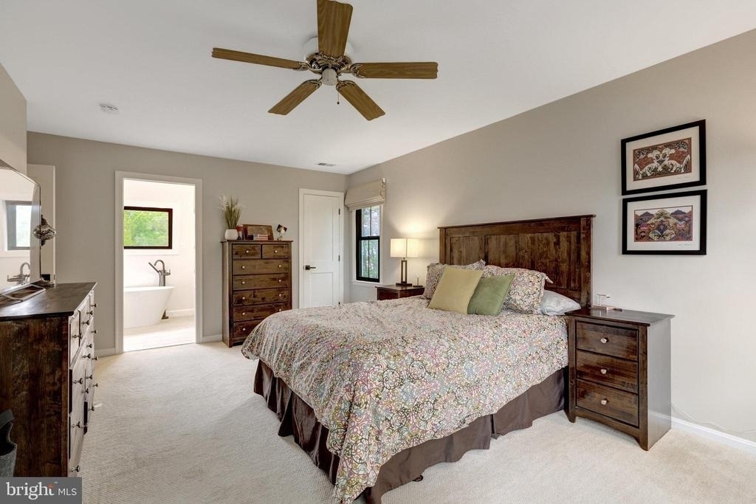
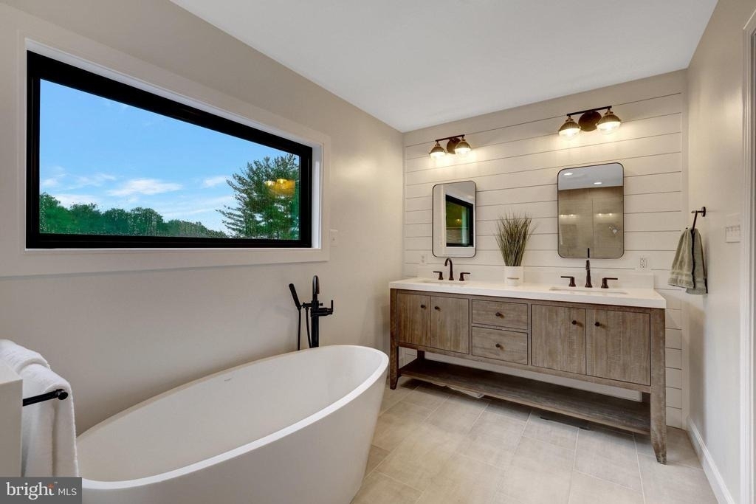
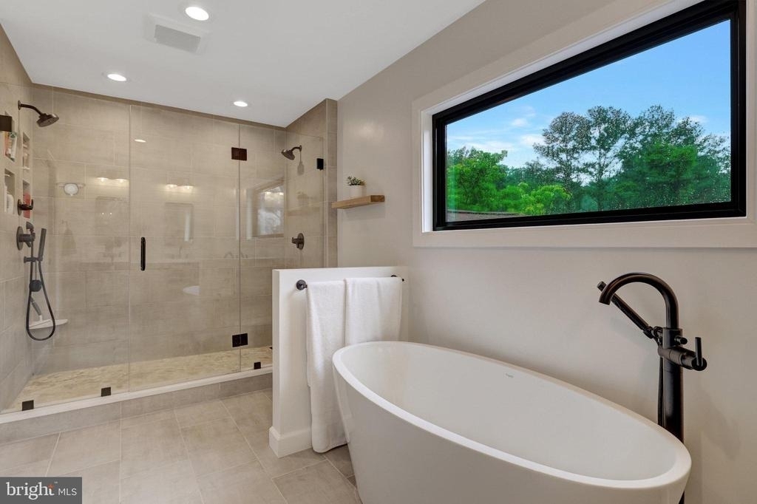
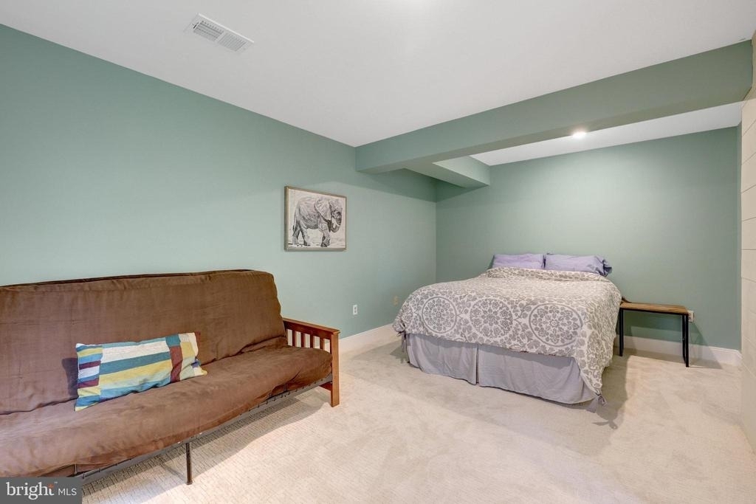
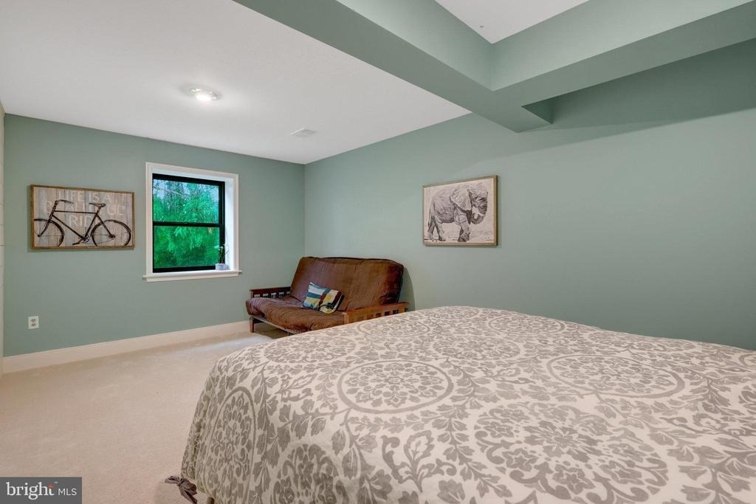
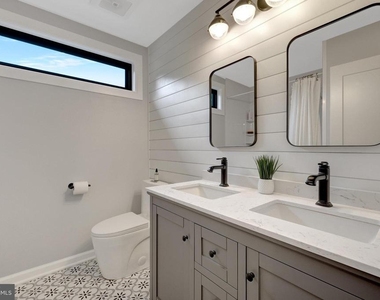
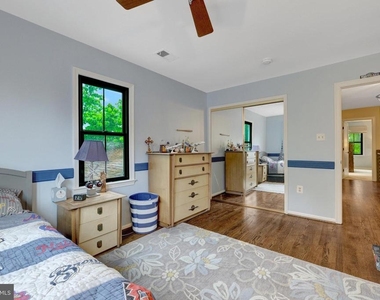
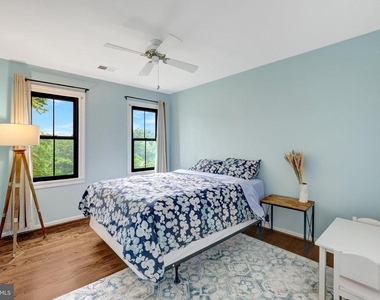
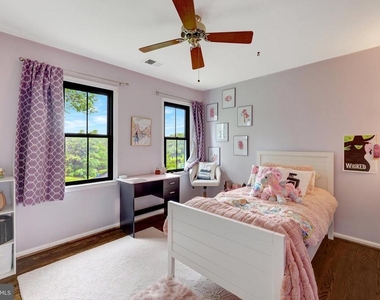
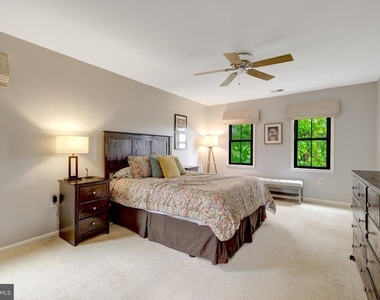
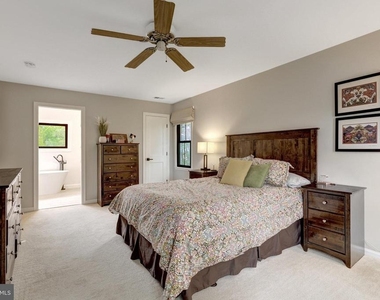
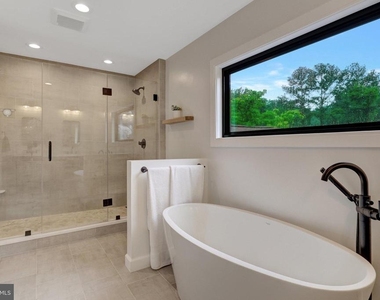
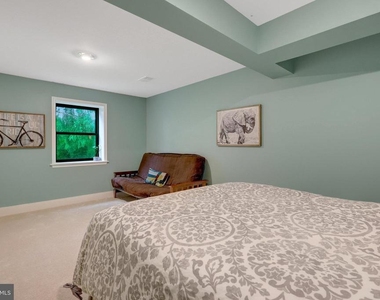
Upstairs, the primary suite offers a peaceful escape, complete with dual walk-in closets and a spa-inspired en-suite bath. Four additional bedrooms provide flexibility for family, guests, or additional workspace.
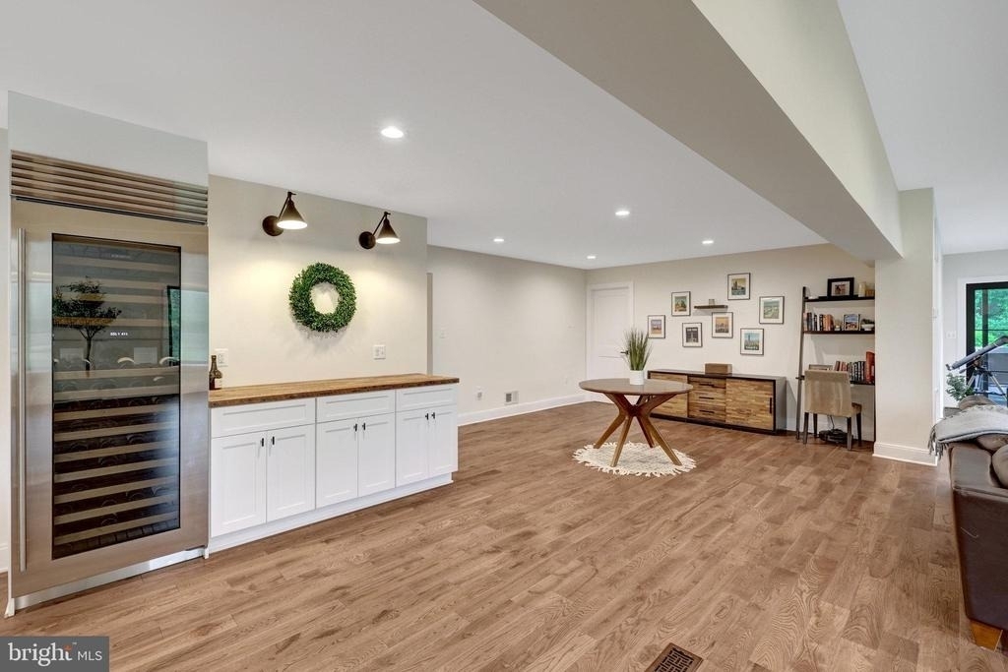
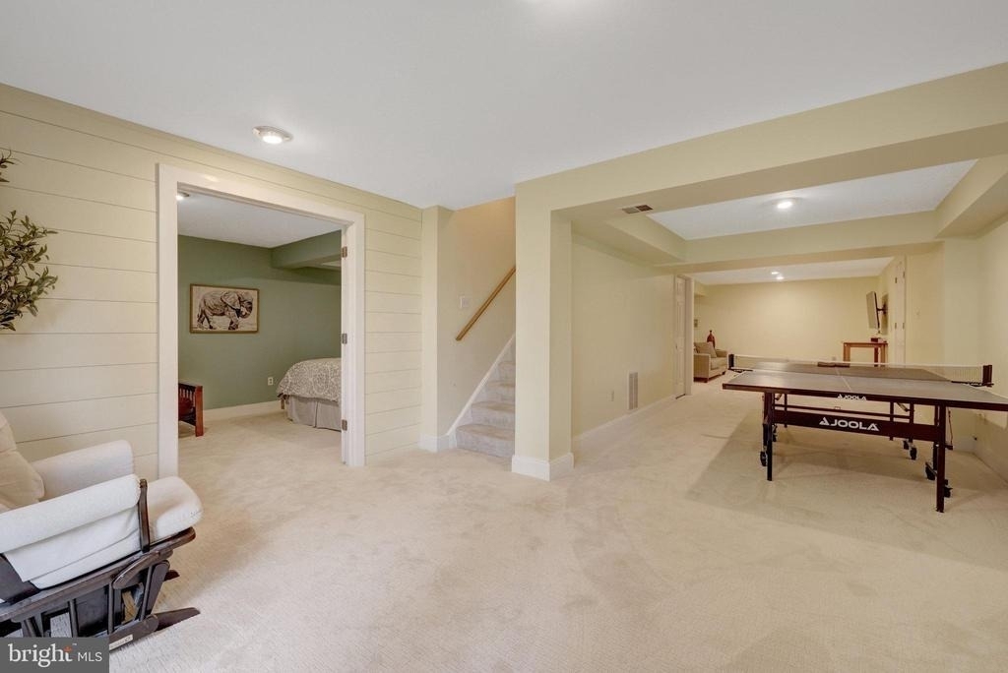
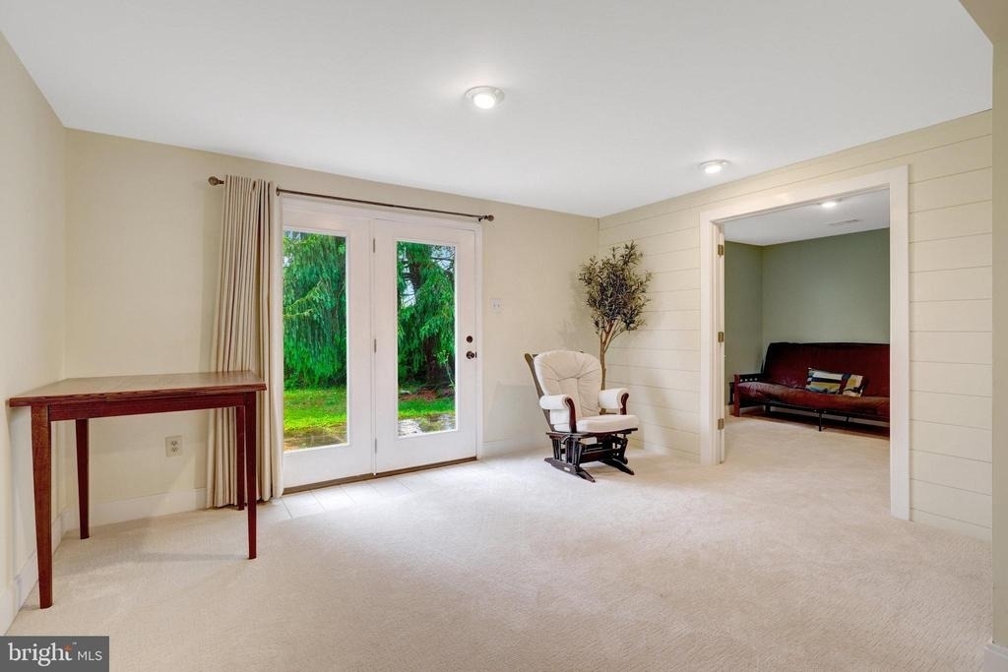
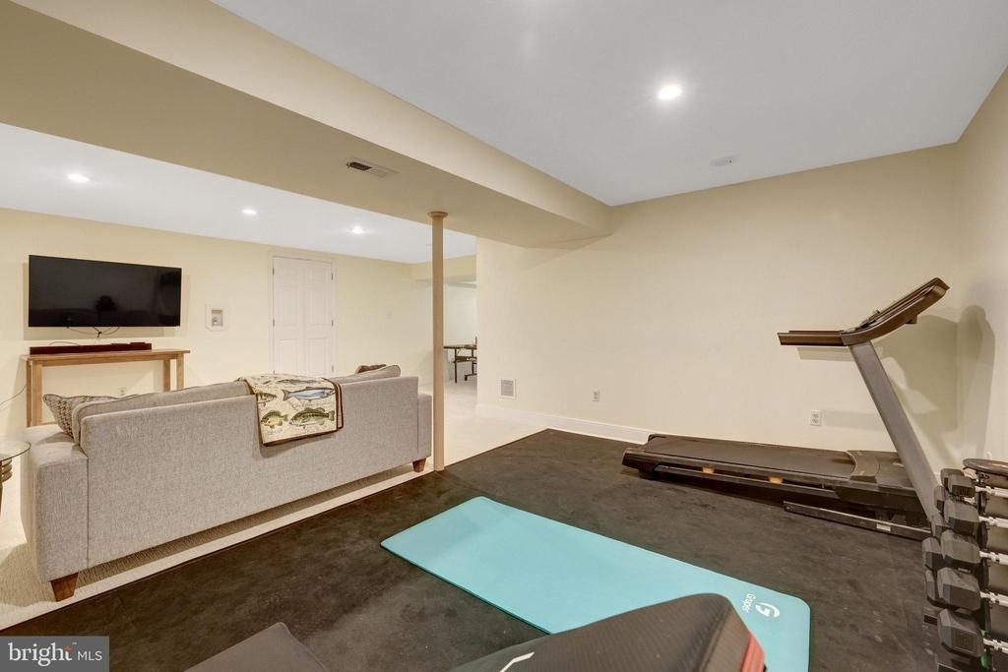
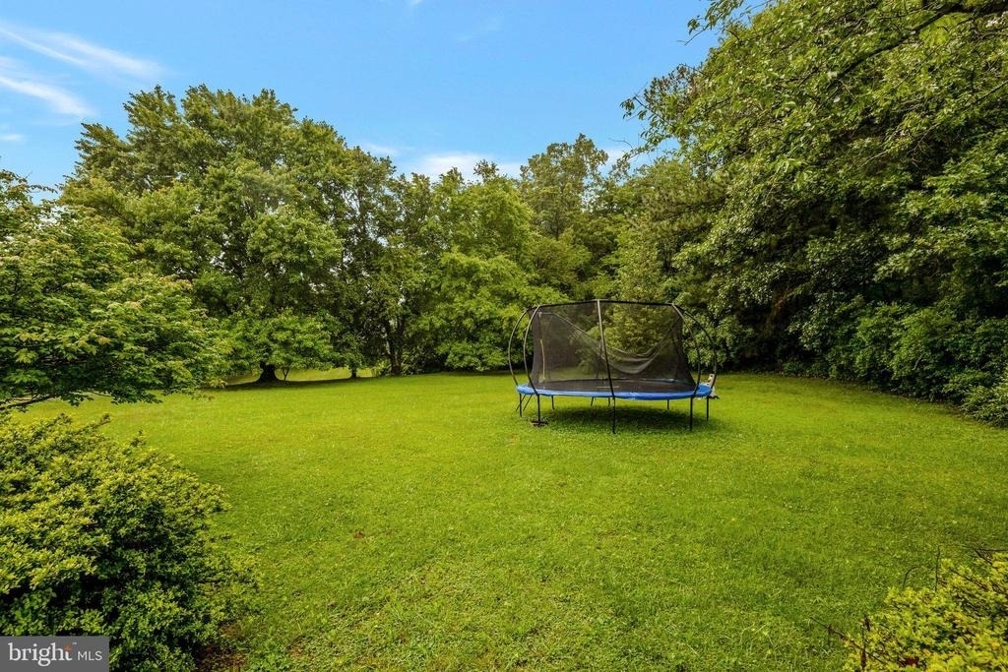
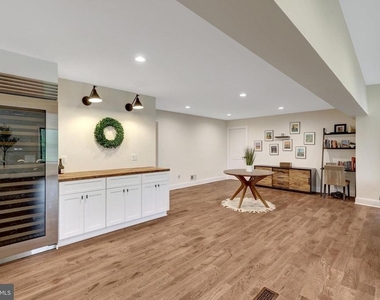
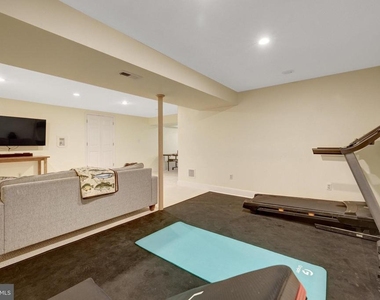
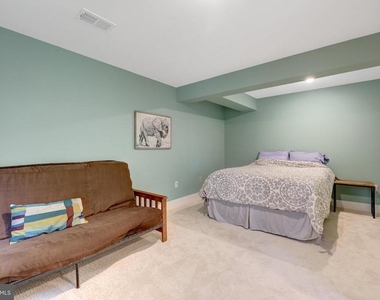
The fully finished walk-out lower level expands the home's footprint with a personal gym, large recreation area, and direct access to the lush backyard.
Zoned for Great Falls Elementary, Cooper Middle, and Langley High School, this residence offers a rare opportunity to enjoy estate-style living with quick access to Tysons, Reston, and Washington, D.C.
The manager has not yet mailed us a photo copy of his or her government identification and proof or property ownership.
▼
Manager has not logged in recently
▼
Manager does not yet have user reviews
RENTHOP DESCRIPTION
The apartment is a unit offered at a monthly price of $6,000. The person posting the listing did not specify that any pets were allowed. It may be the case that pets are ok and the manager simply has not yet filled out all the details.
We have 43 photos of this particular unit, building, and surrounding areas.
We found some very similar listings nearby
Select those you'd like to message
Your messages have been sent!
Check Availability
By selecting Check Availability, you agree that RentHop and real estate professionals may call or text you about your inquiry. Message/data rates may apply. Terms & Privacy. California Privacy Notice























 Your Privacy Choices
