Check Availability
$2,495
Posted 17 hours ago, Immediate Move-In
bedrooms
4 Bed
bathrooms
2 Bath
bathrooms
1 Half Bath
square feet
2,261 Sqft
Listing by Chris Francis
Save Listing

DESCRIPTION
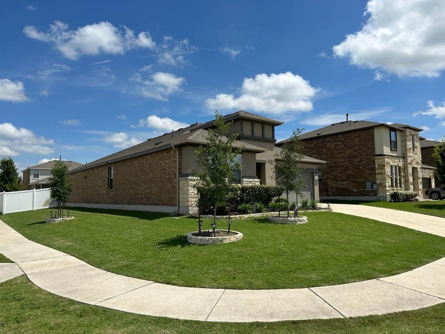
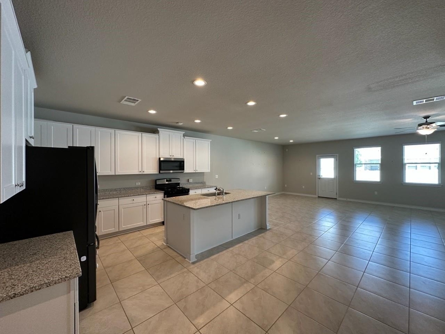
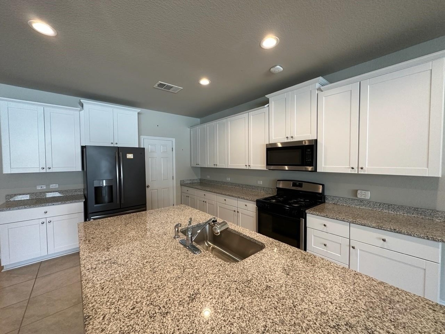
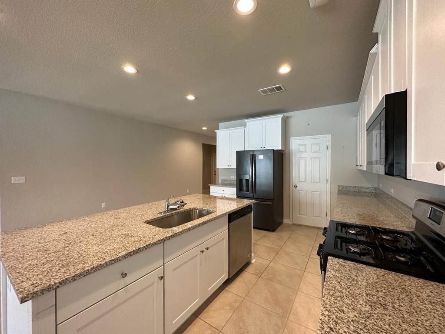
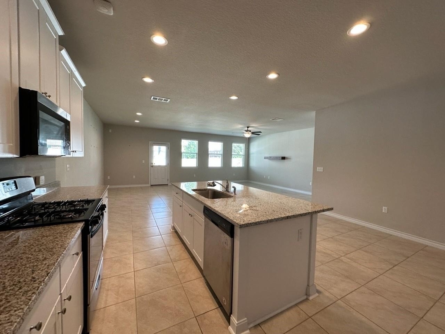
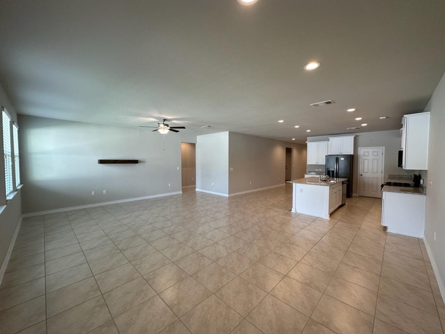
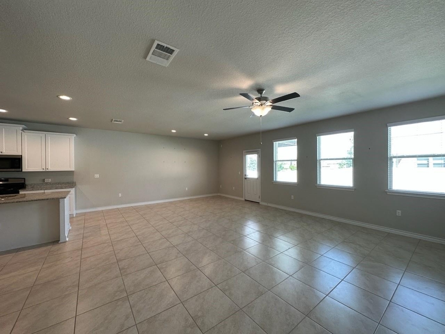
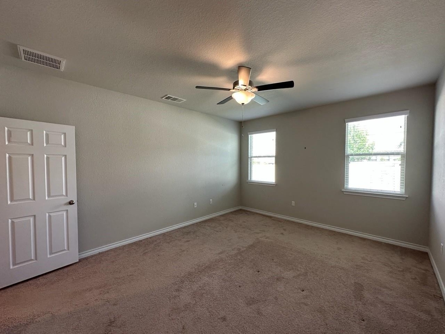
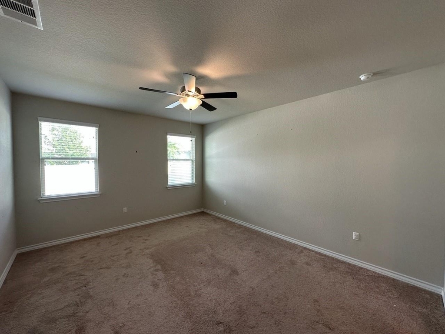
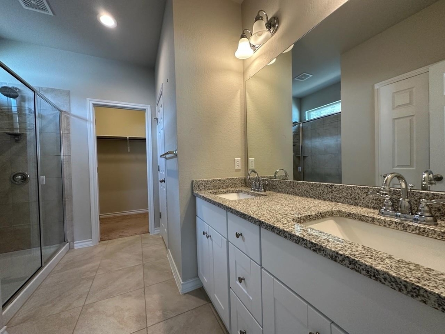
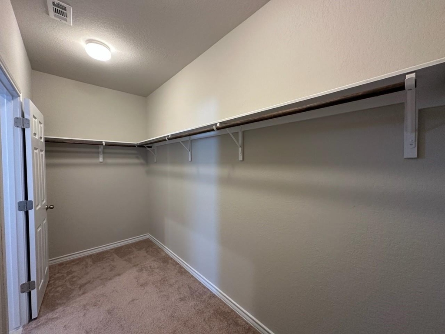
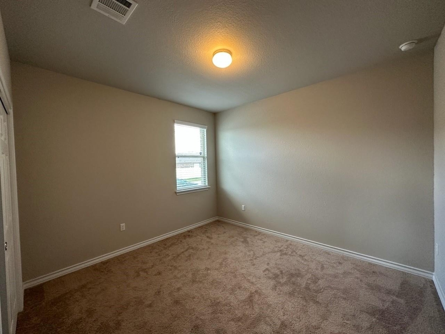
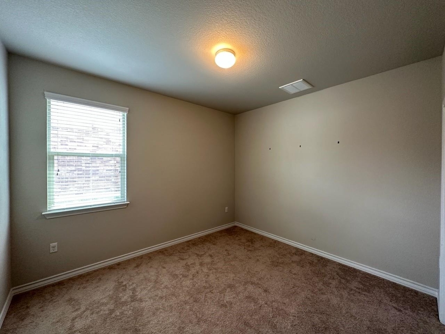
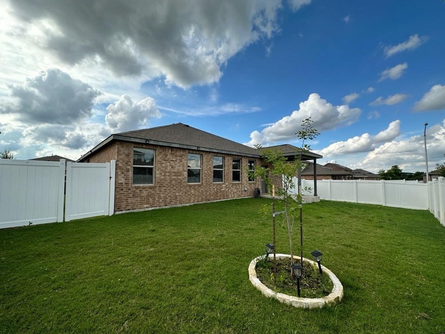
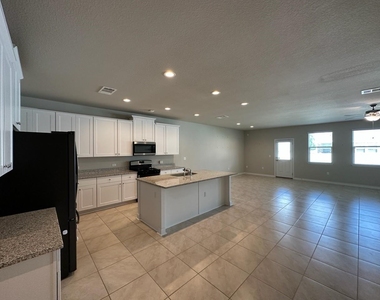
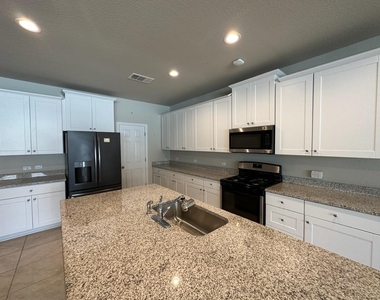
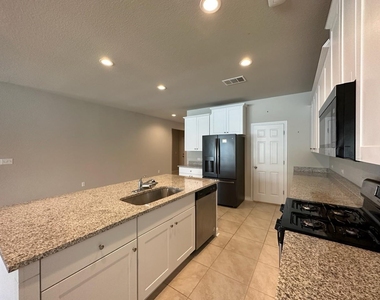
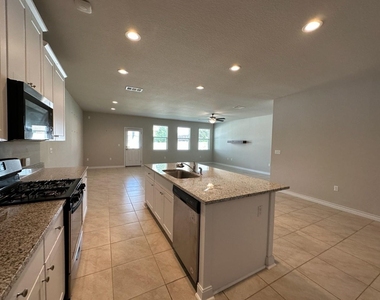
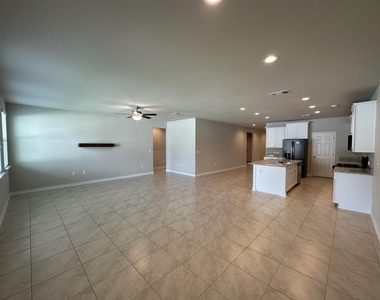
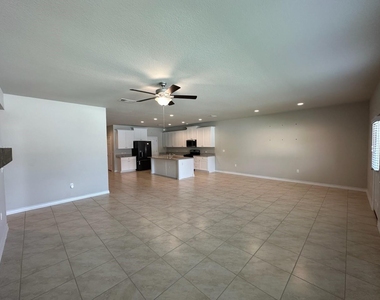
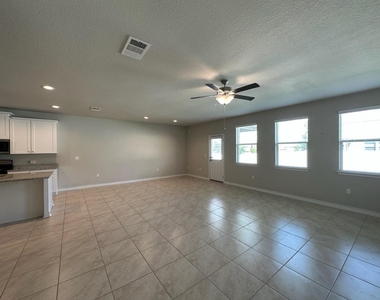
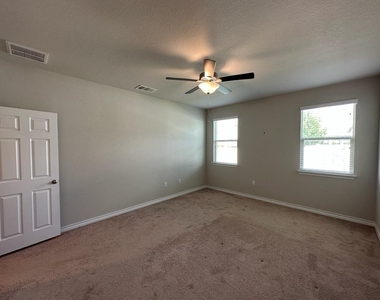
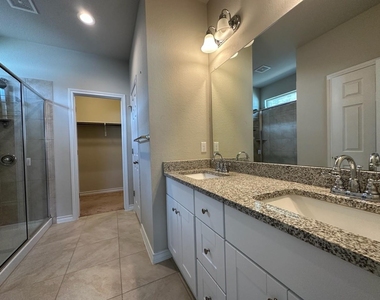
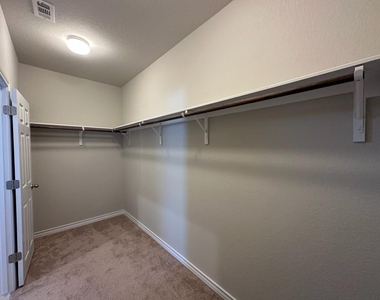
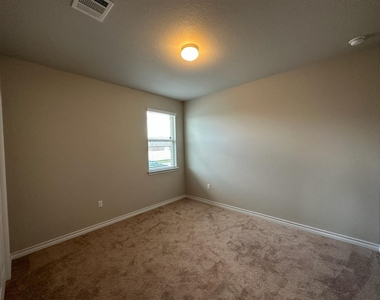
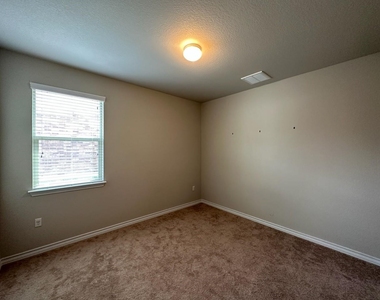
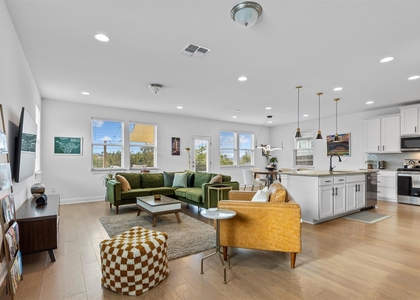
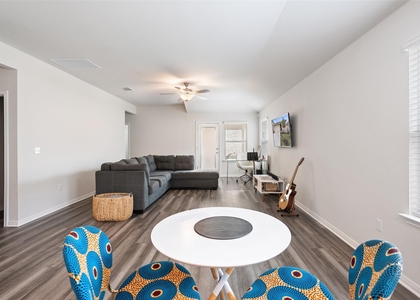
Step inside and be greeted by a thoughtfully designed open-concept floor plan, seamlessly combining the living, dining, and kitchen areas. The spacious layout creates an inviting atmosphere, perfect for entertaining friends or spending quality time with loved ones. The abundant natural light flowing through creates a warm and welcoming ambiance. The well-appointed kitchen is a chef's dream, featuring elegant granite countertops, stainless steel appliances, and a generous pantry for all your storage needs. Whether preparing a simple weeknight meal or hosting a grand dinner party, this kitchen will surely impress with its functionality and style. The master suite offers a serene retreat, boasting ample space, plush carpeting, and a private en-suite bath. The remaining three bedrooms provide flexibility for accommodating guests, creating a home office, or nurturing your hobbies. An additional upgrade for the home includes solar panels and two Tesla wall battery packs.

Please Note: Renters general liability insurance of $100,000 coverage is required.

AMENITIES
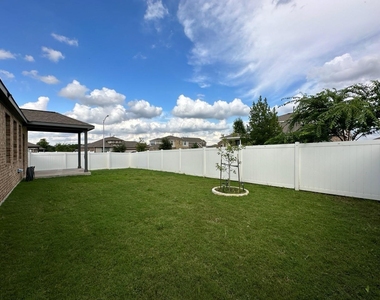
Private Outdoor Space
Dishwasher
Parking Space
Short Term Allowed
Home Office

ADDITIONAL INFORMATION
Interior

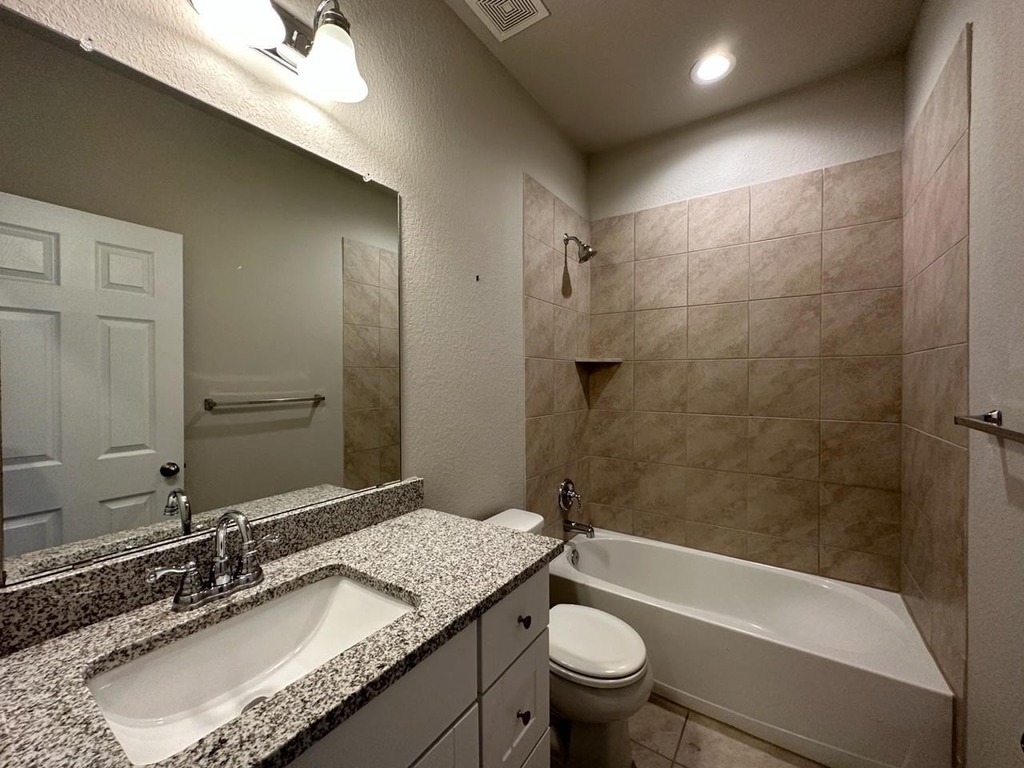
    Bathroom Information

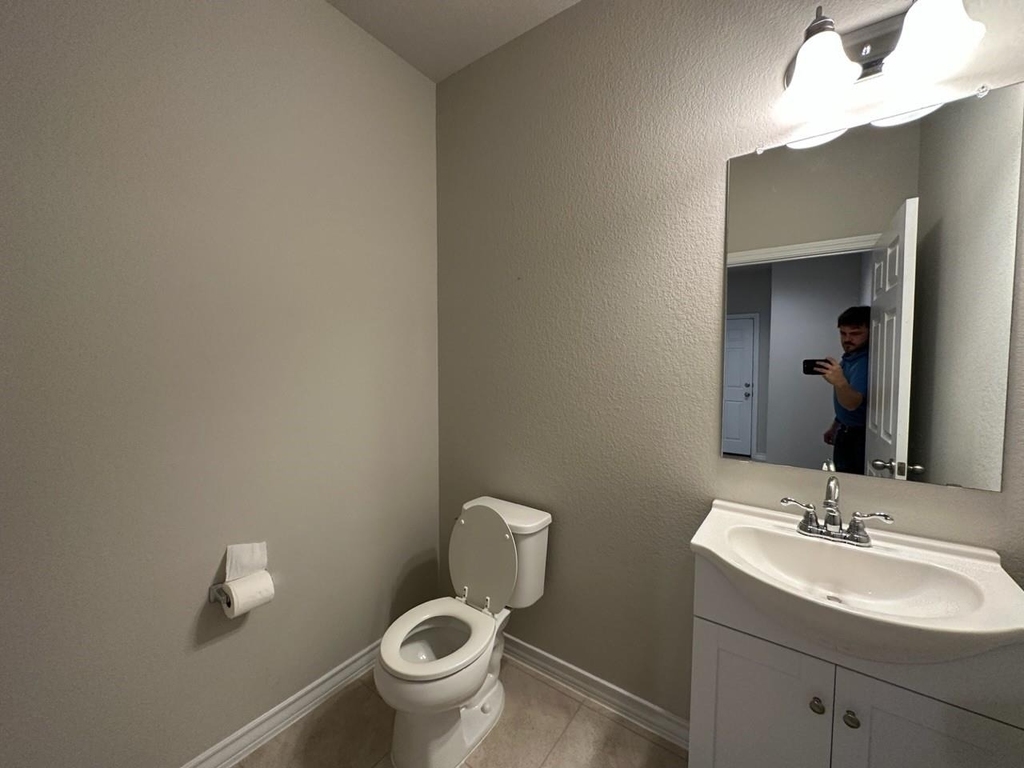
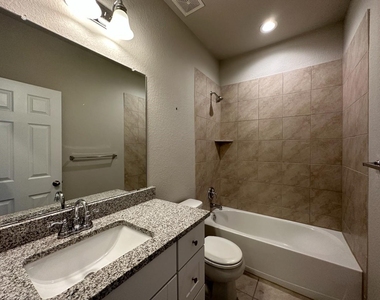
  • Half Bathrooms: 1
  • Full Bathrooms: 2

    Interior Information

  • Interior Features: Breakfast Bar, Ceiling Fan(s), Kitchen Island, Open Floorplan, No Interior Steps, Primary Bedroom on Main
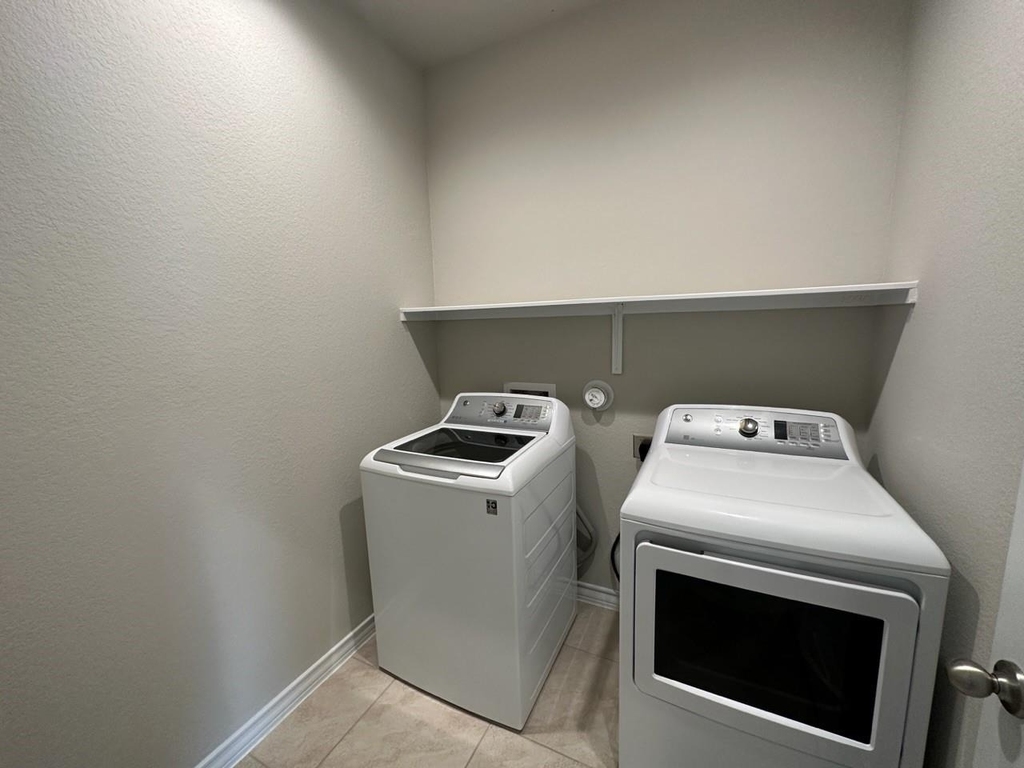
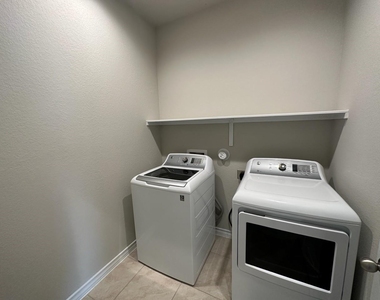
  • Appliances: Dishwasher, Gas Cooktop, Microwave, Gas Oven, Refrigerator, Washer/Dryer
  • Flooring Type: Carpet, Tile

    Fireplace Information

  • Fireplace Features: None
Exterior

    Property Information

  • Square Footage: 2,261
  • Square Footage Source: $0
  • Green Sustainability
  • Year Built: 2017
  • Waterfront Features: None

    Building Information

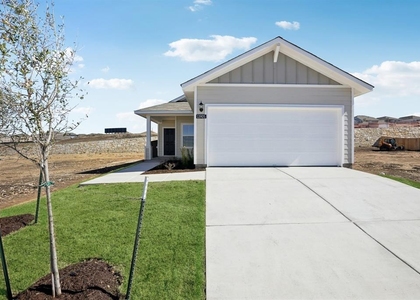
  • Levels: One
  • Window Features: Blinds
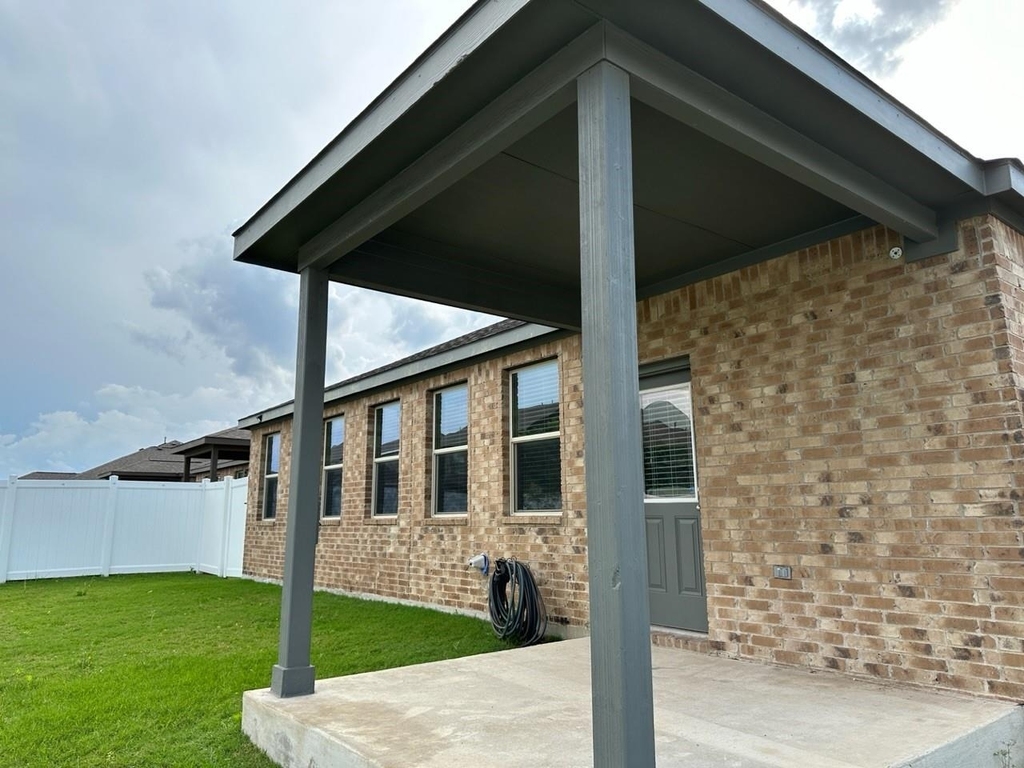
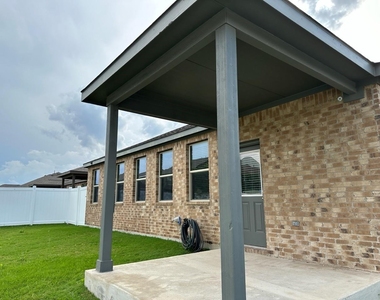
  • Construction Materials: Masonry – Partial
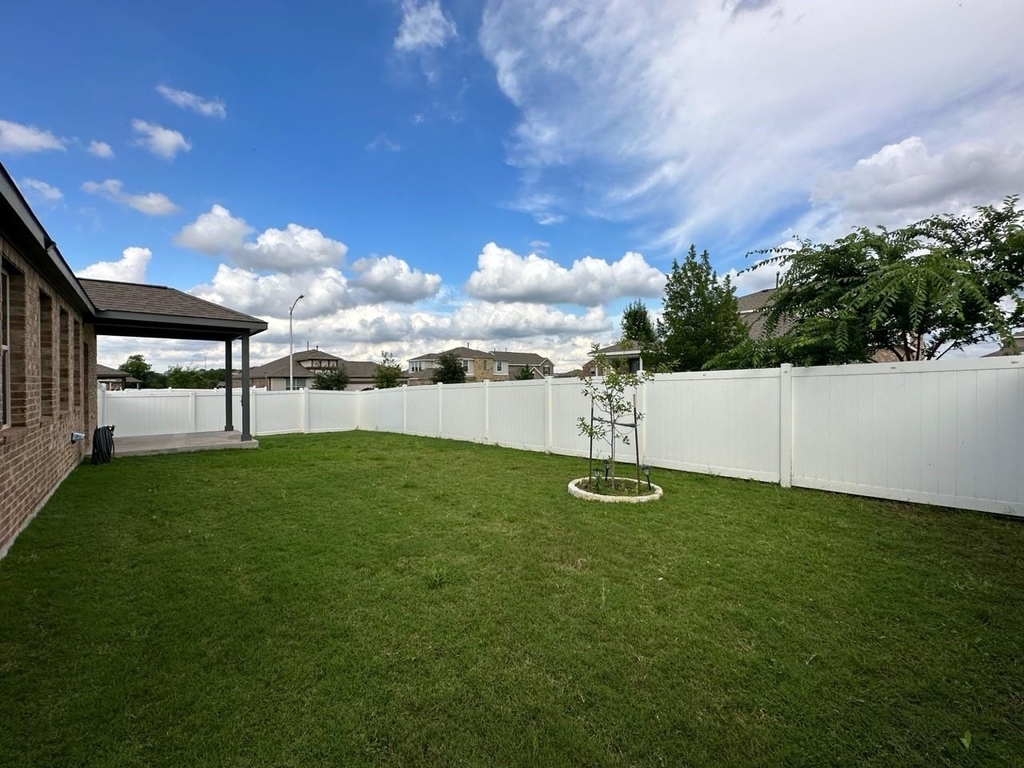
  • Patio and Porch Features: Covered, Patio

    Pool Information

  • Pool Features: None

    Lot Information

  • Lot Features: Corner Lot, Sprinklers In Rear, Sprinklers In Front

    Land Information

  • Water Source: Public
Utilities

    Utilities Information

  • Cooling Type: Central Air
  • Heating Type: Natural Gas
  • Sewer : Public Sewer
Parking

    Parking Information

  • Has Garage
  • Parking Features: None
  • Garage Spaces: 2
Financial

    Tax Information

  • Tax Map Number: 13

MAP


78747

LISTING QUALITY
Features and amenities are properly noted
RentHop has data for this building
Manager has many listings with high listing quality!
The manager has not yet mailed us a photo copy of his or her government identification and proof or property ownership.
Manager has not logged in recently
Manager does not yet have user reviews

RENTHOP DESCRIPTION
The apartment is a unit offered at a monthly price of $2,495. The person posting the listing did not specify that any pets were allowed. It may be the case that pets are ok and the manager simply has not yet filled out all the details. The kitchen conveniently includes a dishwasher.

We have 25 photos of this particular unit, building, and surrounding areas.
See available units at 10901 Mickelson Drive.

SIMILAR NEARBY LISTINGS
11521 Autumn Ash Drive
Ashbrook, Austin
78652
$2,300
By Lindsey Williams, 6 hours ago
bedrooms
4 Bed
|
bathrooms
3 Bath
|
square feet
2,088 Sqft
$2,650
By Bobby Mathew, 9 hours ago
bedrooms
4 Bed
|
bathrooms
2 Bath
|
square feet
2,253 Sqft
$2,450
By Abbi Bhakta, 15 hours ago
bedrooms
4 Bed
|
bathrooms
2 Bath
|
square feet
1,888 Sqft
9236 Vigen Cir
Park Ridge, Austin
78748
$2,250
By Bryan Lewright, 10 hours ago
bedrooms
4 Bed
|
bathrooms
2 Bath
|
square feet
1,436 Sqft
$2,190
By Lucas Chaya, 20 hours ago
bedrooms
4 Bed
|
bathrooms
3 Bath
|
square feet
2,064 Sqft
$2,600
By Seth Beresford, 14 hours ago
bedrooms
4 Bed
|
bathrooms
2 Bath
|
square feet
2,381 Sqft
$2,400
By Katelyn Purnell, 9 hours ago
bedrooms
4 Bed
|
bathrooms
3 Bath
|
square feet
2,228 Sqft
11905 Murano Dr
Austin
78747
$2,295
By Jason LYNCH, 8 hours ago
bedrooms
4 Bed
|
bathrooms
2 Bath
|
square feet
1,468 Sqft

Does something look off?

Unlock MLS

Last Updated: 8 hours ago
Data Source: Unlock MLS
MLS# ACT8799425
List Agent Name: Chris Francis
List Office Name: Rollingwood Management, Inc.
IDX information is provided exclusively for personal, non-commercial use, and may not be used for any purpose other than to identify prospective properties consumers may be interested in purchasing. Information is deemed reliable but not guaranteed. The listing broker’s offer of compensation is made only to participants of the MLS where the listing is filed.
Courtesy of RH Advisors, Inc. and RHP Realty NJ, Inc.
Quantcast