109 Whitby Drive
Mount Holly, North Carolina 28120
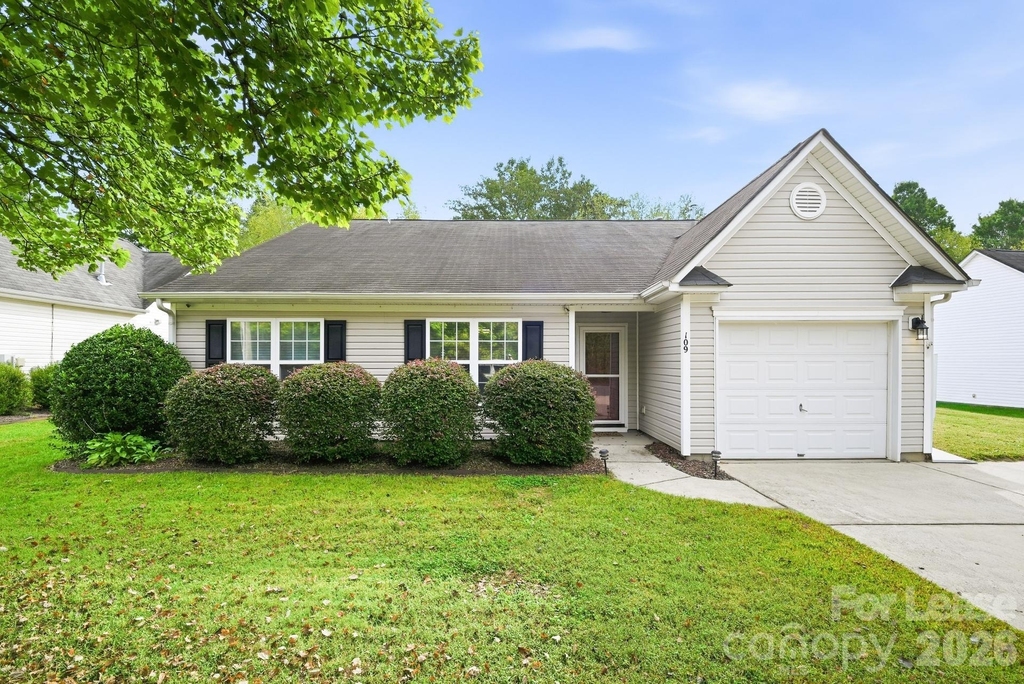
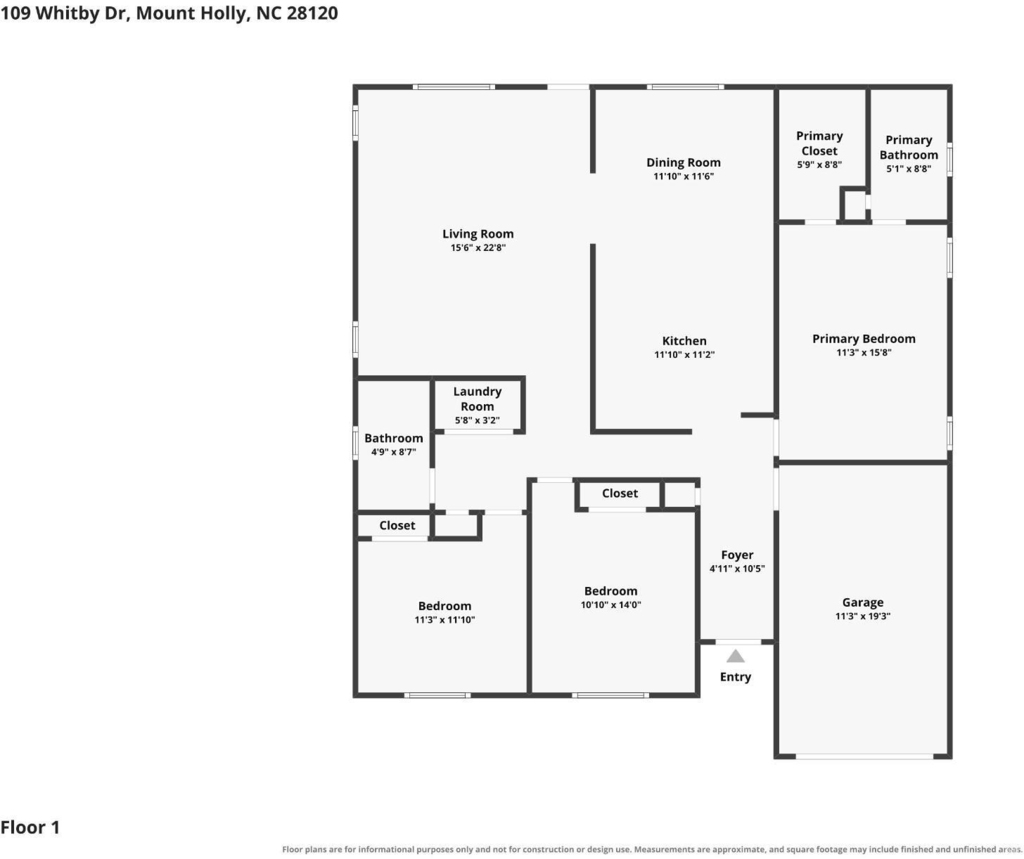
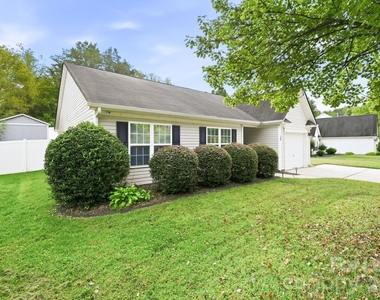
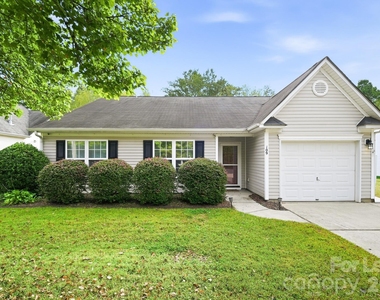
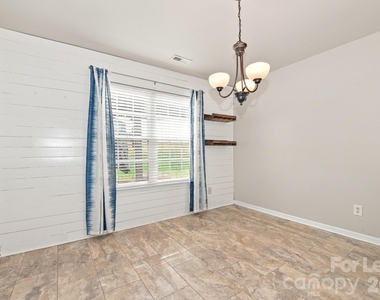
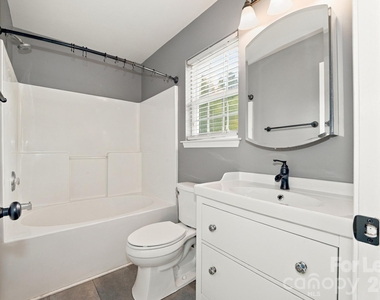
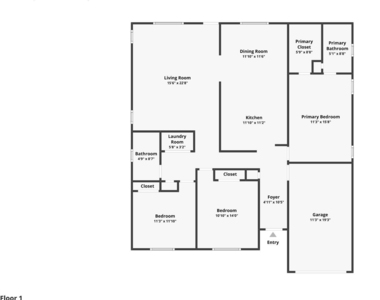
Welcome home to 109 Whitby Dr, a beautifully updated 3-bedroom, 2-bathroom home tucked away in the desirable Autumn Woods community of Mount Holly. This inviting single-story home offers approximately 1,442 square feet of comfortable living space with a thoughtful layout designed for both everyday living and entertaining.
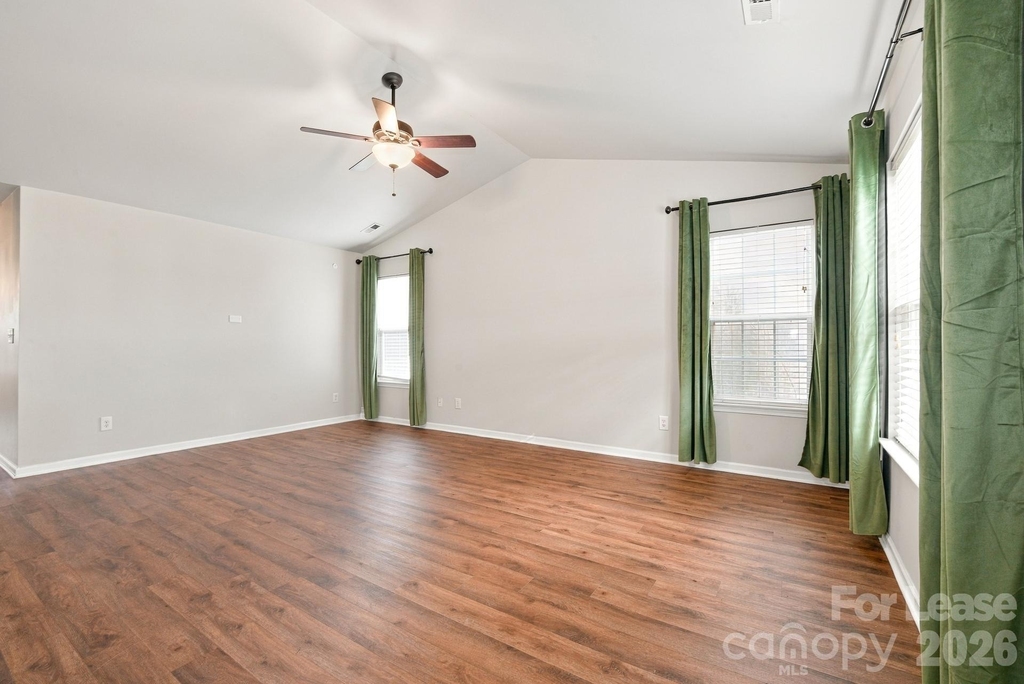
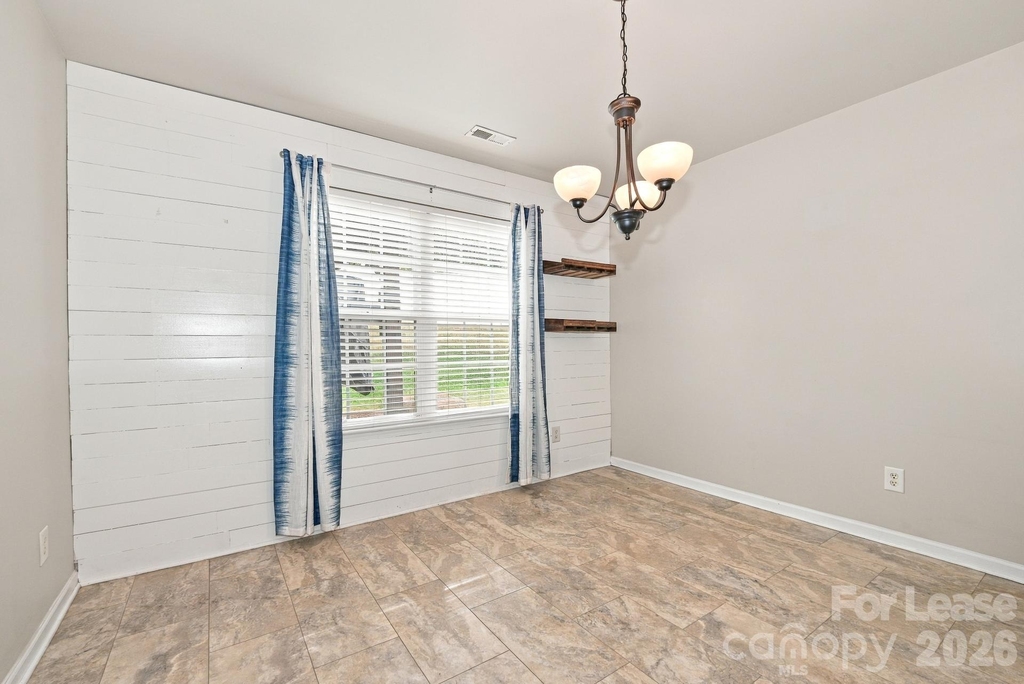
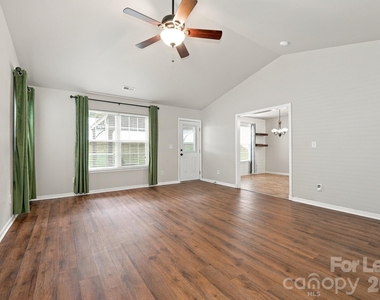
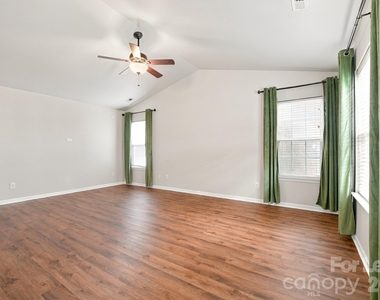
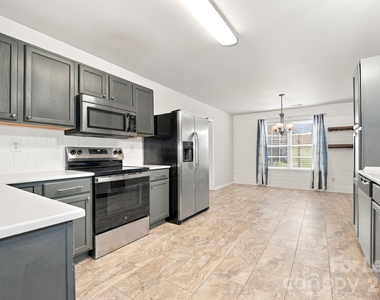
Step inside to a welcoming entry that opens into the spacious living area, featuring impressive vaulted ceilings that create an open and airy feel. The updated kitchen is sure to impress with quartz countertops, stainless-steel appliances, and plenty of cabinet and counter space. Newer LVP and tile flooring throughout provide a clean, modern look and easy maintenance.
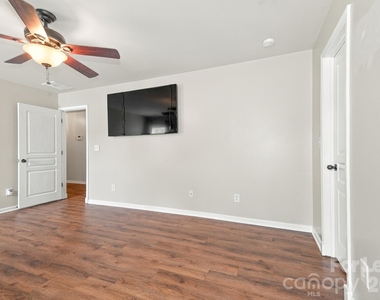
The spacious primary suite offers a private retreat with a walk-in closet and en-suite bathroom. Two additional bedrooms provide flexibility for guests, a home office, or additional living space.
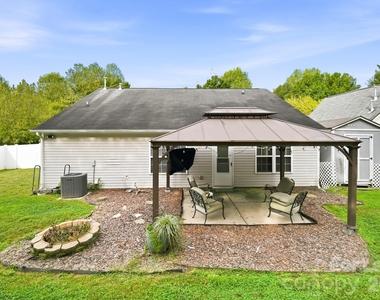
Outside, enjoy the privacy of the fenced backyard with a shaded patio, perfect for relaxing or entertaining. A storage shed provides additional space for lawn equipment and outdoor items. The attached one-car garage and driveway offer convenient off-street parking.
Located just minutes from downtown Mount Holly, shopping, dining, parks, and major highways, this home offers the perfect combination of comfort, convenience, and location.
Resident Benefits Package (RBP): This home includes a Resident Benefits Package providing valuable benefits and conveniences, including quarterly air filter delivery, liability and renters insurance, credit-building opportunities, identity theft protection, and additional resident services.
Don't miss the opportunity to make 109 Whitby Dr your next home!
Details
- Date Available: 10/9/2026
- Rent: $1955 / Month
- Deposit: $1900
- Property Type: House
- Bedroom(s): 3 | Full Bathroom(s): 2
- Square Feet: 1442
- Furnished: No
- Pets Allowed: Yes ($500 one-time pet fee for one pet; $750 one-time pet fee for two pets)
The manager has not yet mailed us a photo copy of his or her government identification and proof or property ownership.
▼
Manager has not logged in recently
▼
Manager does not yet have user reviews
RENTHOP DESCRIPTION
The apartment is a unit offered at a monthly price of $1,955. The person posting the listing did not specify that any pets were allowed. It may be the case that pets are ok and the manager simply has not yet filled out all the details. The kitchen conveniently includes a dishwasher.
We have 16 photos of this particular unit, building, and surrounding areas.
MLS# CAR4433550
List Agent Name: Kaili Prescott
List Office Name: Fox Group Properties LLC
IDX information is provided exclusively for personal, non-commercial use, and may not be used for any purpose other than to identify prospective properties consumers may be interested in purchasing. Information is deemed reliable but not guaranteed. The listing broker’s offer of compensation is made only to participants of the MLS where the listing is filed.
Courtesy of RH Advisors, Inc. and RHP Realty NJ, Inc.
By selecting Check Availability, you agree that RentHop and real estate professionals may call or text you about your inquiry. Message/data rates may apply. Terms & Privacy. California Privacy Notice
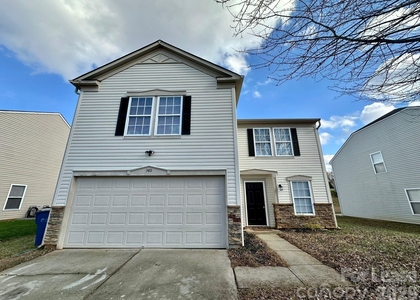
We found some very similar listings nearby
Select those you'd like to message
Your messages have been sent!
Check Availability
By selecting Check Availability, you agree that RentHop and real estate professionals may call or text you about your inquiry. Message/data rates may apply. Terms & Privacy. California Privacy Notice















 Your Privacy Choices
