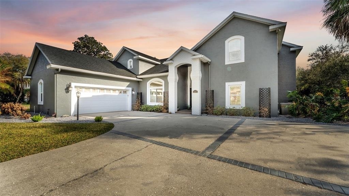
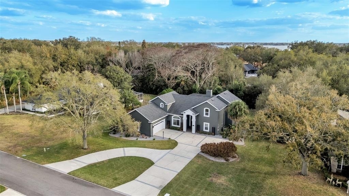
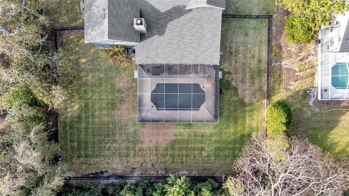
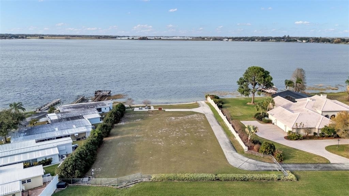
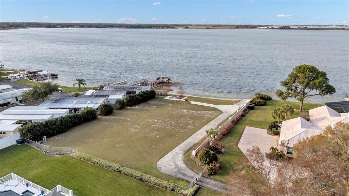
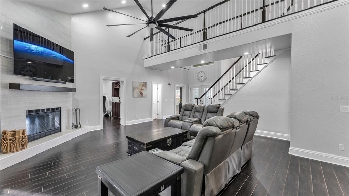
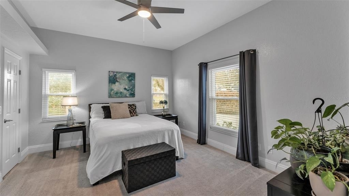
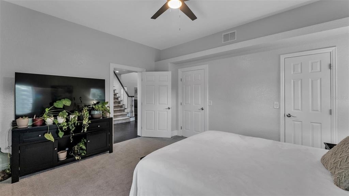
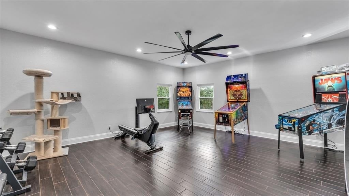
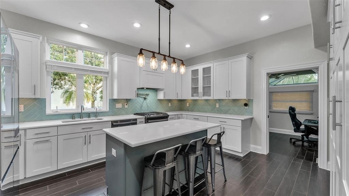
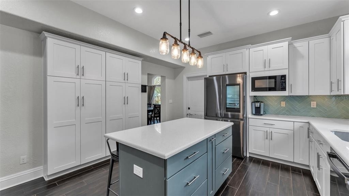
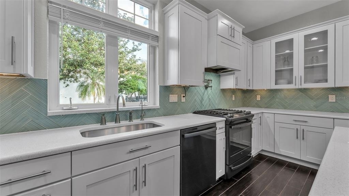
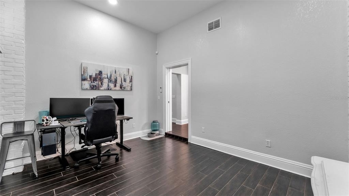
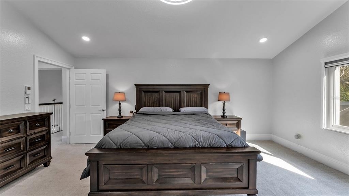
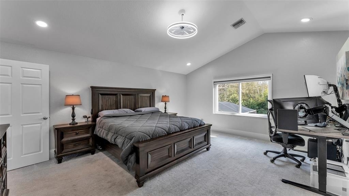
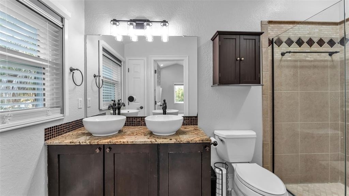
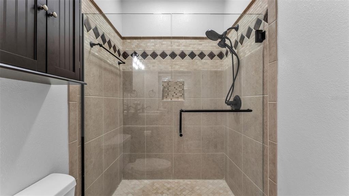
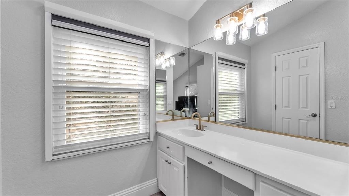
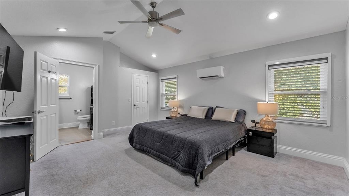
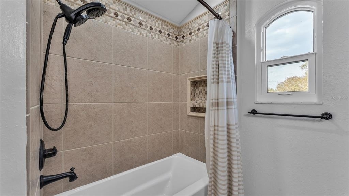
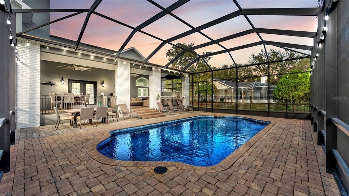
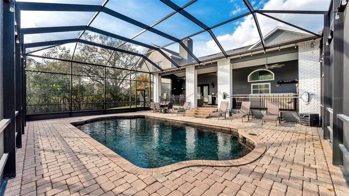
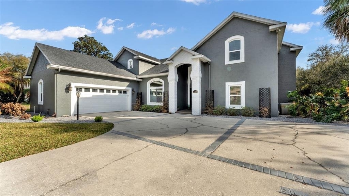
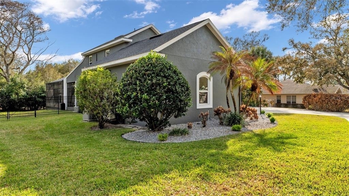
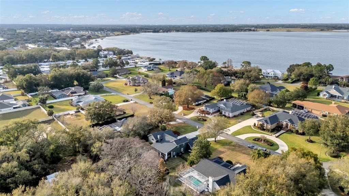
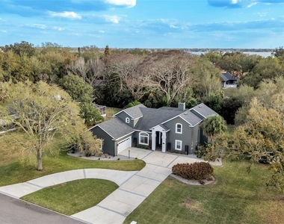
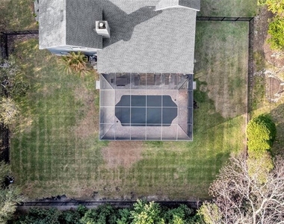
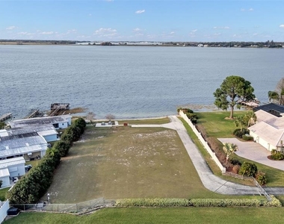
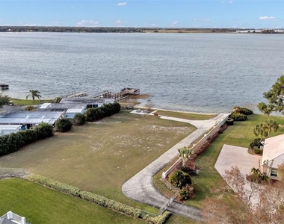
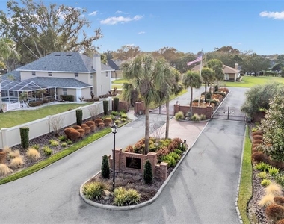
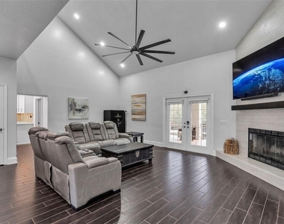
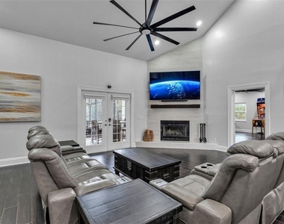
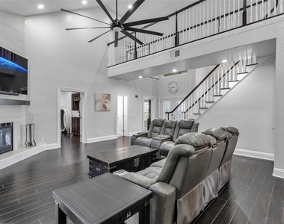
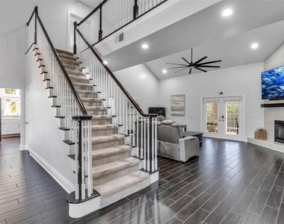
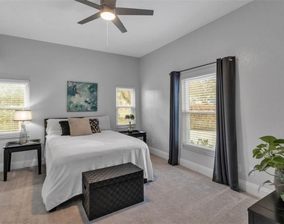
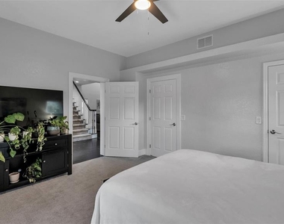
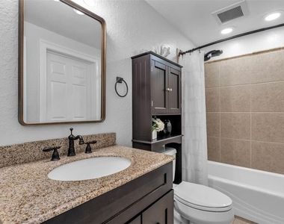
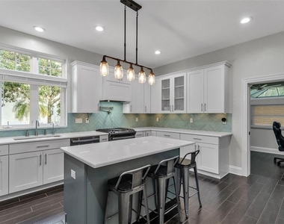
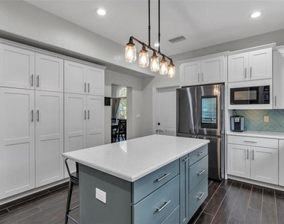
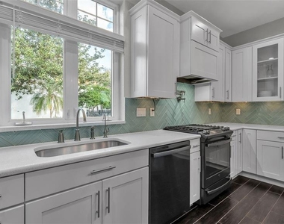
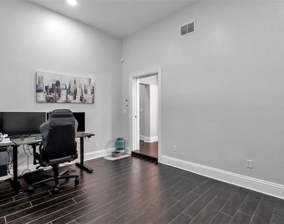
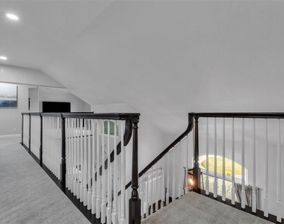
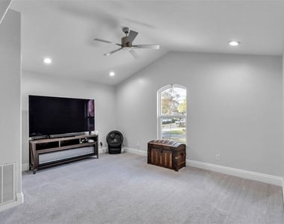
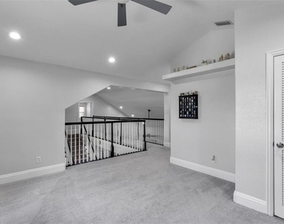
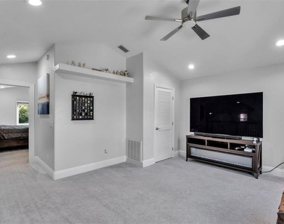
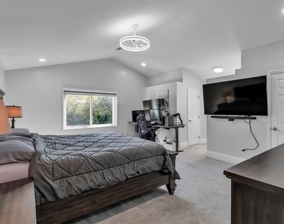
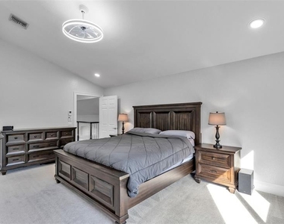
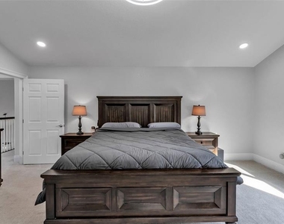
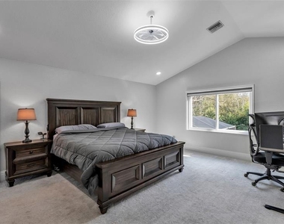
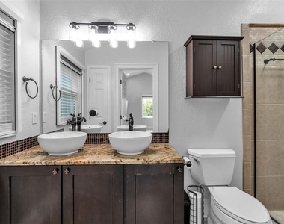
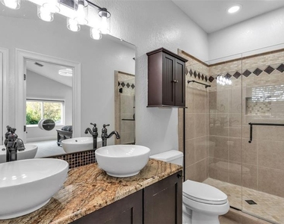
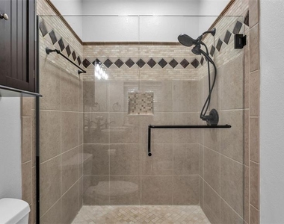
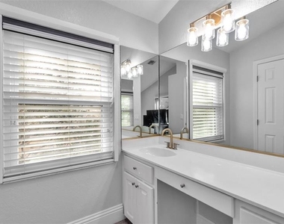
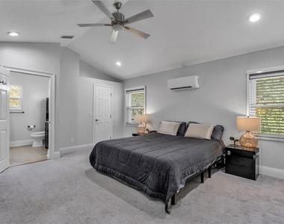
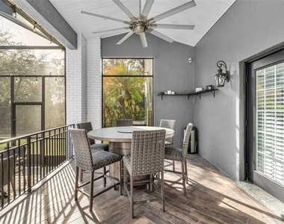
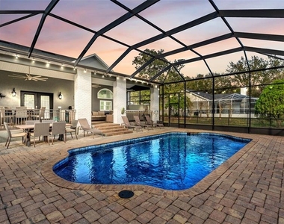
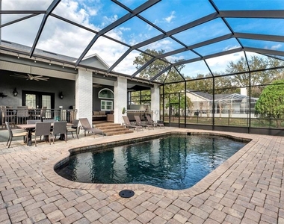
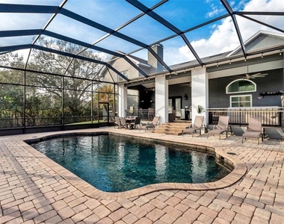
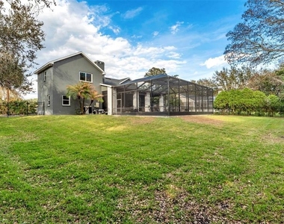
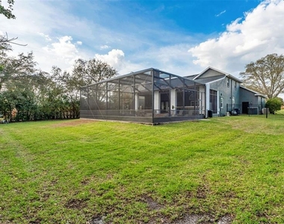
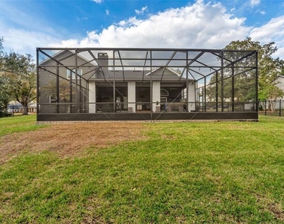
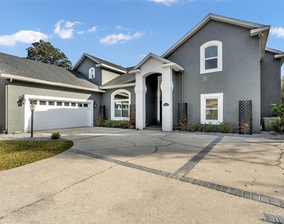
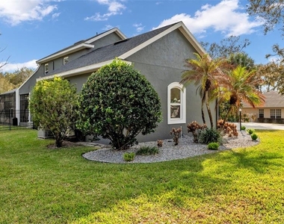
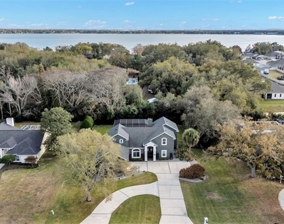
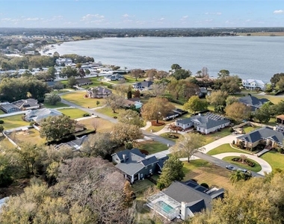
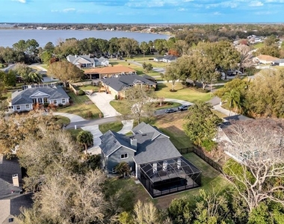
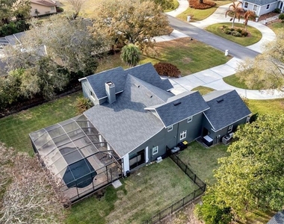
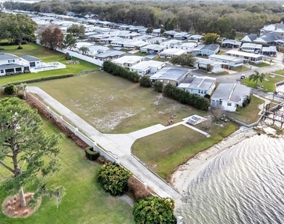
Welcome to refined luxury living inside the exclusive gated community of Van Fleet Estates, offering private access to Lake Arietta. This custom pool home at 109 Van Fleet Ct has been thoughtfully enhanced since its last sale, elevating both comfort and efficiency while preserving the timeless design that made it so desirable. Featuring 4 bedrooms, 3 bathrooms, a dedicated office, plus an upstairs loft, this residence offers a spacious and functional layout designed for everyday living and entertaining. Upon entry, you're welcomed by warm architectural details and a wood-burning fireplace that anchors the living space with character and charm. The updated custom kitchen remains the heart of the home, showcasing high-end finishes, modern appliances, and an inviting flow into the main living areas. Significant upgrades completed by the current owner include new energy-efficient windows, extensive lighting and electrical improvements, multiple mini-split systems for enhanced efficiency and zoned comfort, and a premium spa/jacuzzi addition that complements the heated pool and creates a true backyard retreat. These improvements not only enhance the experience of the home but also contribute to improved energy performance and long-term value. The spacious primary suite offers a private escape with a well-appointed ensuite bath, while the guest bedrooms provide comfort and flexibility for family or visitors. The meticulously maintained grounds and pool area provide privacy and tranquility, ideal for entertaining or quiet evenings at home. Additional features include a newer roof (2021), a newer downstairs Carrier AC unit, a well for lawn irrigation, and the security and prestige of a gated community with private lake access. Homes in Van Fleet Estates are rarely available, especially with this level of upgrade and care. This is an opportunity to own a property that blends craftsmanship, thoughtful improvements, and lifestyle in one of Auburndale's most coveted neighborhoods.
AMENITIES
Attached Garage
Fireplace
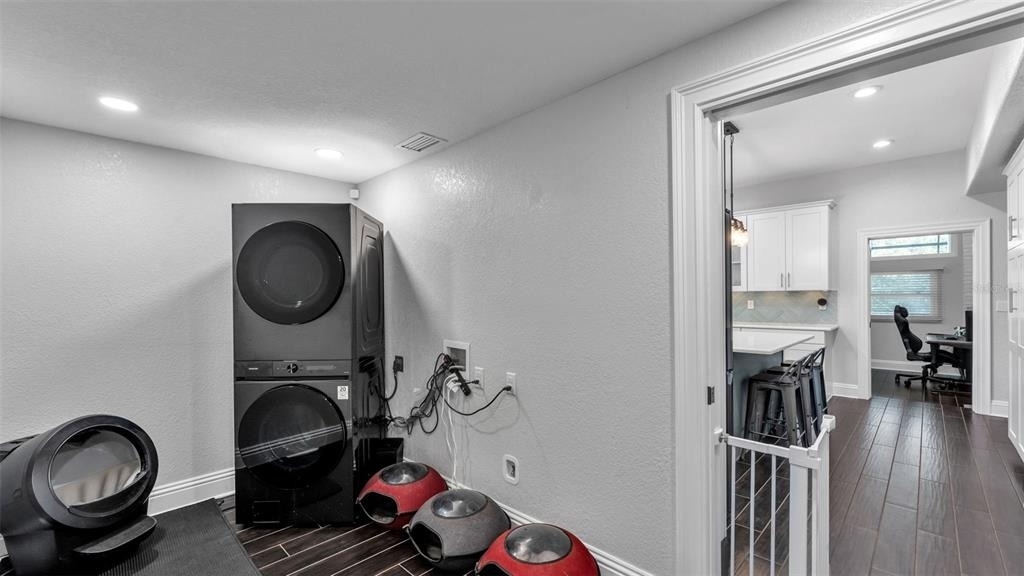
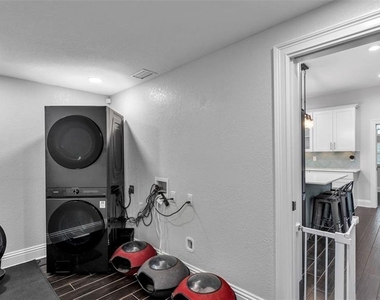
Laundry In Unit
Dishwasher
Parking Space
ADDITIONAL INFORMATION
Interior
Bathroom Information
Full Bathrooms: 3
Interior Information
Interior Features: Cathedral Ceiling(s), Ceiling Fan(s), High Ceilings, Vaulted Ceiling(s), Walk-In Closet(s), Eating Space In Kitchen, Solid Surface Counters, Split Bedroom
Appliances: Dishwasher, Dryer, Electric Water Heater, Microwave, Range, Range Hood, Washer
The manager has not yet mailed us a photo copy of his or her government identification and proof or property ownership.
▼
Manager has not logged in recently
▼
Manager does not yet have user reviews
RENTHOP DESCRIPTION
The apartment is a unit offered at a monthly price of $3,500. The person posting the listing did not specify that any pets were allowed. It may be the case that pets are ok and the manager simply has not yet filled out all the details. The kitchen conveniently includes a dishwasher.
We have 63 photos of this particular unit, building, and surrounding areas.
We found some very similar listings nearby
Select those you'd like to message
Your messages have been sent!
Check Availability
By selecting Check Availability, you agree that RentHop and real estate professionals may call or text you about your inquiry. Message/data rates may apply. Terms & Privacy. California Privacy Notice











































 Your Privacy Choices
