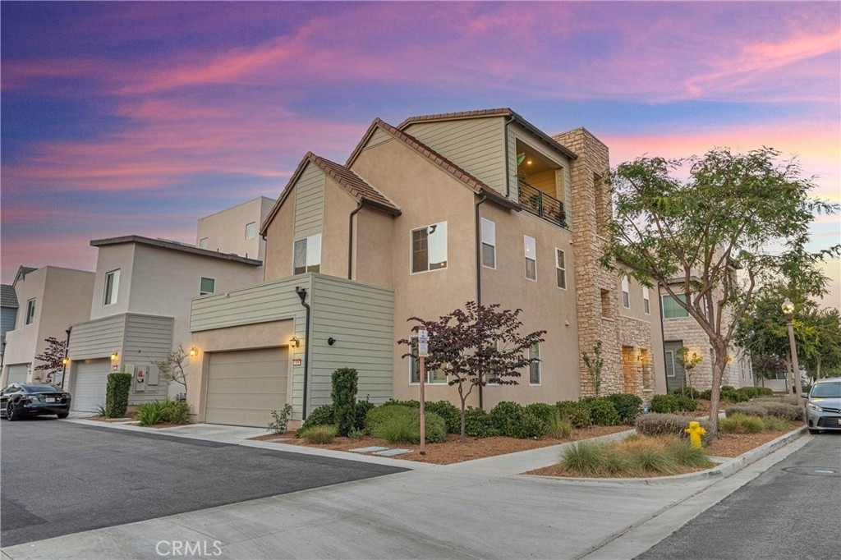
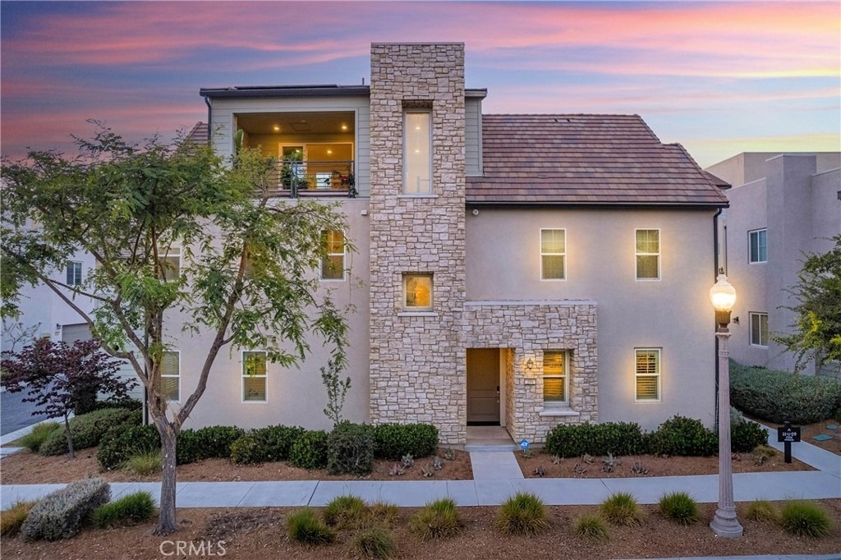
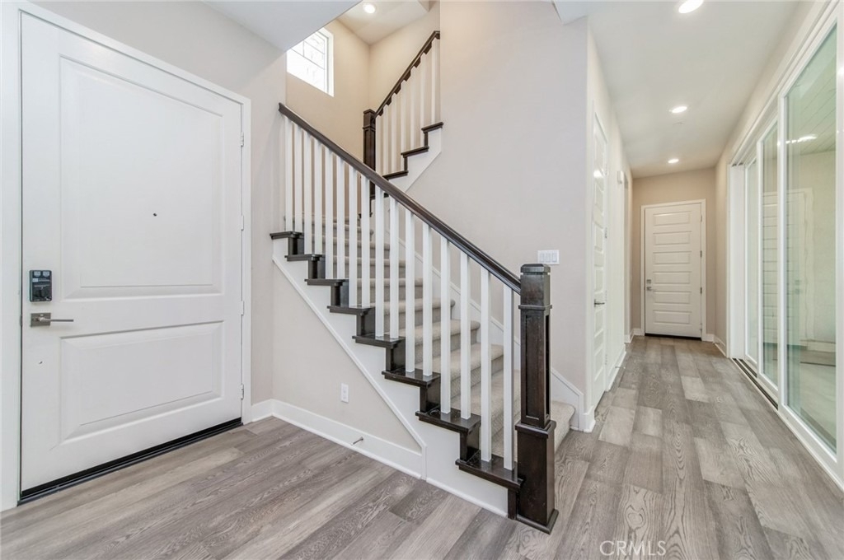
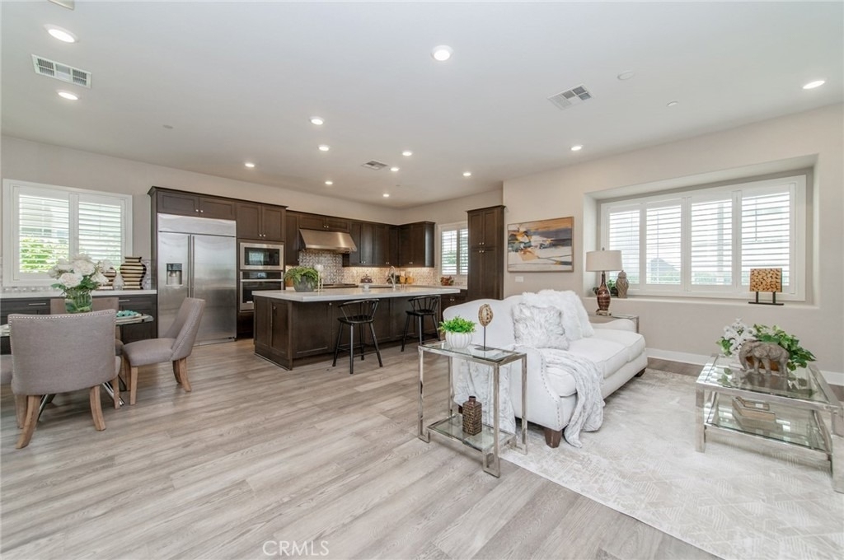
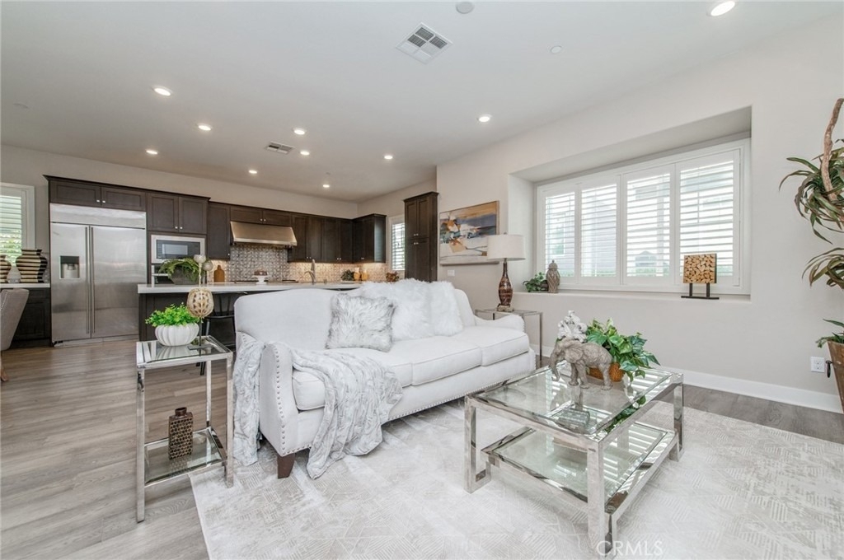
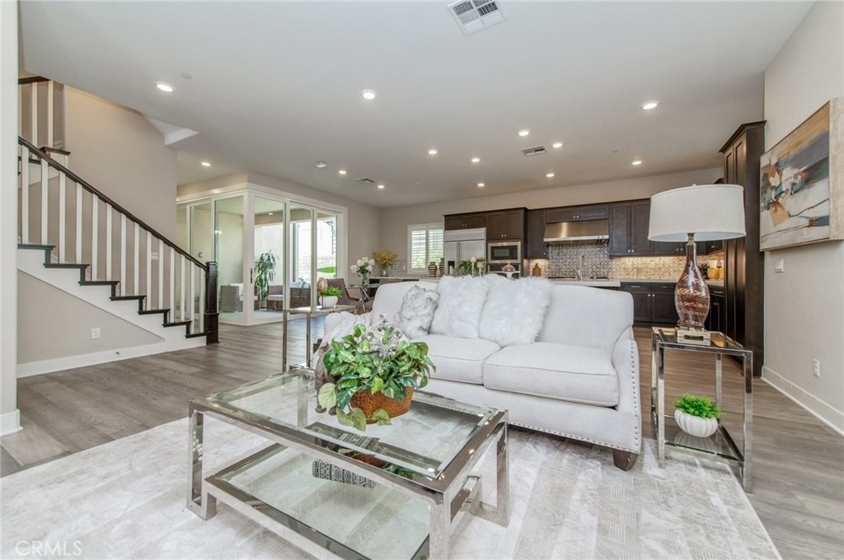
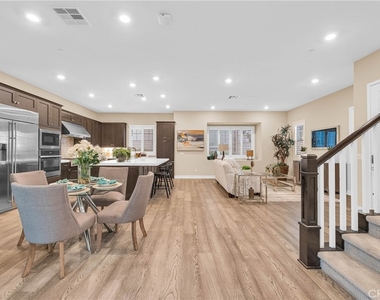
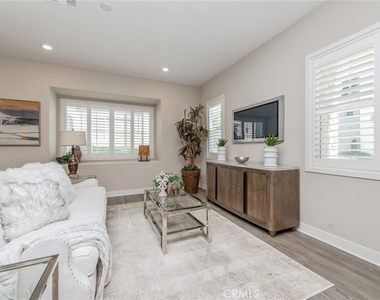
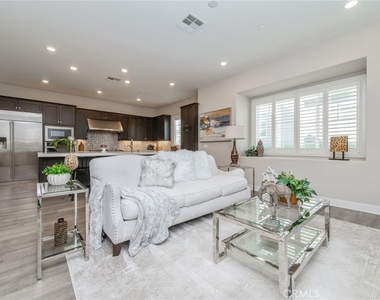
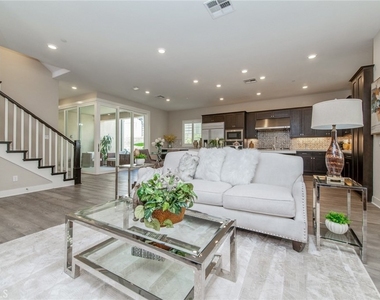
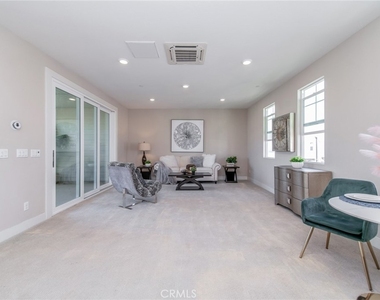
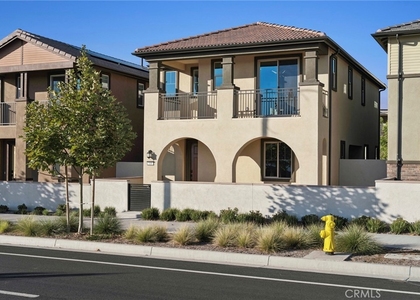
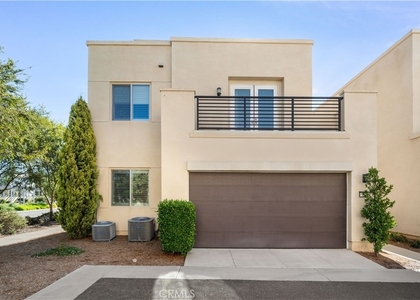
Nestled on a private walk street in the highly sought-after Encore enclave of Cadence Park within Irvine's award-winning Great Park Neighborhoods, this exceptional three-story detached residence offers a peaceful setting with privacy while placing you near premier community amenities and top-rated schools. Spanning a generous 3,170 square feet, the home features an expansive open-concept floor plan bathed in natural light, with living spaces designed for effortless living and entertaining.
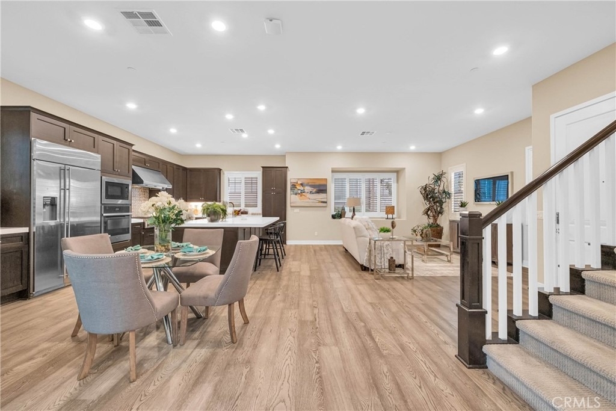
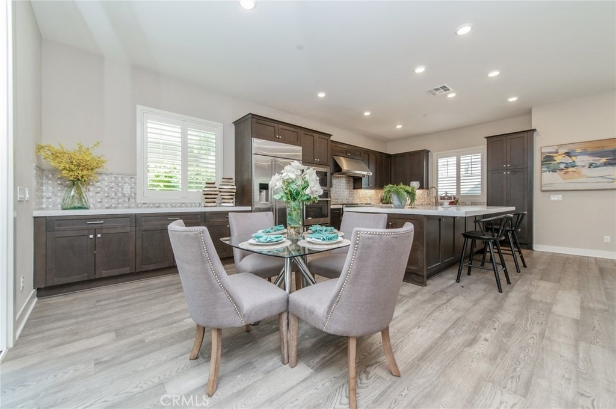
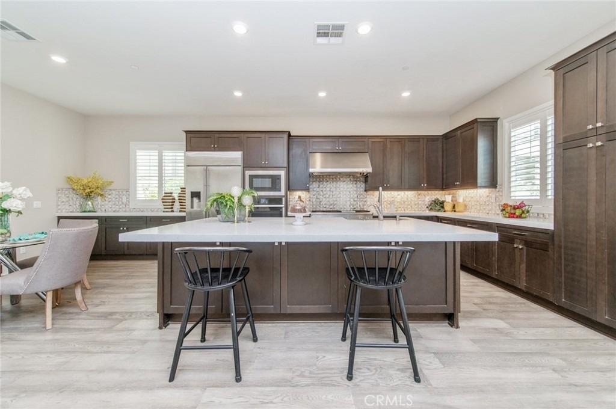
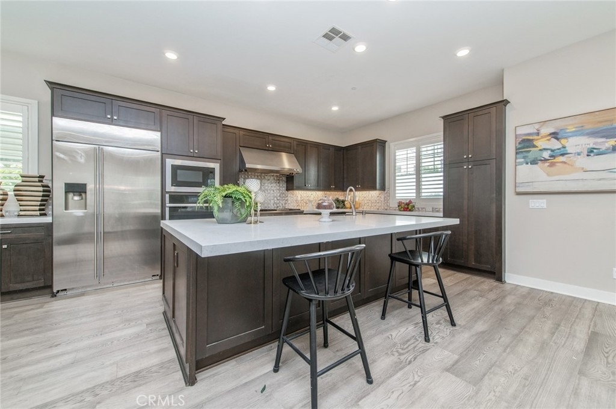
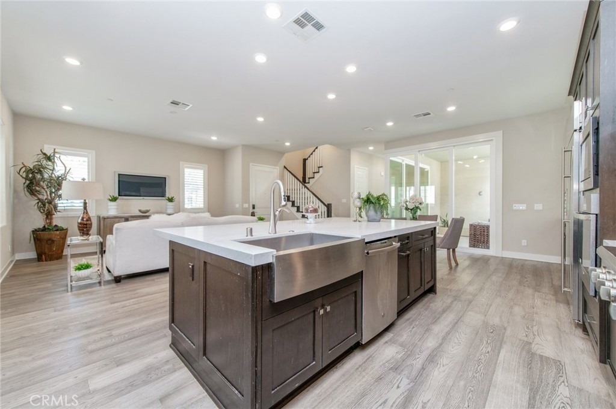
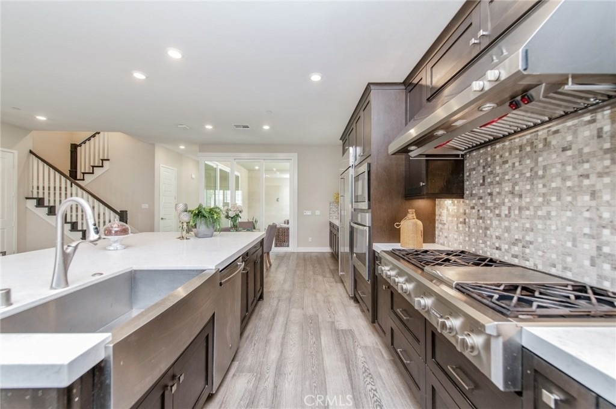
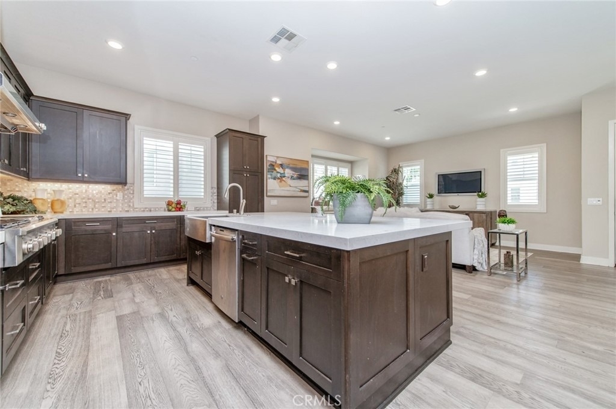
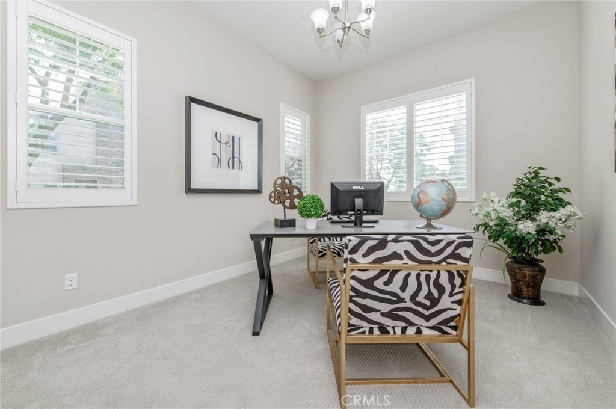
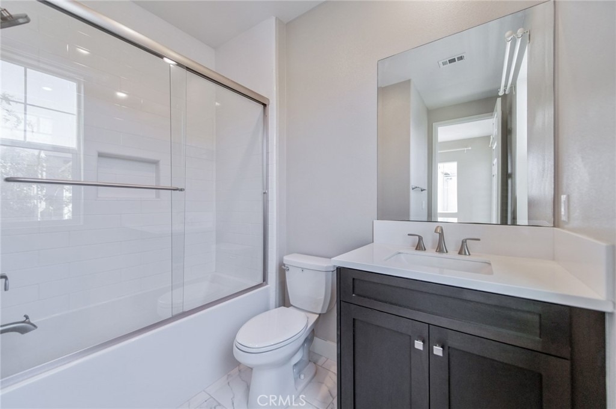
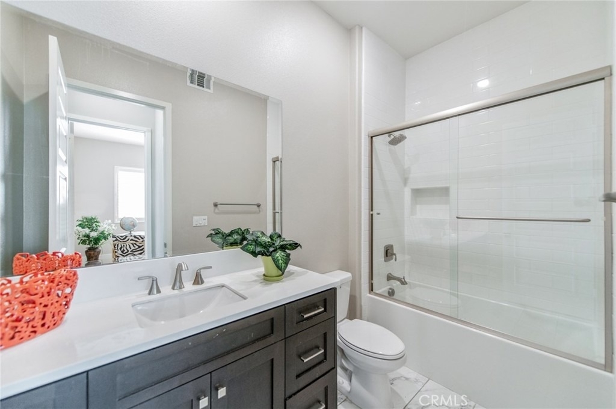
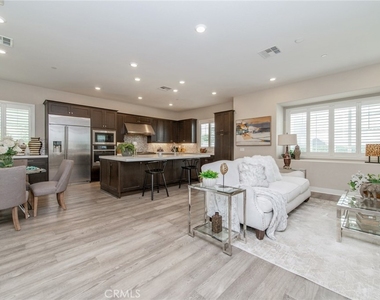
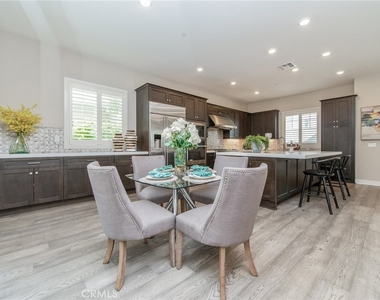
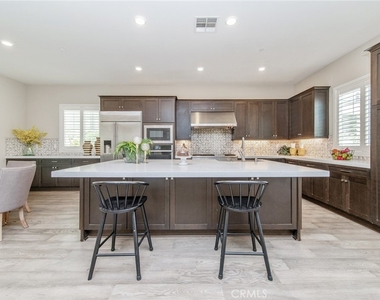
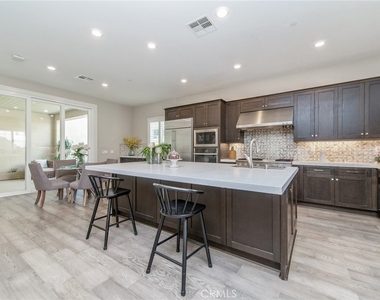
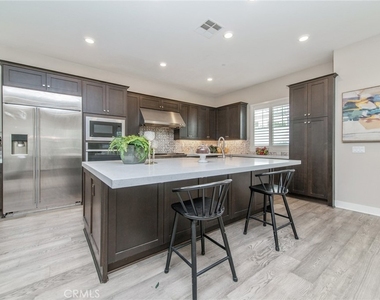
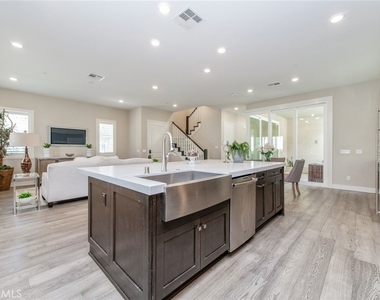
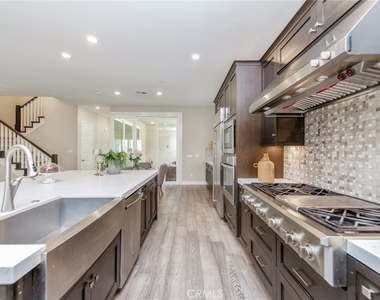
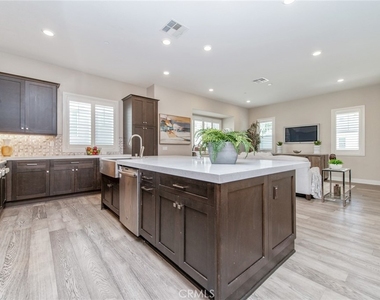
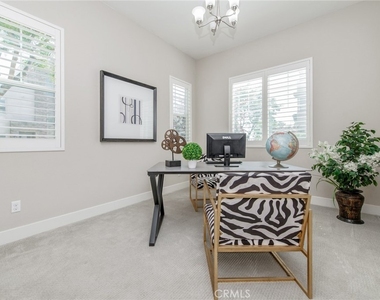
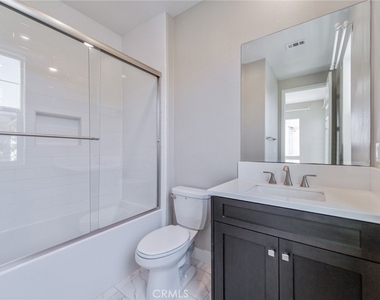
The heart of the home is a chef-inspired kitchen that flows seamlessly into the dining and living areas, complete with a large center island, abundant cabinetry featuring soft-close doors, and premium quartz counters. This already impressive space has been elevated with fully upgraded appliances, highlighted by the sophisticated Monogram refrigerator and range, delivering professional-grade performance and luxury. A highly desirable main-floor bedroom with its own en-suite bath provides flexible accommodations for guests, multigenerational living, or a home office.
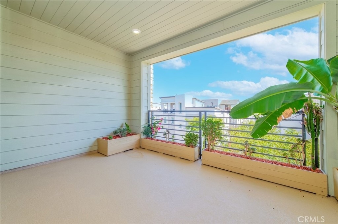
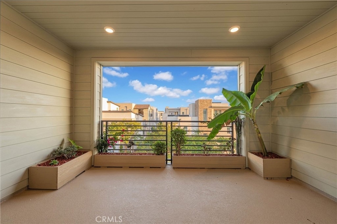
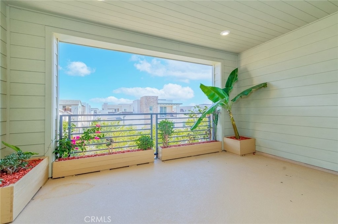
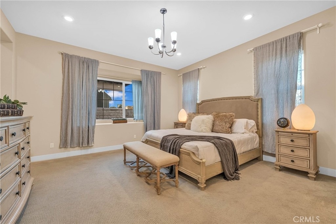
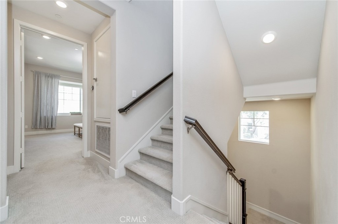
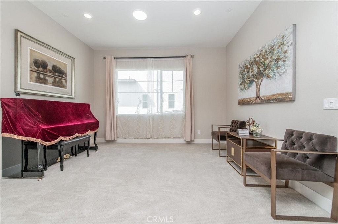
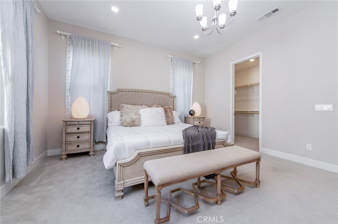
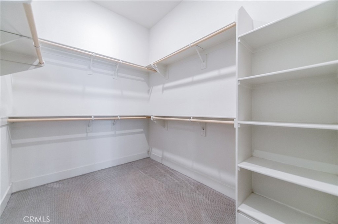
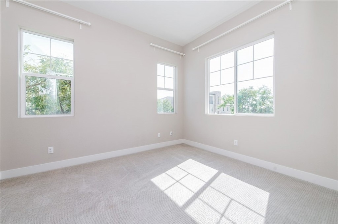
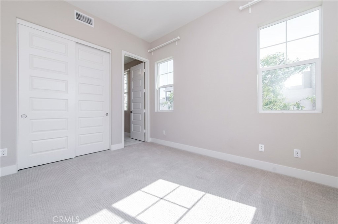
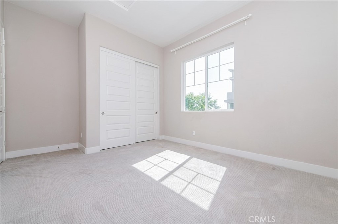
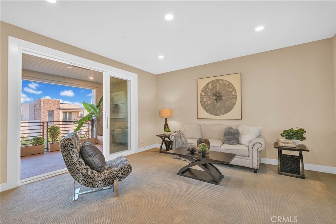
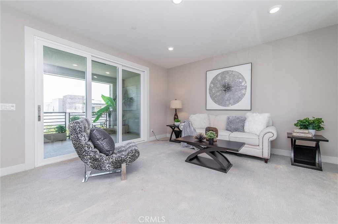
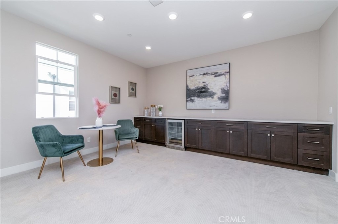
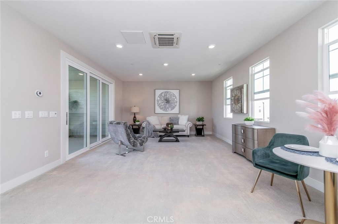
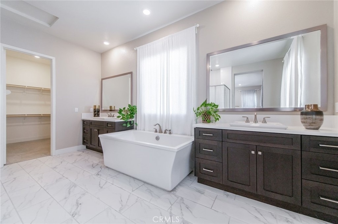
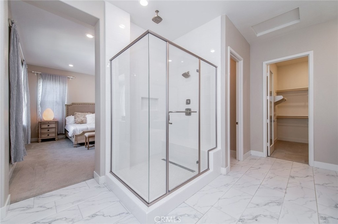
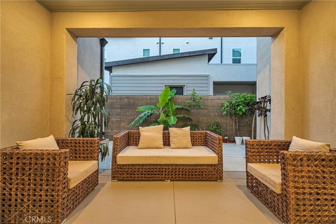
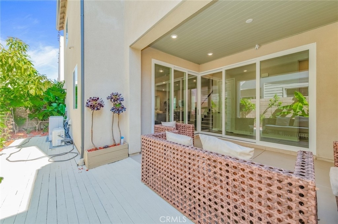
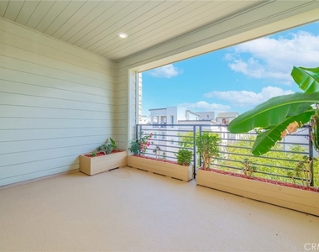
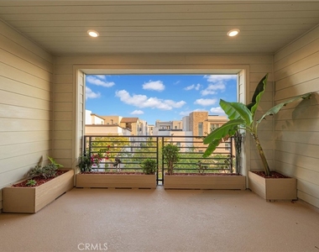
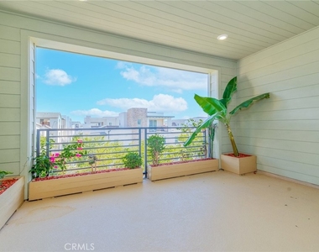
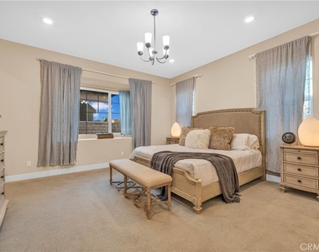
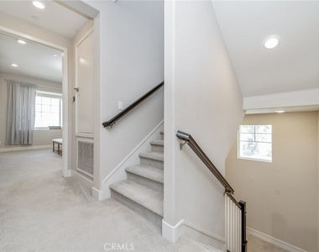
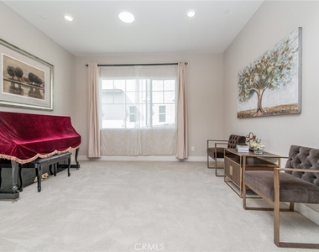
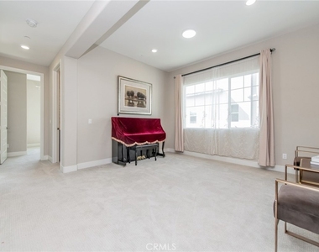
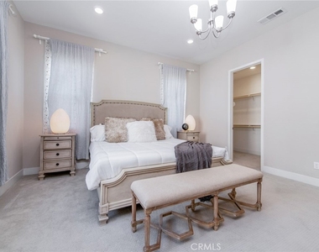
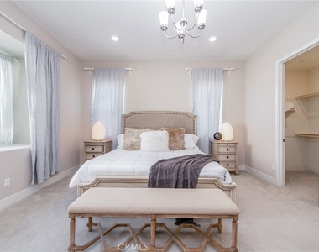
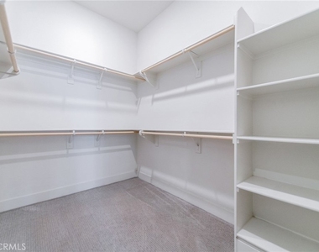
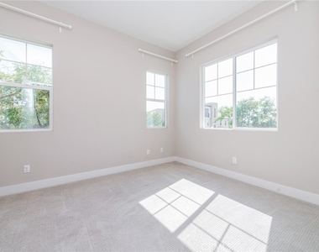
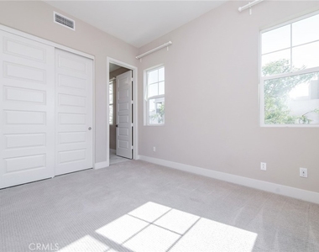
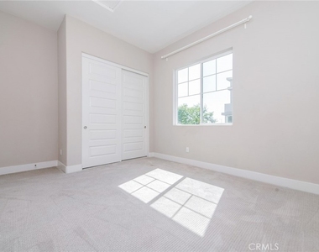
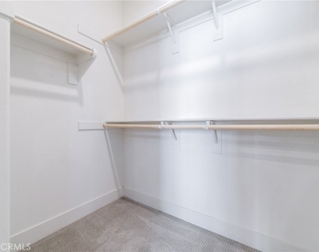
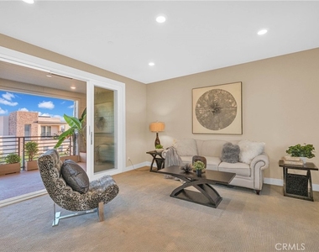
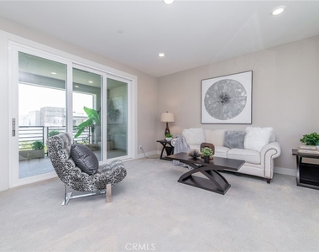
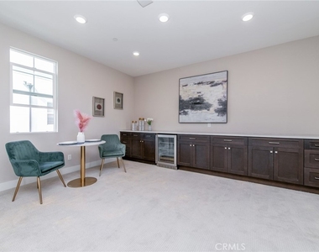
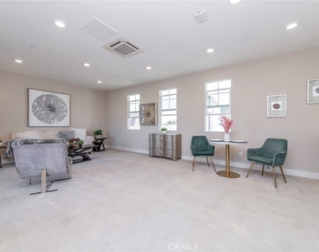
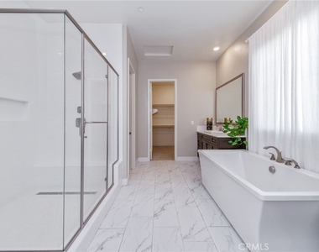
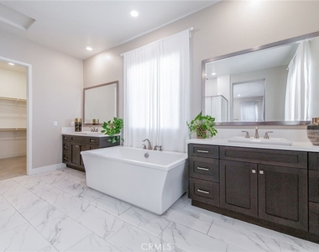
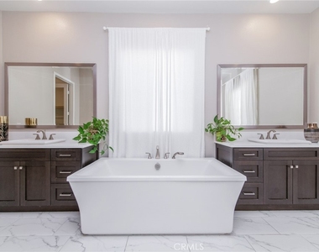
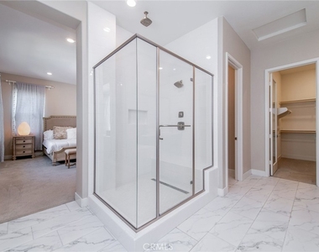
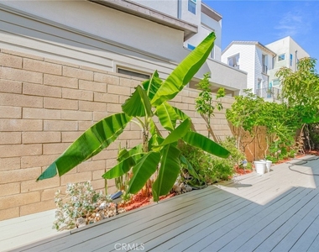
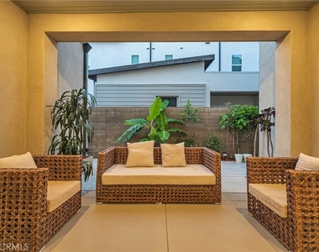
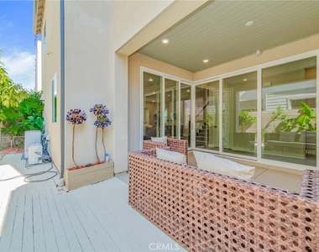
Upstairs, the spacious primary suite serves as a tranquil retreat, featuring a walk-in closet and a spa-inspired bathroom. Additional bedrooms are well-appointed and generously sized, while the upper levels have been refreshed with fully upgraded plush carpeting throughout the private quarters. On the third floor, an oversized bonus room opens to a covered outdoor deck, creating seamless indoor-outdoor living and offering endless possibilities as a media room, game room, fitness studio, home office, or additional gathering space to enjoy Irvine's year-round sunshine.
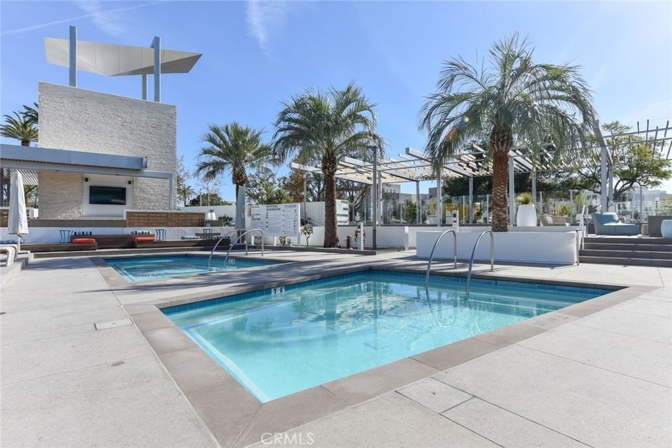
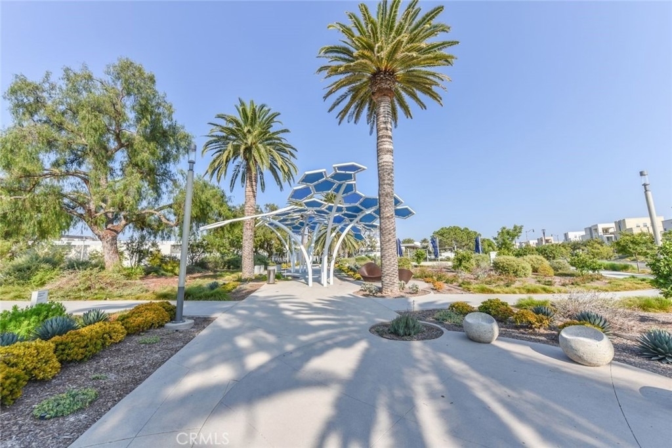
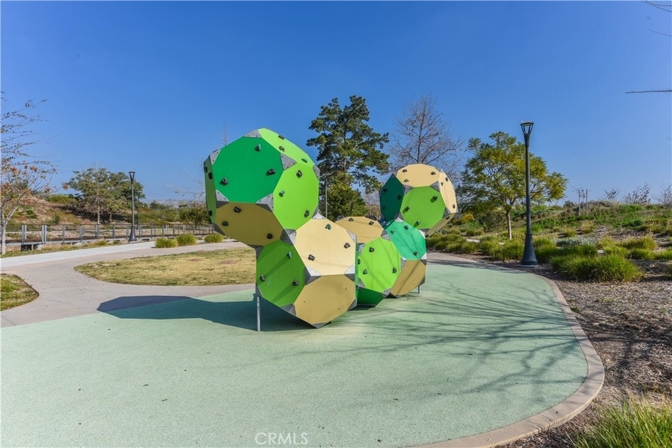
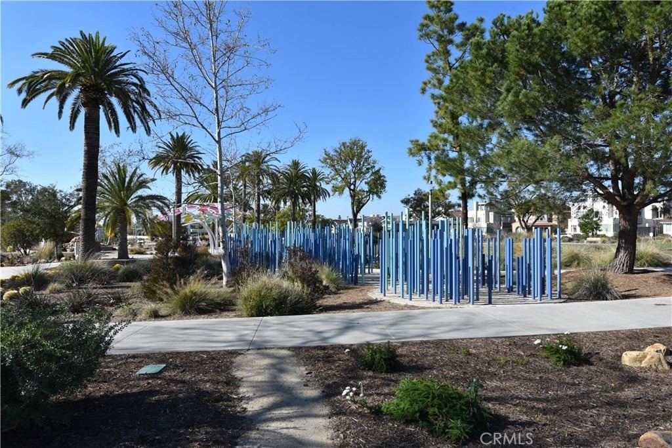
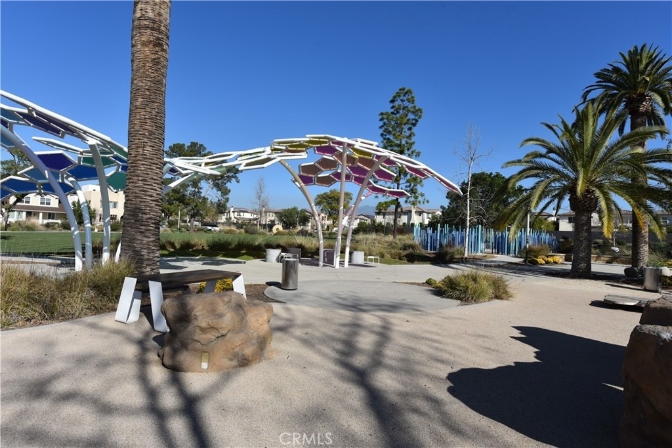
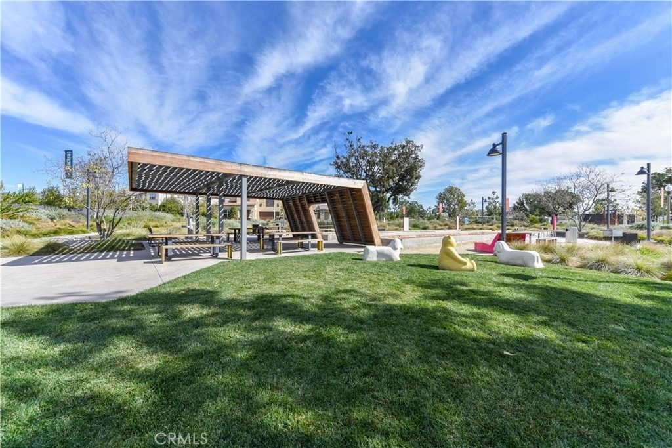
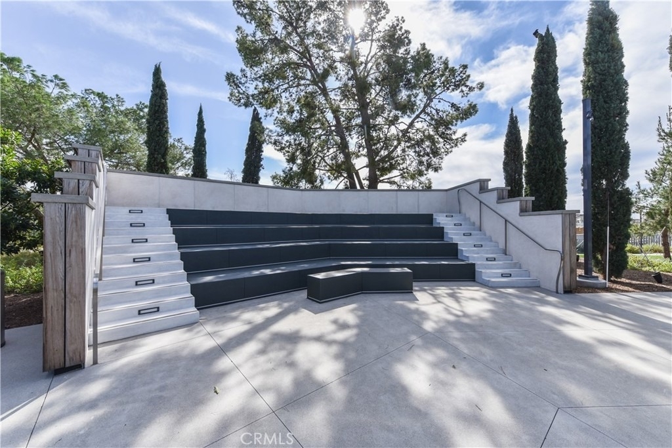
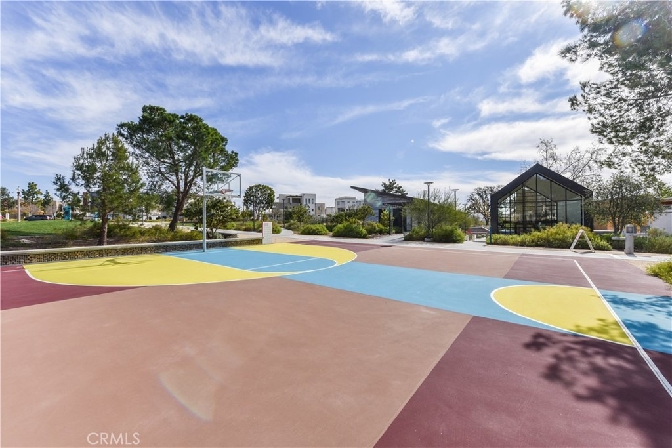
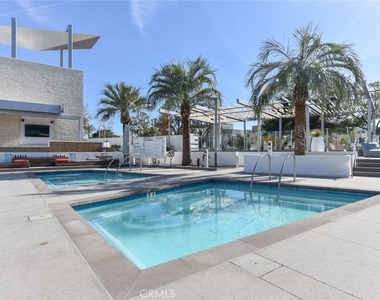
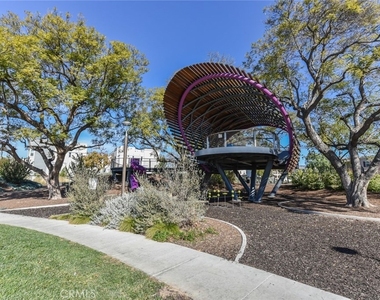
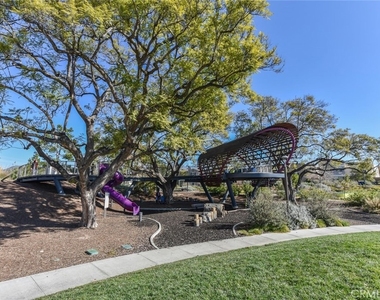
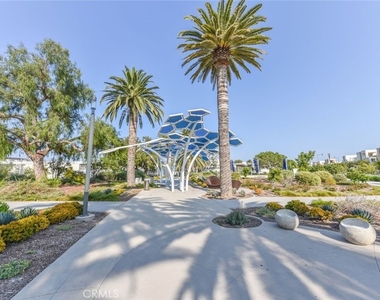
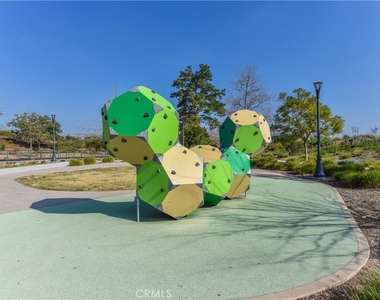
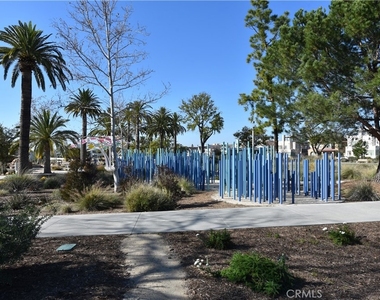
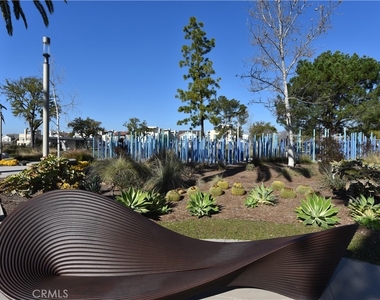
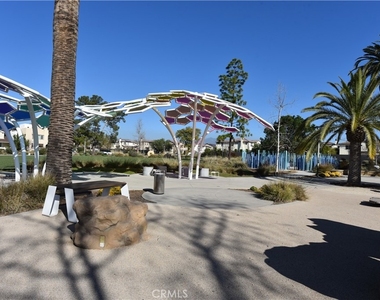
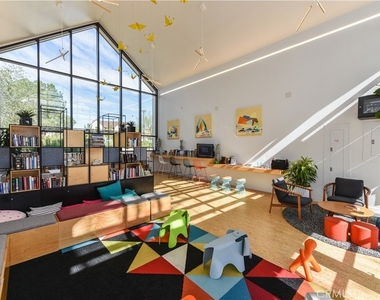
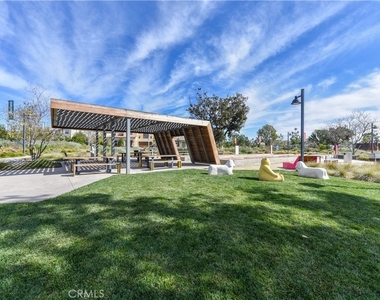
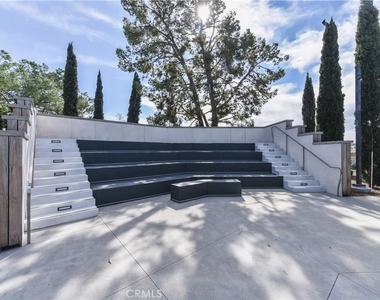
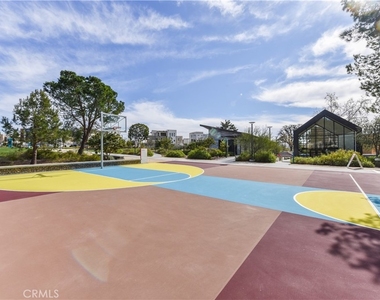
Residents of this move-in-ready home enjoy the exceptional lifestyle of Great Park Neighborhoods, with resort-style pools, parks, playgrounds, sports courts, scenic walking and biking trails, and vibrant community gathering spaces all within easy reach. The location is particularly convenient, with highly acclaimed Cadence Park School (K-8) conveniently nearby and Portola High School minutes beyond, alongside premier shopping, dining, and major transportation corridors. The additional square footage, thoughtful upgrades to the kitchen and upper-level carpeting, and the rare combination of a main-floor en-suite bedroom plus third-floor bonus room with deck set this residence apart, delivering spacious comfort, modern sophistication, and the perfect blend of luxury and convenience in one of Irvine's most desirable neighborhoods.
AMENITIES
Attached Garage
Parking Space
Home Office
ADDITIONAL INFORMATION
Interior
Bathroom Information
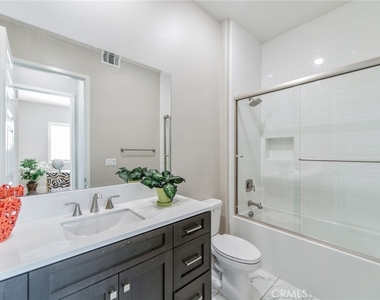
Full Bathrooms: 4
Interior Information
Interior Features: Walk-In Closet(s)
Appliances: Gas Oven, Gas Range, SixBurnerStove
Laundry Features: Laundry Room
Fireplace Information
Fireplace Features: None
Exterior
Property Information
Square Footage: 3,170
Square Footage Source: $0
Year Built Source: Builder
Year Built: 2019
Building Information
Levels: Two
Pool Information
Pool Features: Community, Association
Lot Information
Lot Size Area: 121990
Lot Size Units: Square Feet
Lot Size Acres: 2.8005
Square Footage: 121,990
Tax Lot: 2
Land Information
Water Source: Public
Utilities
Utilities Information
Cooling Type: Central Air
Sewer : Public Sewer
Parking
Parking Information
Has Garage
Attached Garage
Garage Spaces: 2
Location
HOA Information
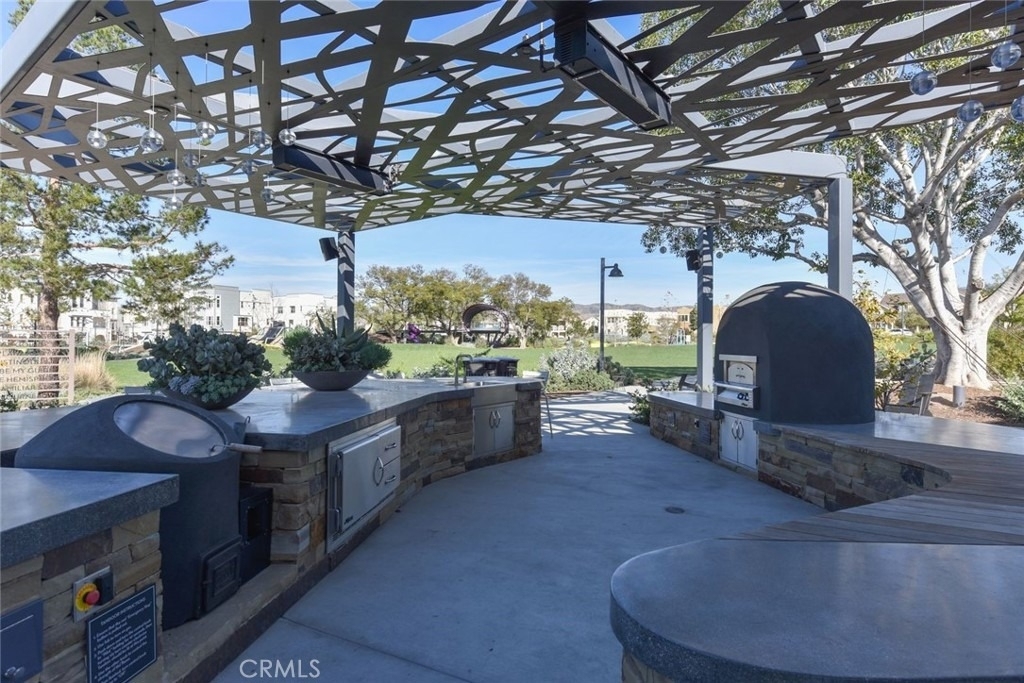
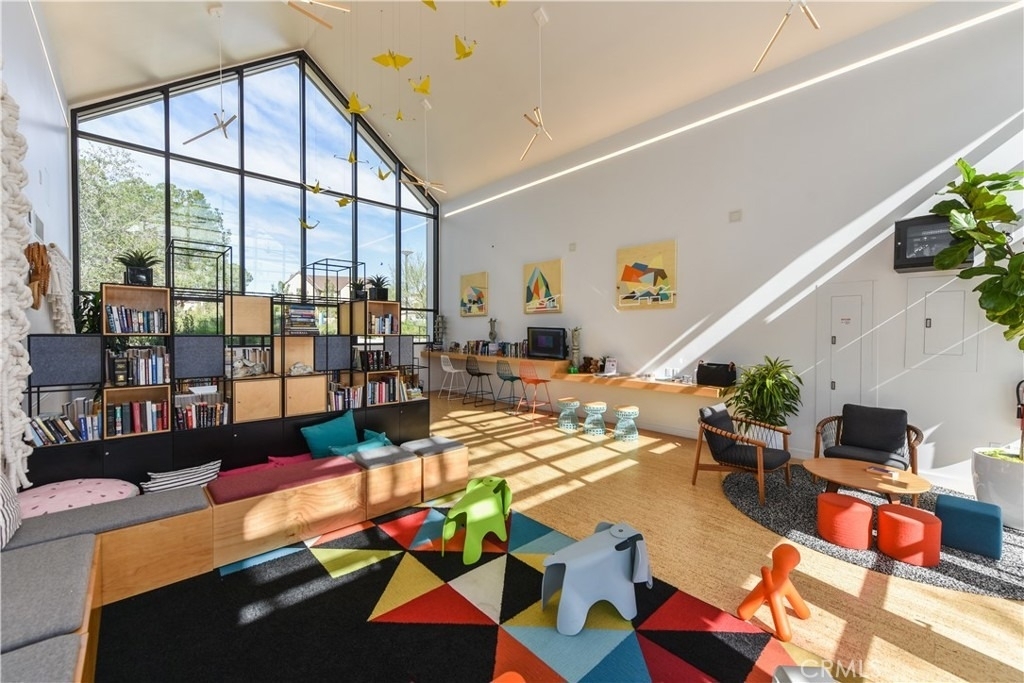
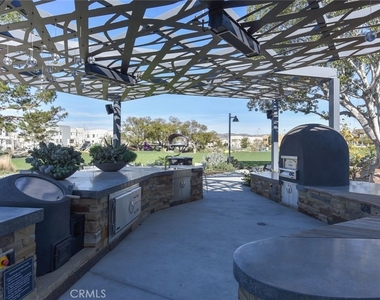
HOA/Condo/Coop Amenities: Billiard Room, Clubhouse, Sport Court, Dog Park, Game Room, Maintenance, Barbecue, Pool, Spa/Hot Tub
The median is solely based on the area and the number of bedrooms.
Listing-specific characteristics such as the number of bathrooms and the amenities will also impact the price.
LISTING QUALITY
▲
Features and amenities are properly noted
▲
RentHop has data for this building
▼
Listing agent has an unconfirmed email address
▼
The manager has not yet mailed us a photo copy of his or her government identification and proof or property ownership.
▼
Manager has not logged in recently
▼
Manager does not yet have user reviews
RENTHOP DESCRIPTION
The apartment is a unit offered at a monthly price of $6,800. The person posting the listing did not specify that any pets were allowed. It may be the case that pets are ok and the manager simply has not yet filled out all the details.
We have 71 photos of this particular unit, building, and surrounding areas.
MLS# TR26233855
List Agent Name: Amy Ji
List Office Name: ReMax 2000 Realty
IDX information is provided exclusively for personal, non-commercial use, and may not be used for any purpose other than to identify prospective properties consumers may be interested in purchasing. Information is deemed reliable but not guaranteed. The listing broker’s offer of compensation is made only to participants of the MLS where the listing is filed.
Courtesy of RH Advisors, Inc. and RHP Realty NJ, Inc.
By selecting Check Availability, you agree that RentHop and real estate professionals may call or text you about your inquiry. Message/data rates may apply. Terms & Privacy. California Privacy Notice
We found some very similar listings nearby
Select those you'd like to message
Your messages have been sent!
Check Availability
By selecting Check Availability, you agree that RentHop and real estate professionals may call or text you about your inquiry. Message/data rates may apply. Terms & Privacy. California Privacy Notice












































 Your Privacy Choices
