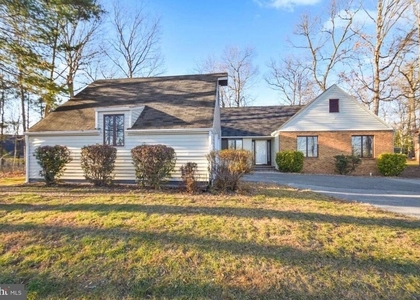
MOVE-IN READY IN BEAUTIFUL GATED LAKE COMMUNITY NEAR WINCHESTER. BACKS TO VIEWS OF A PEACEFUL POND AND A FORMER GOLF COURSE. In Lake Holiday Estates with a 240-acre lake, beaches, fishing, water skiing, clubhouse, marina, tennis and volleyball courts, pickleball, walking trails, picnic area and playground. Lovely 3-bedroom rancher with 3 full baths, a full walkout basement and a 2-car garage. Hardwood floors on the main level. Tile floor in basement recreation room. Pellet stove. 34x10 composite deck with steps to the back yard. Newer roof, siding and gutters with gutter guard. Landlord pays HOA fee. Pets considered case-by-case. No smoking or vaping. Renter's insurance required. Landlord prefers credit scores of 650 or higher, good rental history, and minimum monthly income of three times the rent. Small pets considered, case-by-case. No smoking or vaping. Renter's insurance required. Landlord prefers credit scores of 650 or higher, good rental and employment history, and minimum monthly income of at least three times the rent. Landlord pays HOA fee. Tenant responsible for utilities, mowing and lawn care, and changing HVAC filters 16x20x1. Ice maker is not connected. Water softener as-is. Pocket door to basement will not be replaced. Listing agent will run reports and write lease.
The manager has not yet mailed us a photo copy of his or her government identification and proof or property ownership.
▼
Manager has not logged in recently
▼
Manager does not yet have user reviews
RENTHOP DESCRIPTION
The apartment is a unit offered at a monthly price of $2,100. The person posting the listing did not specify that any pets were allowed. It may be the case that pets are ok and the manager simply has not yet filled out all the details. The kitchen conveniently includes a dishwasher.
We have 48 photos of this particular unit, building, and surrounding areas.
MLS# VAFV2045908
List Agent Name: Teresa L Strohmeyer
List Office Name: ERA Oakcrest Realty, Inc.
IDX information is provided exclusively for personal, non-commercial use, and may not be used for any purpose other than to identify prospective properties consumers may be interested in purchasing. Information is deemed reliable but not guaranteed. The listing broker’s offer of compensation is made only to participants of the MLS where the listing is filed.
Courtesy of RH Advisors, Inc. and RHP Realty NJ, Inc.
By selecting Check Availability, you agree that RentHop and real estate professionals may call or text you about your inquiry. Message/data rates may apply. Terms & Privacy. California Privacy Notice
We found some very similar listings nearby
Select those you'd like to message
Your messages have been sent!
Check Availability
By selecting Check Availability, you agree that RentHop and real estate professionals may call or text you about your inquiry. Message/data rates may apply. Terms & Privacy. California Privacy Notice





 Your Privacy Choices
