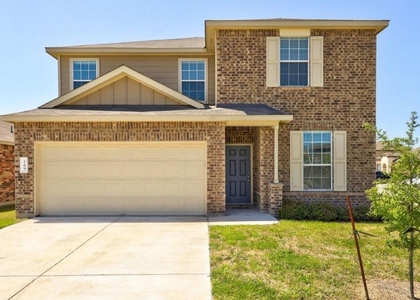
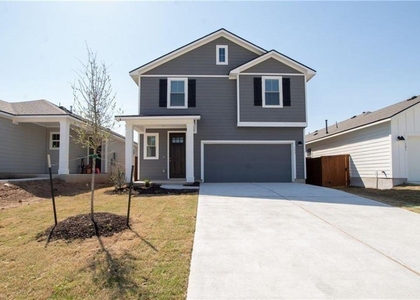
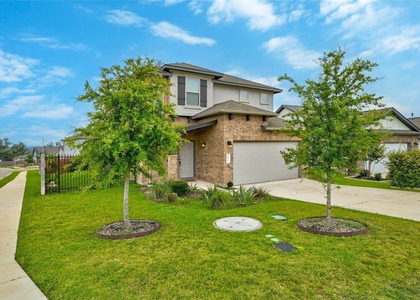
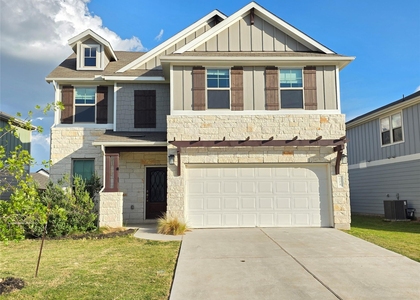
Built in 2021, this thoughtfully designed 4-bedroom, 3-bath home offers the space, layout, and location that make everyday living easy. Just minutes from HEB, local dining, and nearby parks, you get the convenience of town with a quieter, more relaxed setting.
Inside, the open-concept layout is filled with natural light, connecting the living, dining, and kitchen spaces seamlessly, perfect for both daily life and hosting. The kitchen features gas cooking, ample cabinet storage, and a layout that actually works when you're trying to get dinner on the table without bumping into everyone.
The main level includes a secondary bedroom and full bath, ideal for guests, a home office, or added flexibility. Durable flooring throughout the downstairs keeps things low-maintenance and practical.
Upstairs, you'll find a spacious game room along with two additional bedrooms and the primary suite. The primary bedroom offers plenty of room to unwind, along with an en-suite bath and the added bonus of an oversized laundry room conveniently connected.
Out back, enjoy a large yard with no rear neighbors, giving you extra privacy and space to relax or entertain. The covered patio is perfect for enjoying those cooler Texas evenings without roasting in the sun.
If you're looking for a newer home with a functional layout, plenty of space, and a great location, this one checks the boxes.
AMENITIES
Private Outdoor Space
Dishwasher
Parking Space
Home Office
ADDITIONAL INFORMATION
Interior
Bathroom Information
Full Bathrooms: 3
Interior Information
Interior Features: Ceiling Fan(s), Double Vanity, Entrance Foyer, Kitchen Island, Open Floorplan, Pantry, Walk-In Closet(s), Quartz Counters, Multiple Dining Areas, Multiple Living Areas
Appliances: Dishwasher, Disposal, Gas Range, Microwave, Electric Oven, Refrigerator, Electric Water Heater, Water Softener Owned
Flooring Type: Carpet, Laminate
Exterior
Property Information
Square Footage: 2,592
Square Footage Source: $0
Green Sustainability
Property Condition: Resale
Year Built: 2021
Waterfront Features: None
Building Information
Builder Name: DR Horton
Levels: Two
Other Structures: None
Window Features: None
Construction Materials: Vinyl Siding, Masonry – Partial
Patio and Porch Features: Covered, Patio
Pool Information
Pool Features: None
Lot Information
Lot Features: Back Yard, Front Yard, Interior Lot, Private
The manager has not yet mailed us a photo copy of his or her government identification and proof or property ownership.
▼
Manager has not logged in recently
▼
Manager does not yet have user reviews
RENTHOP DESCRIPTION
The apartment is a unit offered at a monthly price of $2,275. The person posting the listing did not specify that any pets were allowed. It may be the case that pets are ok and the manager simply has not yet filled out all the details. The kitchen conveniently includes a dishwasher.
We have 39 photos of this particular unit, building, and surrounding areas.
MLS# ACT3274625
List Agent Name: Macklin Cahill
List Office Name: Legacy Oak Realty
IDX information is provided exclusively for personal, non-commercial use, and may not be used for any purpose other than to identify prospective properties consumers may be interested in purchasing. Information is deemed reliable but not guaranteed. The listing broker’s offer of compensation is made only to participants of the MLS where the listing is filed.
Courtesy of RH Advisors, Inc. and RHP Realty NJ, Inc.
Enter the 6-digit code sent to or download the
RentHop mobile app to continue.
By selecting Check Availability, you agree that RentHop and real estate professionals may call or text you about your inquiry. Message/data rates may apply. Terms & Privacy.
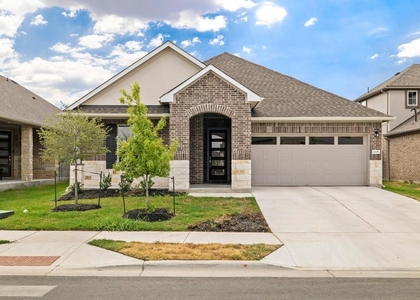
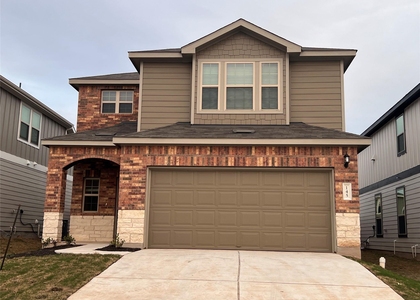
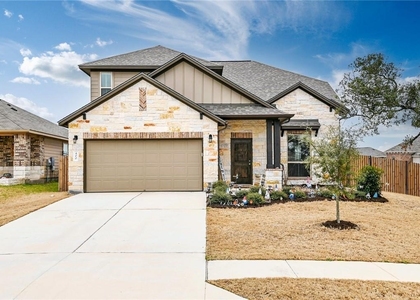
We found some very similar listings nearby
Select those you'd like to message
Your messages have been sent!
Check Availability
By selecting Check Availability, you agree that RentHop and real estate professionals may call or text you about your inquiry. Message/data rates may apply. Terms & Privacy.