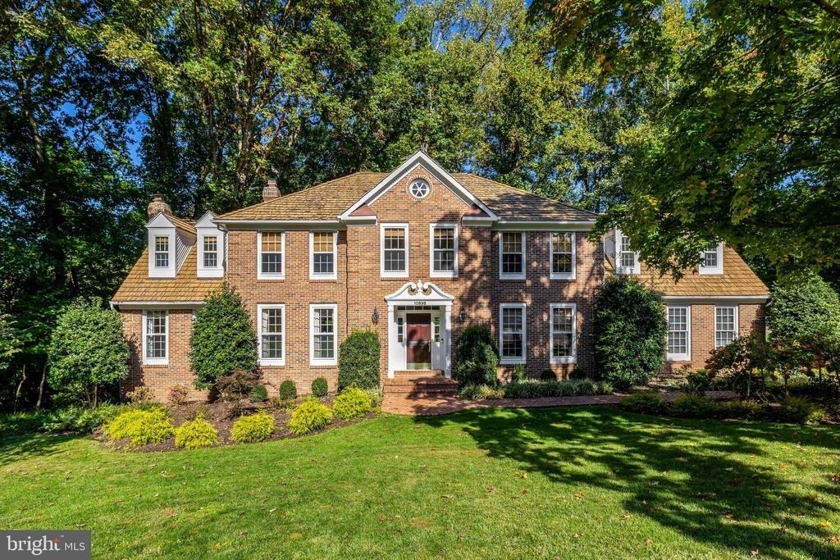
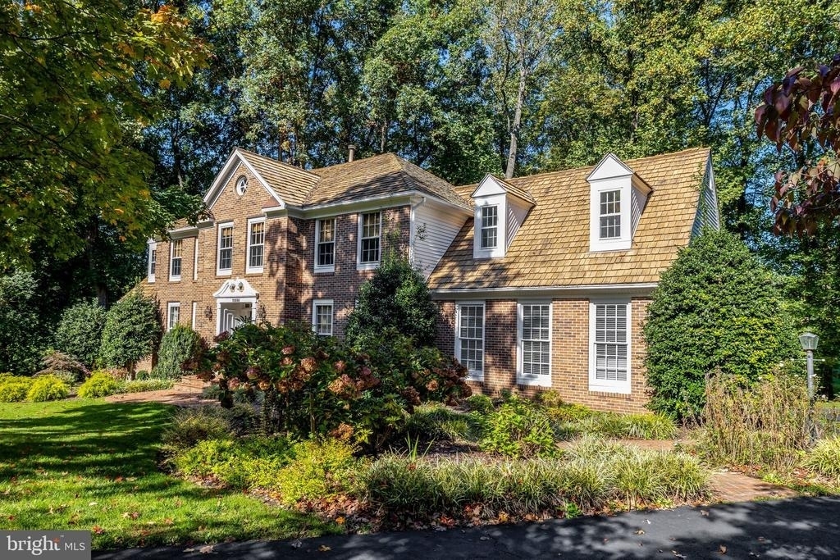
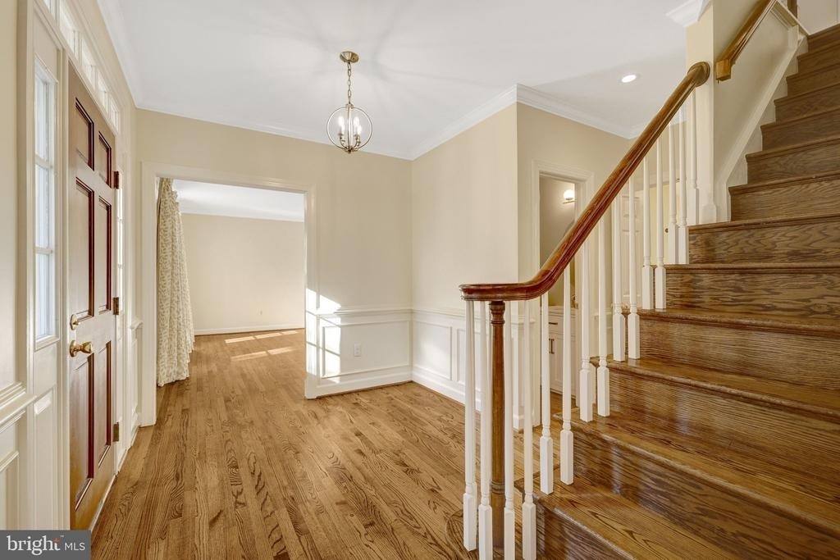
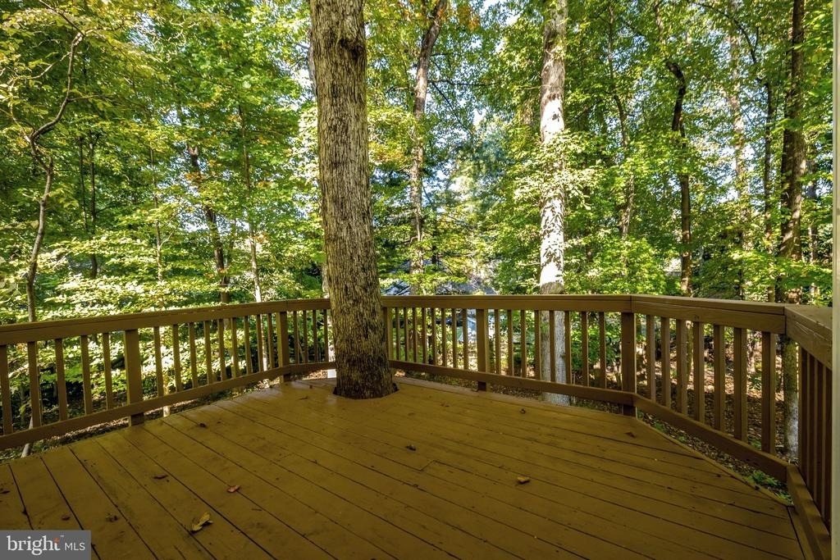
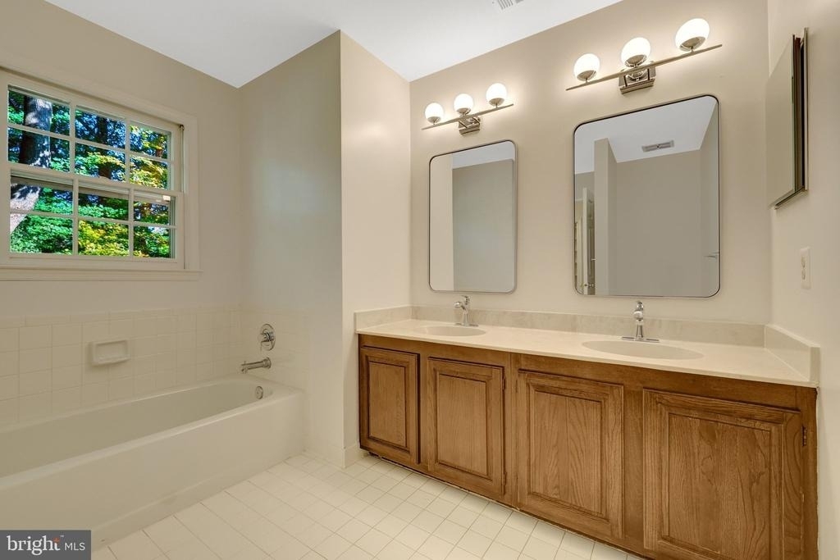
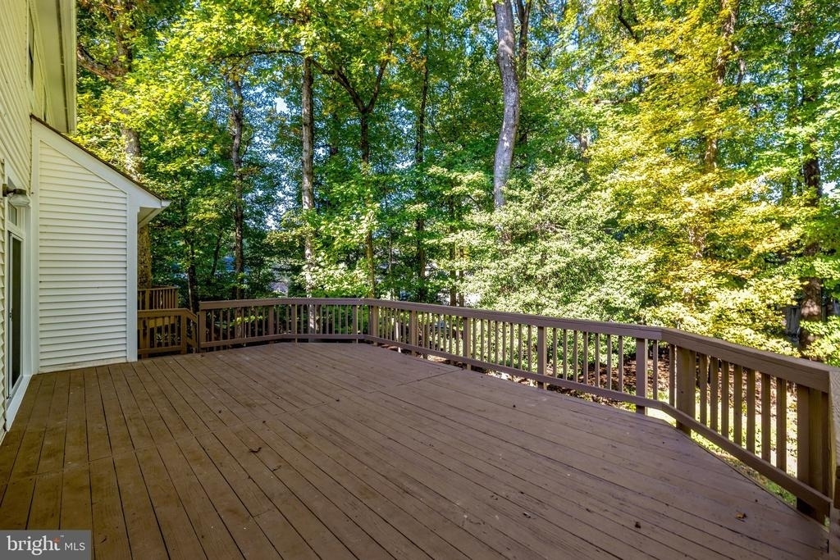
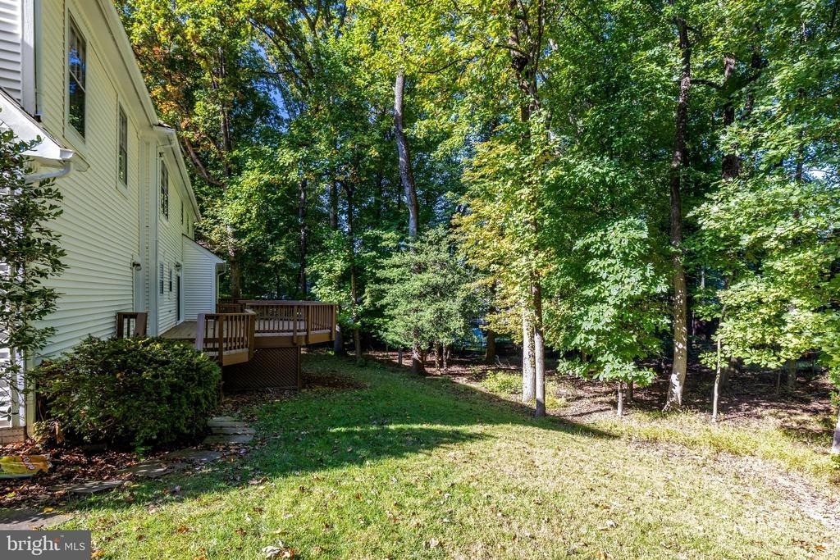
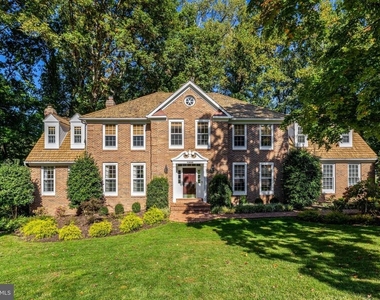
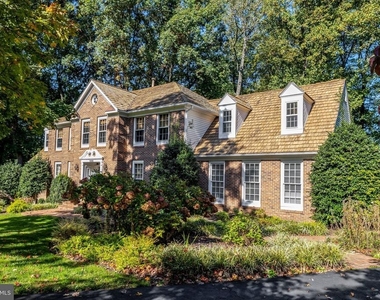
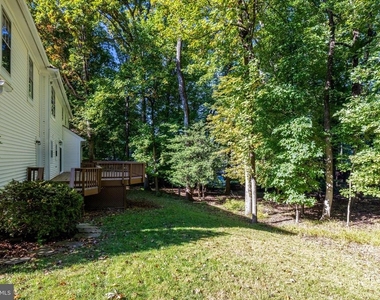
Rarely available for rent, this distinguished five-bedroom, 3.5-bath brick Colonial offers approximately 3,500 square feet of beautifully updated living space on one of North Hill's largest lots. Tucked away on a quiet cul-de-sac and backing to a peaceful, wooded setting, this exceptional .70-acre property offers a wonderful sense of privacy and serenity, with room to entertain, relax, and enjoy the beauty of every season.
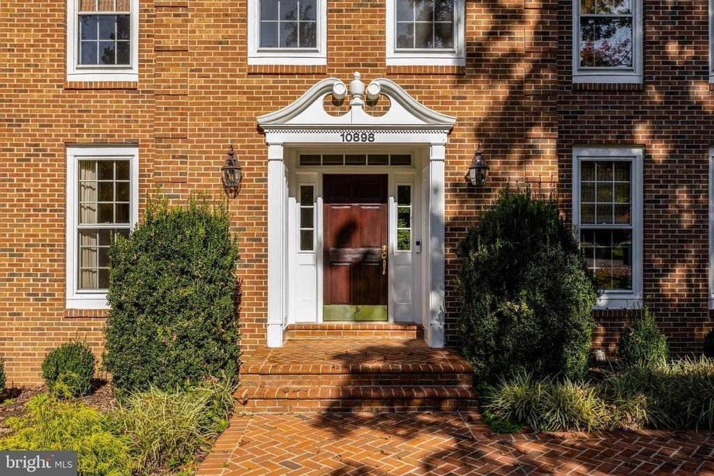
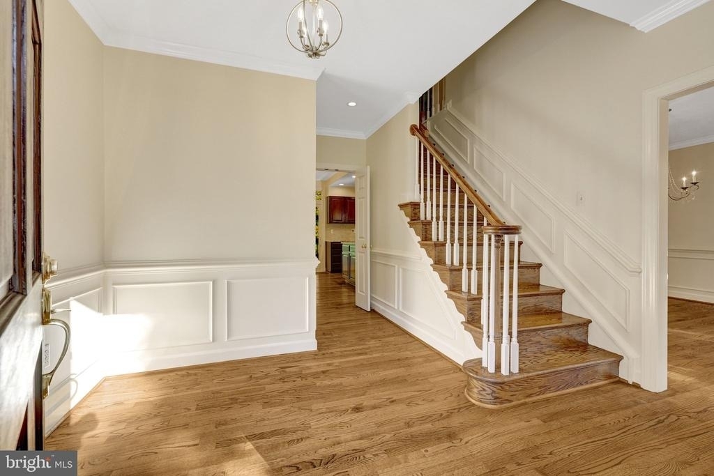
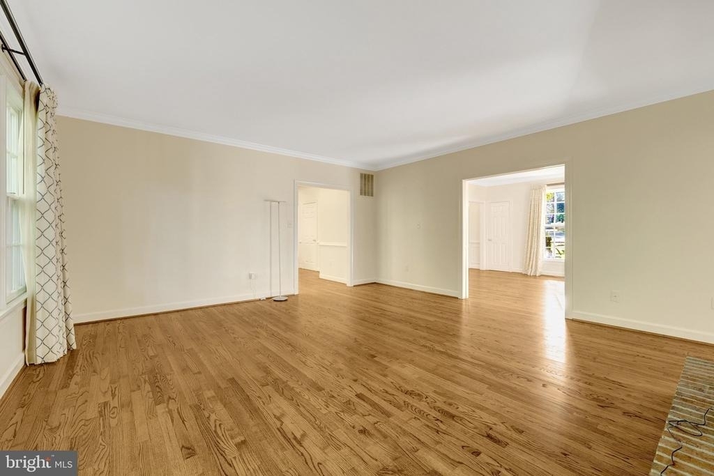
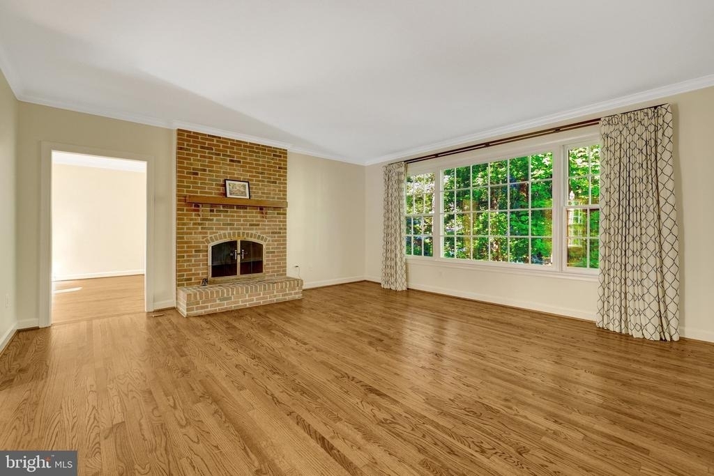
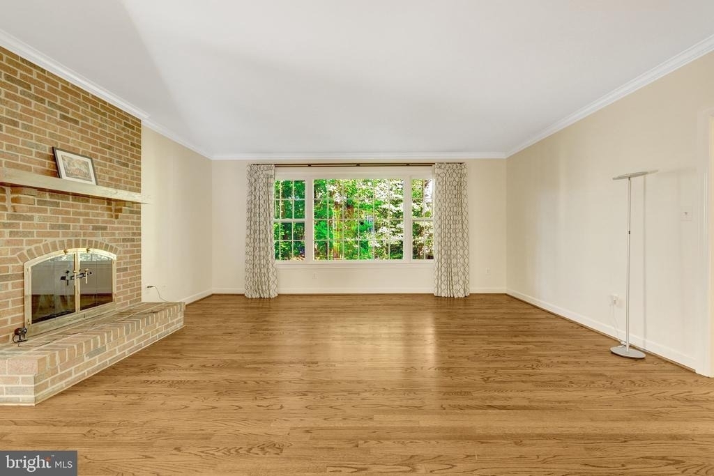
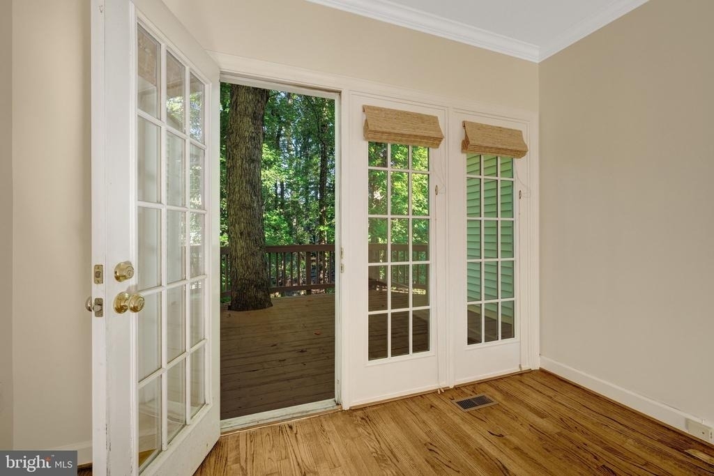
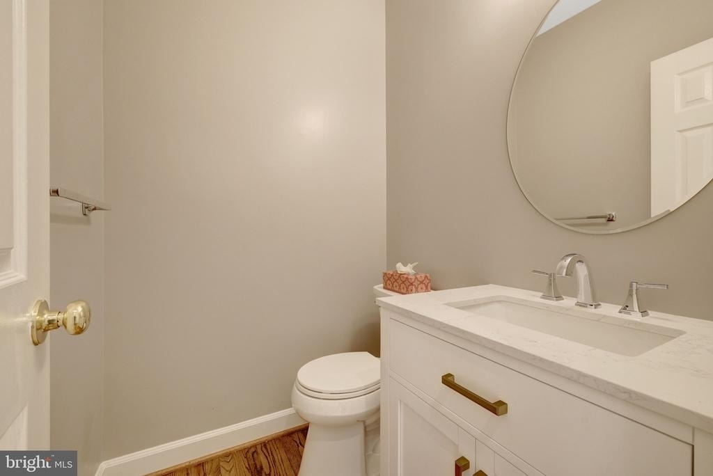
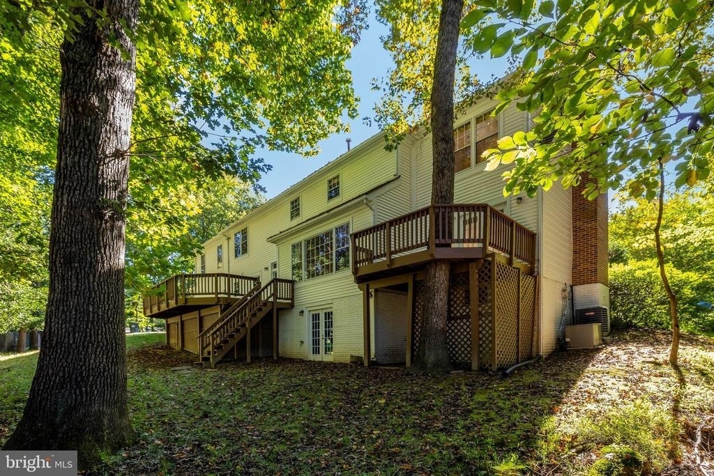
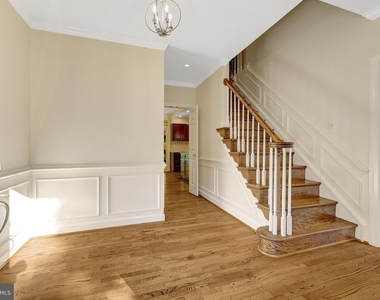
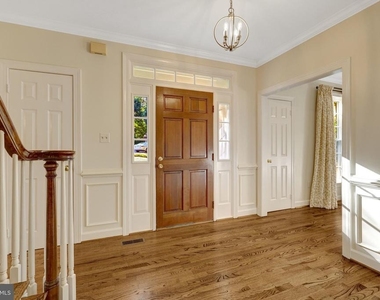
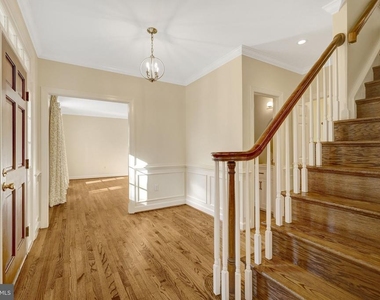
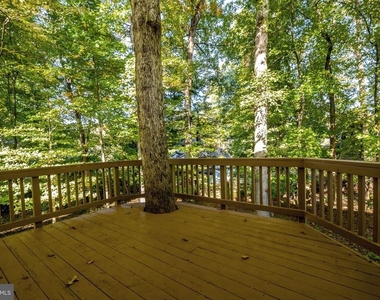
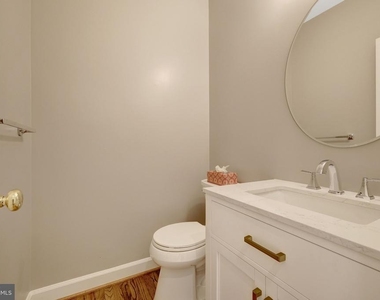
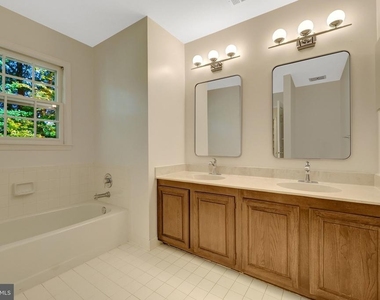
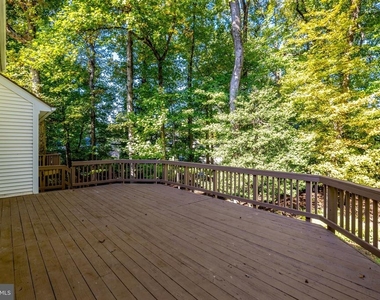
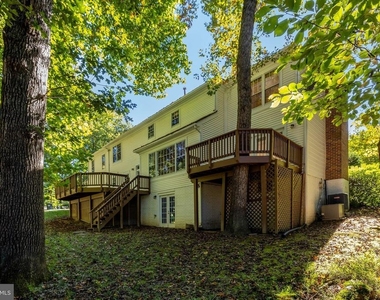
Classic Colonial architecture meets modern comfort throughout, with hardwood flooring, two wood-burning fireplaces, recessed lighting, updated bathrooms and powder room, and two decks overlooking the expansive, level backyard. The home is ideally located within the highly regarded Woodson High School pyramid, with convenient access to George Mason University, the City of Fairfax, Fairfax Country Club, major commuter routes, shopping, dining, and employment centers.
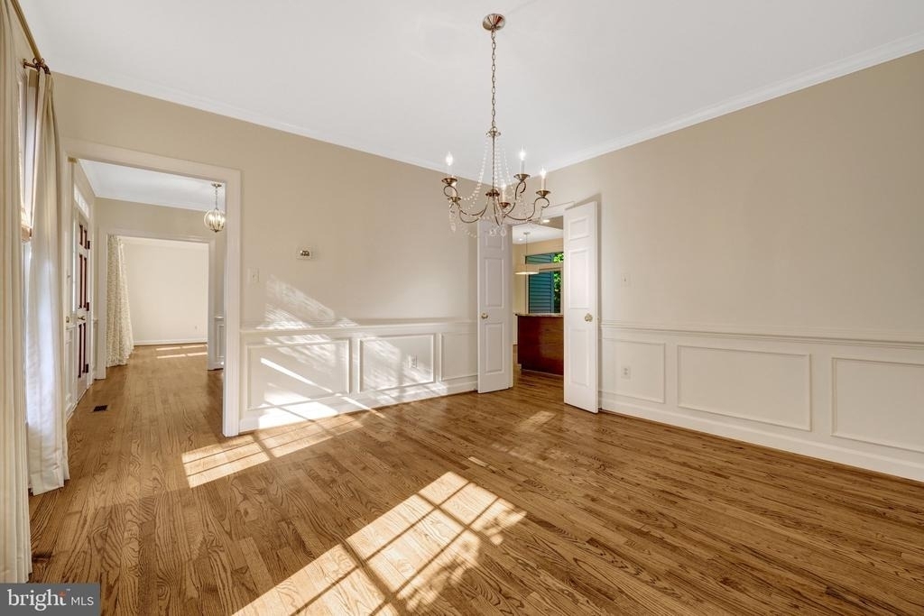
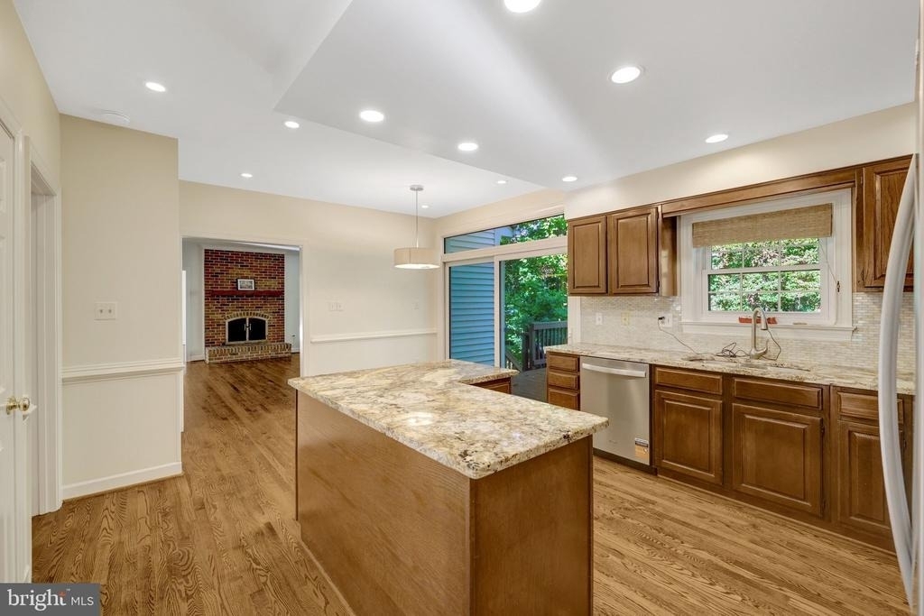
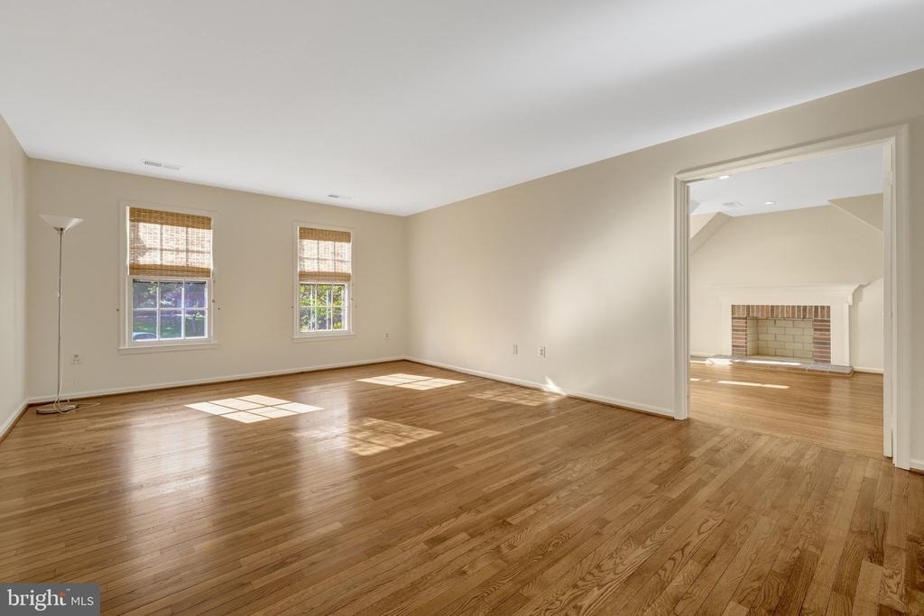
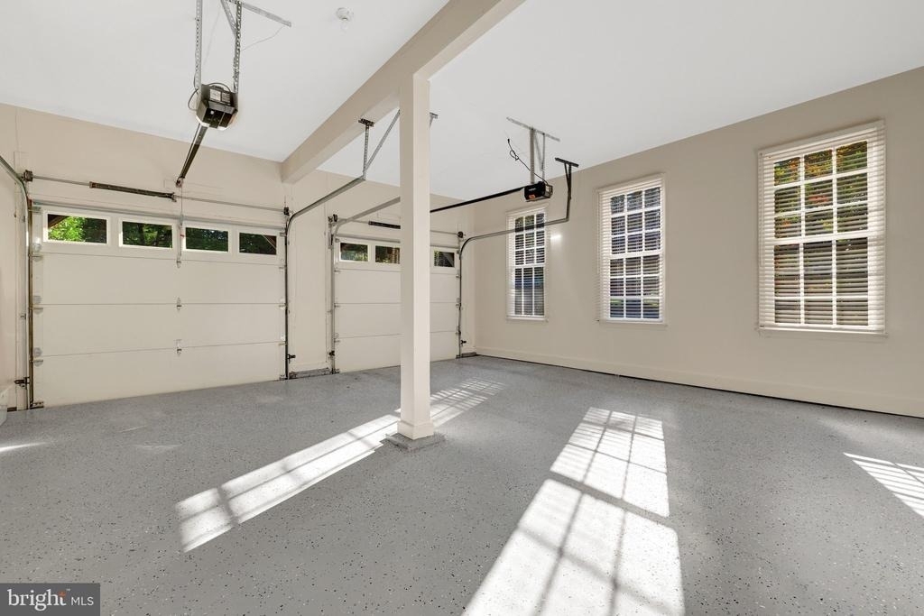
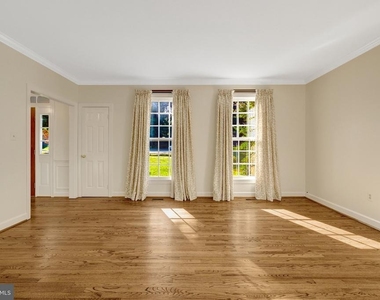
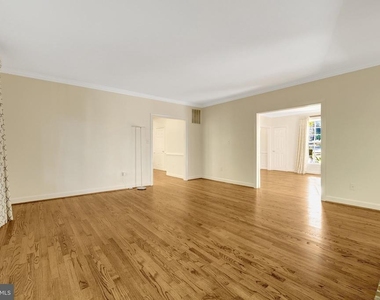
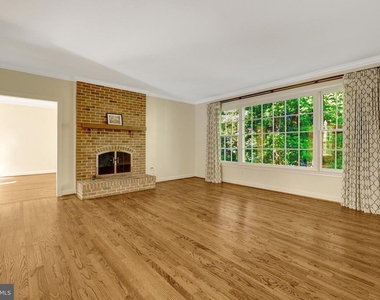
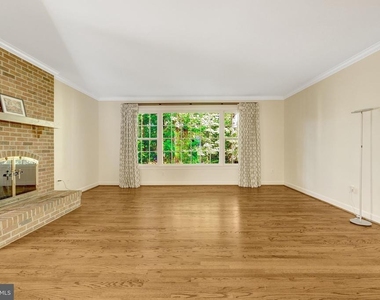
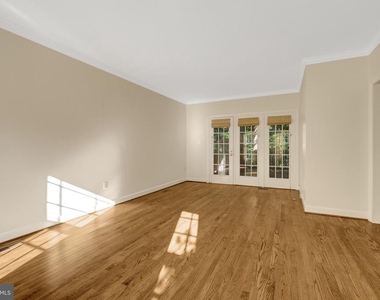
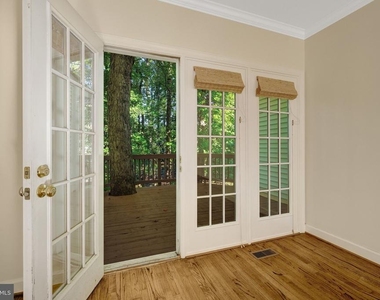
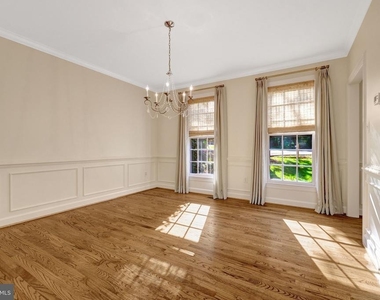
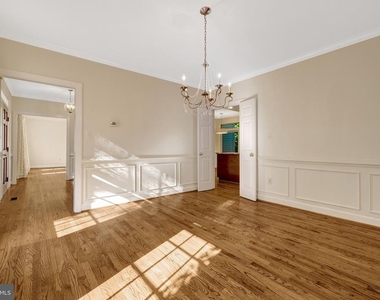
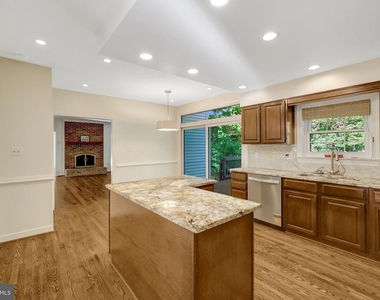
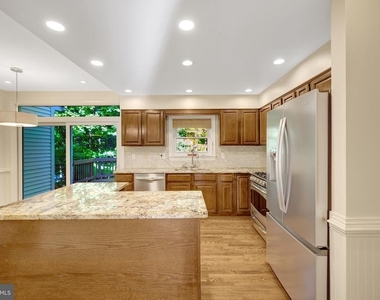
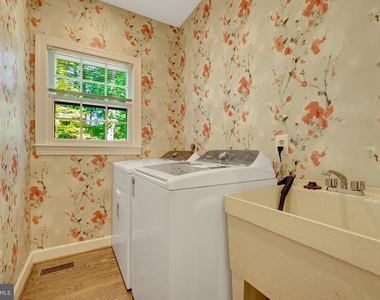
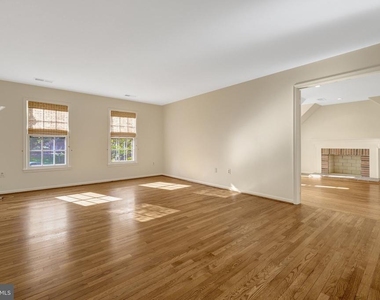
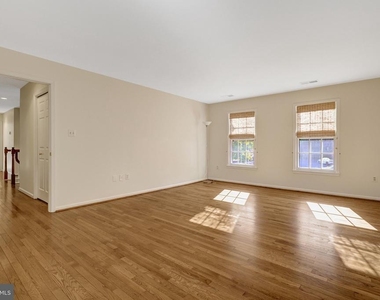
At the heart of the home, the spacious gourmet eat-in kitchen features brand-new appliances and direct access to a large deck through a new large sliding glass door, creating an effortless connection between indoor and outdoor living. The adjoining family room, anchored by a wood-burning fireplace, offers a warm and inviting setting for everyday living and relaxed gatherings. A spacious, private study provides a quiet place to work or unwind, while the formal dining room and gracious living room, accented by designer drapery, offer an elegant backdrop for entertaining. A conveniently situated main-level laundry room adds everyday ease and functionality. The two-car garage is oversized and has a separate entrance and stairway to newly renovated bedroom on the second level.
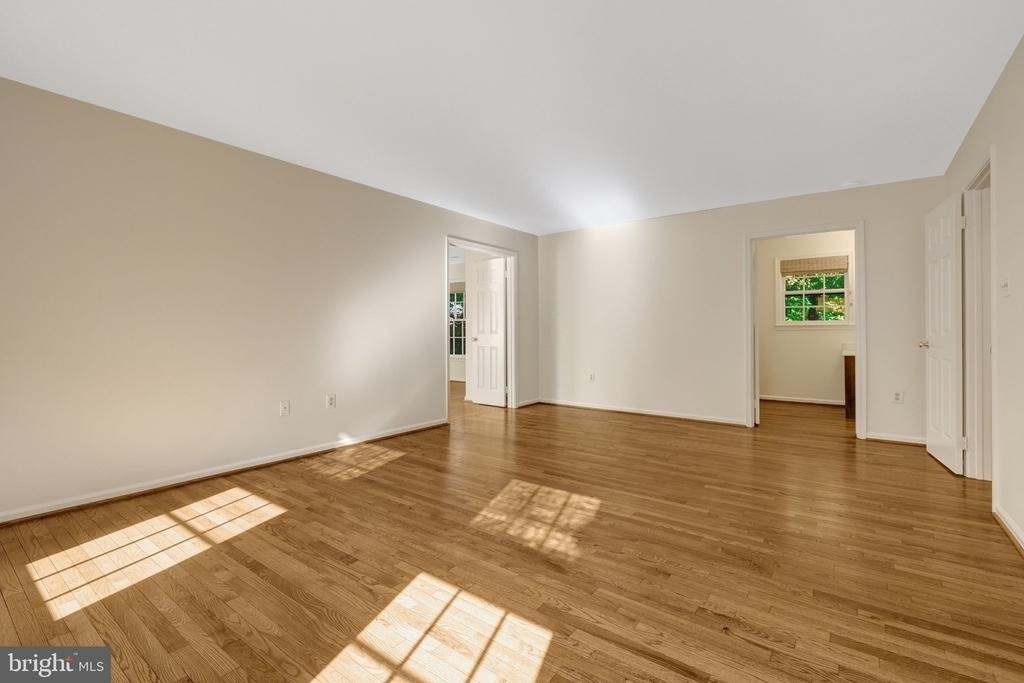
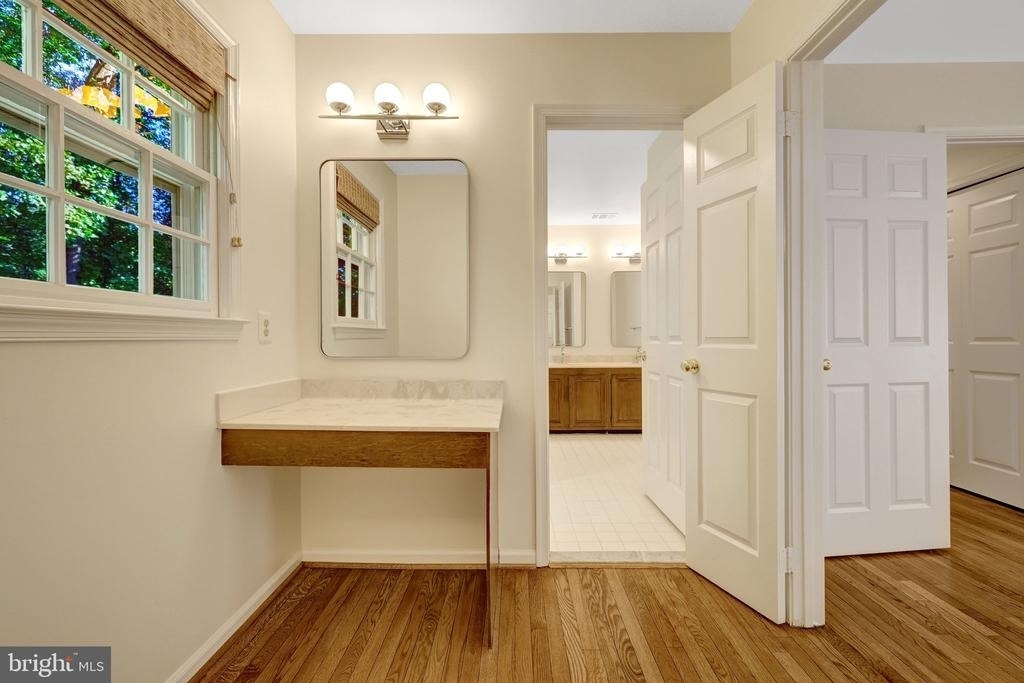
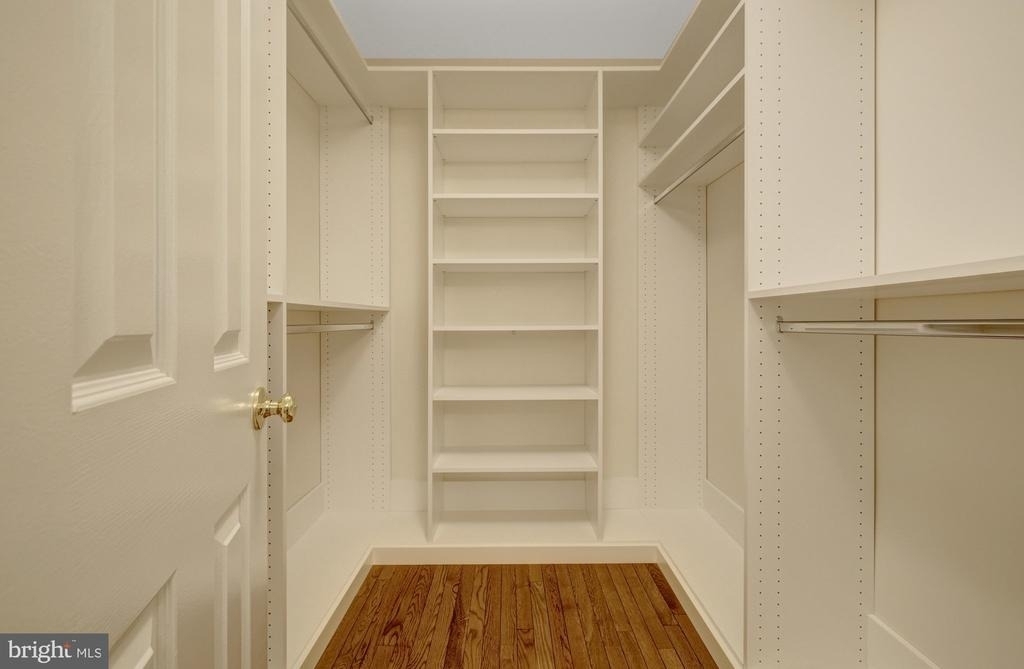
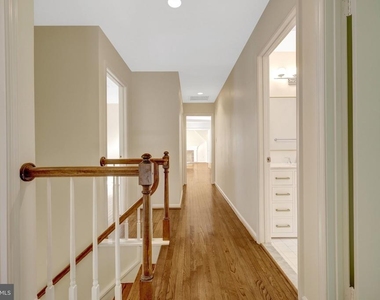
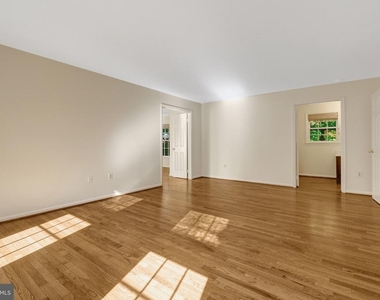
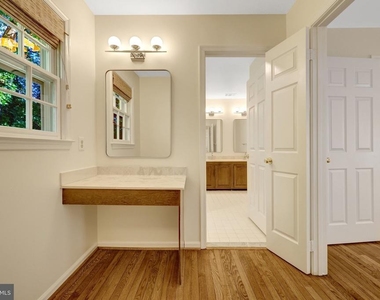
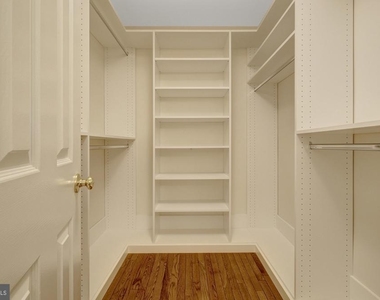
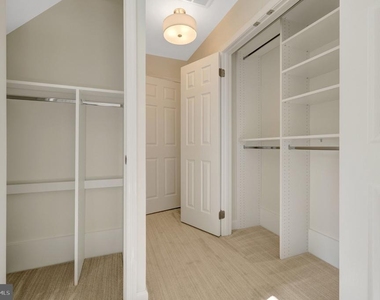
The second level boasts an expansive primary suite, featuring a cozy sitting area with a wood-burning fireplace, dedicated dressing and vanity area, walk-in closet, and timeless hardwood flooring.
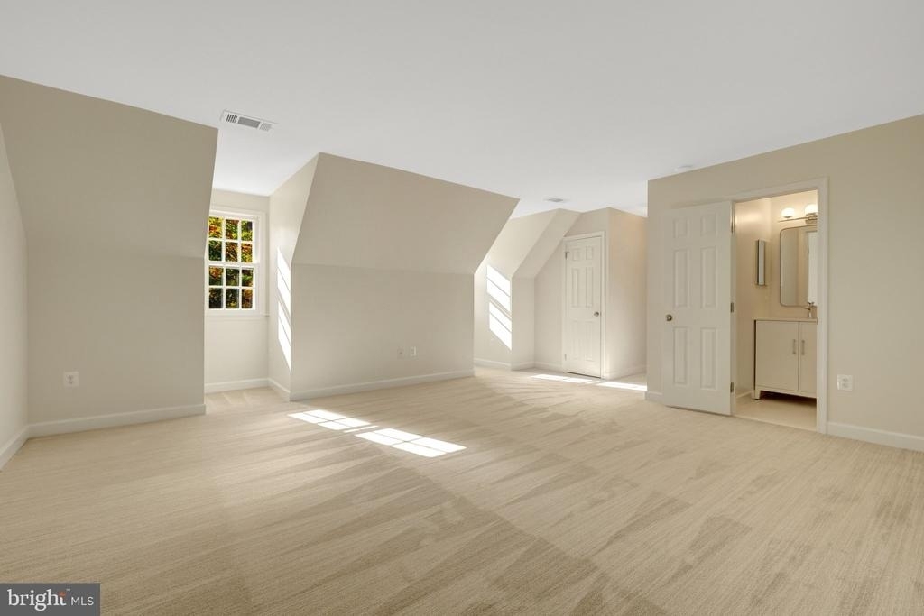
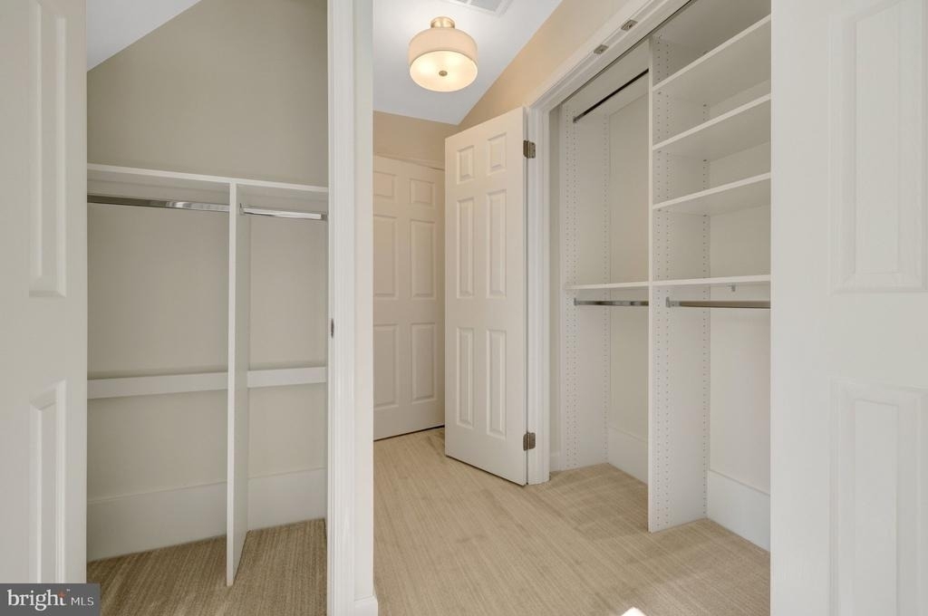
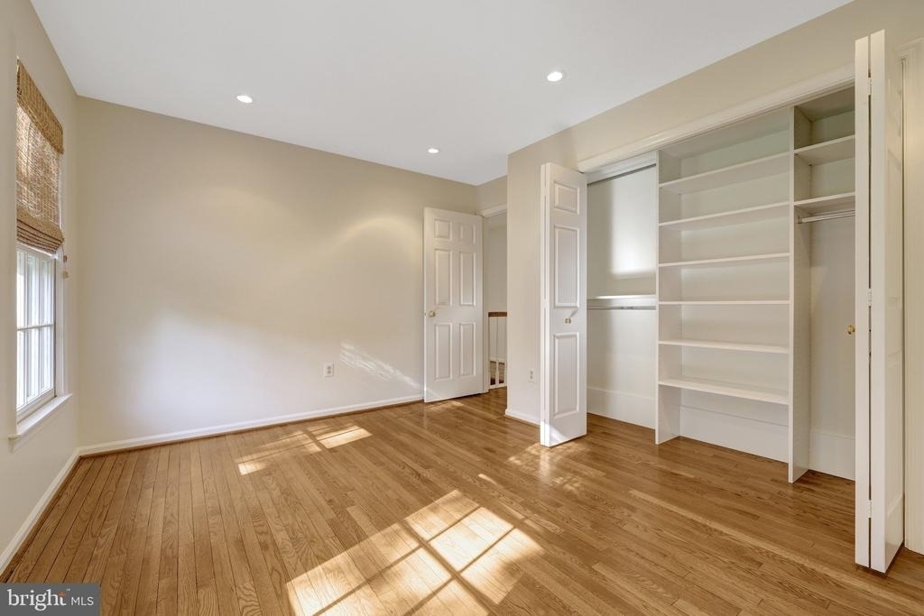
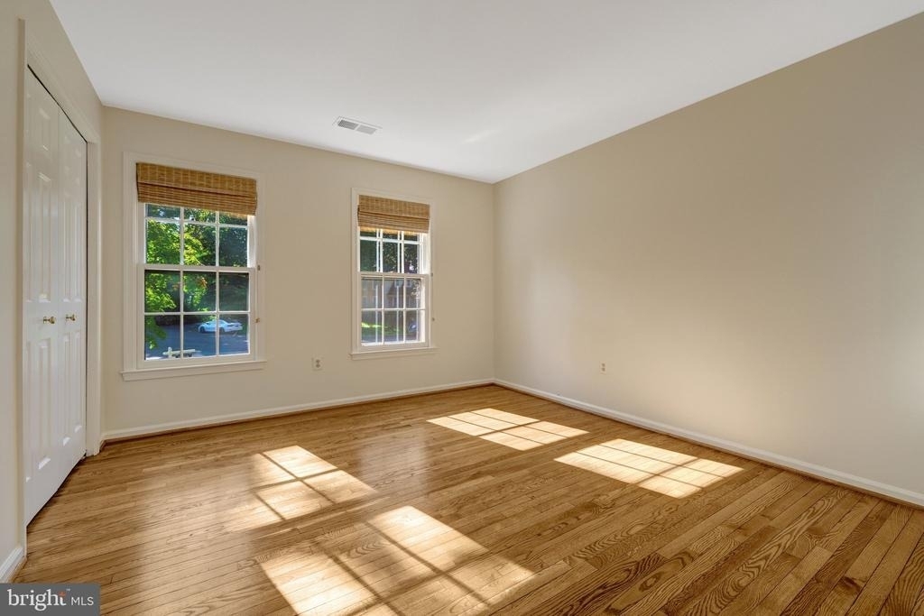
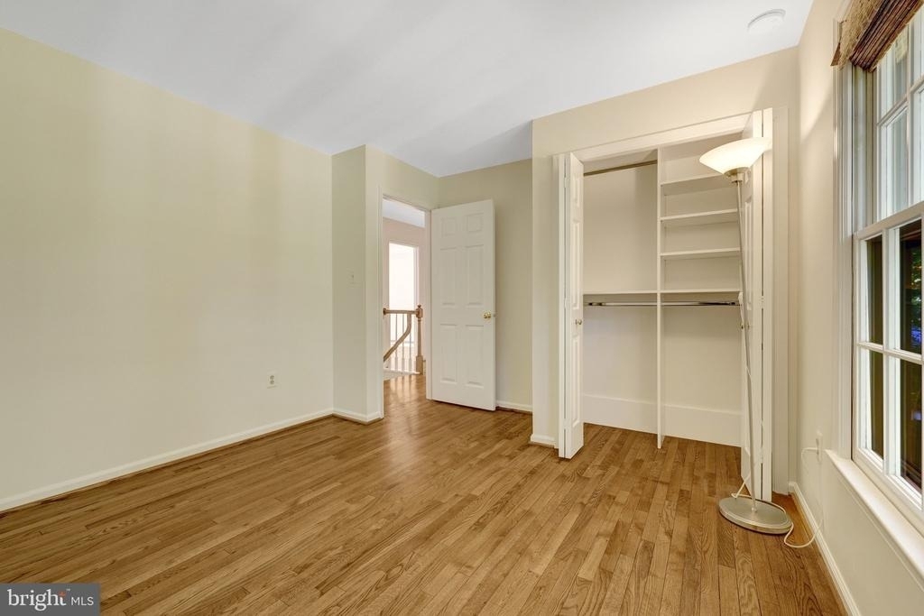
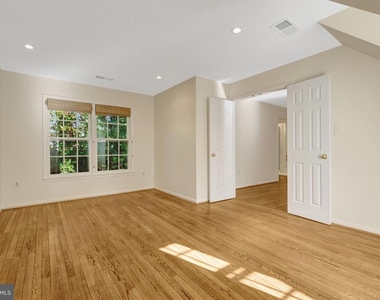
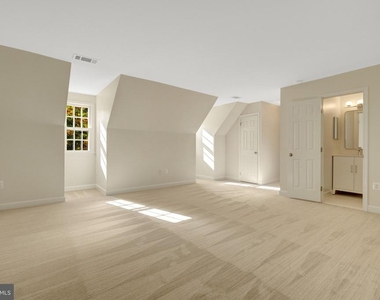
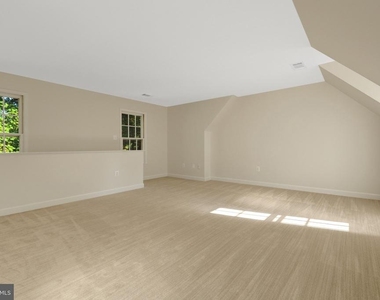
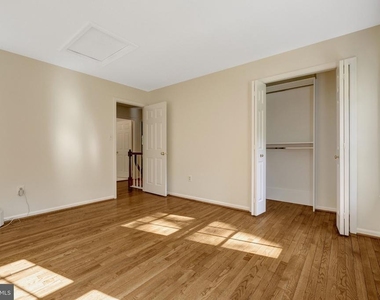
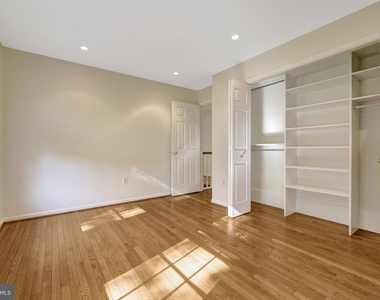
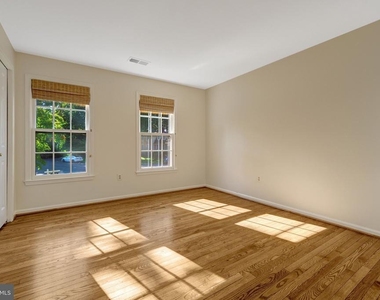
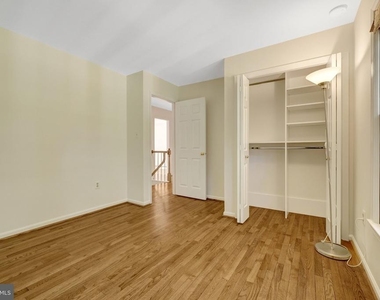
Privately situated above the garage, the newly renovated fifth bedroom offers a special retreat of its own. Featuring an en-suite bathroom, charming dormers, and a separate rear staircase, this light-filled space provides exceptional privacy and a quiet sense of escape-ideal for guests or anyone seeking a more secluded personal sanctuary.
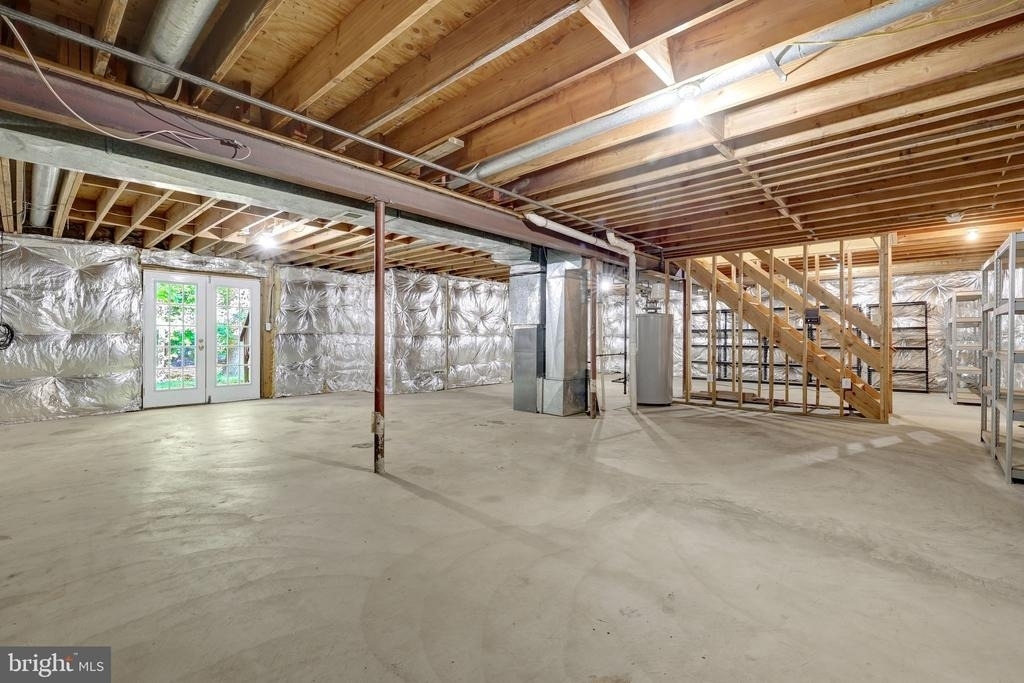
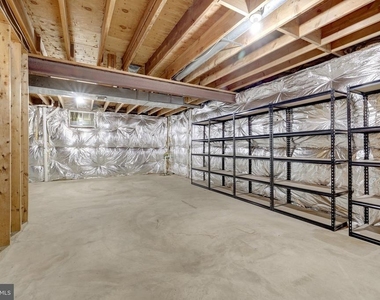
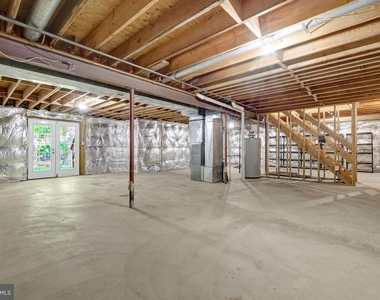
The walk-out lower level offers abundant storage and flexible space for a home gym, workshop, or additional recreational needs.
Meticulously updated and ready for its next residents, this exceptional home combines timeless architecture, modern amenities, generous living spaces, and a tranquil natural setting. A rare opportunity to enjoy refined living in one of Fairfax's most desirable neighborhoods
AMENITIES
Fireplace
Private Outdoor Space
Dishwasher
Parking Space
ADDITIONAL INFORMATION
Interior
Bathroom Information
Half Bathrooms: 1
Full Bathrooms: 3
Interior Information
Interior Features: Breakfast Bar, Eat-in Kitchen, Walk-In Closet(s), Additional Stairway, Family Room Off Kitchen, Floor Plan - Traditional, Window Treatments, Wood Floors
The manager has not yet mailed us a photo copy of his or her government identification and proof or property ownership.
▼
Manager has not logged in recently
▼
Manager does not yet have user reviews
RENTHOP DESCRIPTION
The apartment is a unit offered at a monthly price of $5,100. The person posting the listing did not specify that any pets were allowed. It may be the case that pets are ok and the manager simply has not yet filled out all the details. The kitchen conveniently includes a dishwasher.
We have 52 photos of this particular unit, building, and surrounding areas.
Last Updated: 15 hours ago
Data Source: Bright MLS
MLS# VAFX2343450
List Agent Name: GAIL P FAGAN
List Office Name: Long & Foster Real Estate, Inc.
IDX information is provided exclusively for personal, non-commercial use, and may not be used for any purpose other than to identify prospective properties consumers may be interested in purchasing. Information is deemed reliable but not guaranteed. The listing broker’s offer of compensation is made only to participants of the MLS where the listing is filed.
Courtesy of RH Advisors, Inc. and RHP Realty NJ, Inc.
By selecting Check Availability, you agree that RentHop and real estate professionals may call or text you about your inquiry. Message/data rates may apply. Terms & Privacy. California Privacy Notice
We found some very similar listings nearby
Select those you'd like to message
Your messages have been sent!
Check Availability
By selecting Check Availability, you agree that RentHop and real estate professionals may call or text you about your inquiry. Message/data rates may apply. Terms & Privacy. California Privacy Notice











































 Your Privacy Choices
