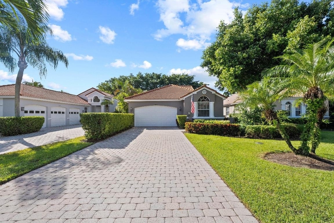
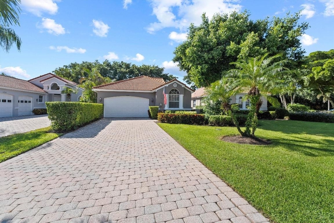
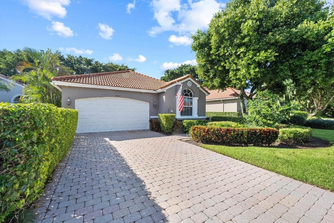
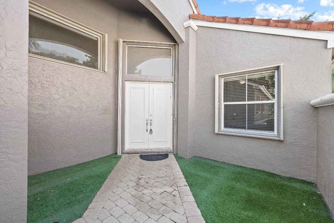
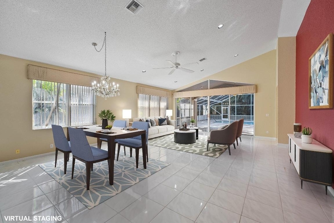
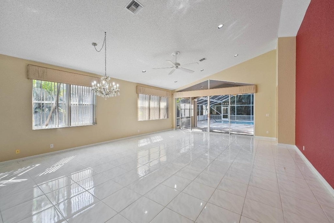
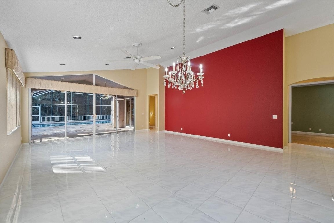
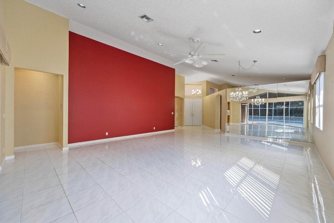
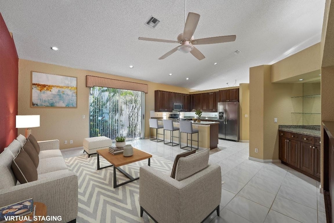
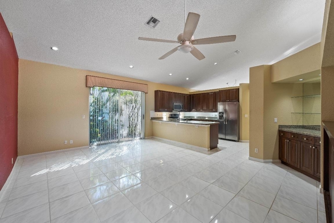
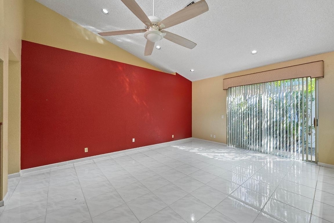
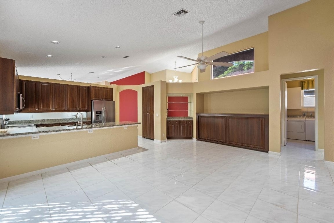
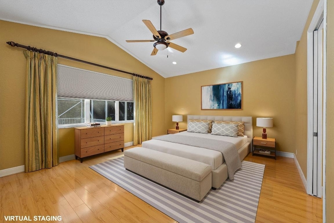
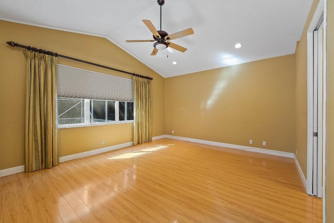
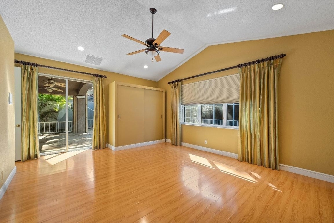
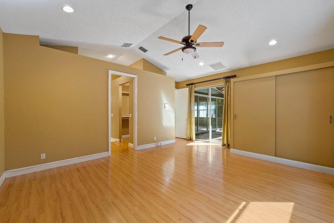
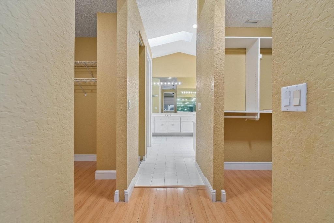
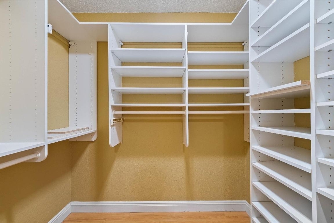
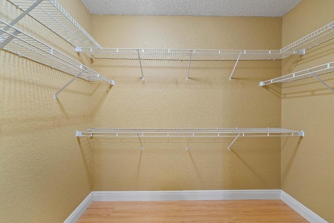
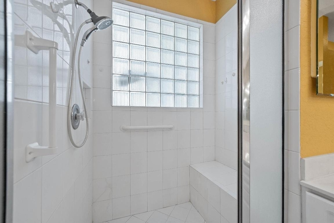
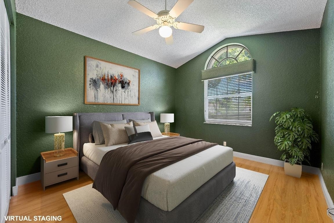
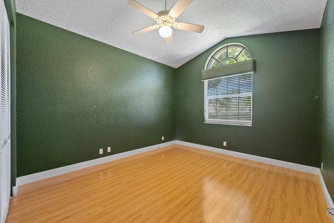
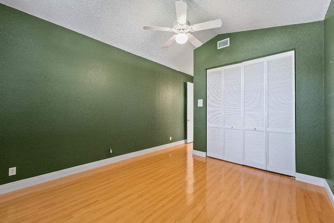
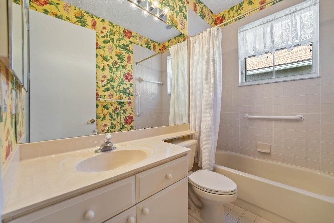
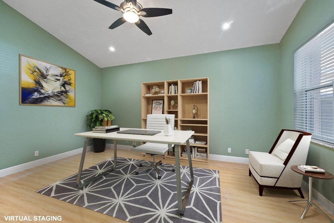
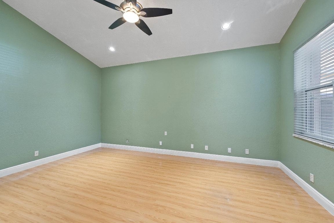
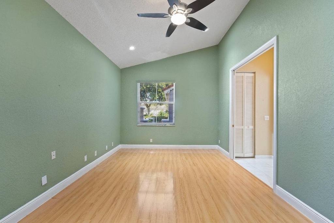
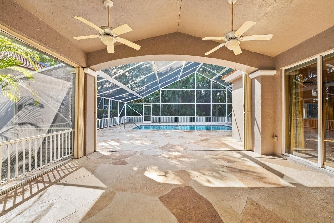
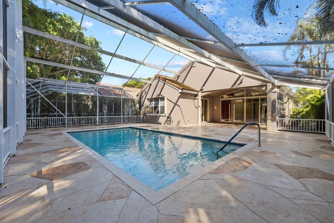
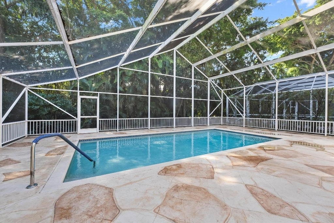
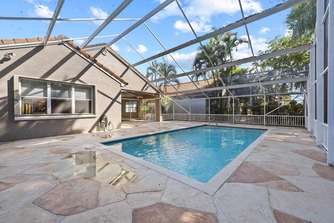
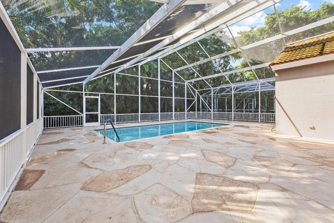
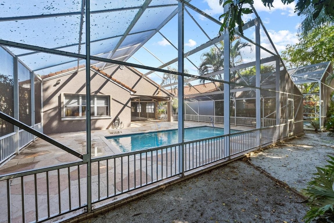
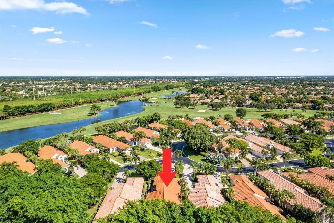
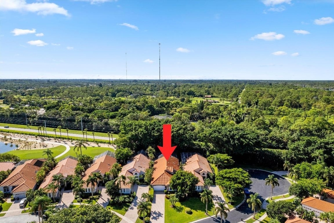
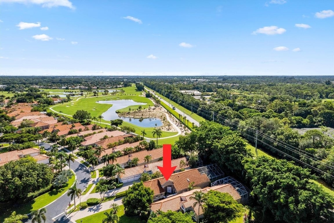
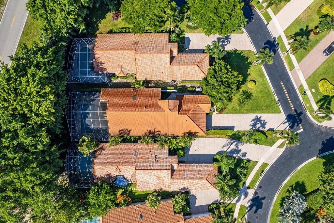
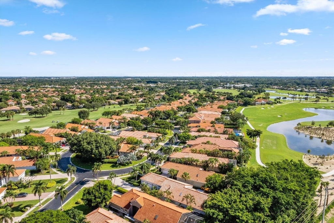
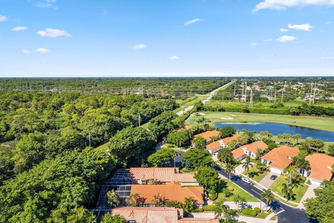
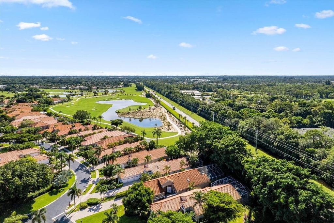
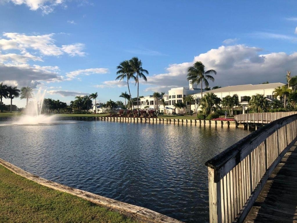
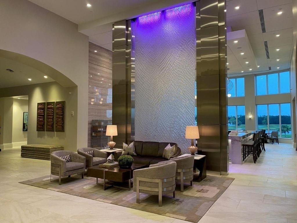
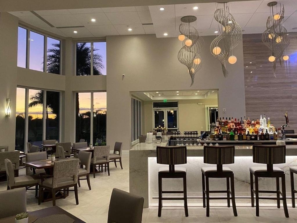
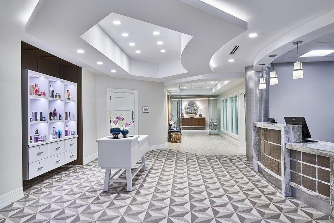
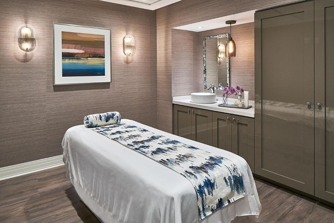
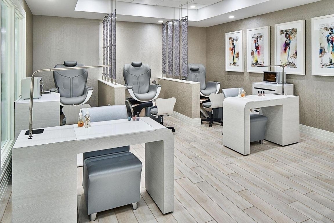
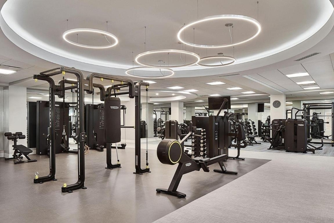
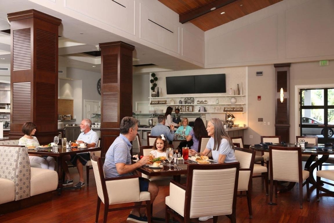
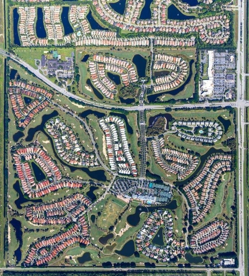
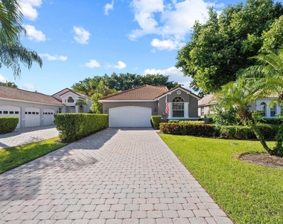
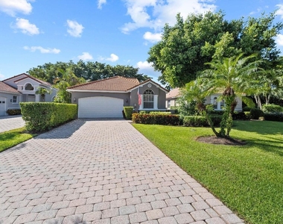
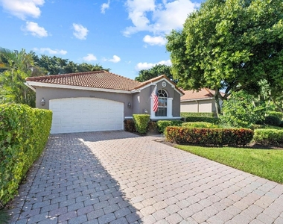
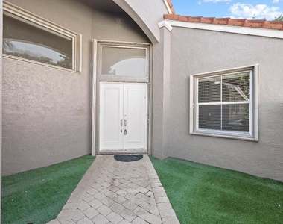
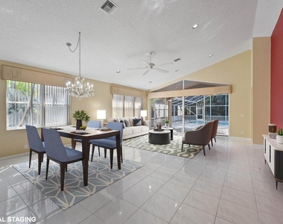
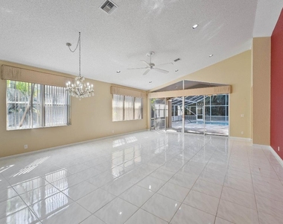
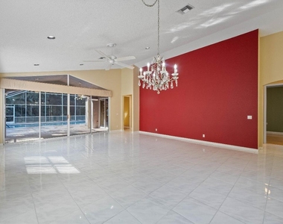
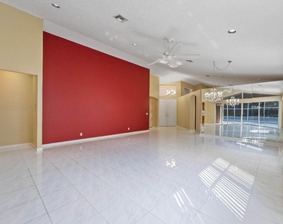
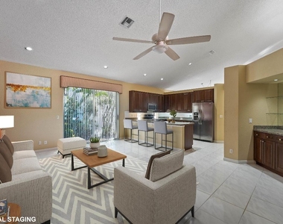
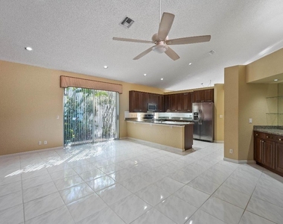
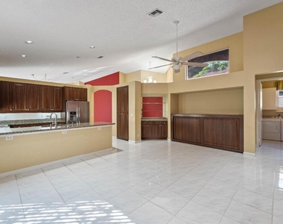
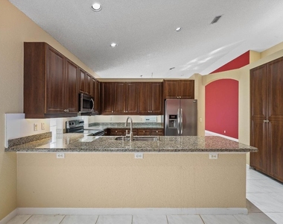
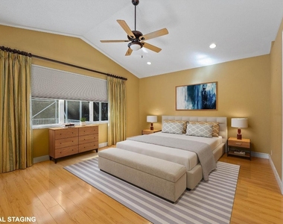
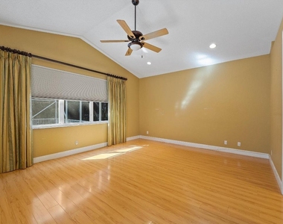
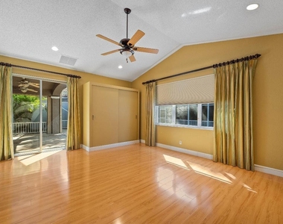
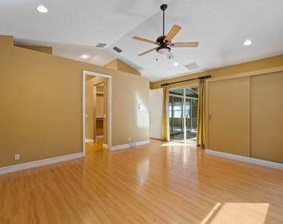
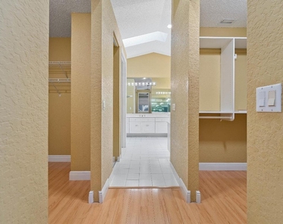
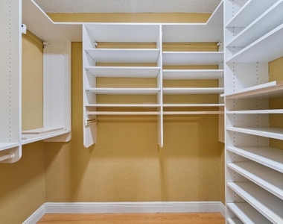
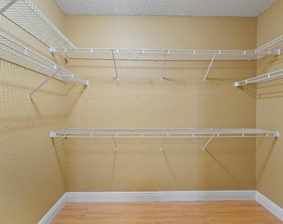
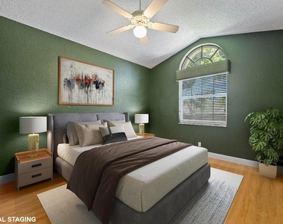
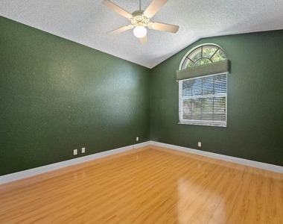
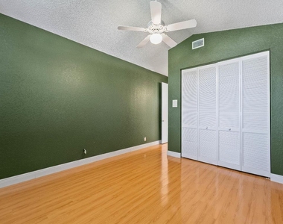
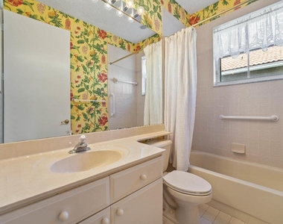
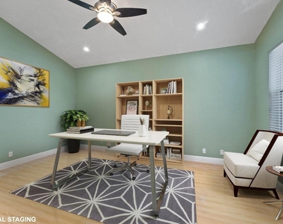
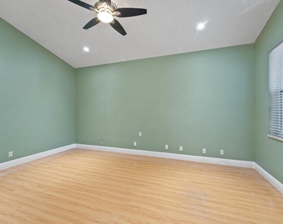
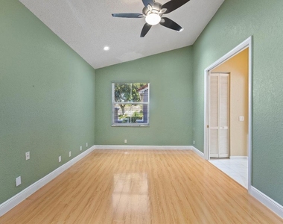
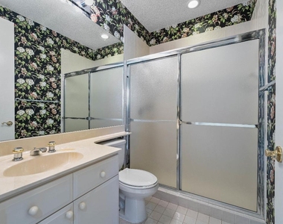
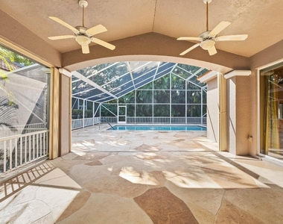
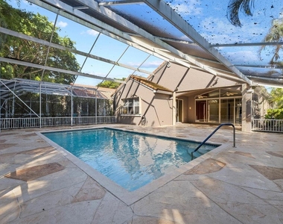
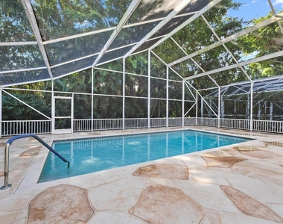
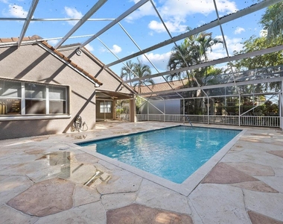
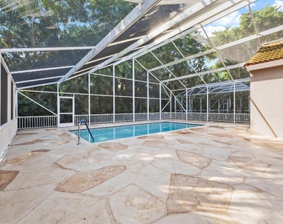
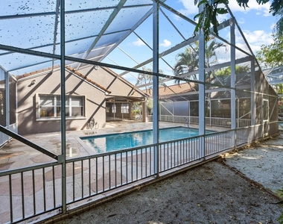
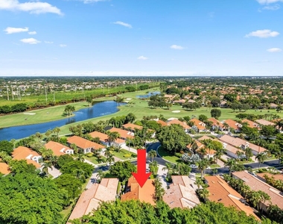
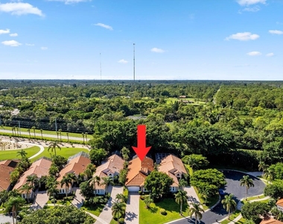
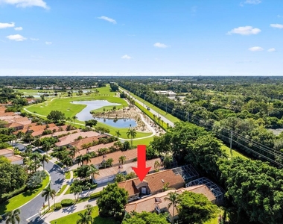
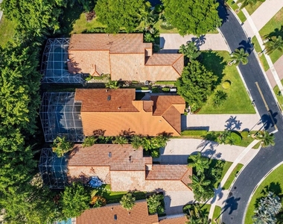
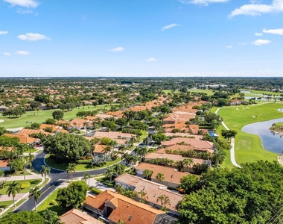
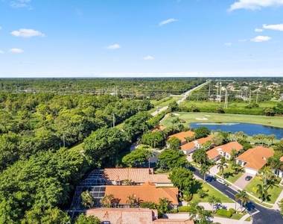
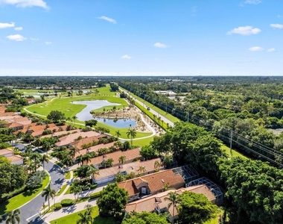
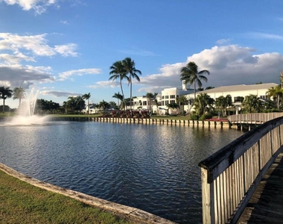
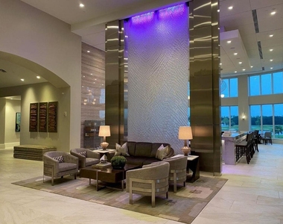
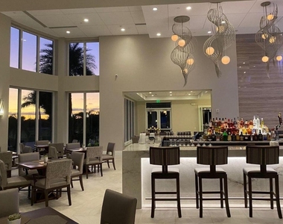
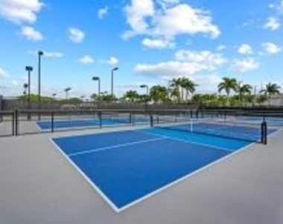
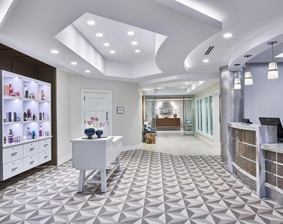
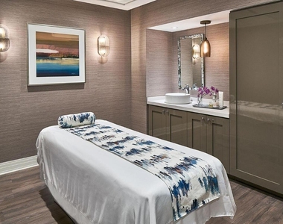
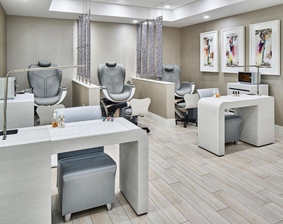
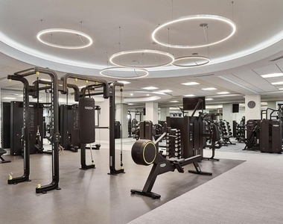
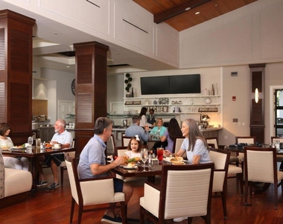
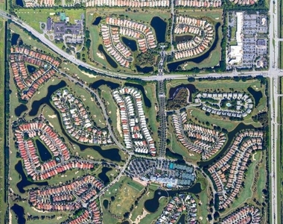
Here's your chance to experience the Wycliffe lifestyle before committing long-term! This inviting 3-bedroom, 3-bathroom pool home in the Fairmont neighborhood is available for an annual lease. Step inside to find a spacious, open floor plan with generous walk-in closets and a layout designed for comfort and ease. The highlight of the home is the expansive screened-in lanai with a sparkling private pool-perfect for morning coffee, afternoon swims, or evening gatherings with friends. As a resident, you'll enjoy access to Wycliffe's world-class amenities: tennis, fitness, dining, social activities, and more (membership transfer and approval required). Ready to make it yours? Schedule your private showing today and step into Wycliffe living! Considered by many to be one of the best golf and country club values in Palm Beach County, Wycliffe offers not one - but two - championship 18-hole golf courses. This, in addition to its recently completed $18+ million gorgeously executed clubhouse renovation, provides resident members a wide array of enticing dining options; advanced spa services; a state-of-the-art fitness center; an Olympic-sized swimming pool and sun area; plentiful Har-Tru tennis and new pickleball courts; and so much more. Wycliffe offers a wide range of properties, from smartly-designed townhomes to exquisite larger-lot estates, located throughout its fourteen sub-section communities, each with their own distinct style and flavor. The master HOA applicable to all communities provides for inclusive Comcast advanced fiber optic cable service, phone, and high-speed internet, landscaping, security including manned gates, roving patrol on-site paramedic services, and more!
AMENITIES
Carport
Laundry In Unit
Common Outdoor Space
Private Outdoor Space
Dishwasher
Parking Space
ADDITIONAL INFORMATION
Interior
Bathroom Information
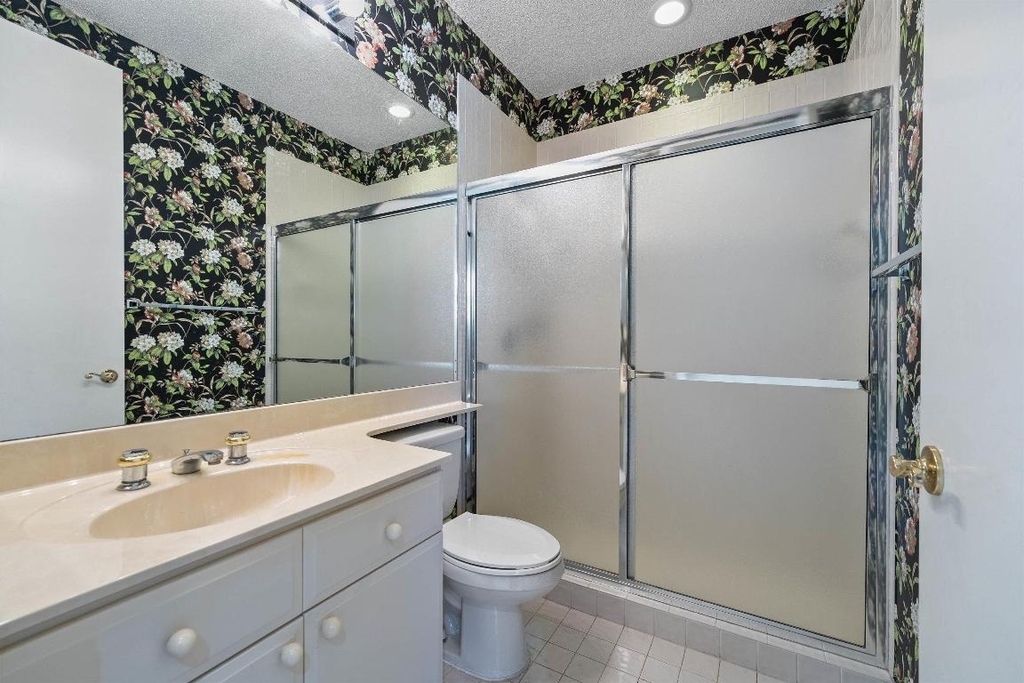
Full Bathrooms: 3
Interior Information
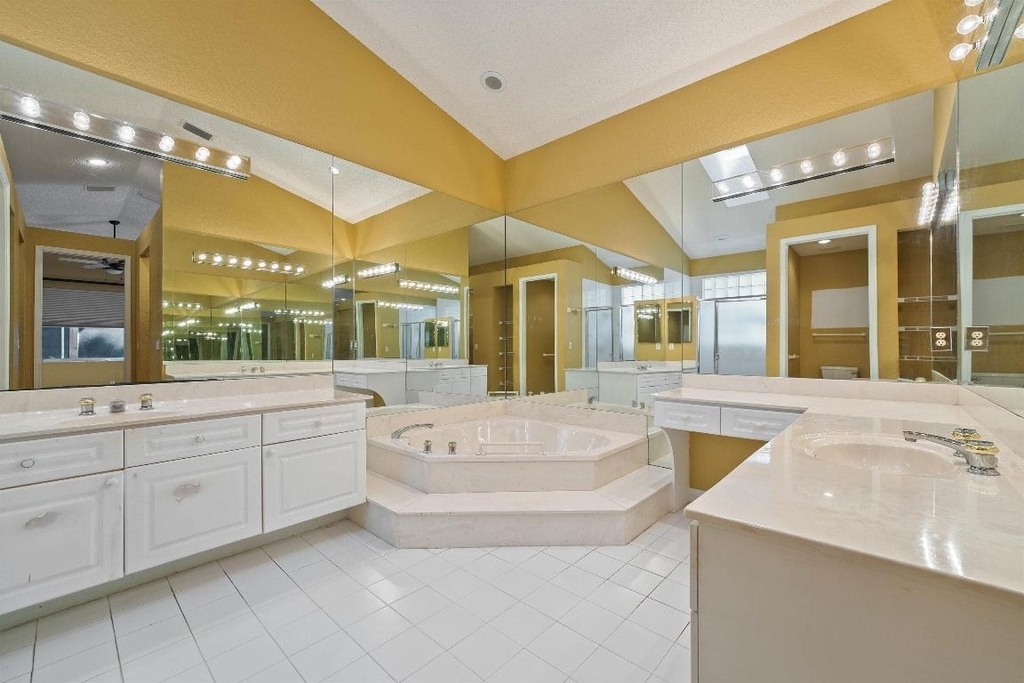
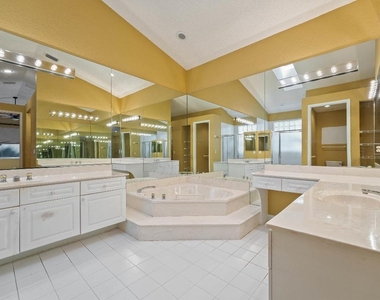
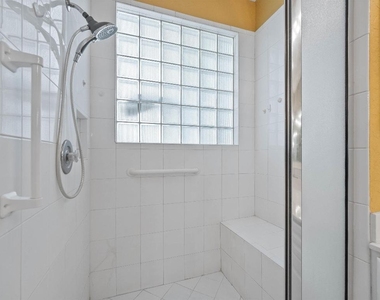
Interior Features: Wet Bar, Built-in Features, Cathedral Ceiling(s), Pantry, Soaking Tub, Bar, Walk-In Closet(s), Bathtub, DualSinks, GardenTubRomanTub, CustomMirrors, SplitBedrooms, SeparateShower
Appliances: Dryer, Dishwasher, Electric Water Heater, Freezer, Disposal, Ice Maker, Microwave, Refrigerator, Water Heater
Flooring Type: Carpet, Vinyl
Laundry Features: Inside, Laundry Closet
Exterior
Property Information
Square Footage: 2,595
Square Footage Source: $0
Security Features: Security System, Gated with Guard, Gated Community
Year Built: 1994
Waterfront Features: None
Building Information
Building Area Total: 3341
Patio and Porch Features: Patio, Screened
Pool Information
Pool Features: Private, Association
Pool is Private
Utilities
Utilities Information
Cooling Type: Central Air, Electric
Heating Type: Central, Electric
Parking
Parking Information
Has Garage
Has Carport
Parking Features: Carport, Garage
Garage Spaces: 2
Open Parking Spaces: 2
Location
HOA Information
HOA/Condo/Coop Amenities: Cabana, Clubhouse, Elevator(s), Fitness Center, Management, Pool, Recreation Facilities, Sauna, Spa/Hot Tub, Trail(s), BusinessCenter, Library, Sidewalks
The manager has not yet mailed us a photo copy of his or her government identification and proof or property ownership.
▼
Manager has not logged in recently
▼
Manager does not yet have user reviews
RENTHOP DESCRIPTION
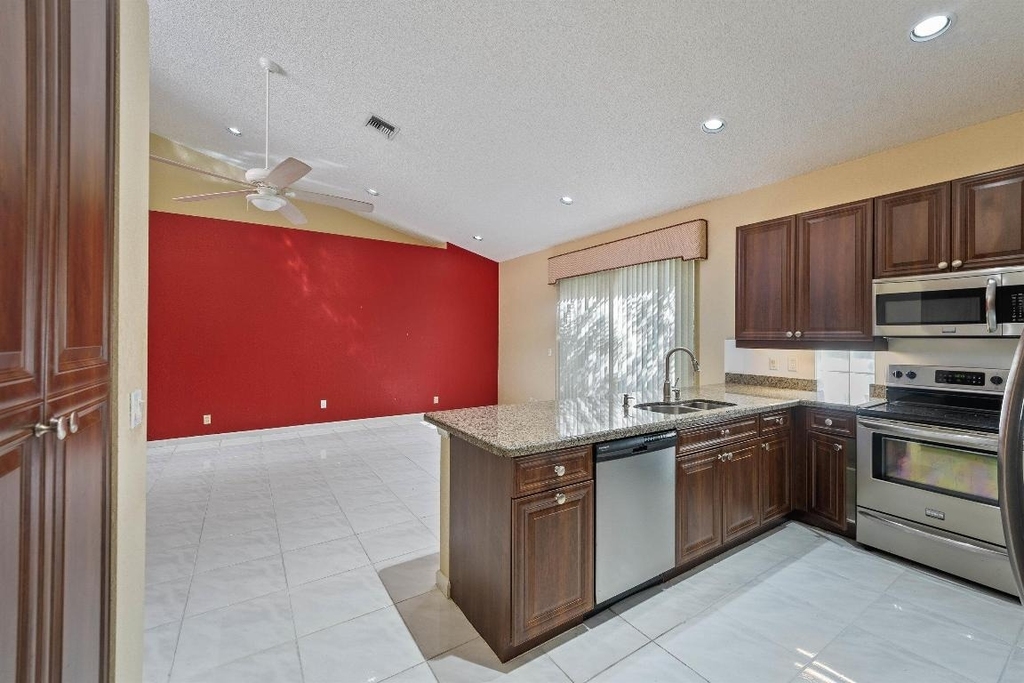
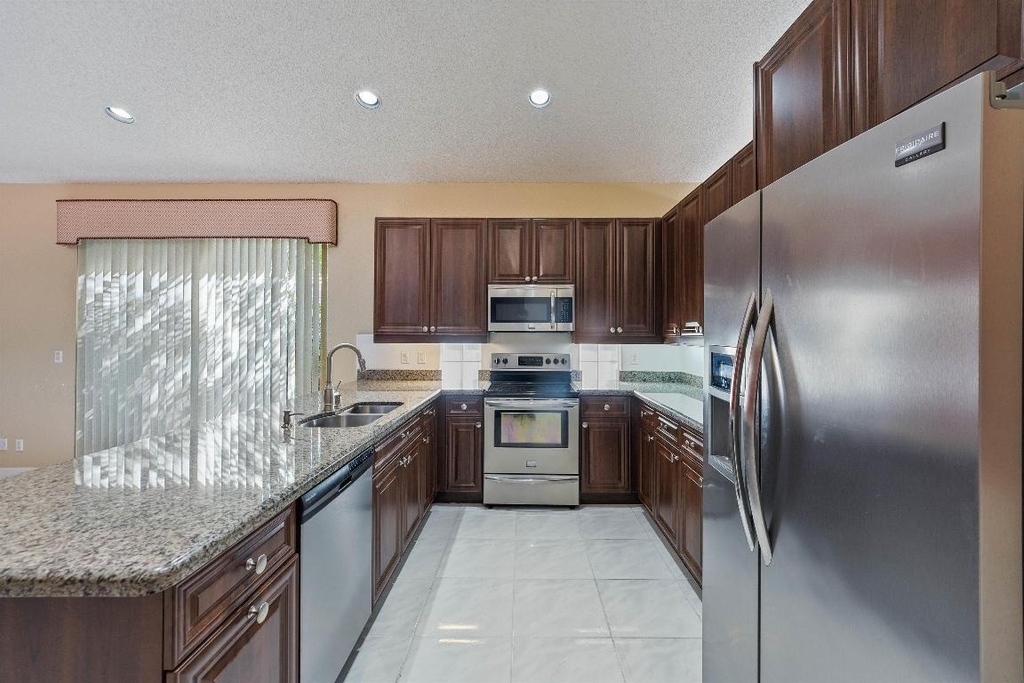
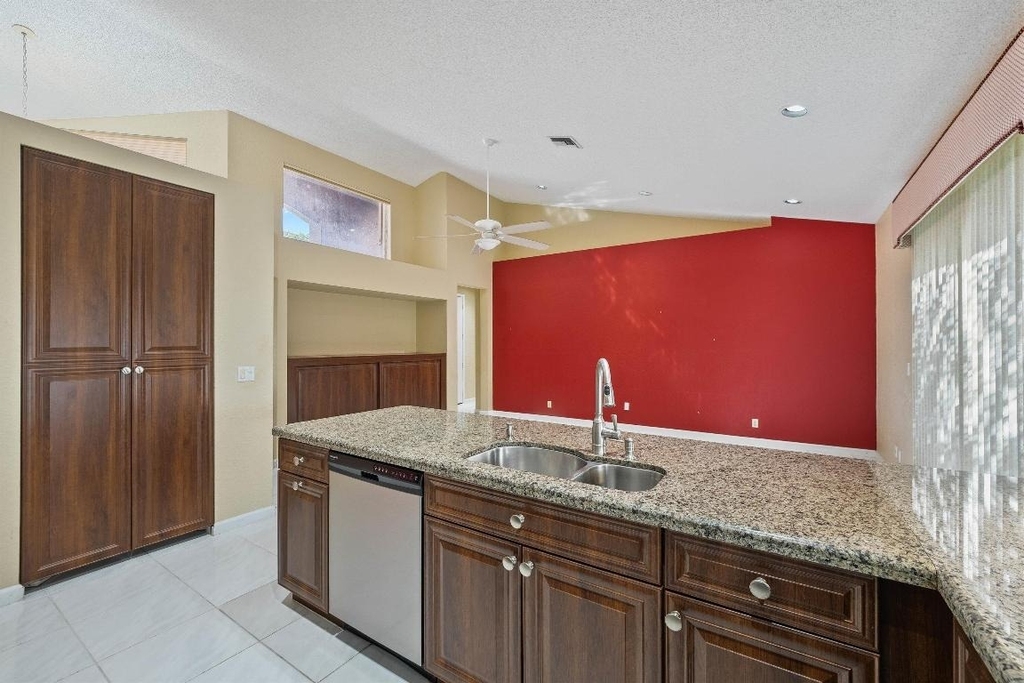
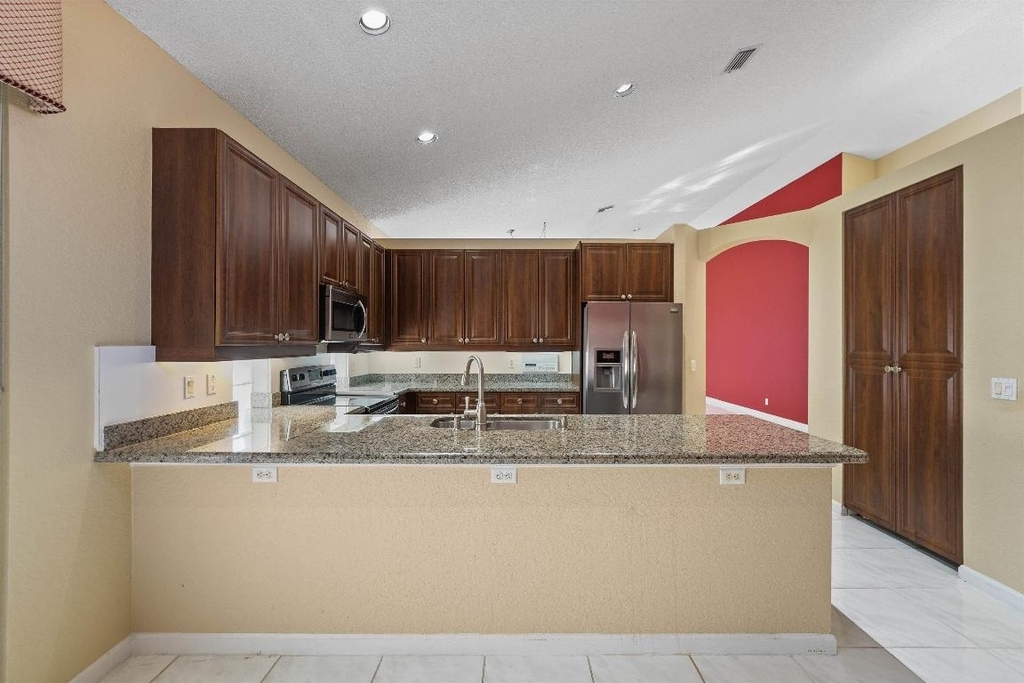
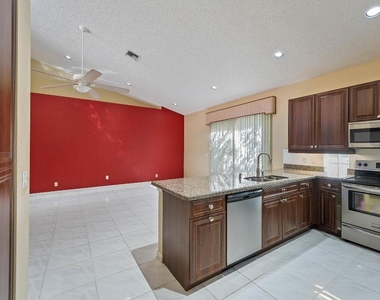
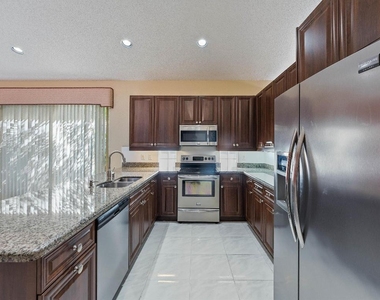
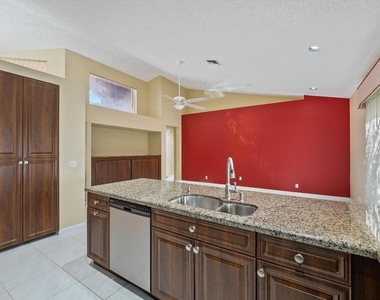
The apartment is a unit offered at a monthly price of $5,500. The person posting the listing did not specify that any pets were allowed. It may be the case that pets are ok and the manager simply has not yet filled out all the details. The kitchen conveniently includes a dishwasher.
We have 69 photos of this particular unit, building, and surrounding areas.
We found some very similar listings nearby
Select those you'd like to message
Your messages have been sent!
Check Availability
By selecting Check Availability, you agree that RentHop and real estate professionals may call or text you about your inquiry. Message/data rates may apply. Terms & Privacy. California Privacy Notice





























 Your Privacy Choices
