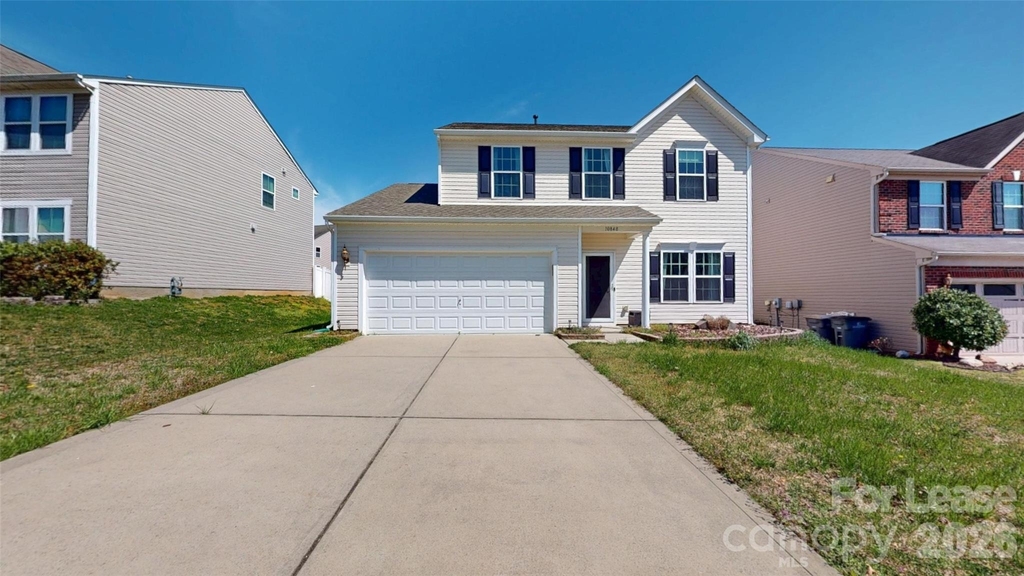
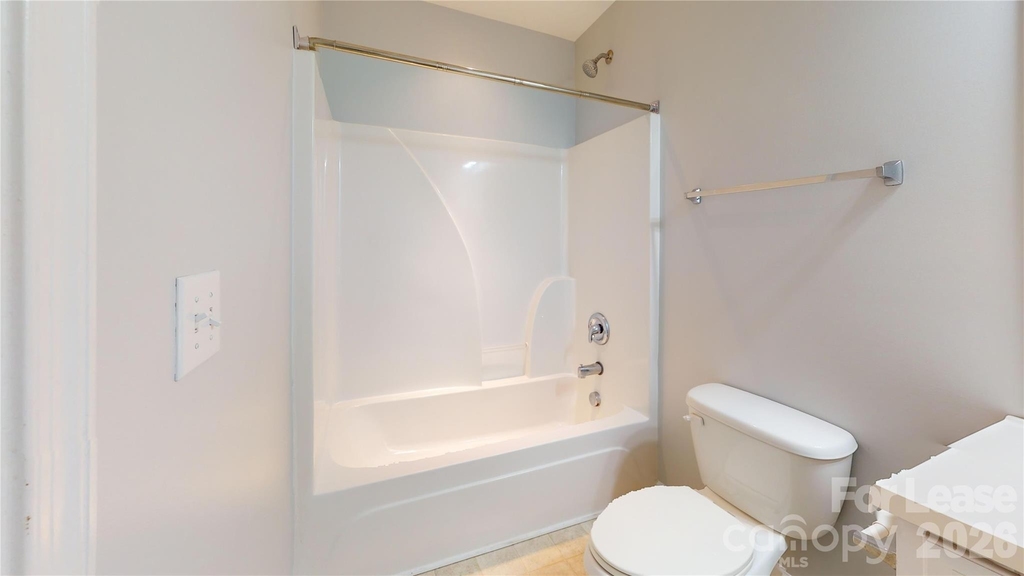
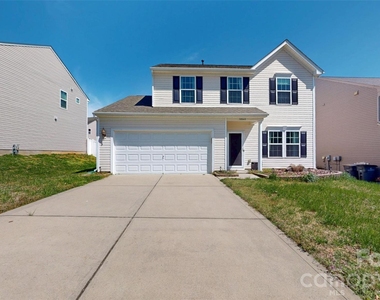
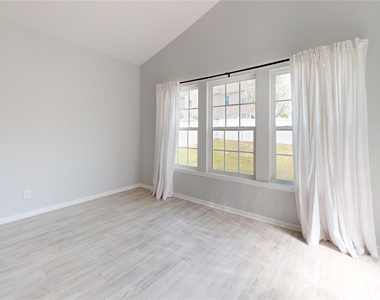
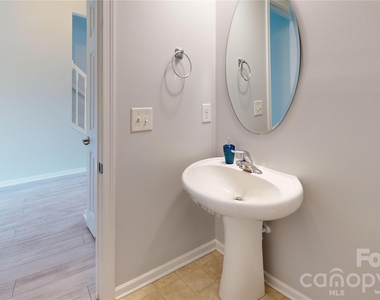
Qualified tenants can receive ONE MONTH OF RENT FREE! - Beautifully maintained 3-bedroom, 2.5-bath located in desirable community of The Farm at Riverpointe! This spacious residence features an open and functional floor plan designed for comfortable everyday living and effortless entertaining.
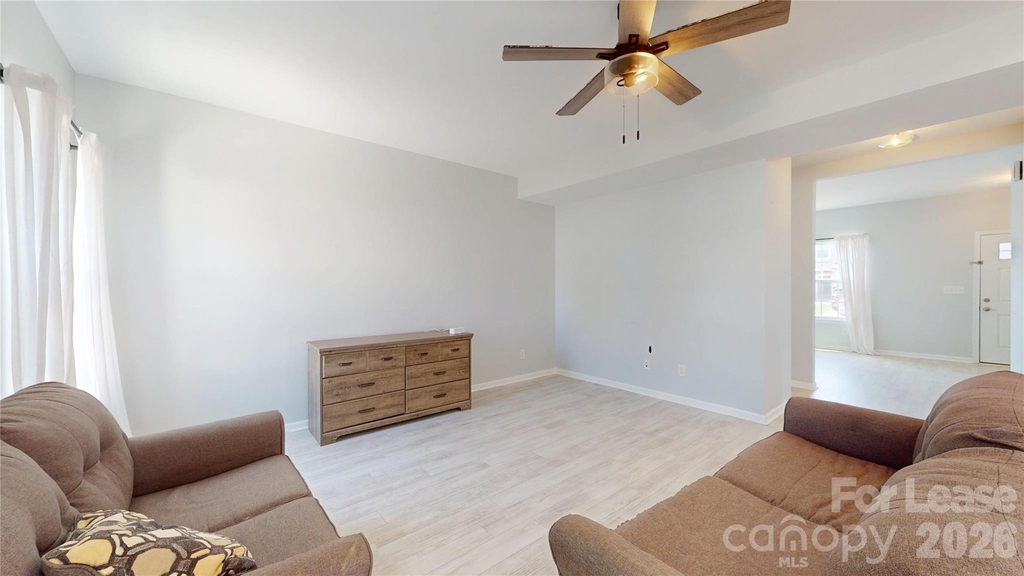
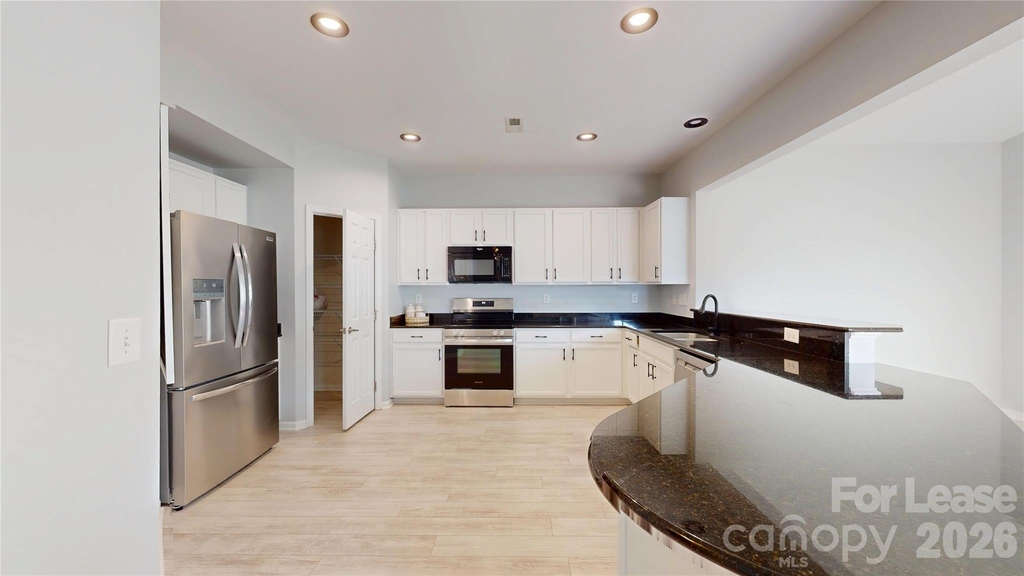
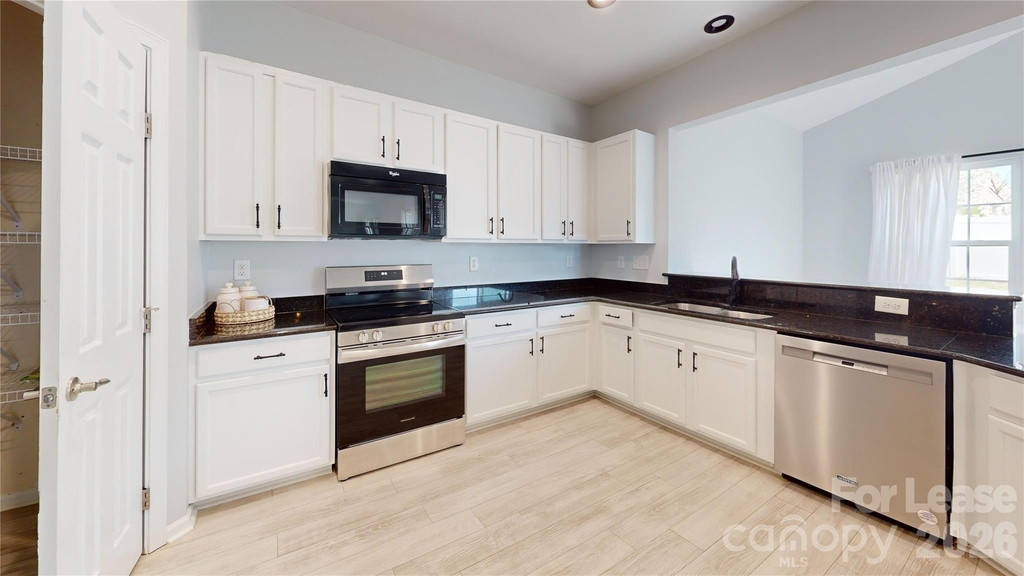
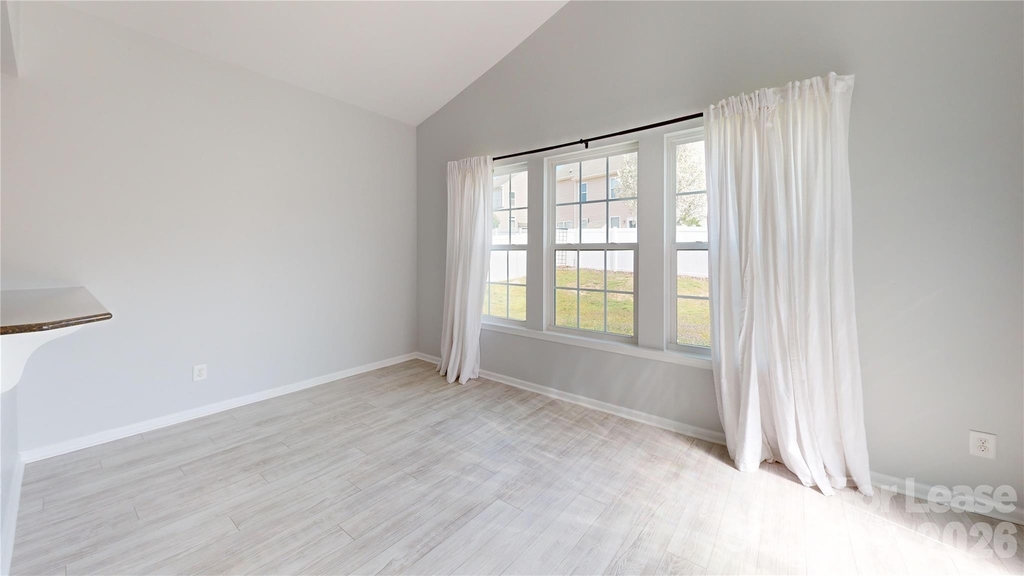
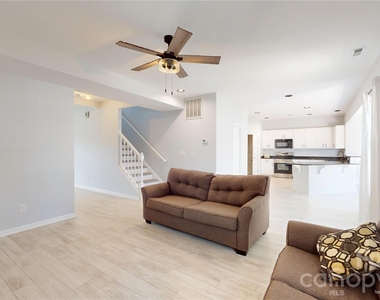
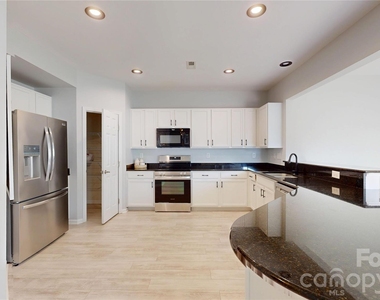
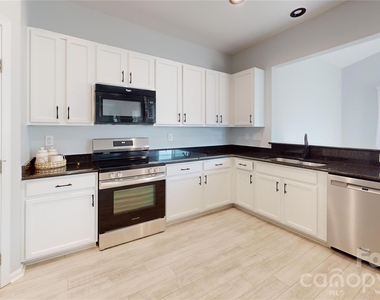
Step inside to discover an updated kitchen that any home chef would adore, featuring modern finishes and generous counter space. The open floor plan connects the kitchen, dining, and living areas, ideal for entertaining or cozy evenings in.
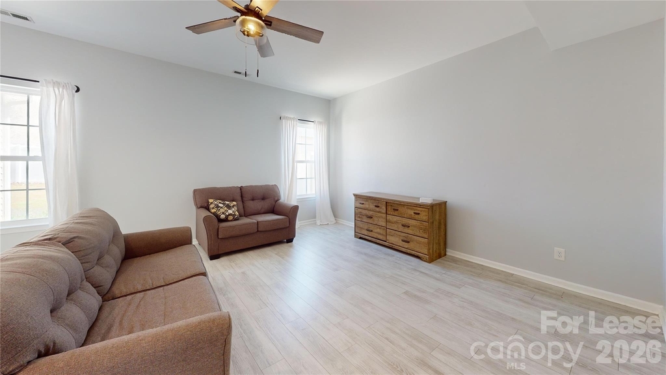
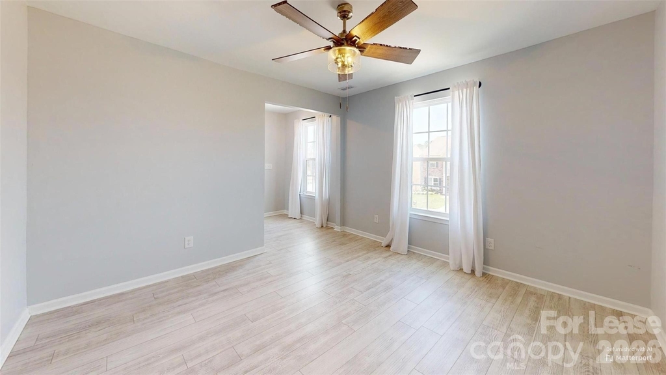
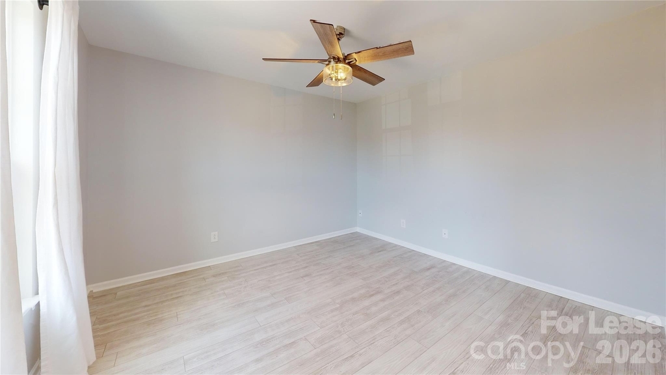
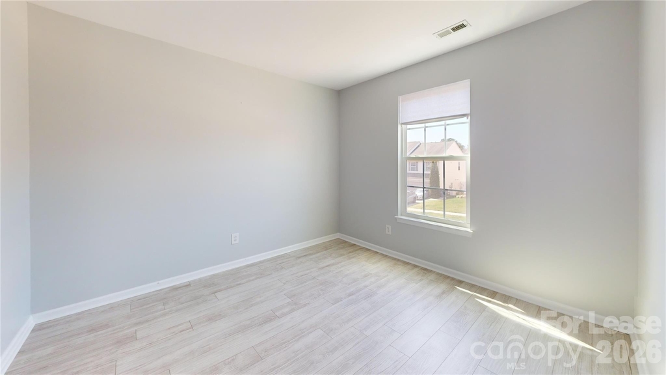
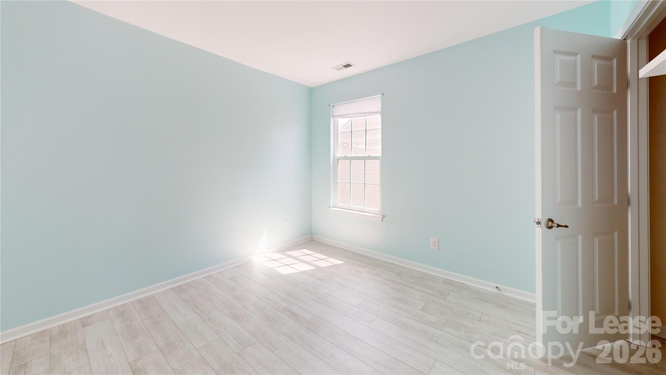
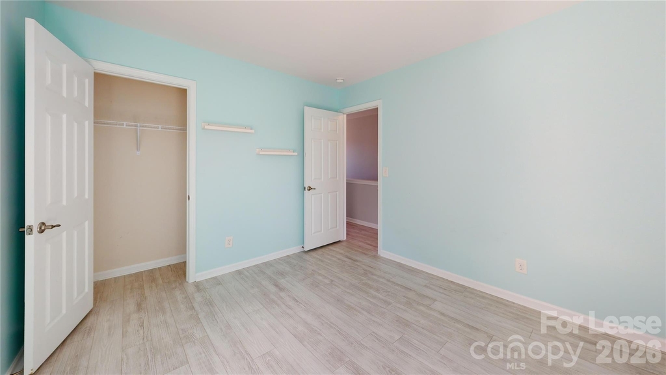
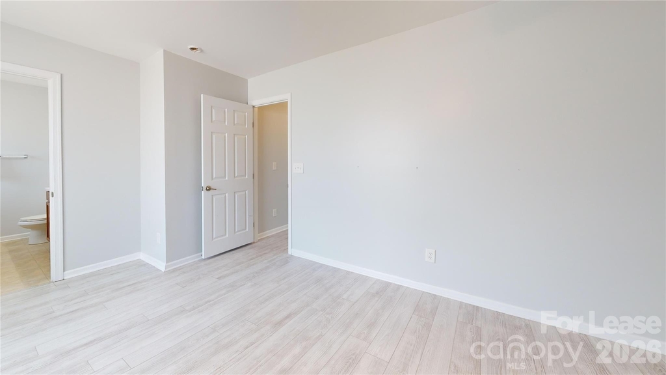
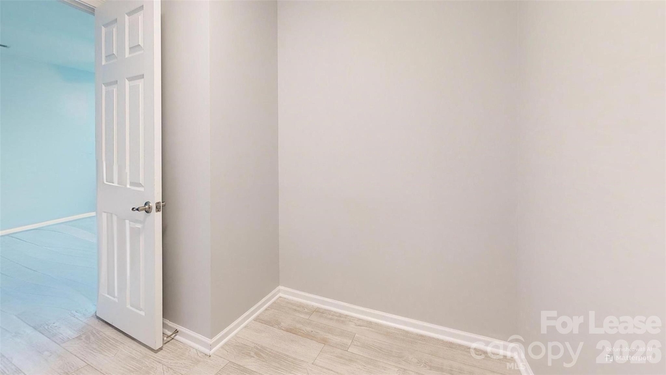
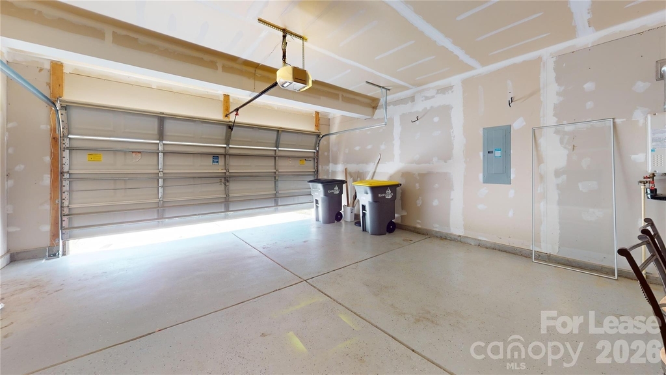
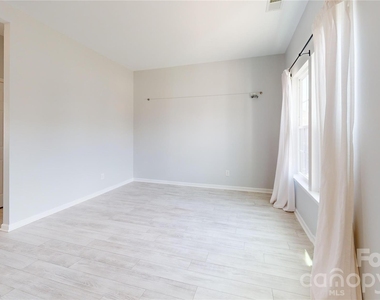
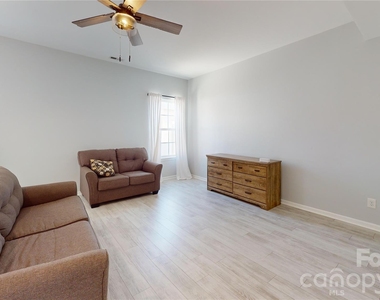
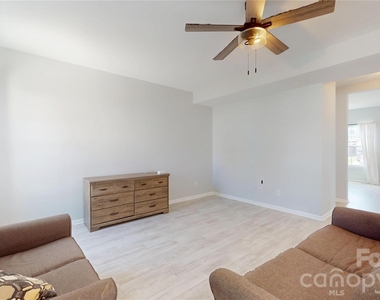
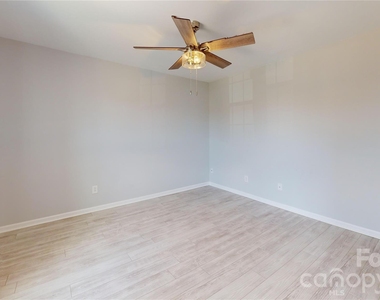
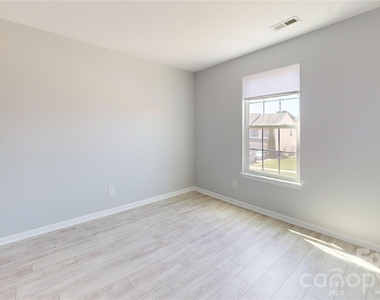
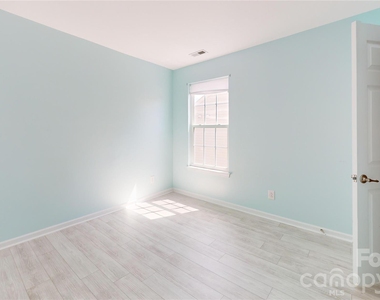
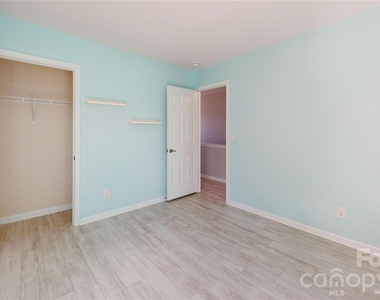
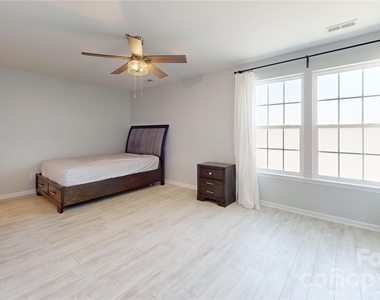
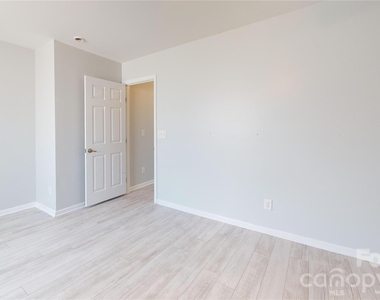
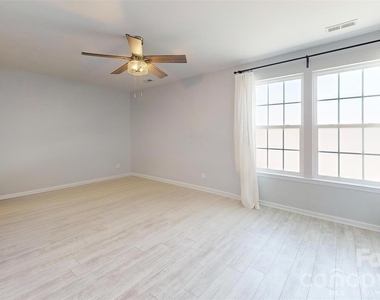
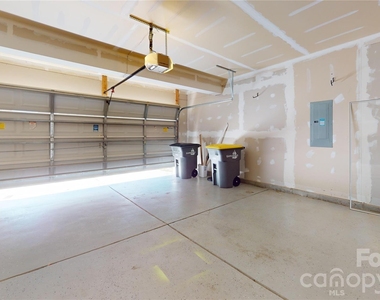
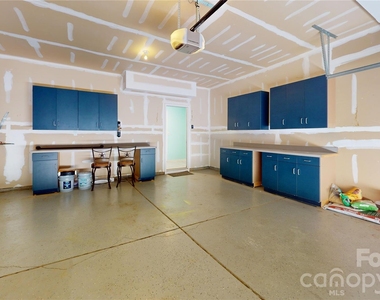
Upstairs, you'll find three spacious bedrooms and a versatile loft area, perfect for a home office or playroom. Enjoy the oversized patio for grilling and relaxing, along with a private fenced backyard for kids and pets. The attached 2-car garage offers additional storage and convenience.
As a resident, you'll have access to fantastic amenities, including a resort-style pool, sand volleyball court, soccer field, tennis courts, playground, clubhouse, and fitness center-something for everyone!
The neighborhood offers easy access to Highway 73, I-485, and I-85, and is conveniently located near Concord Mills Mall, along with a wide range of shopping, dining, and entertainment options.
Pet Policy: Pets are subject to the owner's approval and will be considered on a case-by-case basis. Please contact the listing agent for specific pet requirements and approval details.
Each applicant over the age of 18 must apply. Application fee is nonrefundable. Minimum 600 credit score, must make 3 times the rent, no history of evictions. Application sent electronically. No smoking allowed inside the home or on the premises. Tenant must carry renter's insurance for the duration of the lease.
AMENITIES
Private Outdoor Space
Dishwasher
Parking Space
Home Office
Virtual Tour
Video/3D Tour
ADDITIONAL INFORMATION
Interior
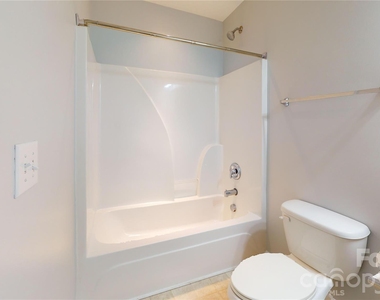
Bathroom Information
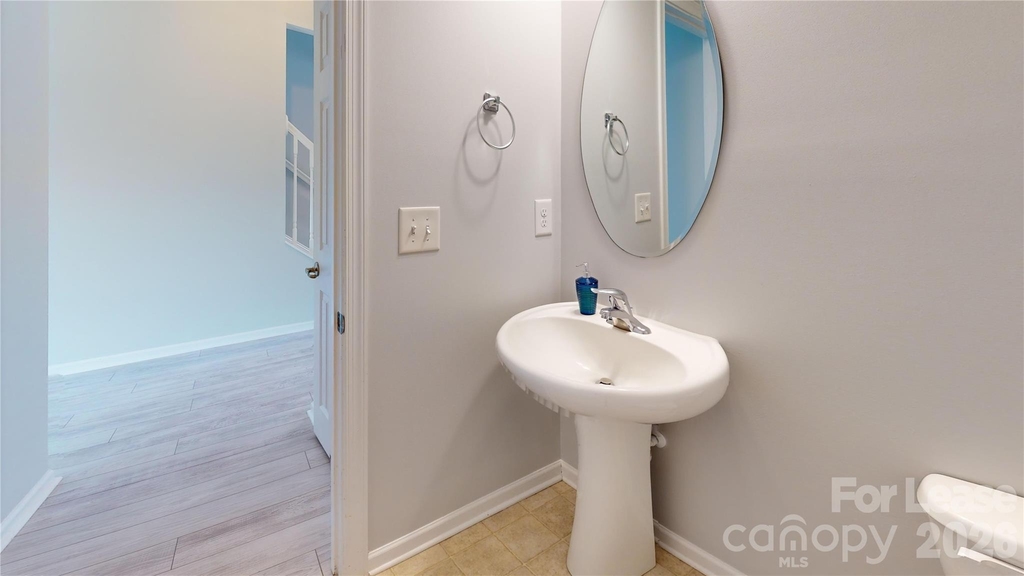
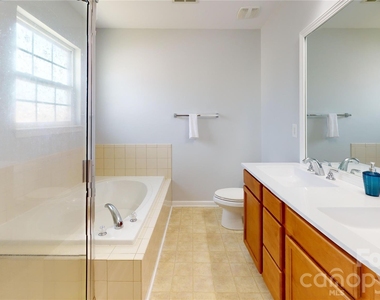
Half Bathrooms: 1
Full Bathrooms: 2
Interior Information
Interior Features: Attic Stairs Pulldown
Appliances: Dishwasher, Electric Range, Microwave
Flooring Type: Carpet, Vinyl
Laundry Features: Electric Dryer Hookup, Laundry Room, Main Level, Washer Hookup
The manager has not yet mailed us a photo copy of his or her government identification and proof or property ownership.
▼
Manager has not logged in recently
▼
Manager does not yet have user reviews
RENTHOP DESCRIPTION
The apartment is a unit offered at a monthly price of $2,450. The person posting the listing did not specify that any pets were allowed. It may be the case that pets are ok and the manager simply has not yet filled out all the details. The kitchen conveniently includes a dishwasher.
We have 24 photos of this particular unit, building, and surrounding areas.
Last Updated: 14 hours ago
Data Source: Canopy MLS
MLS# CAR4397812
List Agent Name: Usha Lnu
List Office Name: KPMS L.L.C.
IDX information is provided exclusively for personal, non-commercial use, and may not be used for any purpose other than to identify prospective properties consumers may be interested in purchasing. Information is deemed reliable but not guaranteed. The listing broker’s offer of compensation is made only to participants of the MLS where the listing is filed.
Courtesy of RH Advisors, Inc. and RHP Realty NJ, Inc.
By selecting Check Availability, you agree that RentHop and real estate professionals may call or text you about your inquiry. Message/data rates may apply. Terms & Privacy. California Privacy Notice
We found some very similar listings nearby
Select those you'd like to message
Your messages have been sent!
Check Availability
By selecting Check Availability, you agree that RentHop and real estate professionals may call or text you about your inquiry. Message/data rates may apply. Terms & Privacy. California Privacy Notice



















 Your Privacy Choices
