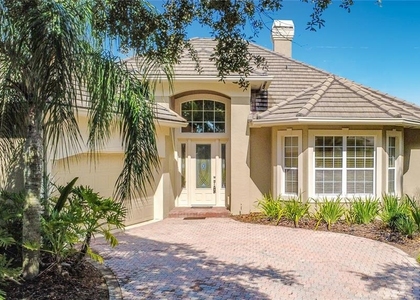
Located in the 24 hour guard gated Turtle Creek community in Doctor Phillips, this beautifully maintained single-story residence offers quiet luxury in one of Orlando's most desirable enclaves. Set on a private lot with mature landscaping, a tile roof, and a paver driveway, the home makes an immediate impression with refined curb appeal and a serene setting. Inside, an open split floor plan with 12ft ceilings throughout creates a bright, airy atmosphere filled with natural light. A dedicated bar area adds a touch elegance, ideal for entertaining or relaxed evenings at home. The kitchen features stainless steel appliances, along with ample cabinetry and generous counter space that opens seamlessly to the living and dining areas. A newly installed sliding glass door in 2026 connects the interior to a private fenced patio and pavered backyard, offering effortless indoor-outdoor living. The primary suite serves as a peaceful retreat with direct patio access and a spacious bath featuring dual vanities, a soaking tub, and a separate shower.. Premium Whirlpool washer and an app enabled dryer. The home purifier was also added December 2025, and there's also RGF - BLU-QR Quick Release UV Stick Lite Coil Treatment System added in conjunction with the purifier. The private fenced yard is enhanced by mature trees, flowering plants, irrigation, and landscape lighting, creating an inviting outdoor setting. Residents enjoy access to Turtle Creek amenities including a private clubhouse, community pool, tennis, basketball, and volleyball courts, playgrounds, and beautifully maintained green spaces. Just minutes from Epic Universe, Disney Springs, Restaurant Row, Bay Hill, Whole Foods, and top-rated schools, this home delivers comfort, privacy, and convenience in a premier Doctor Phillips location.
AMENITIES
Attached Garage
Fireplace
Dishwasher
Parking Space
ADDITIONAL INFORMATION
Interior
Bathroom Information
Full Bathrooms: 2
Interior Information
Interior Features: High Ceilings, Solid Wood Cabinets
Appliances: Cooktop, Dishwasher, Disposal, Dryer, Electric Water Heater, Microwave, Range, Refrigerator, Washer
Flooring Type: Carpet, Granite
Laundry Features: Laundry Room
Room Information
Rooms: 7
Fireplace Information
Has Fireplace
Fireplace Features: Circulating
Exterior
Property Information
Square Footage: 1,847
Security Features: Fire Alarm, Security Gate
Property Condition: Completed
Year Built: 1997
Building Information
Building Area Total: 7220
Levels: One
Building Area Units: Square Feet
Lot Information
Lot Size Area: 7220
Lot Size Units: Square Feet
Lot Size Acres: 0.17
Square Footage: 7,220
Land Information
Water Source: Public
Utilities
Utilities Information
Cooling Type: Central Air
Heating Type: Central
Sewer : Public Sewer
Parking
Parking Information
Has Garage
Attached Garage
Garage Spaces: 2
Location
HOA Information
HOA/Condo/Coop Amenities: Basketball Court, Clubhouse, Pool, Security, Tennis Court(s)
The manager has not yet mailed us a photo copy of his or her government identification and proof or property ownership.
▼
Manager has not logged in recently
▼
Manager does not yet have user reviews
RENTHOP DESCRIPTION
The apartment is a unit offered at a monthly price of $3,400. The person posting the listing did not specify that any pets were allowed. It may be the case that pets are ok and the manager simply has not yet filled out all the details. The kitchen conveniently includes a dishwasher.
We have 16 photos of this particular unit, building, and surrounding areas.
We found some very similar listings nearby
Select those you'd like to message
Your messages have been sent!
Check Availability
By selecting Check Availability, you agree that RentHop and real estate professionals may call or text you about your inquiry. Message/data rates may apply. Terms & Privacy. California Privacy Notice







 Your Privacy Choices
