Check Availability
$2,995
Posted 16 hours ago, Immediate Move-In
bedrooms
4 Bed
bathrooms
3 Bath
bathrooms
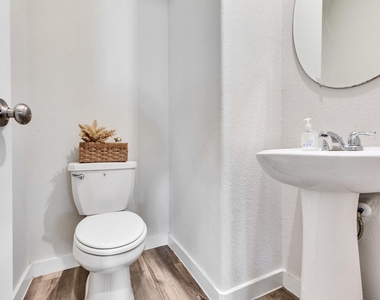
1 Half Bath
square feet
2,610 Sqft
Listing by Sherrie Dawson
Save Listing

DESCRIPTION
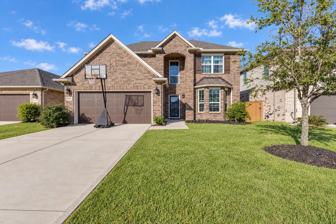
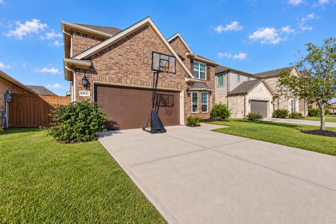
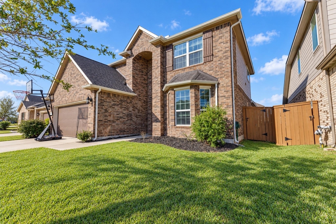
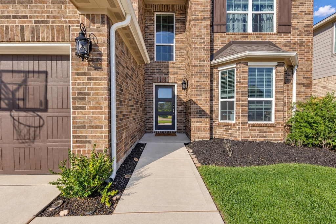
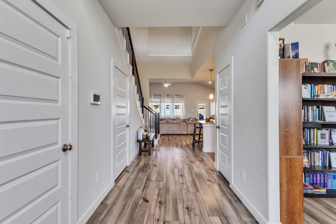
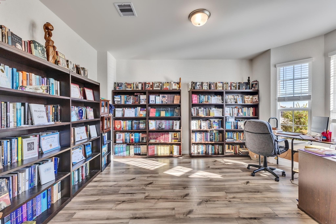
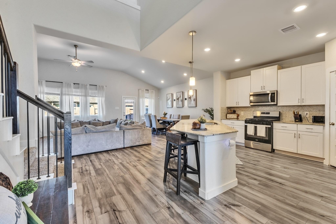
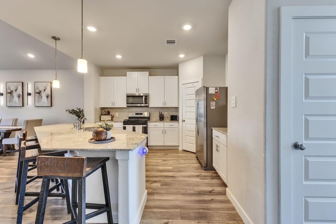
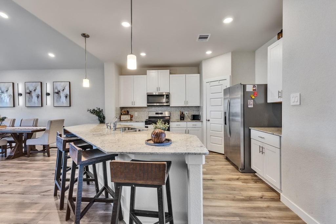
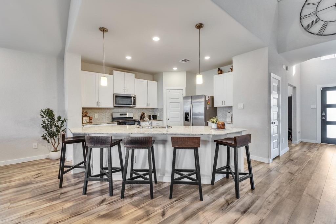
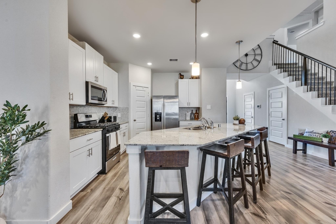
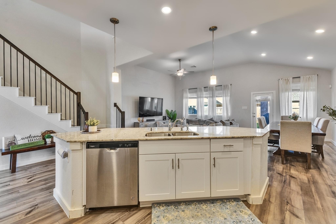
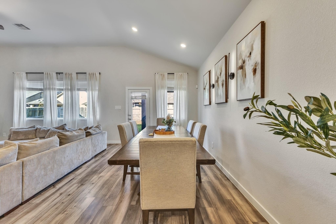
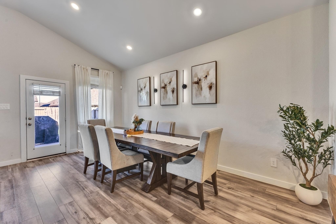
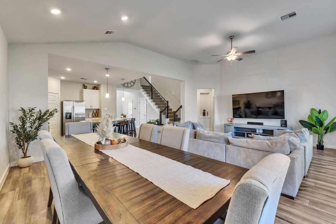
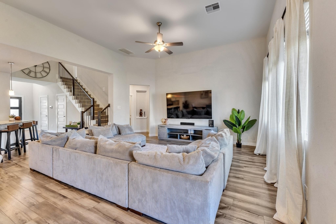
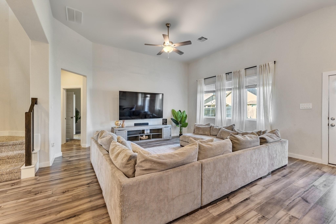
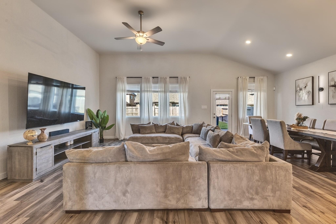
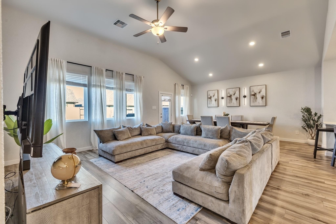
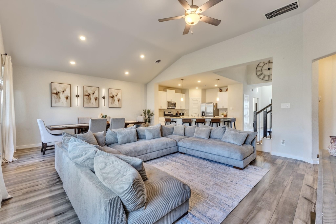
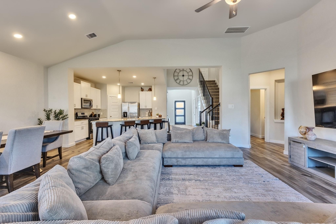
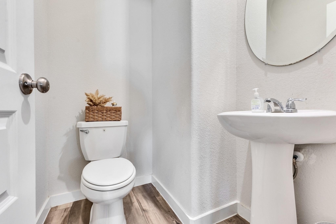
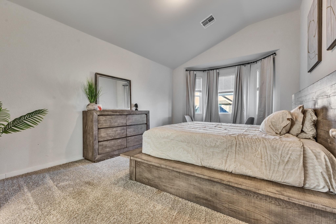
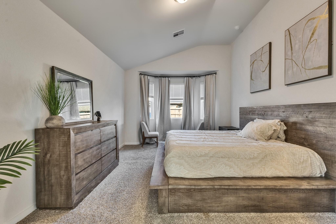
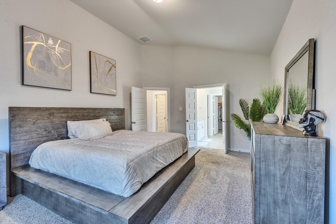
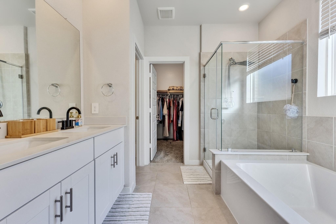
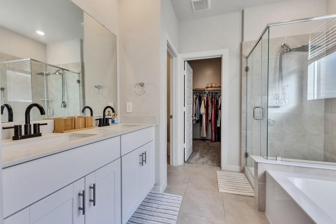
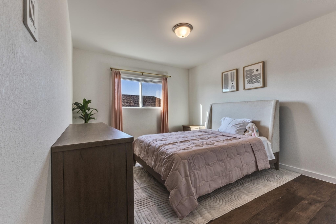
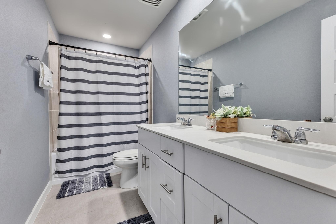
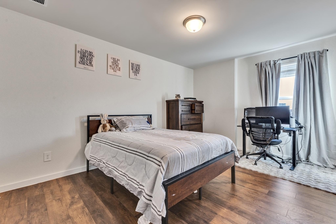
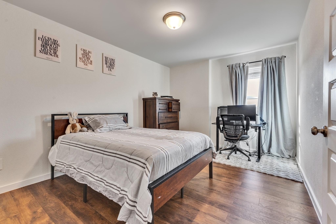
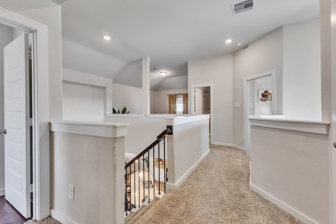
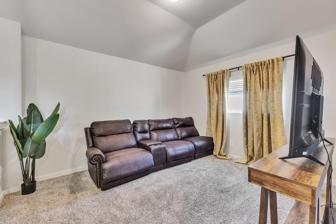
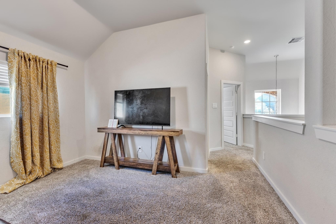
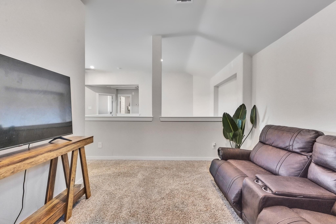
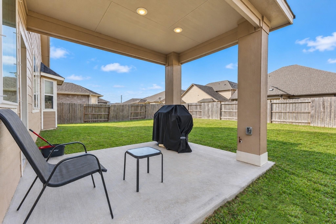
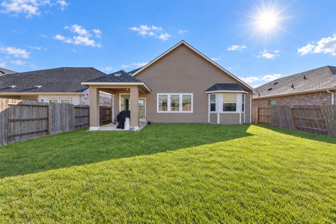
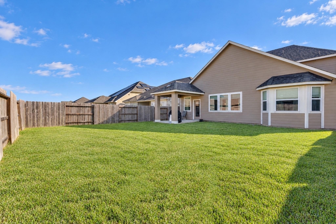
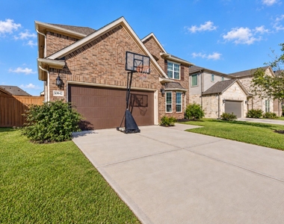
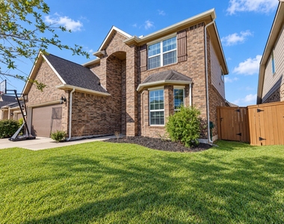
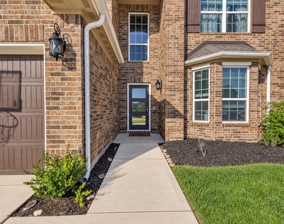
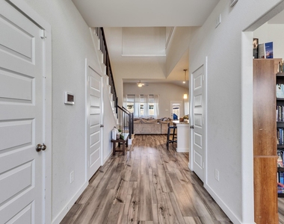
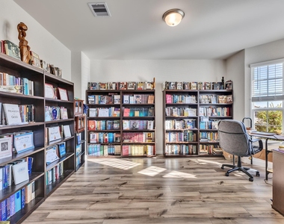
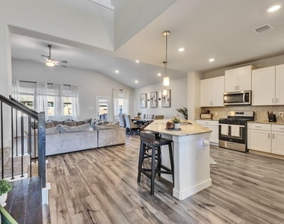
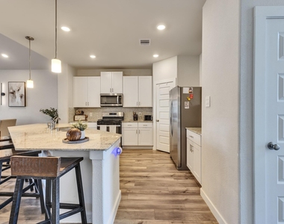
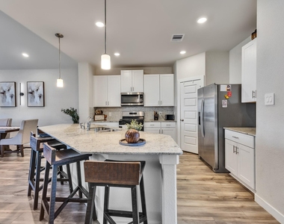
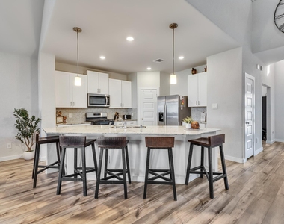
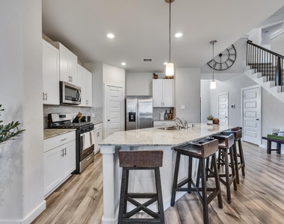
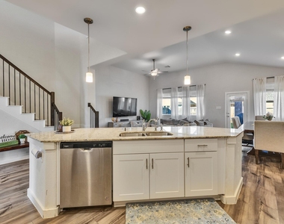
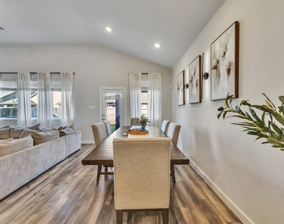
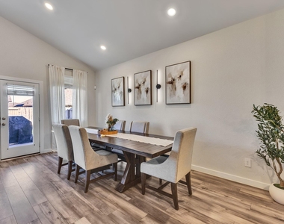
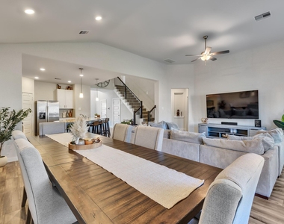
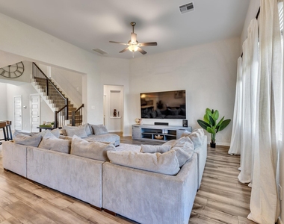
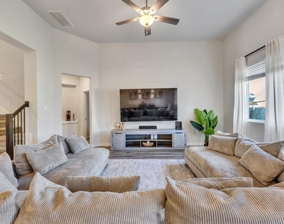
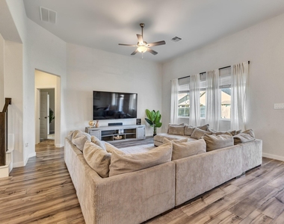
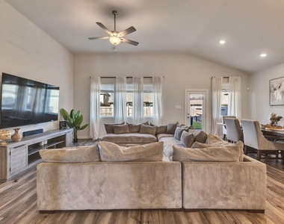
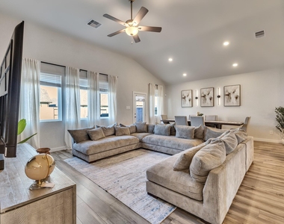
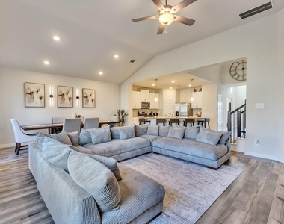
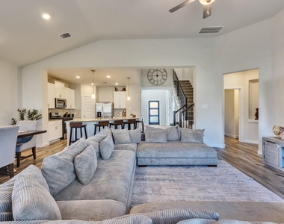
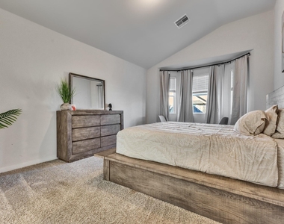
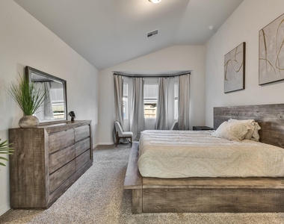
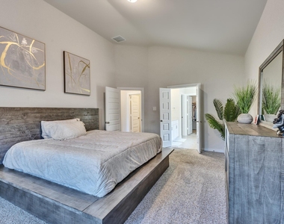
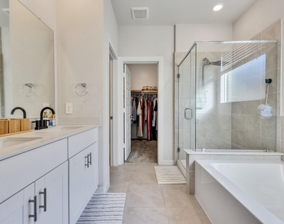
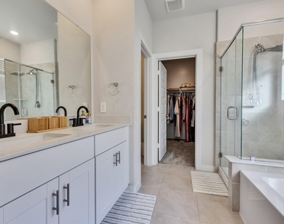
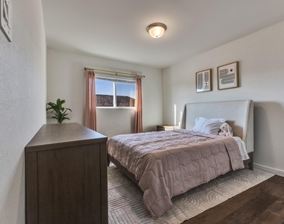
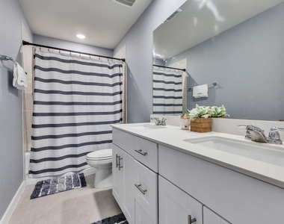
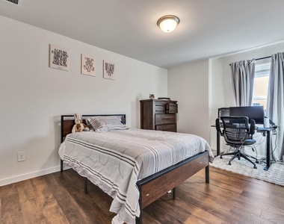
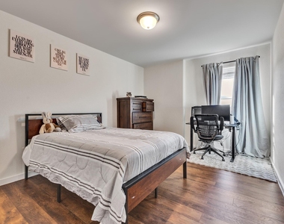
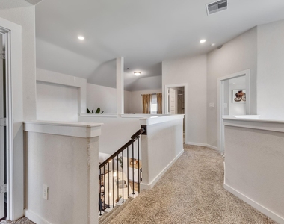
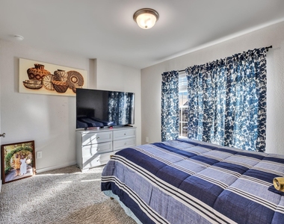
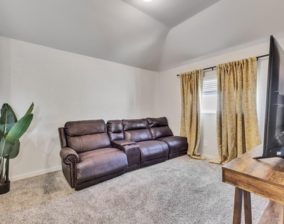
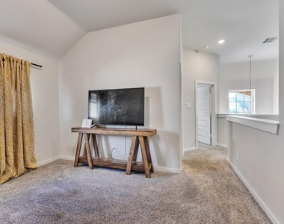
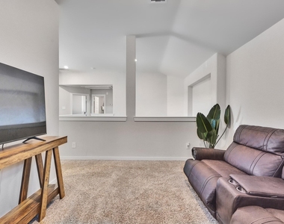
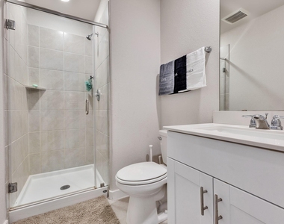
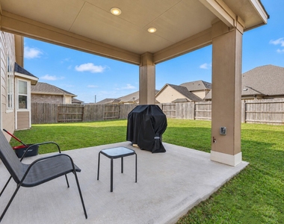
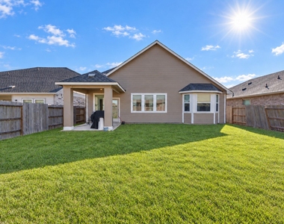
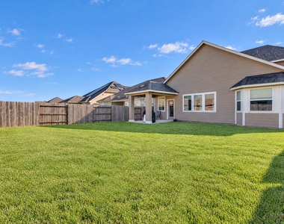
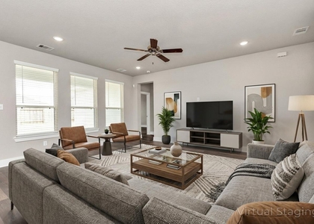
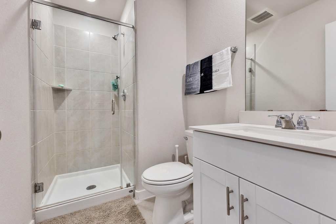
Room to work, gather and unwind awaits in this Sierra Vista home with 4 bedrooms, 3 full baths and 1 half bath. A separate office with bay windows offers a bright workspace just off the entry. High ceilings, abundant natural light and wood-look flooring enhance the open living and dining areas. The kitchen features white cabinetry, an oversized island with breakfast seating, pendant lighting, a mosaic backsplash and stainless steel appliances. A striking staircase with iron balusters and wood handrails adds a stylish focal point. Unwind in the primary suite with bay windows, dual sinks, a soaking tub, a separate glass-enclosed shower and a walk-in closet. Enjoy morning coffee or an evening outdoors on the covered patio overlooking the spacious fenced backyard. Located in Iowa Colony's Sierra Vista community, this home pairs everyday comfort with beautiful finishes.

AMENITIES
Attached Garage
Private Outdoor Space
Dishwasher
Parking Space

ADDITIONAL INFORMATION
Interior

    Bathroom Information

  • Half Bathrooms: 1
  • Full Bathrooms: 3

    Interior Information

  • Appliances: Water Heater, Disposal, Dryer, Refrigerator, Washer, Dishwasher, Full Size
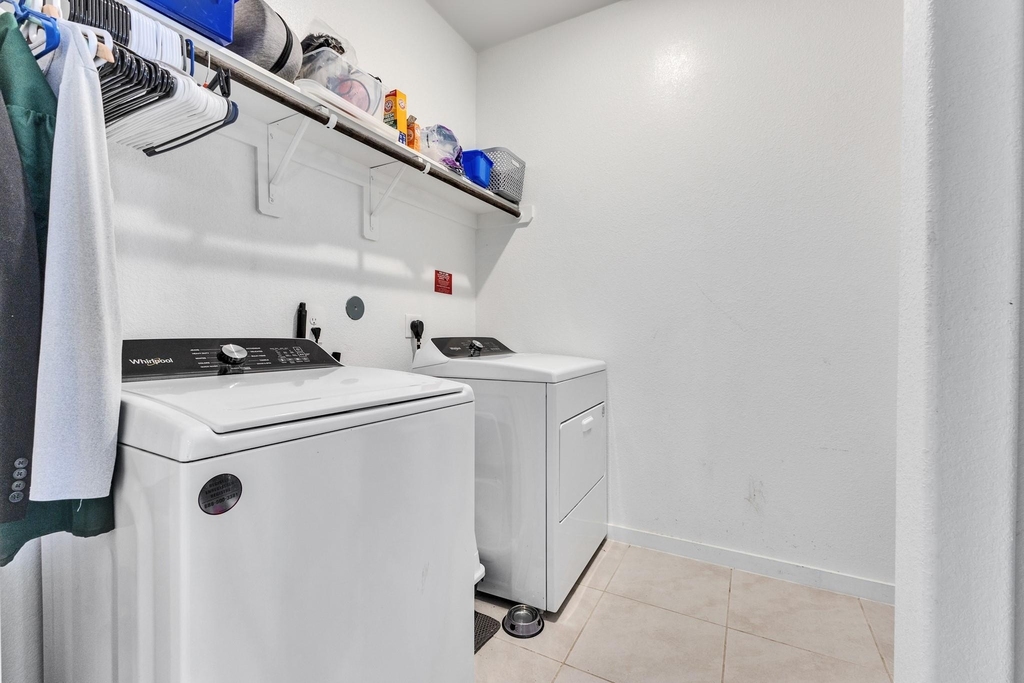
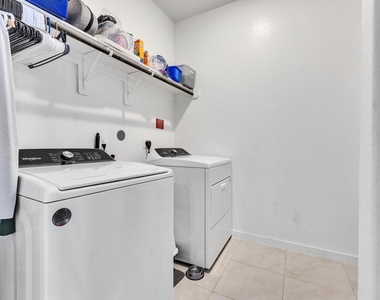
  • Laundry Features: Electric Dryer Hookup, Gas Dryer Hookup, Washer Hookup
Exterior

    Property Information

  • Square Footage: 2,610
  • Year Built: 2023

    Building Information

  • Building Area Total: 2610
  • Patio and Porch Features: Patio

    Lot Information

  • Lot Features: Cul-De-Sac
  • Lot Size Area: 0.1435
  • Lot Size Units: Acres
  • Lot Size Acres: 0.1435
  • Square Footage: 6,251

    Land Information

  • Water Source: Public
Utilities

    Utilities Information

  • Cooling Type: Electric
  • Heating Type: Natural Gas
  • Sewer : Public Sewer
Parking

    Parking Information

  • Has Garage
  • Attached Garage
  • Parking Features: Attached
  • Garage Spaces: 2

MAP


77583

LISTING QUALITY
▲ Features and amenities are properly noted
▲ RentHop has data for this building
▼ Listing agent has an unconfirmed email address
▼ The manager has not yet mailed us a photo copy of his or her government identification and proof or property ownership.
▼ Manager has not logged in recently
▼ Manager does not yet have user reviews

RENTHOP DESCRIPTION
The apartment is a unit offered at a monthly price of $2,995. The person posting the listing did not specify that any pets were allowed. It may be the case that pets are ok and the manager simply has not yet filled out all the details. The kitchen conveniently includes a dishwasher.

We have 46 photos of this particular unit, building, and surrounding areas.
See available units at 10842 Bodie Hills Drive.

SIMILAR NEARBY LISTINGS
$3,000
By Erykah Myles, 16 hours ago
bedrooms
4 Bed
|
bathrooms
2 Bath
|
square feet
1,980 Sqft
$2,800
By Cynthia Gomez, 13 hours ago
bedrooms
4 Bed
|
bathrooms
2 Bath
|
square feet
2,513 Sqft
$3,000
By Cynthia Gomez, 13 hours ago
bedrooms
4 Bed
|
bathrooms
3 Bath
|
square feet
2,878 Sqft
$2,600
By Herman Achegenui, 12 hours ago
bedrooms
4 Bed
|
bathrooms
2 Bath
|
square feet
2,174 Sqft
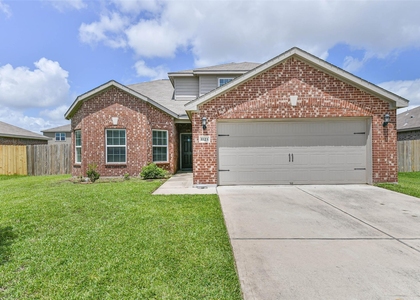
8819 New Jade Drive
Angleton
77583
$3,150
By Jack Lipar, 23 hours ago
bedrooms
4 Bed
|
bathrooms
2 Bath
|
square feet
2,339 Sqft
1635 Knox Hill Path
Angleton
77583
$2,600
By Omolara Osemene, 17 hours ago
bedrooms
4 Bed
|
bathrooms
3 Bath
$2,575
By Kathy Morales, 18 hours ago
bedrooms
4 Bed
|
bathrooms
2 Bath
|
square feet
1,827 Sqft
$2,800
By Patrick King, 20 hours ago
bedrooms
4 Bed
|
bathrooms
2 Bath
|
square feet
2,654 Sqft

Does something look off?

HAR

Last Updated: 11 hours ago
Data Source: HAR
MLS# 93074068
List Agent Name: Sherrie Dawson
List Office Name: Sagacity Realty, LLC
IDX information is provided exclusively for personal, non-commercial use, and may not be used for any purpose other than to identify prospective properties consumers may be interested in purchasing. Information is deemed reliable but not guaranteed. The listing broker’s offer of compensation is made only to participants of the MLS where the listing is filed.
Firm Name: Lee Chuan Lin, Phone number: 425-283-2930, Firm address: 335 Madison Avenue, New York, NY 10017
Courtesy of RH Advisors, Inc. and RHP Realty NJ, Inc.