Stunning 3-bedroom, 2-bath home with a versatile den that can easily serve as a fourth bedroom, home office, or study. Ideally located in a highly desirable Fountain Valley neighborhood, this beautifully maintained home includes spacious living, attractive upgrades, and access to outstanding community amenities.
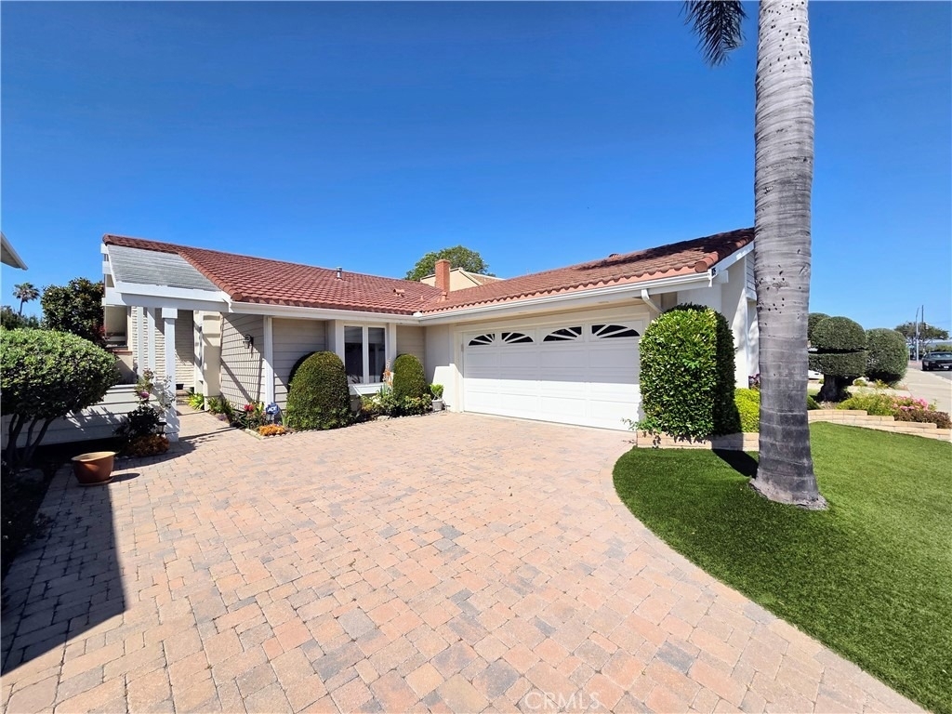
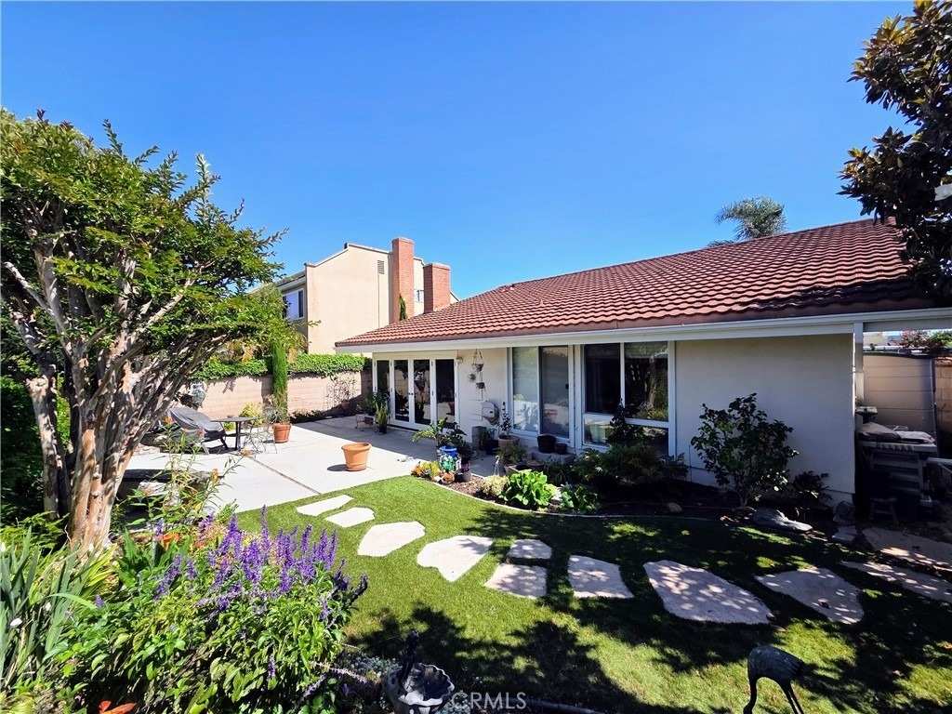
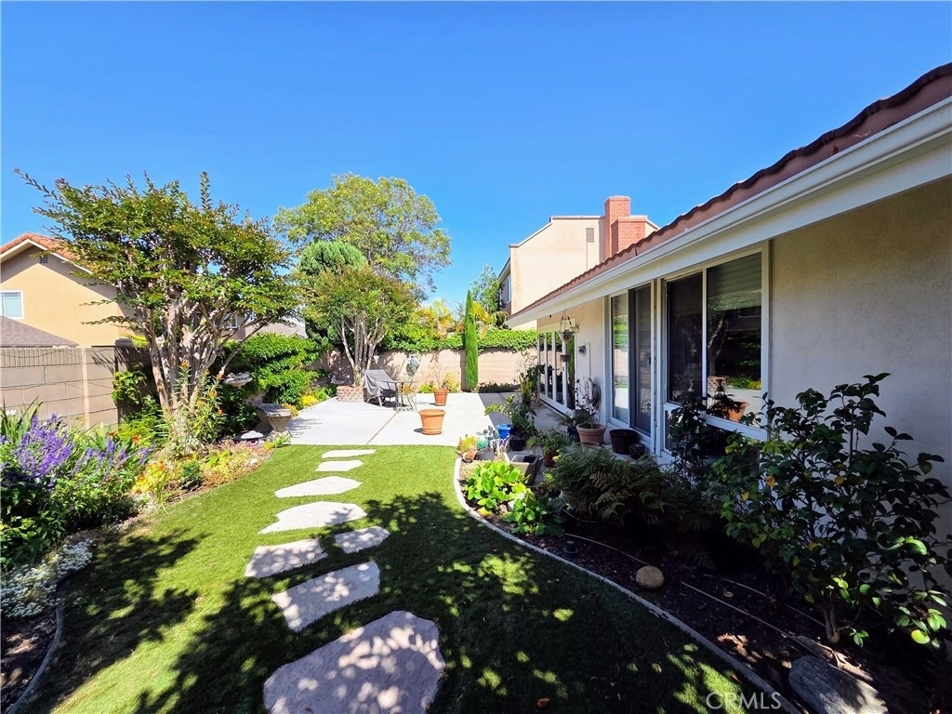
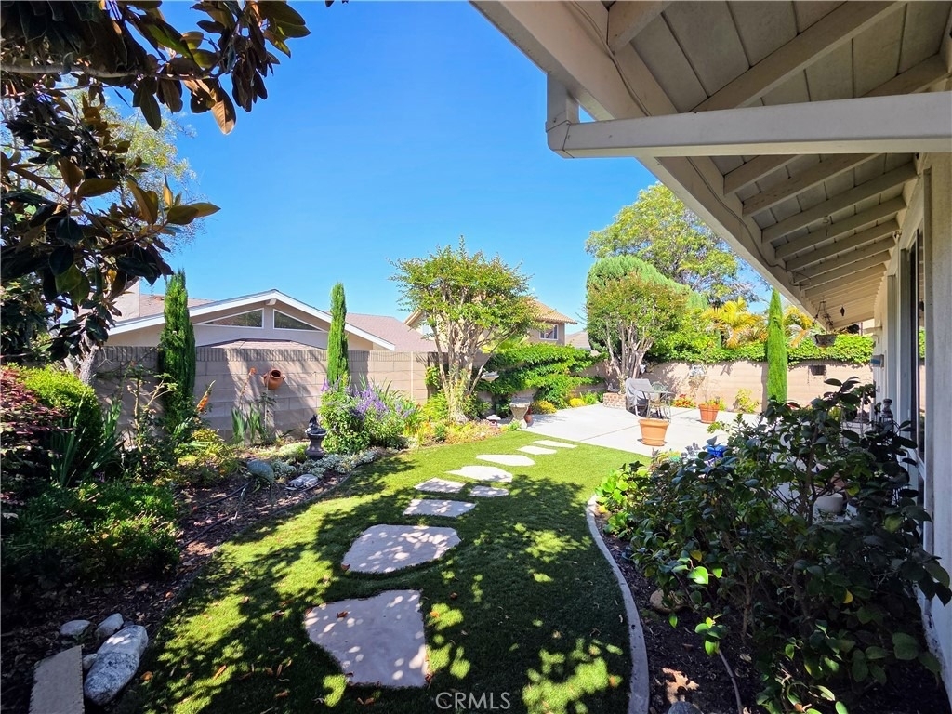
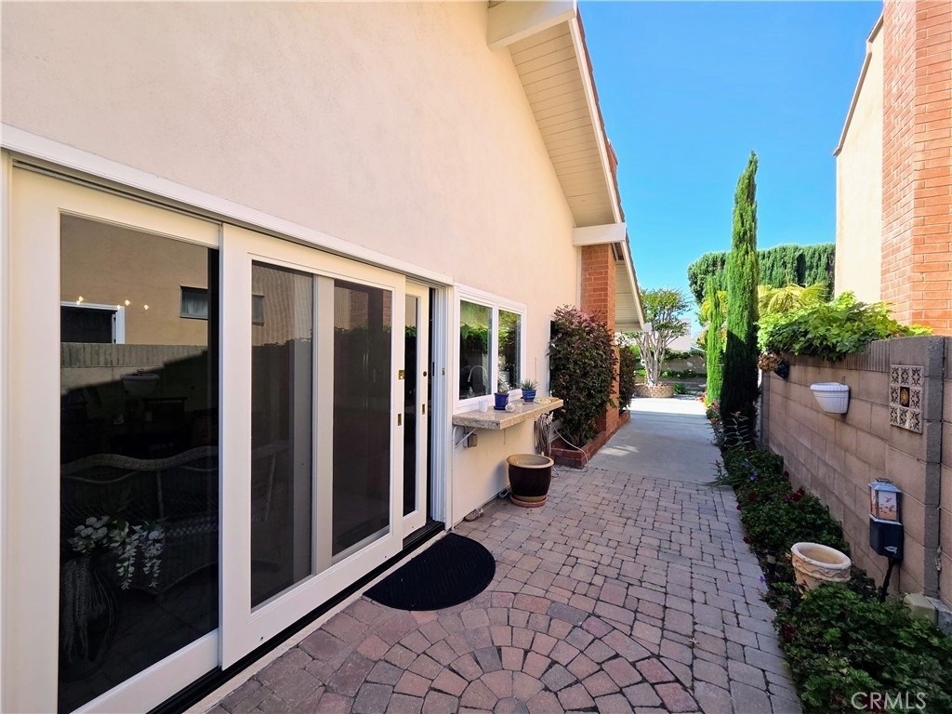
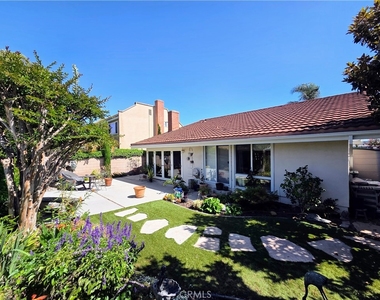
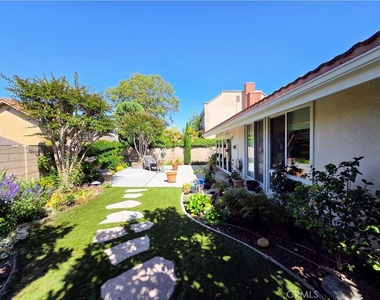
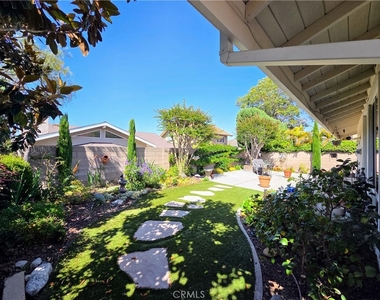
Situated on a lushly landscaped 5,000-square-foot lot, the home boasts exceptional curb appeal with a sweeping stone paver driveway leading to an attached two-car garage with remote opener. The private rear yard has been thoughtfully designed for outdoor enjoyment and features a low-maintenance turf lawn, a spacious paver patio, a dedicated BBQ side yard, a garden area, and a storage shed, creating the perfect setting for relaxing or entertaining.
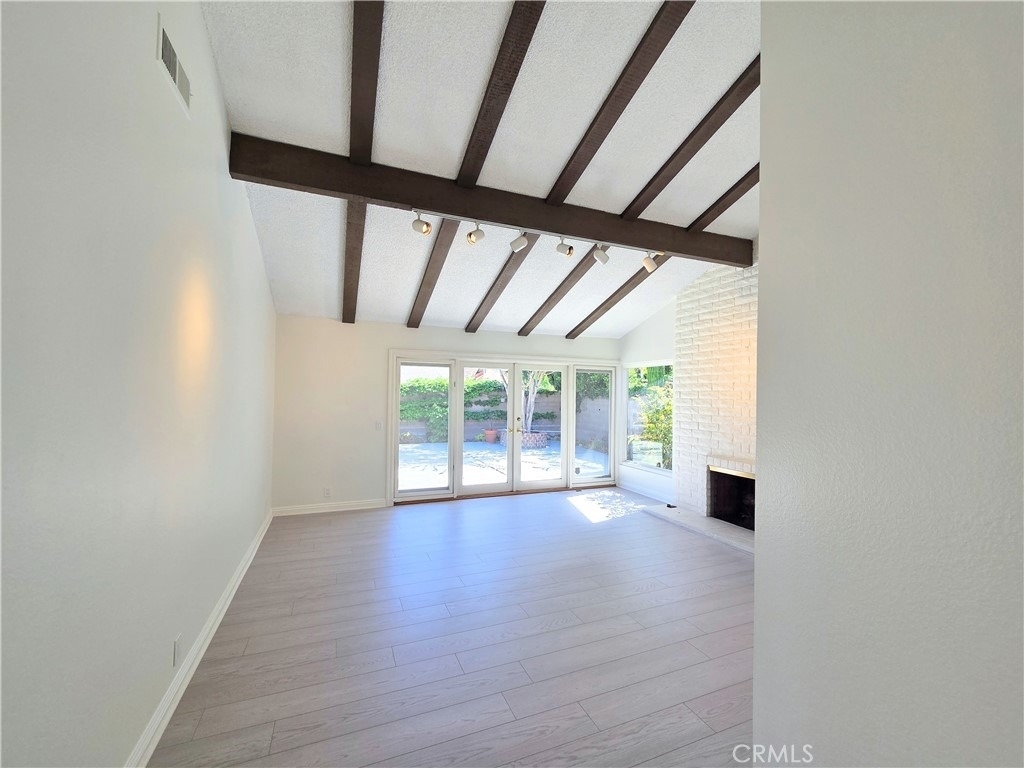
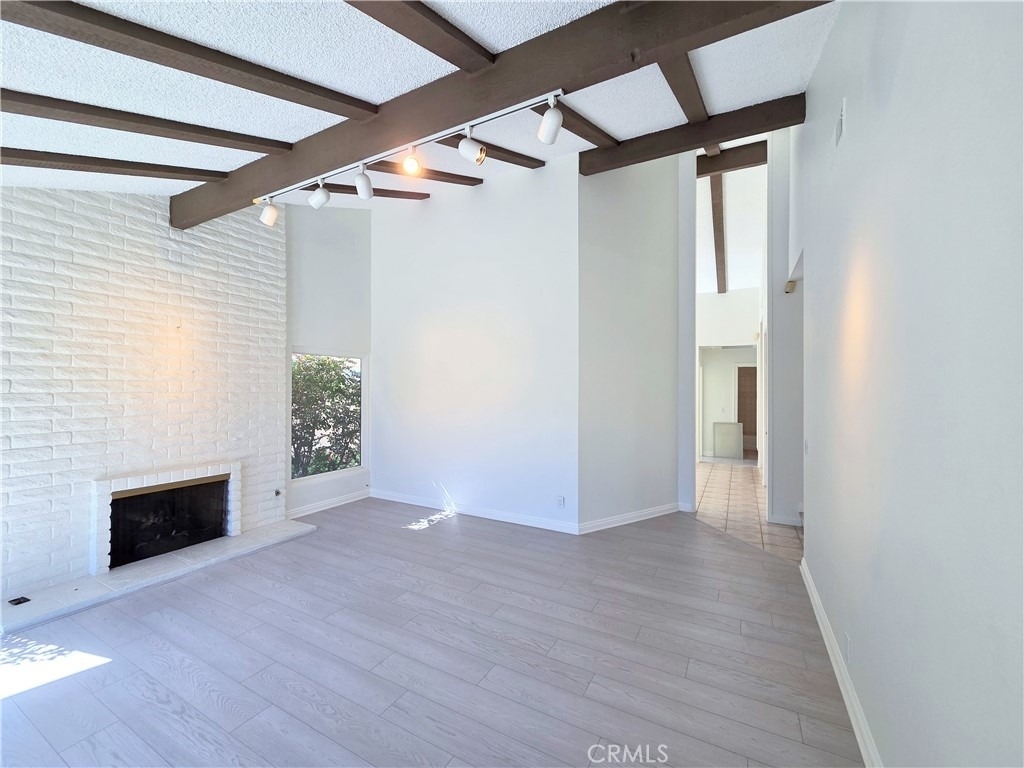
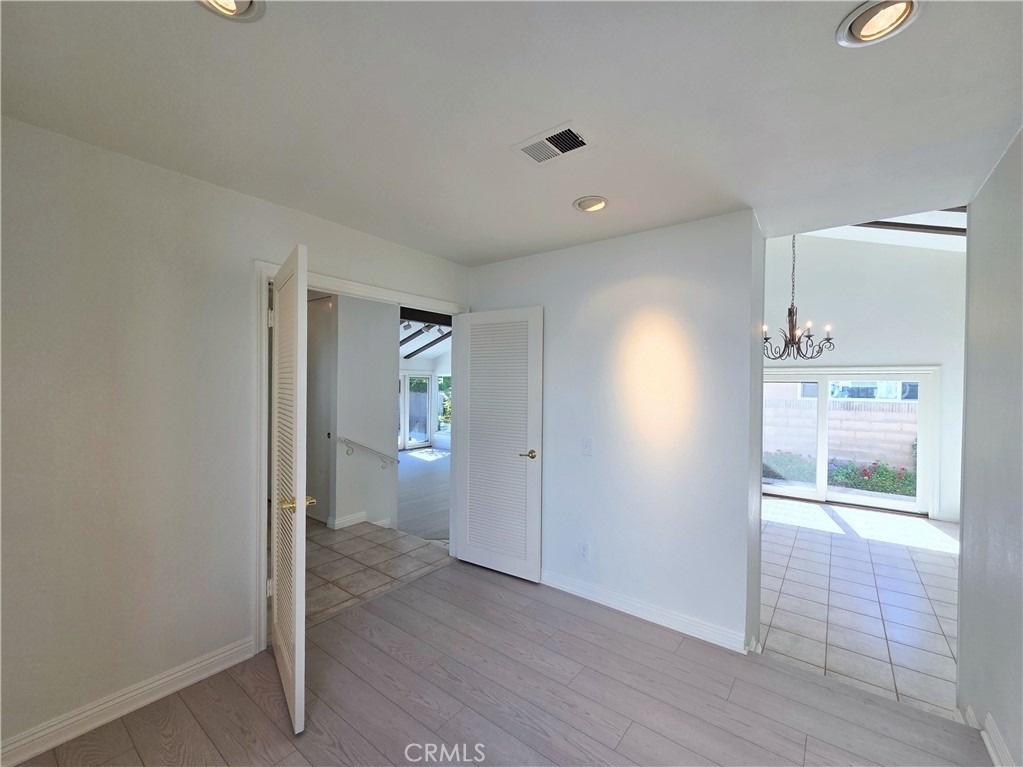
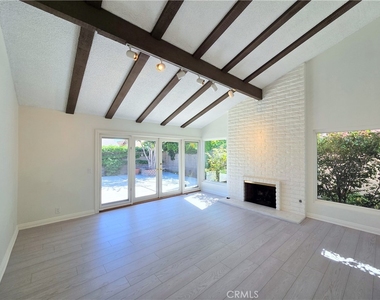
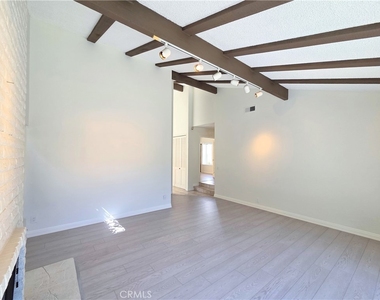
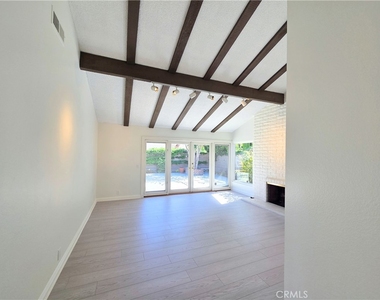
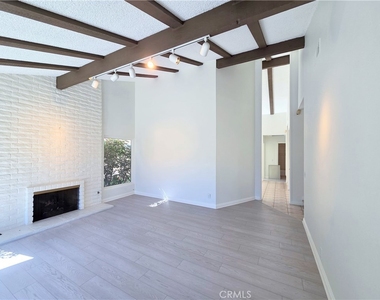
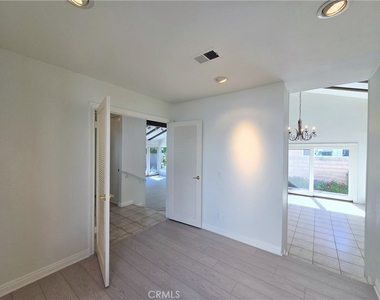
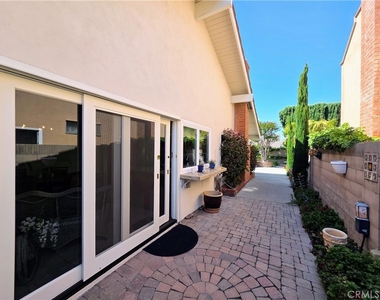
A beautifully landscaped side walkway leads to the formal front entry, where you are welcomed into a dramatic living room featuring soaring vaulted open-beam ceilings, a cozy fireplace, new laminate wood flooring, and expansive windows and glass doors that fill the home with natural light while overlooking the beautifully landscaped backyard.
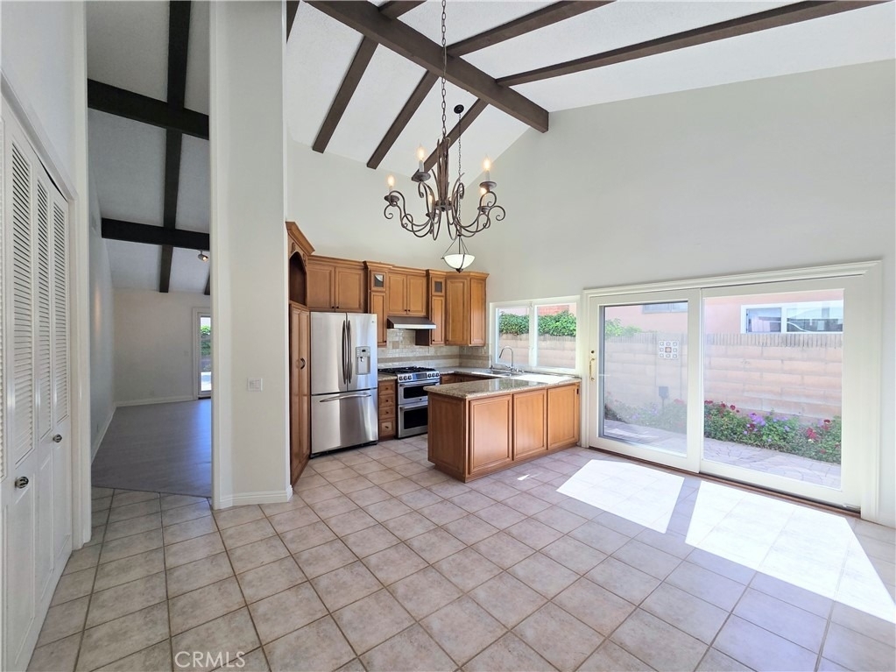
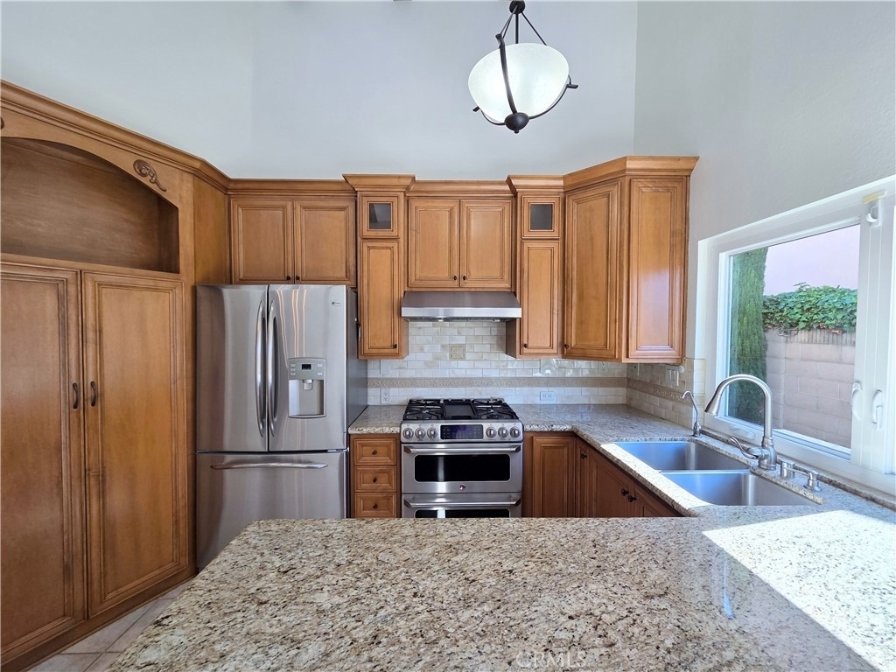
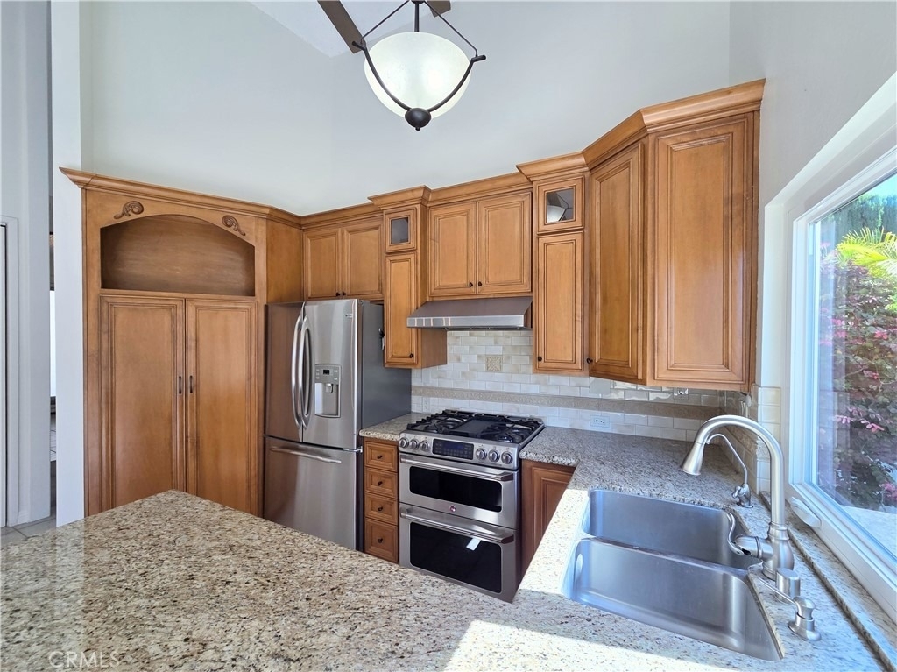
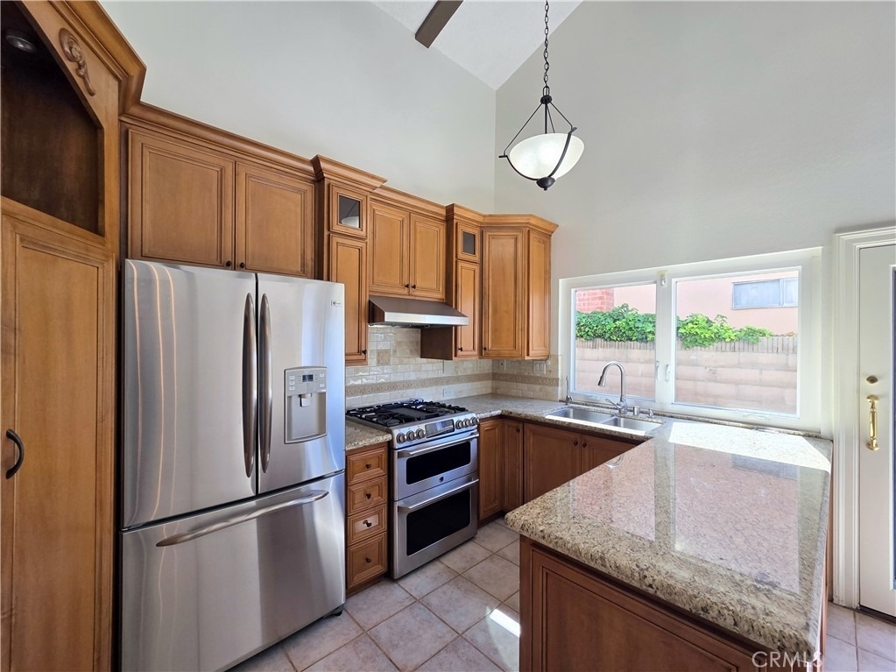
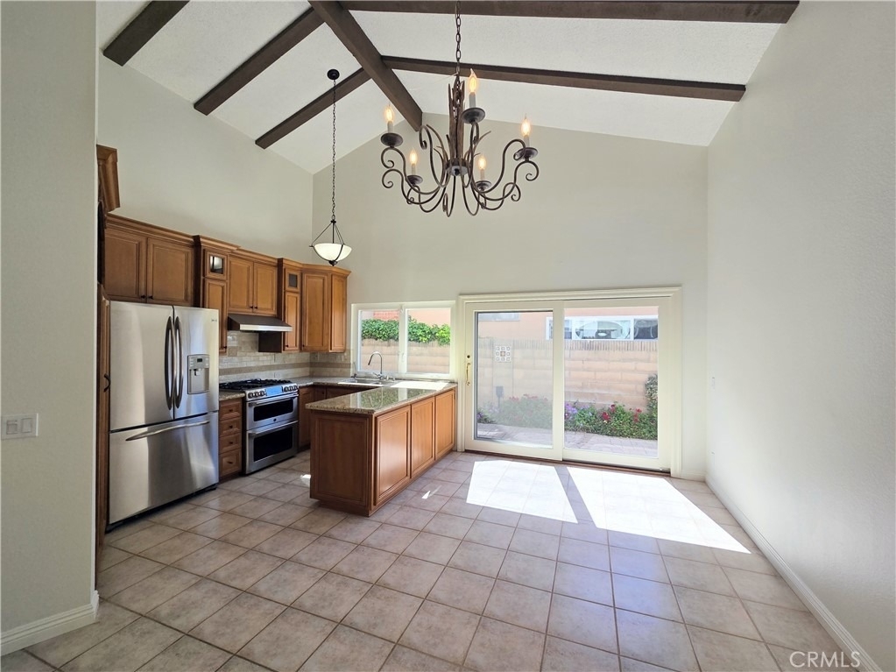
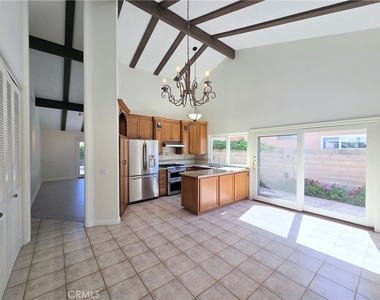
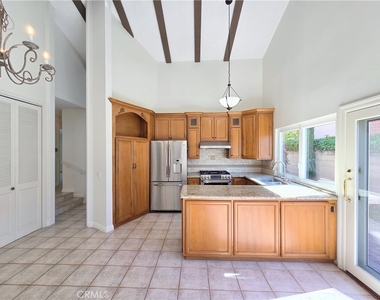
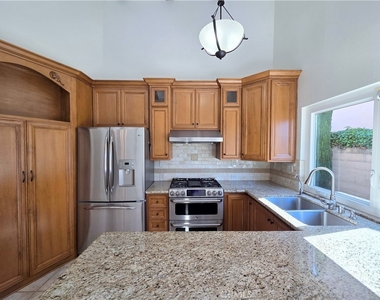
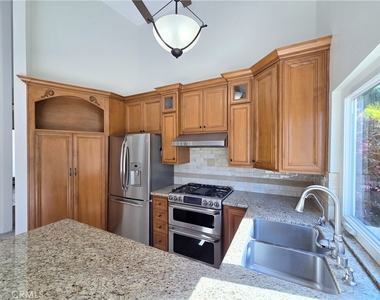
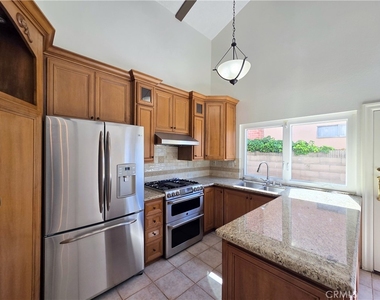
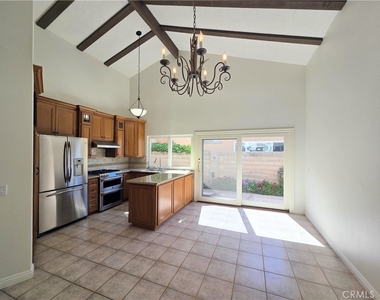
The spacious kitchen also showcases vaulted ceilings and is appointed with granite countertops, rich oak cabinetry, and a full suite of stainless steel appliances. A generous peninsula provides additional workspace and casual seating while opening to the adjoining dining area, which can also function as a family room, den, or flexible living space.
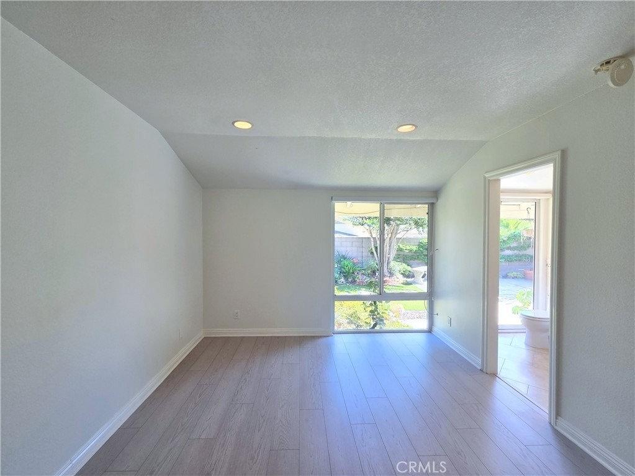
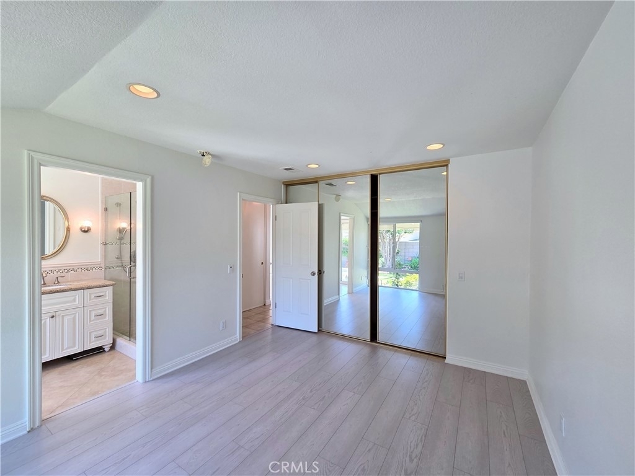
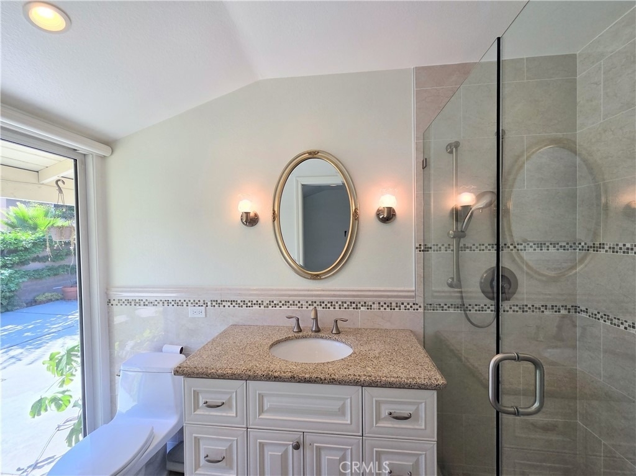
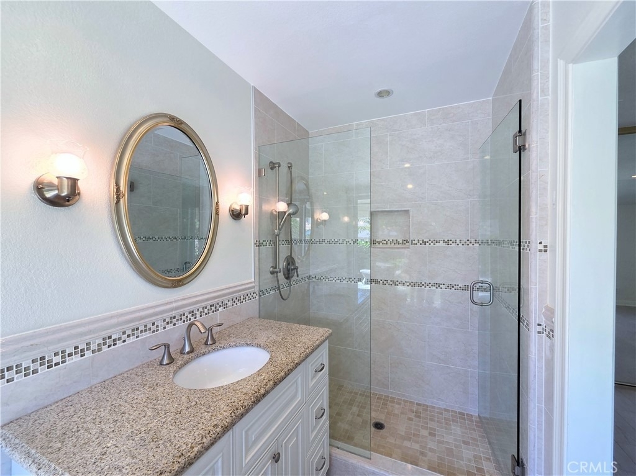
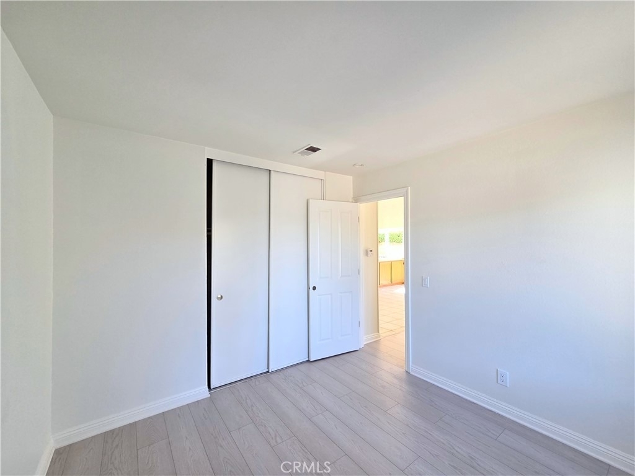
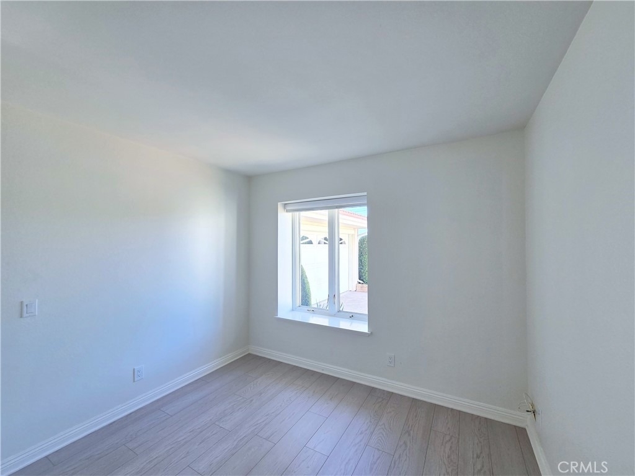
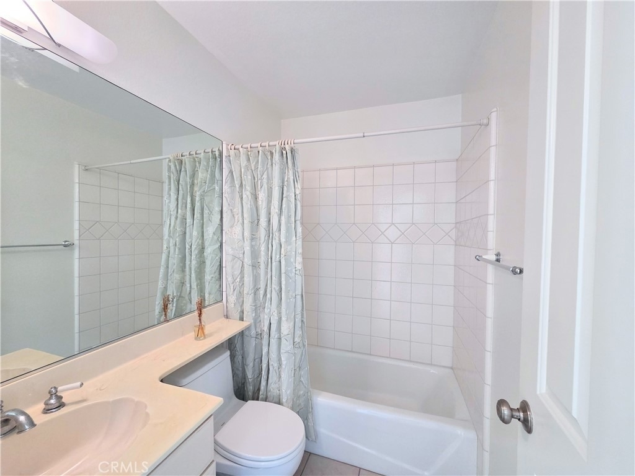
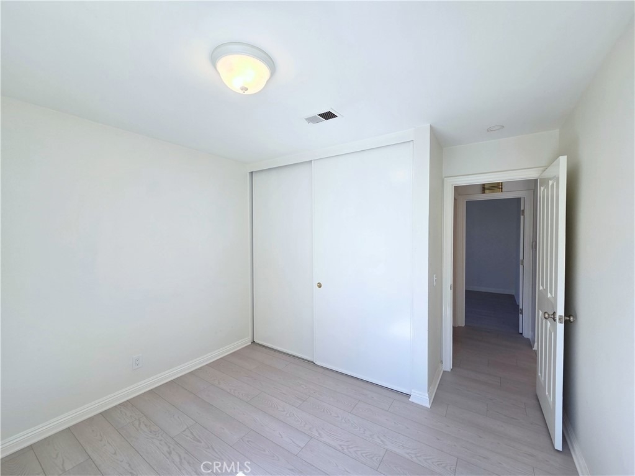
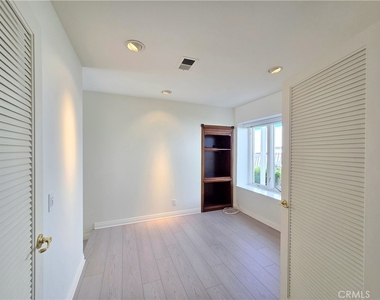
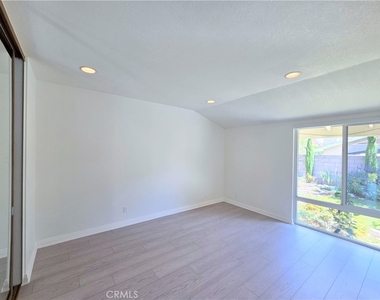
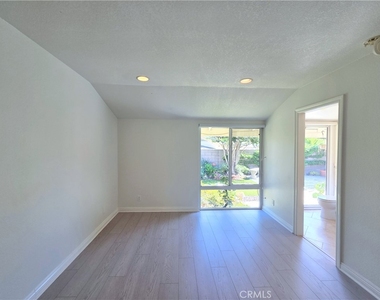
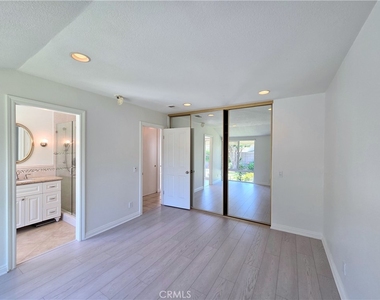
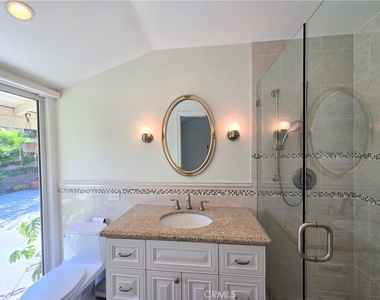
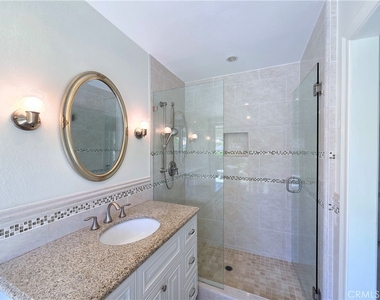
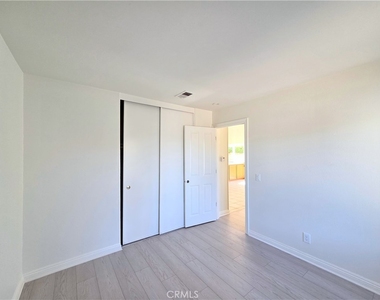
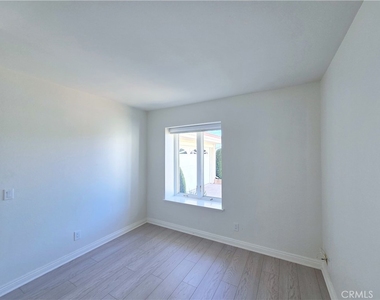
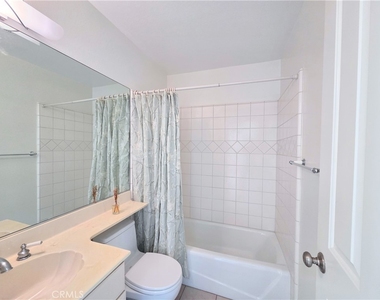
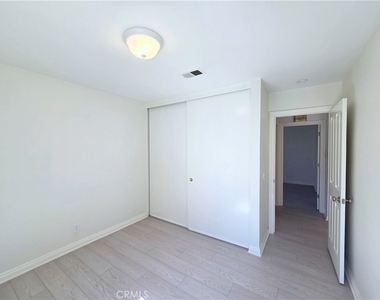
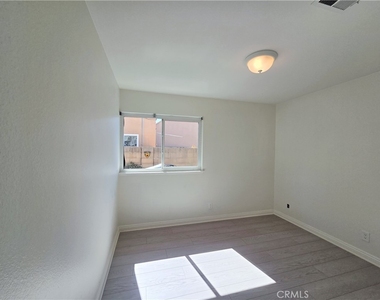
The private primary suite is situated on the north side of the home and provides peaceful garden views, an oversized wardrobe closet, and a private ensuite bathroom. Two additional bedrooms are located on the opposite side of the home and share a well-appointed second bathroom with tile flooring. An additional bonus room provides the flexibility of a guest bedroom, study, home office, or playroom to accommodate your lifestyle.
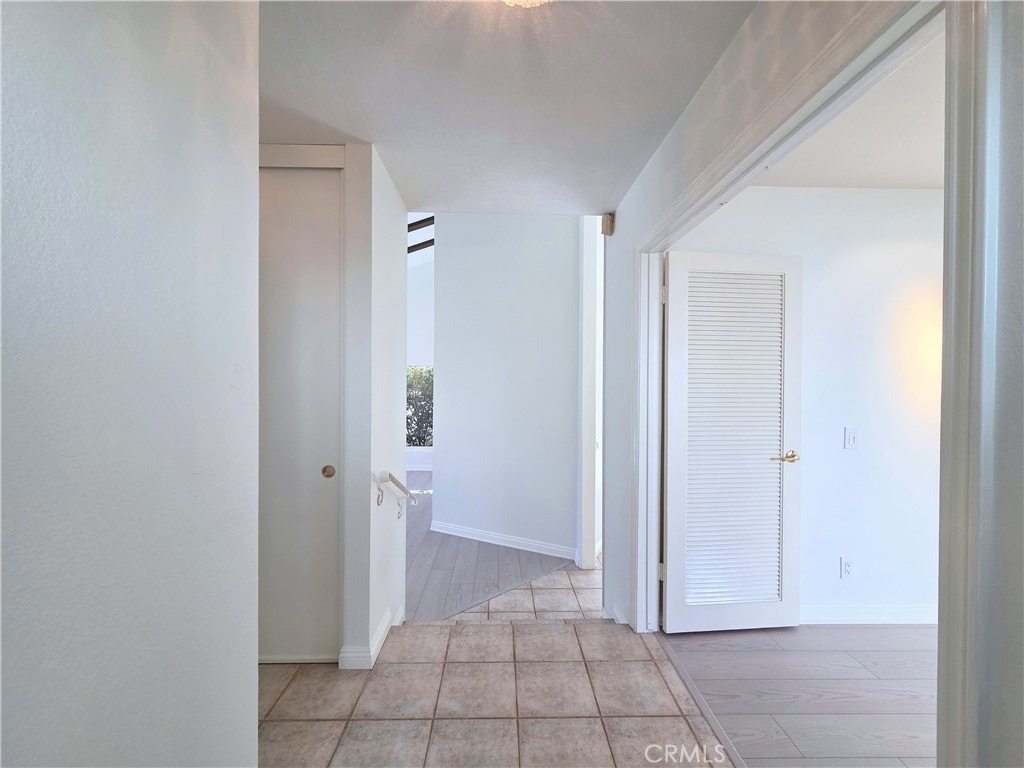
Additional amenities include central air conditioning and heating, tile flooring in the kitchen and bathrooms, side-by-side washer and dryer hookups in the attached two-car garage, and professional gardening service included.
Residents also enjoy access to the community's two sparkling swimming pools and clubhouse through the homeowners association. Small pets will be considered with an additional deposit.
The manager has not yet mailed us a photo copy of his or her government identification and proof or property ownership.
▼
Manager has not logged in recently
▼
Manager does not yet have user reviews
RENTHOP DESCRIPTION
The apartment is a unit offered at a monthly price of $5,195. The person posting the listing did not specify that any pets were allowed. It may be the case that pets are ok and the manager simply has not yet filled out all the details.
We have 29 photos of this particular unit, building, and surrounding areas.
We found some very similar listings nearby
Select those you'd like to message
Your messages have been sent!
Check Availability
By selecting Check Availability, you agree that RentHop and real estate professionals may call or text you about your inquiry. Message/data rates may apply. Terms & Privacy. California Privacy Notice













 Your Privacy Choices
