Check Availability
$2,995
Posted 18 hours ago, Immediate Move-In
bedrooms
4 Bed
bathrooms
3 Bath
square feet
2,984 Sqft
Listing by Phani Udayagiri
Save Listing

DESCRIPTION
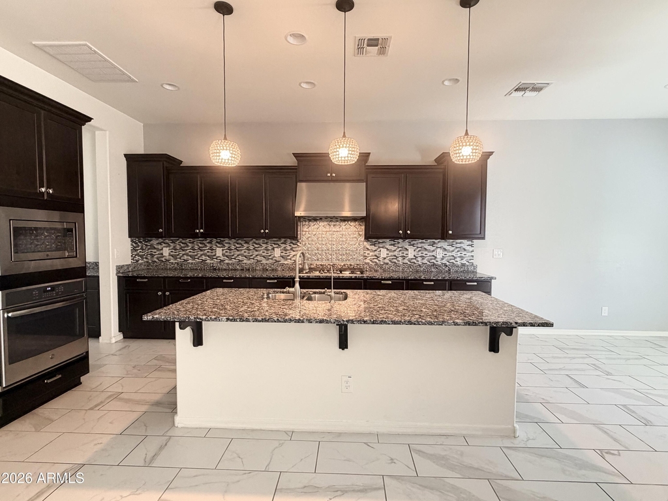
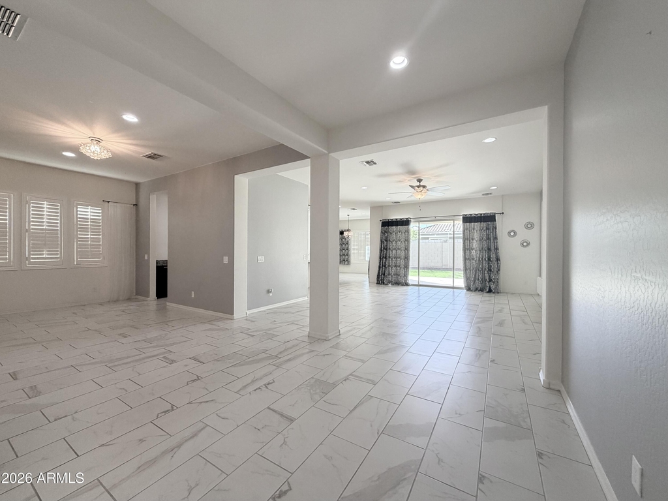
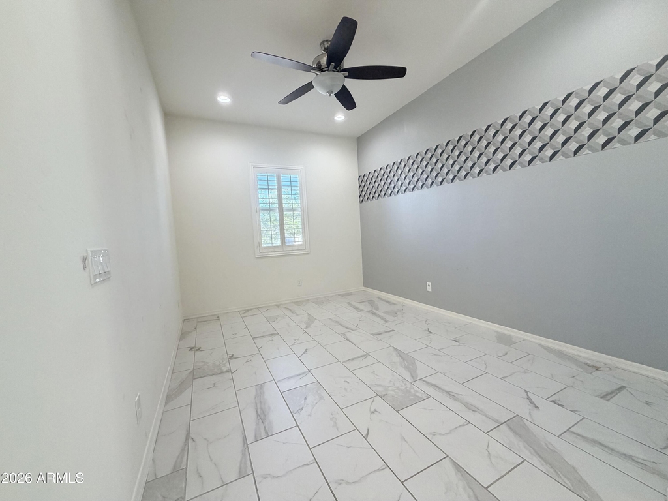
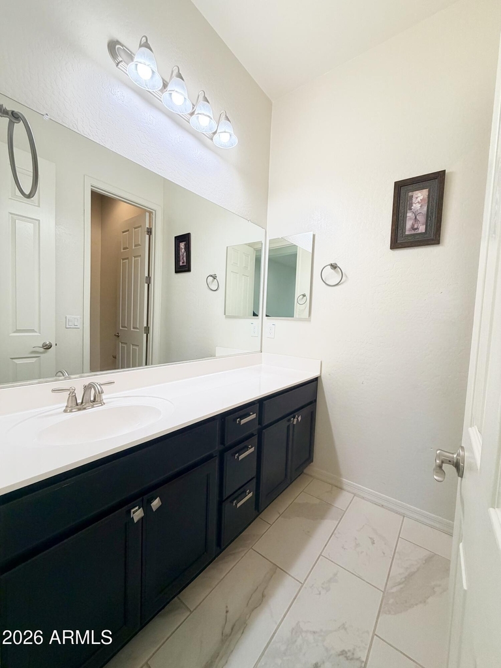
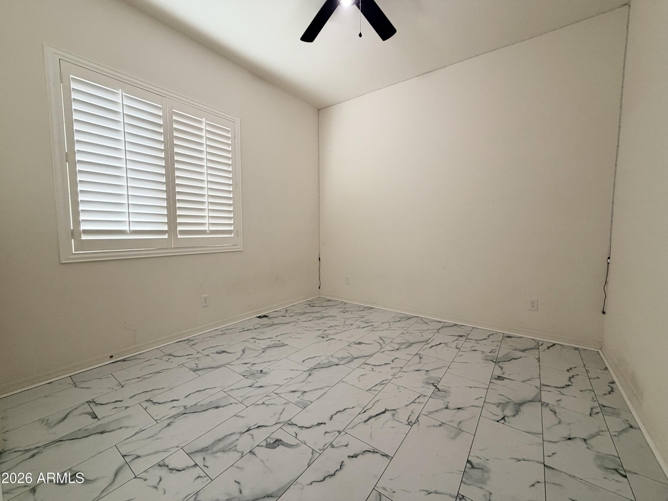
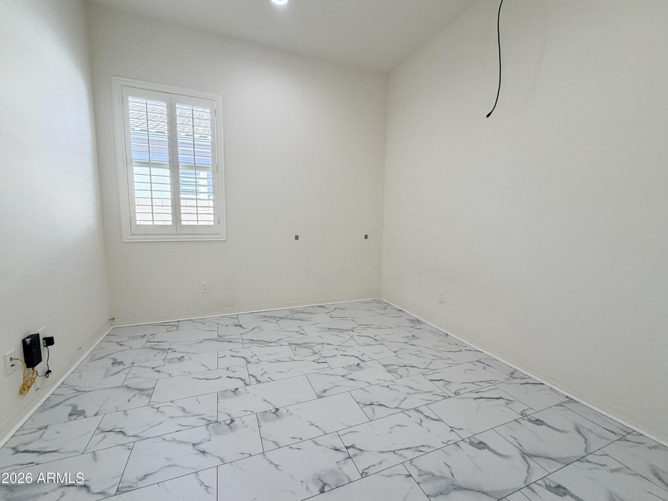
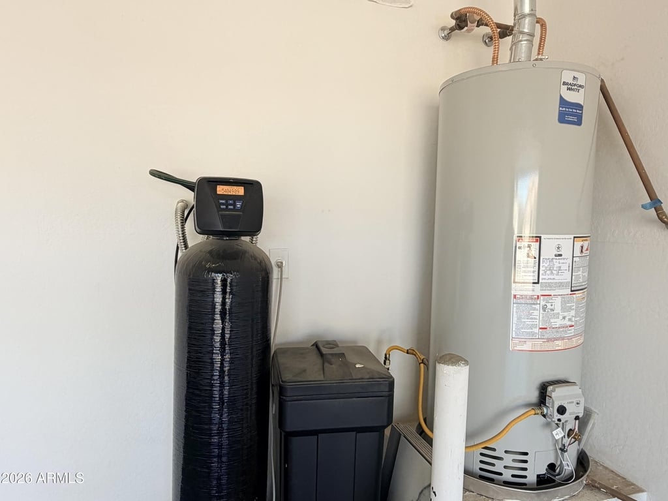
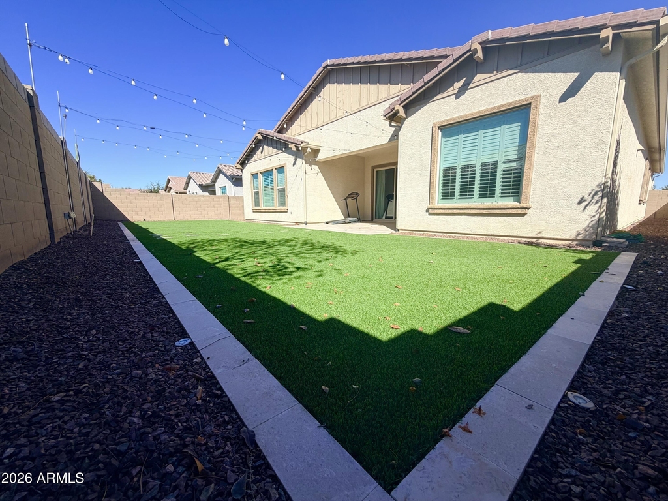
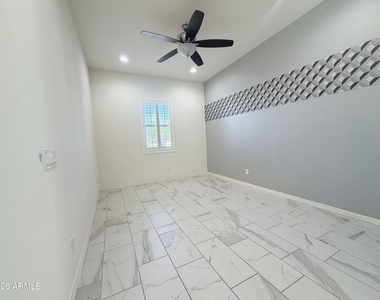
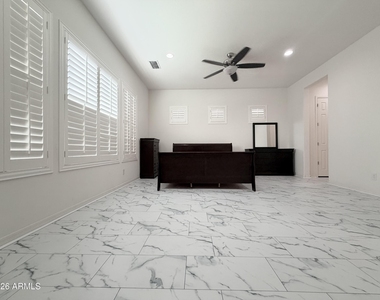
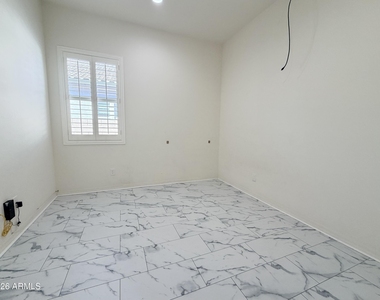
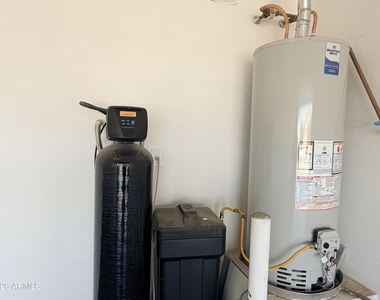
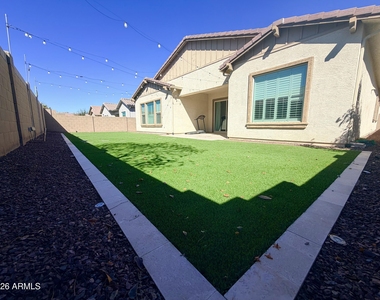
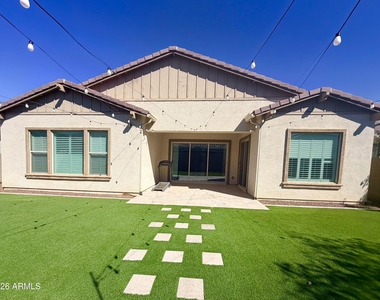
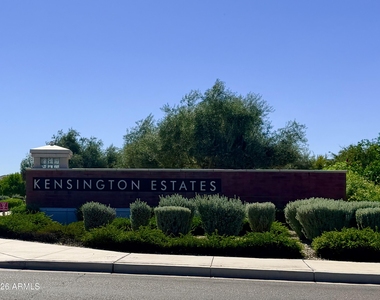
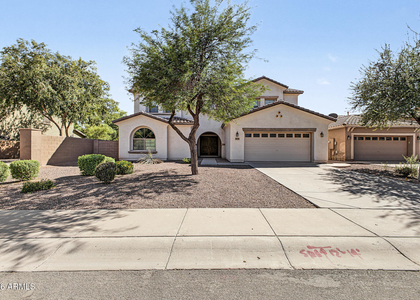
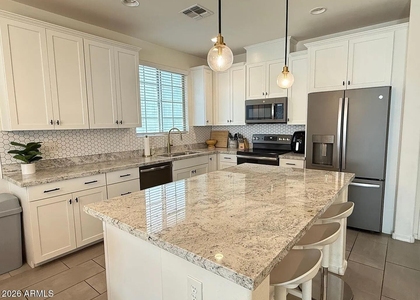
Experience refined single-level living in desirable Kensington Estates! This beautifully upgraded 4-bedroom + den home offers nearly 3,000 sq. ft., soaring 10-ft ceilings, and an elegant open-concept design. The spacious kitchen features granite countertops, a large island, and a walk-in pantry. **REFRIGERATOR, WASHER & DRYER INCLUDED!** Expansive sliding glass doors open to a beautifully finished backyard, creating seamless indoor-outdoor living. Enjoy plantation shutters, stylish flooring with no carpet, a water softener, and an R/O system. Ideally located near parks, shopping, dining, and major freeways. Spacious, sophisticated, and move-in ready!

AMENITIES
Parking Space

ADDITIONAL INFORMATION
Interior

    Interior Information

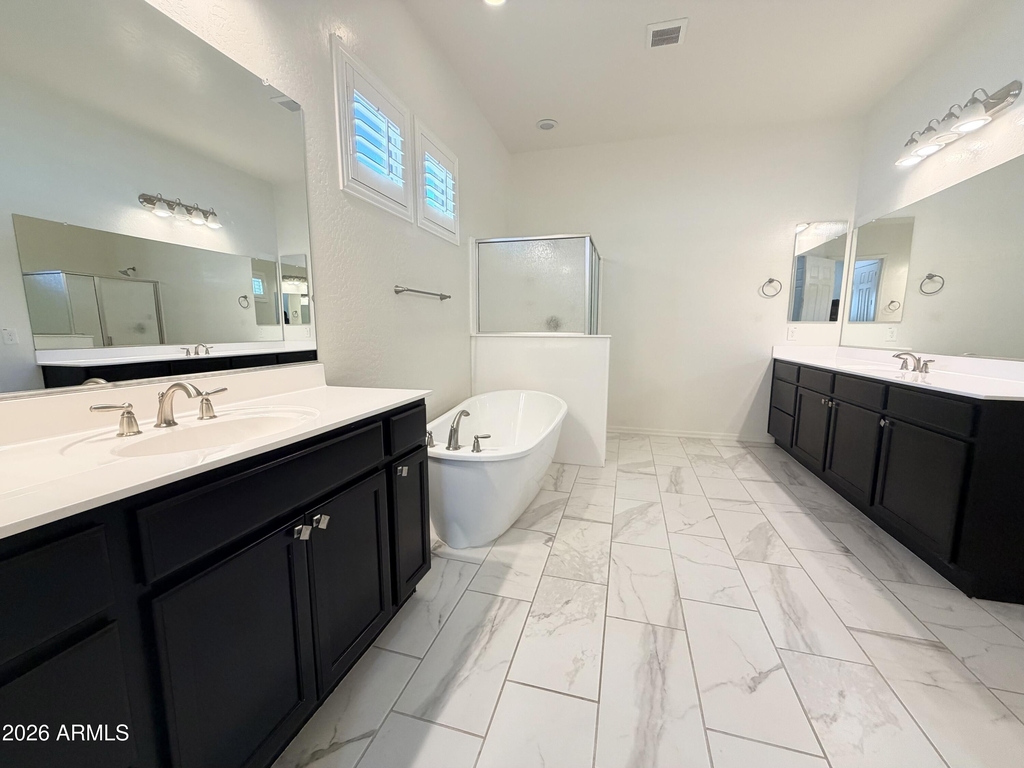
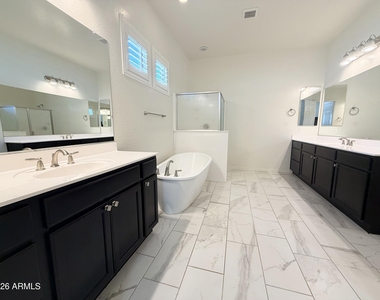
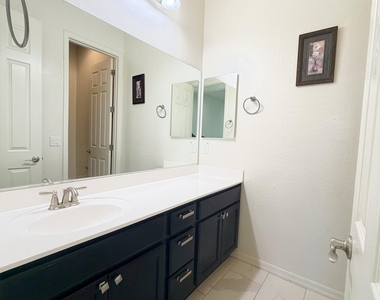
  • Interior Features: High Speed Internet, Granite Counters, Double Vanity, Kitchen Island, Walk-in Pantry, Full Bth Master Bdrm, Separate Shwr & Tub
  • Flooring Type: Laminate, Tile
Exterior

    Property Information

  • Square Footage: 2,984
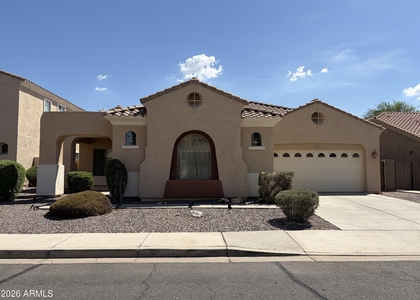
  • Architectural Style: Ranch
  • Year Built: 2018

    Building Information

  • Builder Name: WOODSIDE HOMES
  • Building Area Total: 2984
  • Building Area Units: Square Feet
  • Window Features: Blinds, Dual Pane
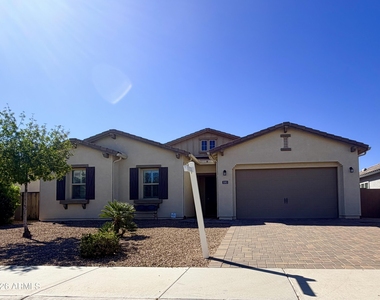
  • Construction Materials: Stucco, Wood Siding

    Lot Information

  • Lot Features: Desert Front, Synthetic Grass Back, Auto Timer H2O Back
  • Lot Size Area: 8125
  • Lot Size Units: Square Feet
  • Lot Size Acres: 0.19
  • Square Footage: 8,125
  • Tax Lot: 120

    Land Information

  • Water Source: Public
Utilities

    Utilities Information

  • Cooling Type: Central Air, Ceiling Fan(s)
  • Heating Type: Forced Air
  • Sewer : Public Sewer
Parking

    Parking Information

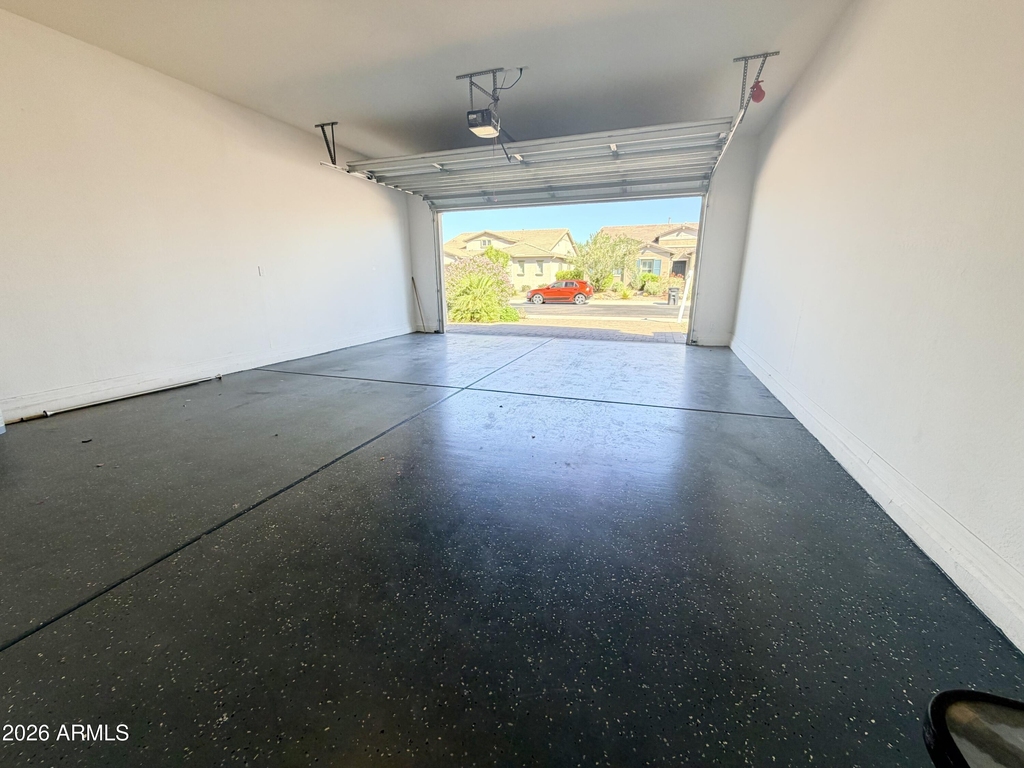
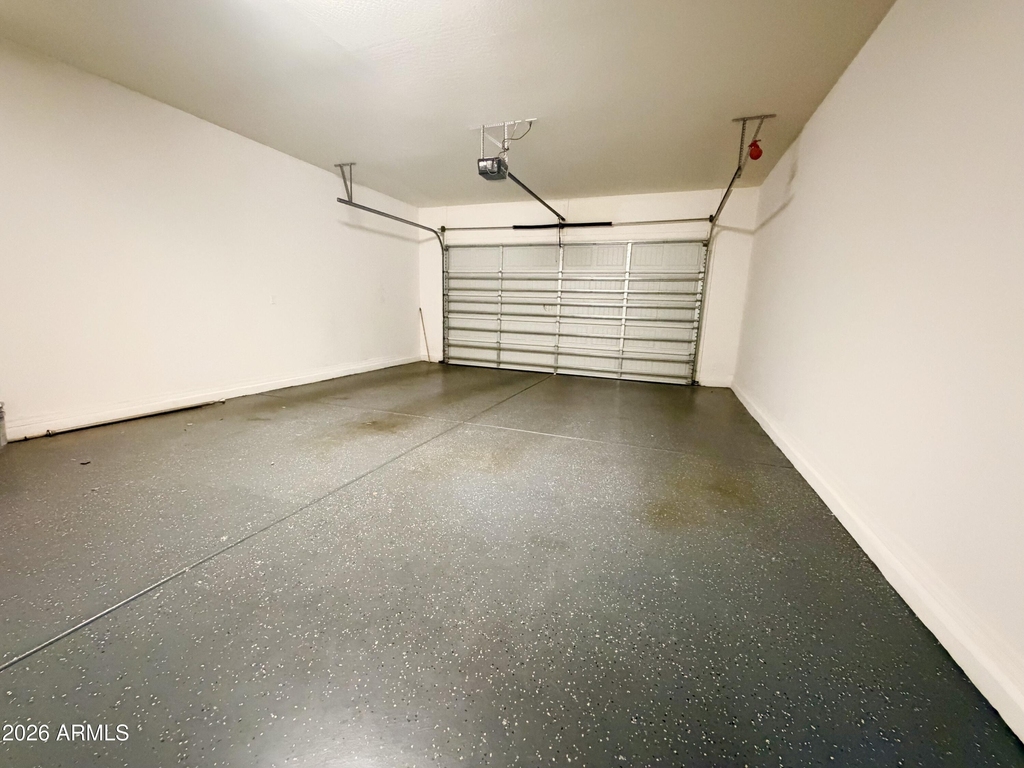
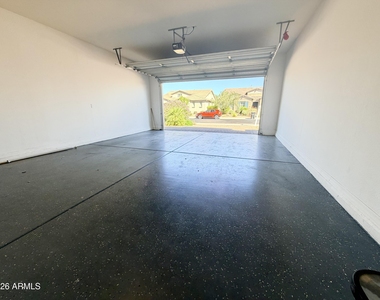
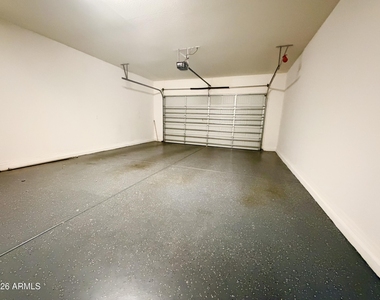
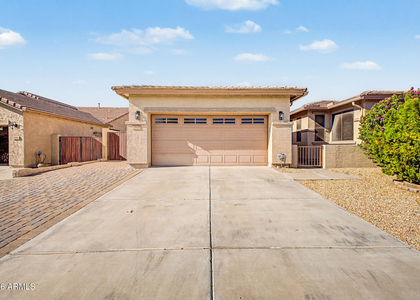
  • Has Garage
  • Has Open Parking
  • Garage Spaces: 2
  • Open Parking Spaces: 2
Financial

    Tax Information

  • Tax Map Number: 22.00

MAP


85297

LISTING QUALITY
▲ Listing location is an exact address
▲ Features and amenities are properly noted
▲ RentHop has data for this building
▼ Listing agent has an unconfirmed email address
▼ The manager has not yet mailed us a photo copy of his or her government identification and proof or property ownership.
▼ Manager has not logged in recently
▼ Manager does not yet have user reviews

RENTHOP DESCRIPTION
The apartment is a unit offered at a monthly price of $2,995. The person posting the listing did not specify that any pets were allowed. It may be the case that pets are ok and the manager simply has not yet filled out all the details.

We have 19 photos of this particular unit, building, and surrounding areas.
See available units at 1083 East Holland Park Drive.

SIMILAR NEARBY LISTINGS
2497 E Aris Drive
Maricopa
85298
$3,150
By Doris Osorio, 21 hours ago
bedrooms
4 Bed
|
bathrooms
3 Bath
|
square feet
2,692 Sqft
1433 E Canyon Creek Drive
Spectrum at Val Vista, Maricopa
85295
$3,299
By Parul A. Tailor, 20 hours ago
bedrooms
4 Bed
|
bathrooms
3 Bath
|
square feet
3,432 Sqft
654 E Buckingham Avenue
Layton Lakes, Maricopa
85297
$2,700
By Bradley MacLay, 21 hours ago
bedrooms
4 Bed
|
bathrooms
2 Bath
|
square feet
1,828 Sqft
2658 S Harmony Avenue
Val Vista Classic, Maricopa
85295
$3,050
By Bianca Beaudin, 21 hours ago
bedrooms
4 Bed
|
bathrooms
4 Bath
|
square feet
1,854 Sqft
2417 E Iris Drive
Maricopa
85286
$2,795
By Abha K Garg, 19 hours ago
bedrooms
4 Bed
|
bathrooms
3 Bath
|
square feet
2,693 Sqft
1918 E Indigo Court
San Tan Estates, Maricopa
85298
$2,795
By Hemameena S Muralidaran, 20 hours ago
bedrooms
4 Bed
|
bathrooms
3 Bath
|
square feet
2,174 Sqft

Does something look off?

ARMLS

Last Updated: 15 hours ago
Data Source: ARMLS
MLS# 7086880
List Agent Name: Phani Udayagiri
List Office Name: West USA Realty
All information should be verified by the recipient and none is guaranteed as accurate by ARMLS.
Brokerage email: support@renthop.com
Courtesy of RH Advisors, Inc. and RHP Realty NJ, Inc.