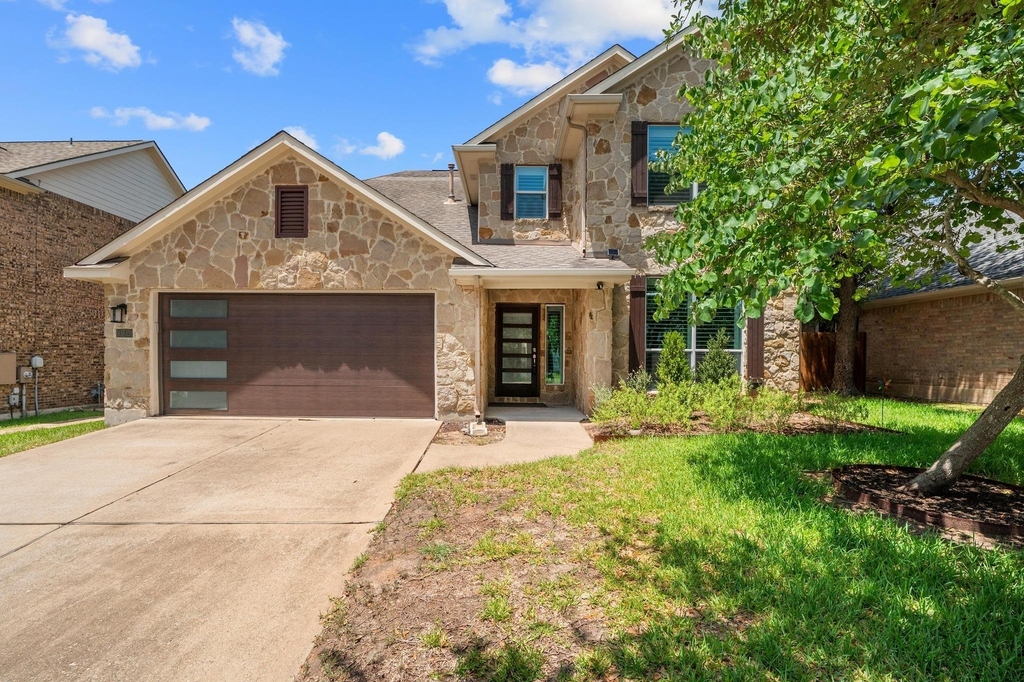
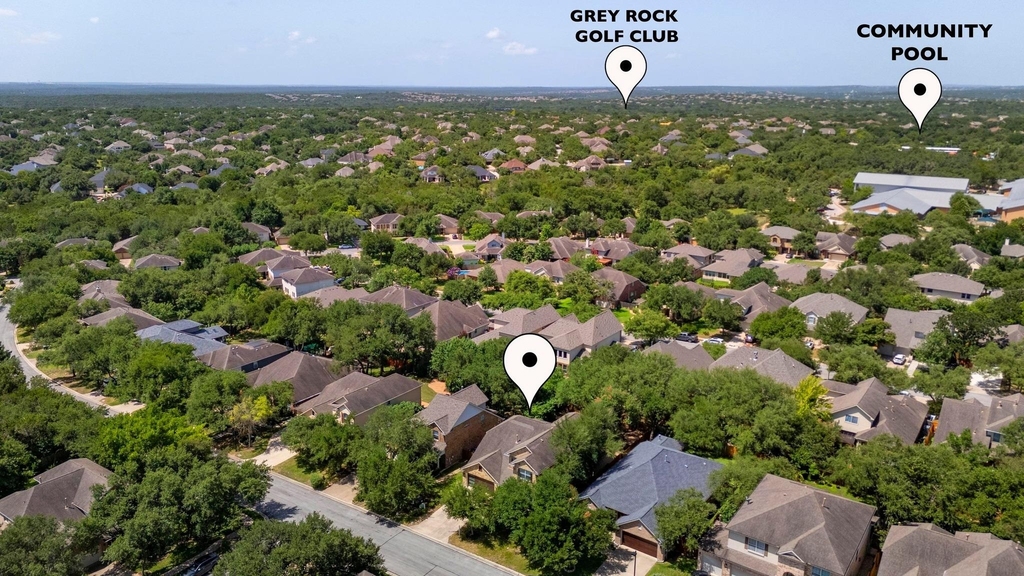
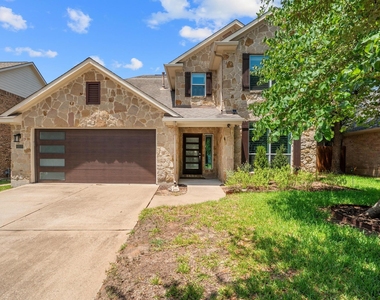
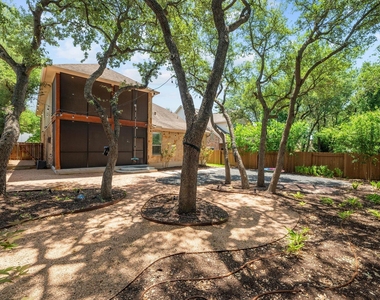
Refrigerator, washer, and dryer included! Experience the best of Circle C Ranch in this beautifully maintained lease home, offering the perfect combination of comfort, style, and an unbeatable location. The charming limestone exterior, lush landscaping, and ten mature live oak trees create exceptional curb appeal and a warm welcome.
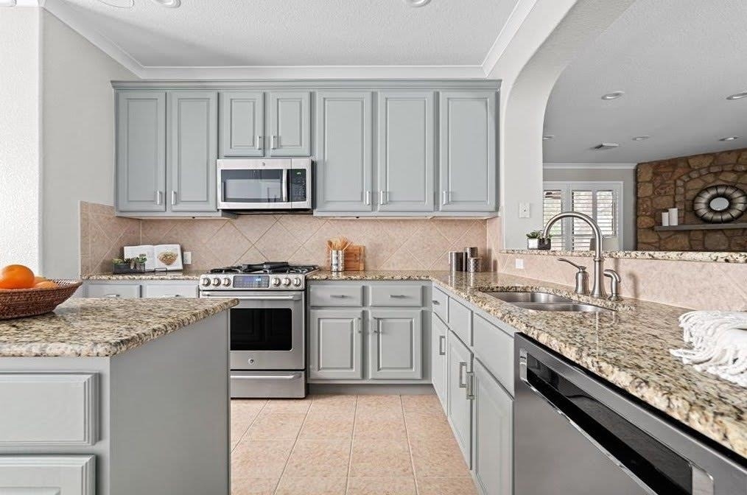
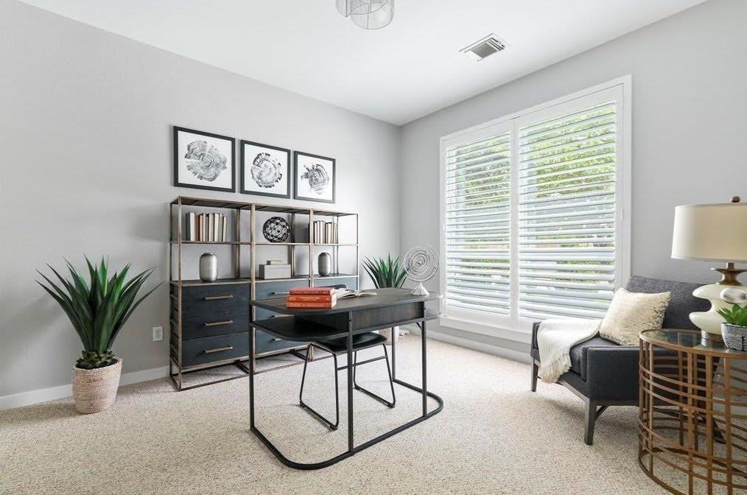
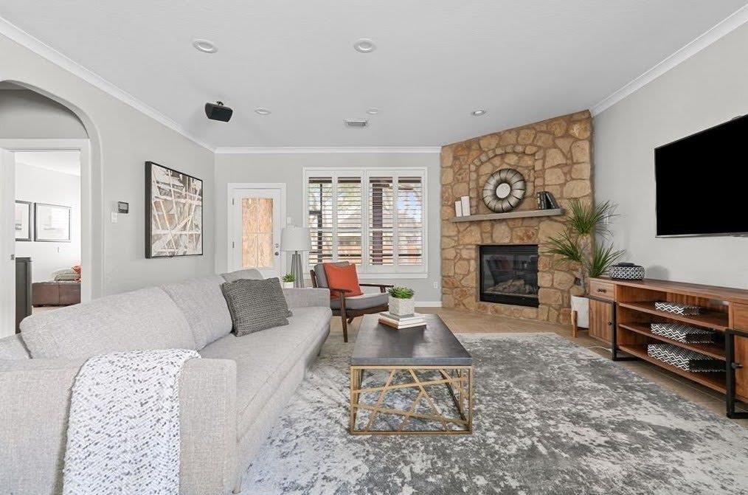
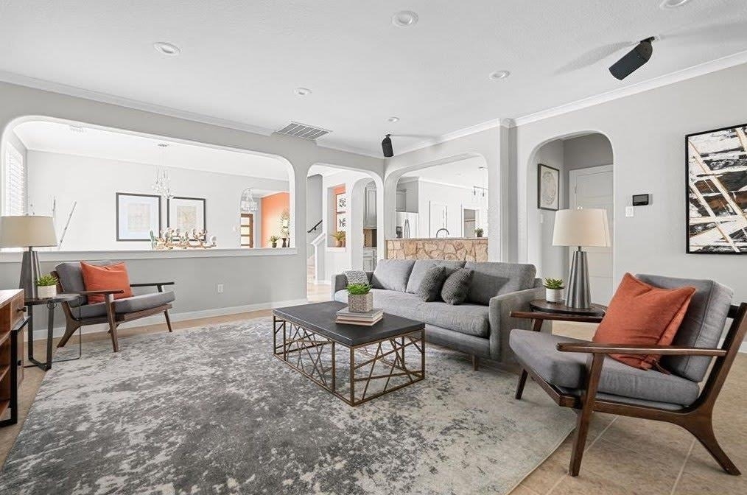
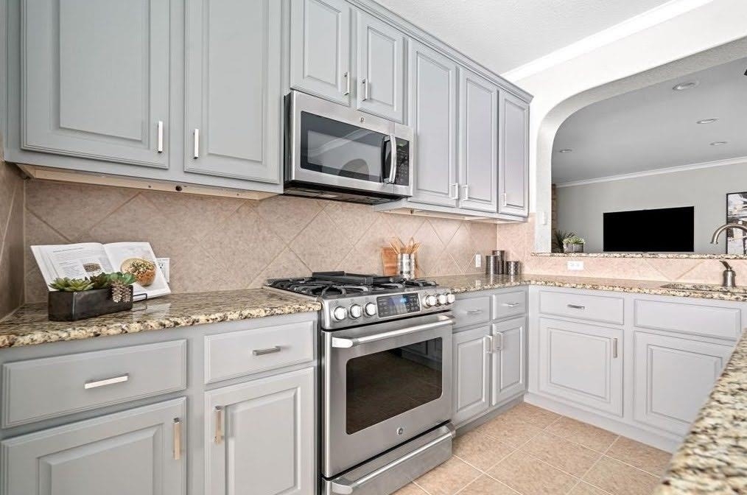
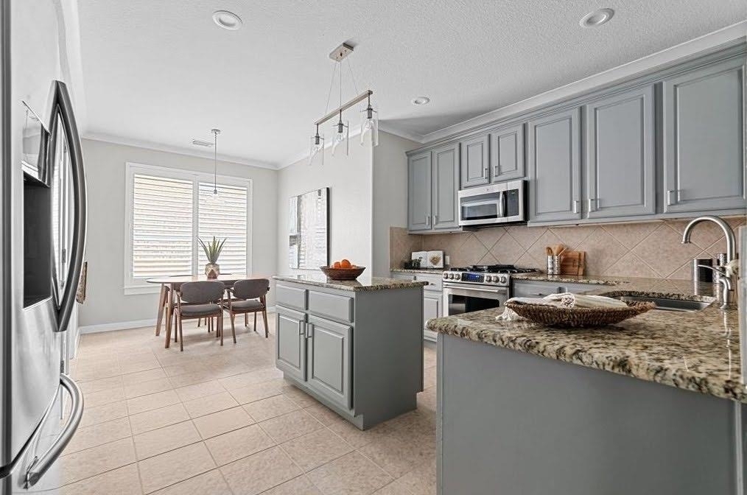
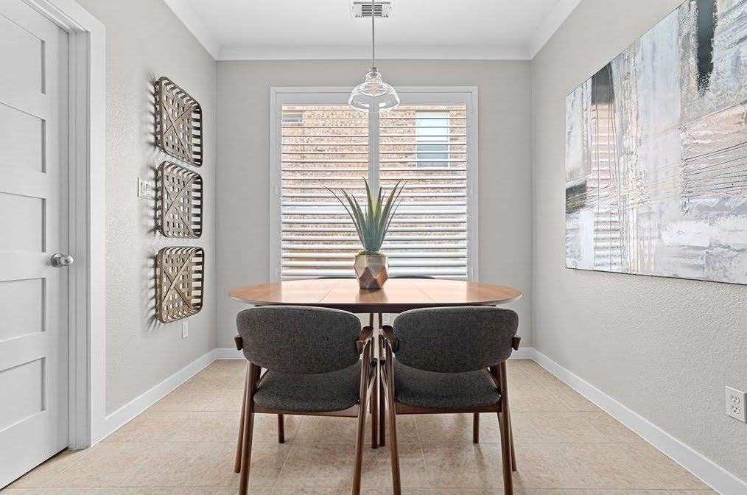
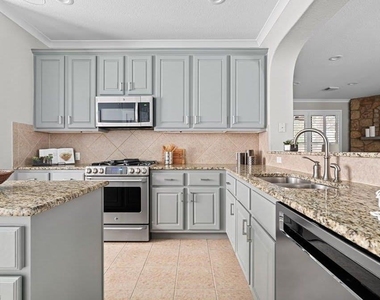
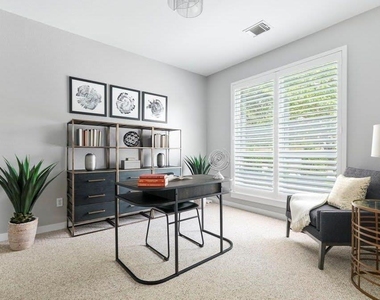
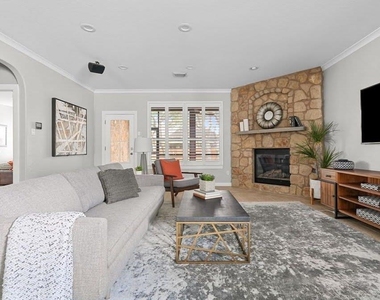
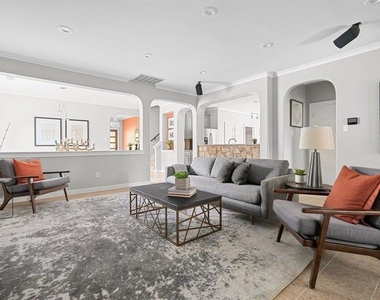
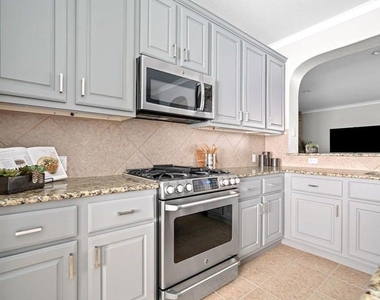
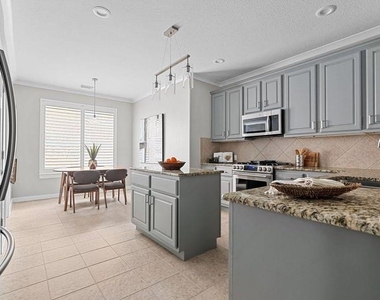
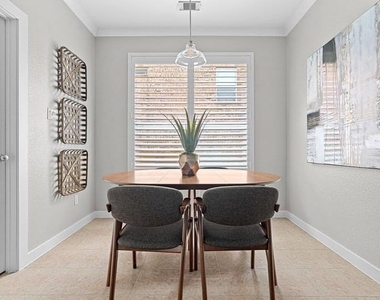
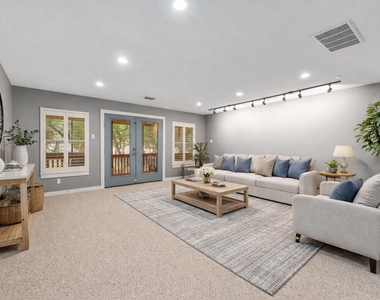
Inside, the thoughtfully designed floor plan features a versatile front sitting room that can serve as a home office or flex space, a formal dining room, and a spacious open-concept living area that flows seamlessly into the eat-in kitchen. The kitchen offers an oversized walk-in pantry and custom lighting with dimmer and color settings, allowing you to create the perfect ambiance for every occasion.
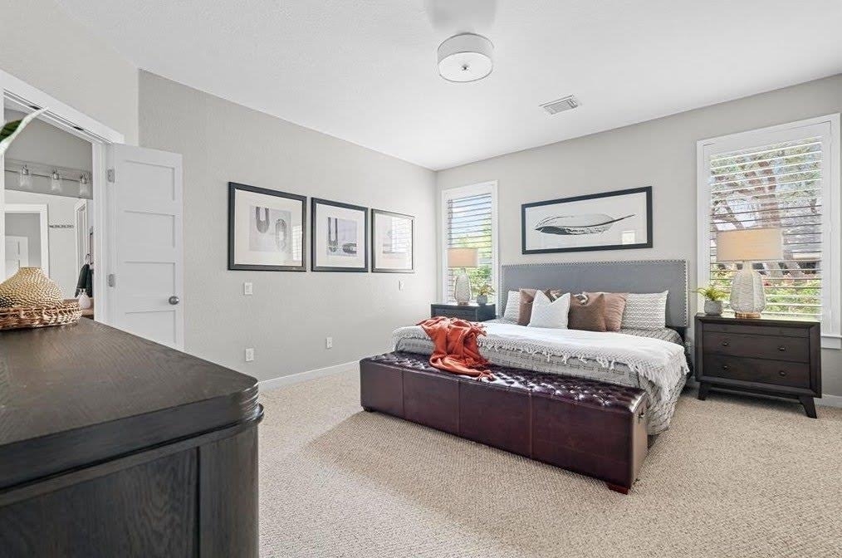
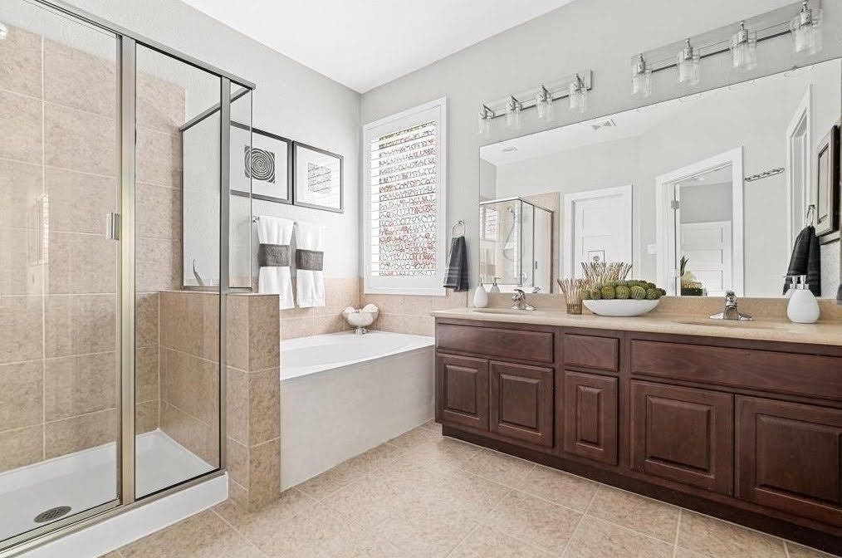
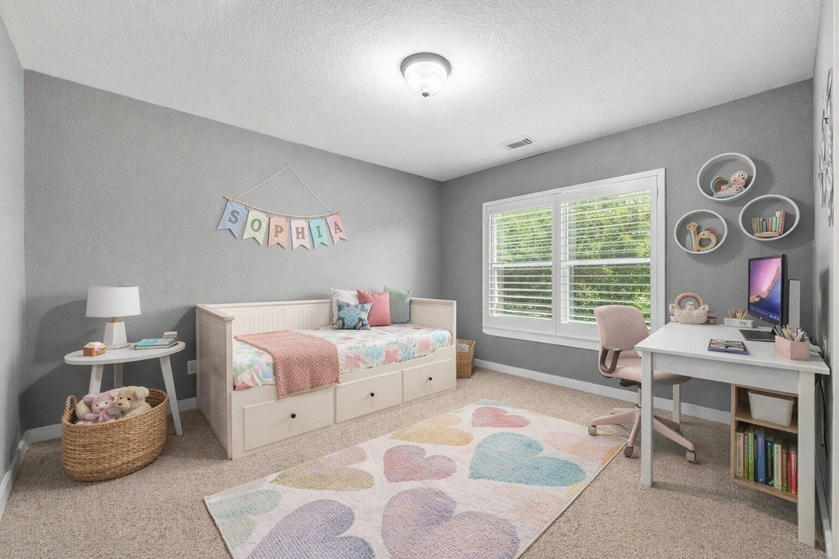
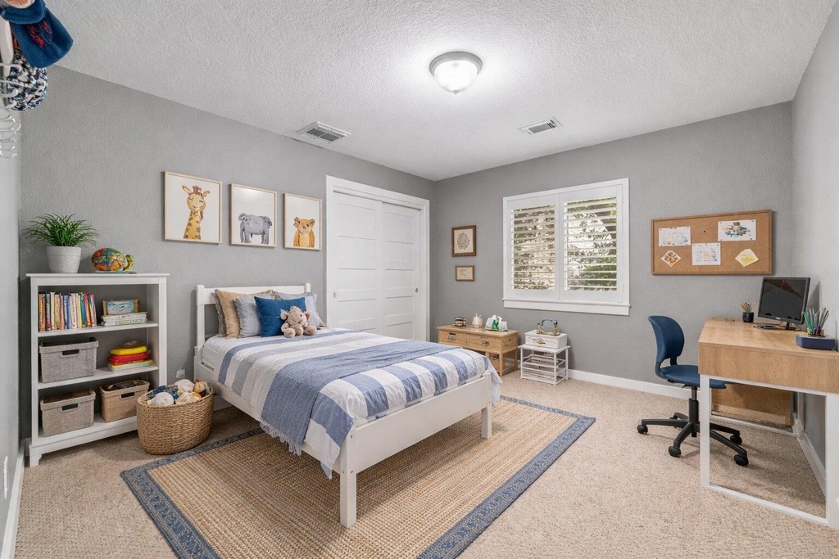
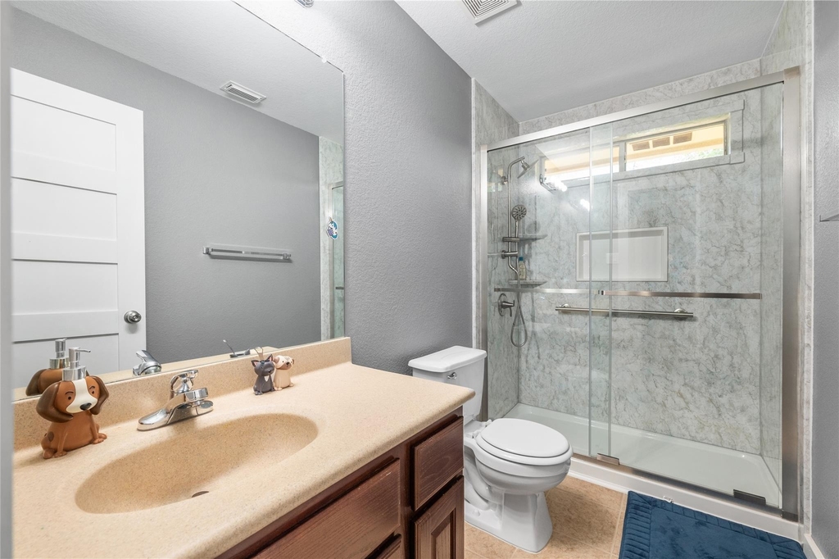
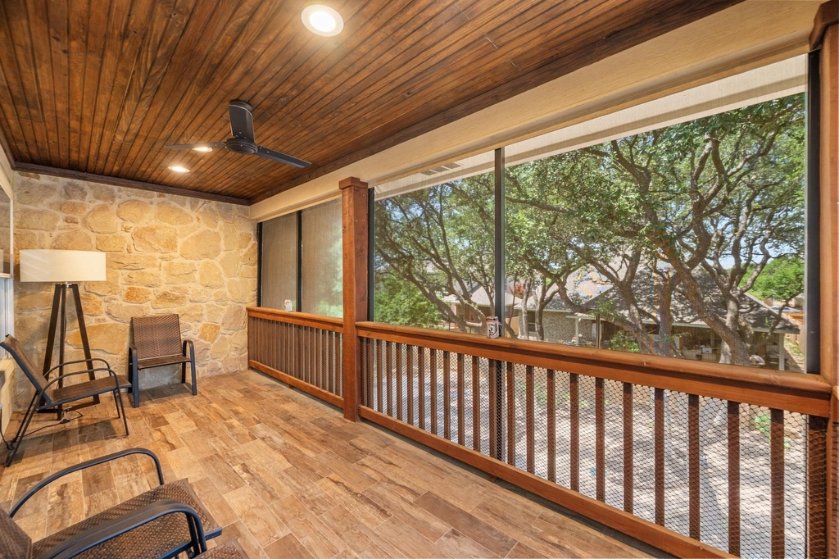
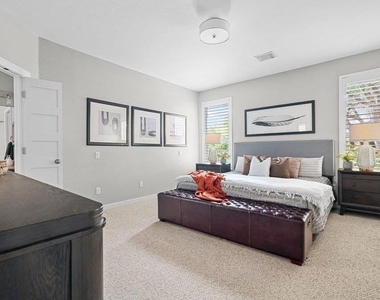
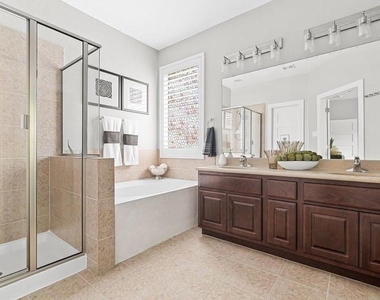
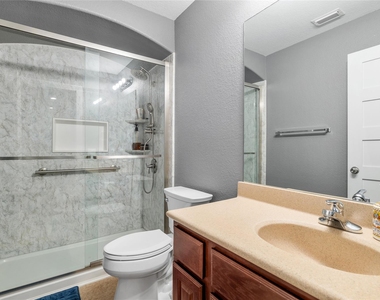
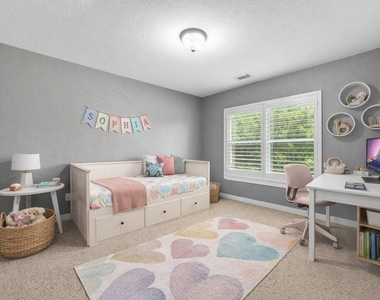
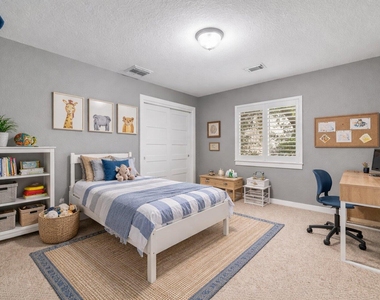
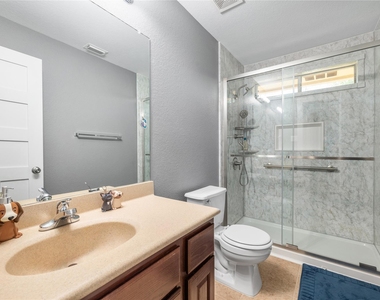
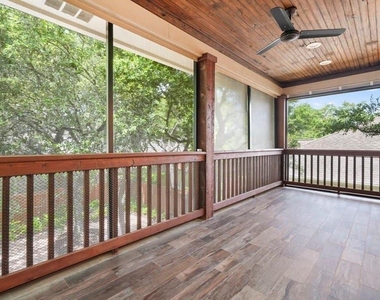
The private primary suite is conveniently located on the main floor and opens directly to a screened-in porch, creating a peaceful retreat overlooking the backyard with charming festoon lighting-ideal for relaxing or entertaining. Upstairs, you'll find three generously sized bedrooms, two beautifully renovated bathrooms with walk-in showers, ample storage, and a spacious game room that opens to a screened-in balcony, perfect for enjoying Austin evenings.
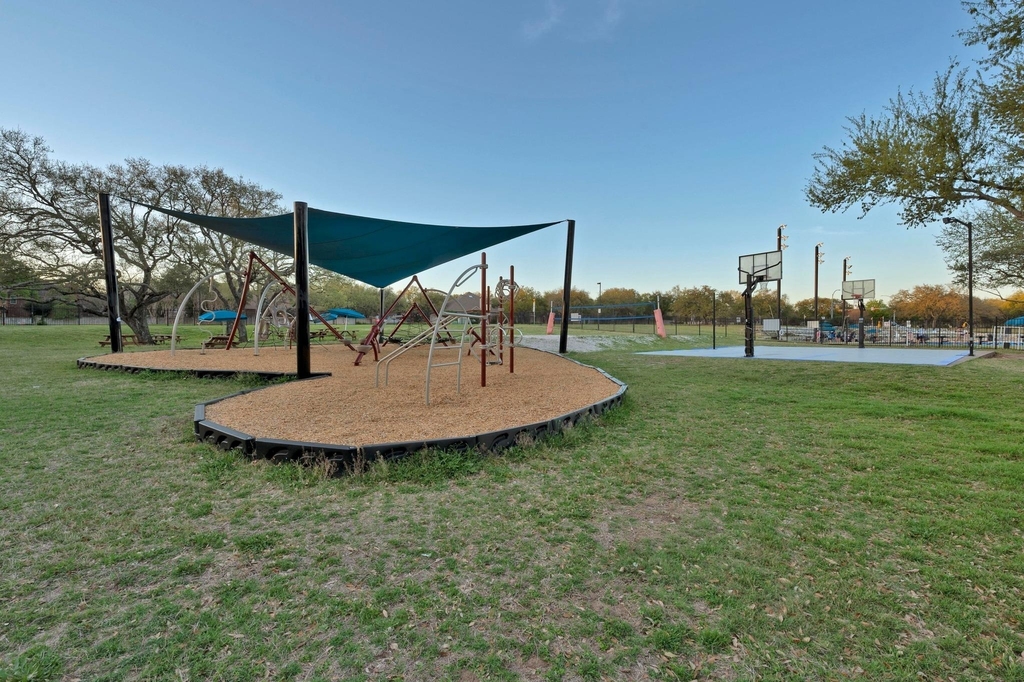
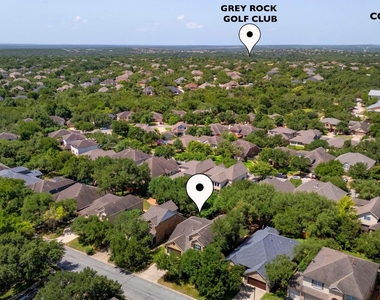
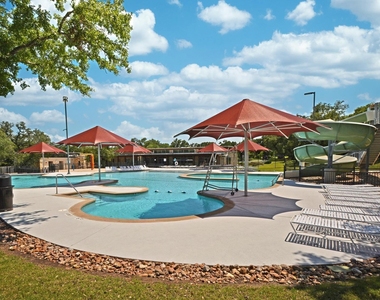
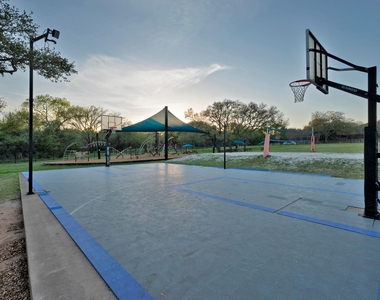
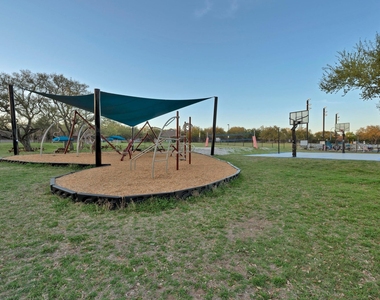
Ideally located just 0.2 miles from Clayton Elementary and the Circle C Community Center with its pool, this home is also minutes from the Circle C Olympic Pool, Metro Slaughter Creek Park, H-E-B, Escarpment Village, dining, shopping, and everyday conveniences. With easy access to downtown Austin in approximately 15 minutes, this is an exceptional leasing opportunity in one of Austin's most sought-after neighborhoods.
AMENITIES
Fireplace
Parking Space
Short Term Allowed
Home Office
ADDITIONAL INFORMATION
Interior
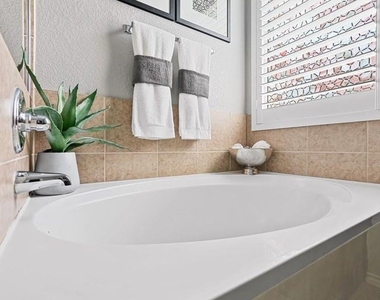
Bathroom Information
Half Bathrooms: 1
Full Bathrooms: 3
Interior Information
Interior Features: Ceiling Fan(s), Granite Counters, Eat-in Kitchen, Walk-In Closet(s), Primary Bedroom on Main
The manager has not yet mailed us a photo copy of his or her government identification and proof or property ownership.
▼
Manager has not logged in recently
▼
Manager does not yet have user reviews
RENTHOP DESCRIPTION
The apartment is a unit offered at a monthly price of $4,299. The person posting the listing did not specify that any pets were allowed. It may be the case that pets are ok and the manager simply has not yet filled out all the details.
We have 31 photos of this particular unit, building, and surrounding areas.
We found some very similar listings nearby
Select those you'd like to message
Your messages have been sent!
Check Availability
By selecting Check Availability, you agree that RentHop and real estate professionals may call or text you about your inquiry. Message/data rates may apply. Terms & Privacy. California Privacy Notice



























 Your Privacy Choices
