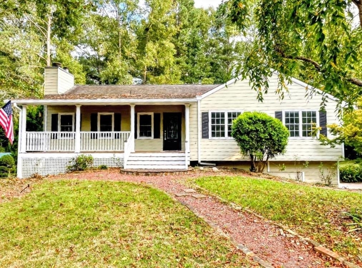
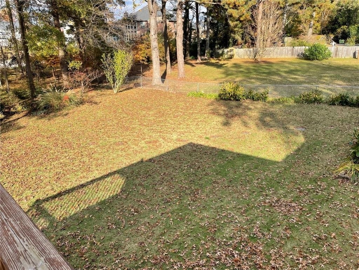
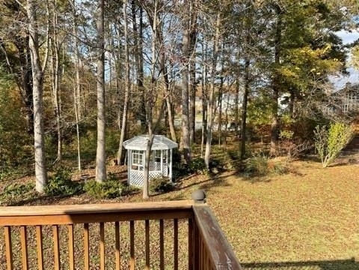
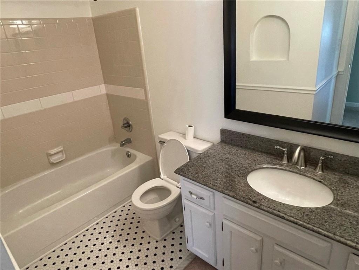
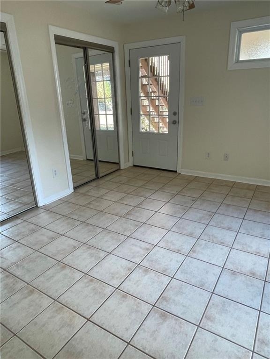
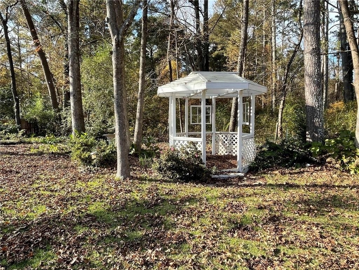
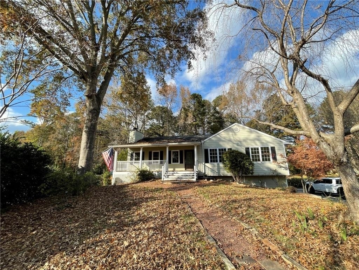
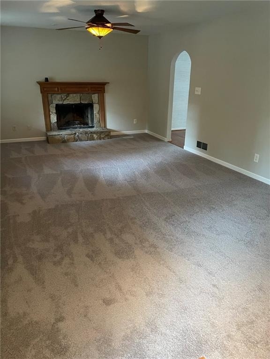
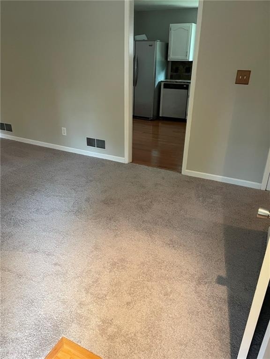
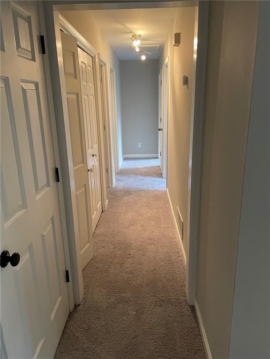
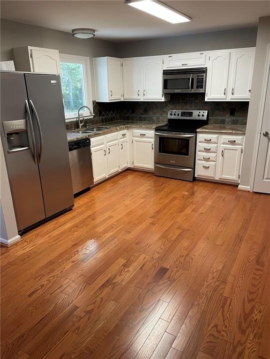
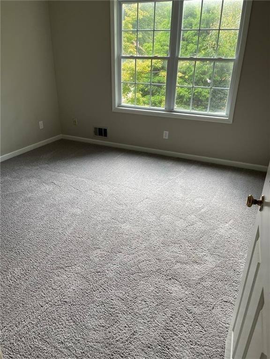
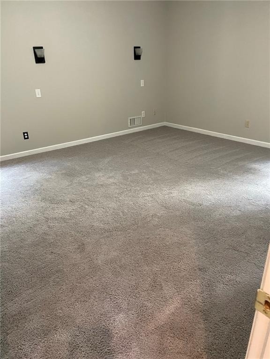
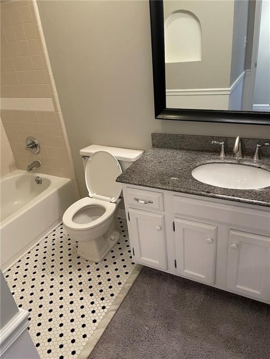
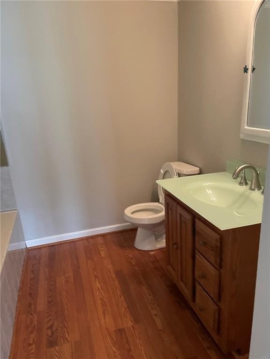
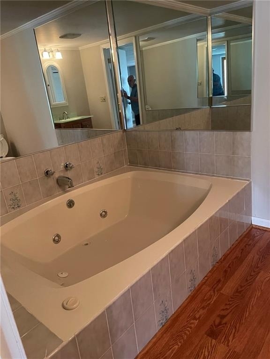
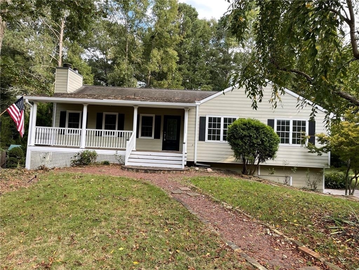
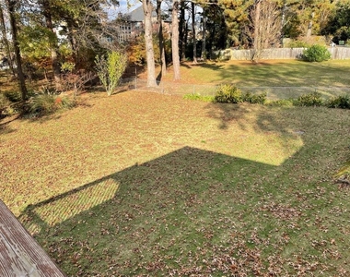
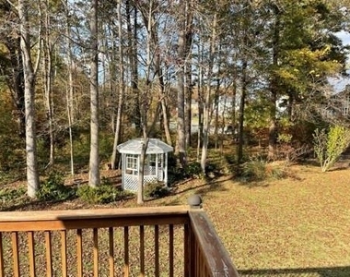
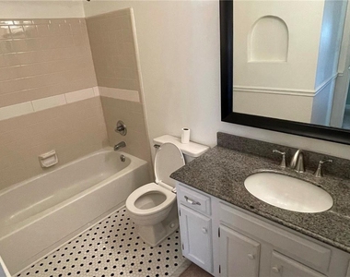
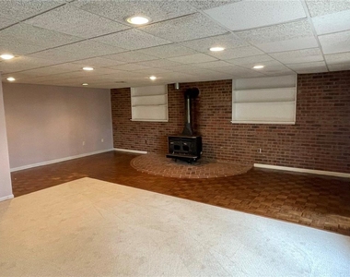
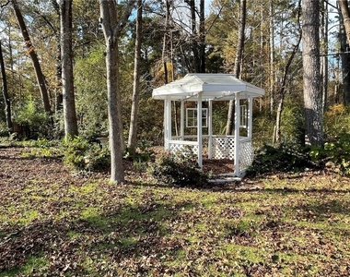
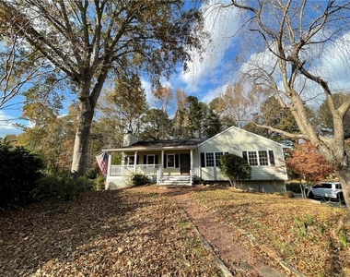
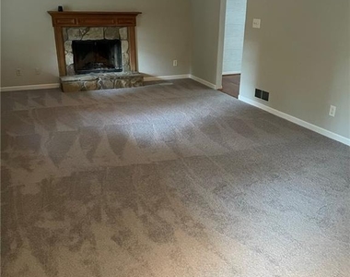
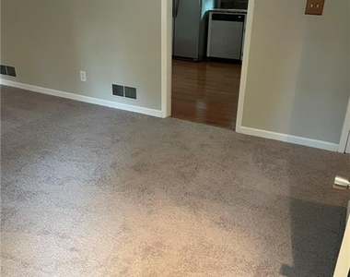
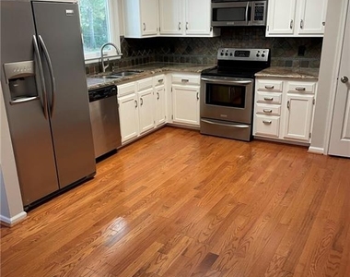
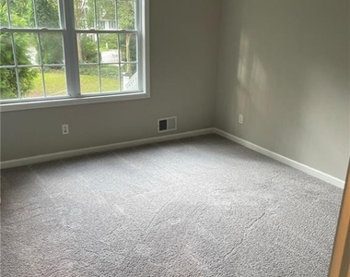
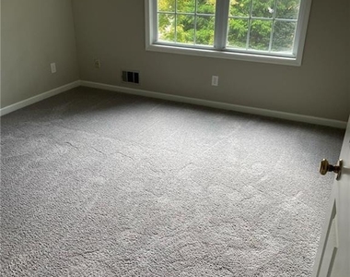
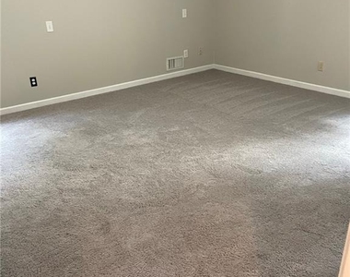
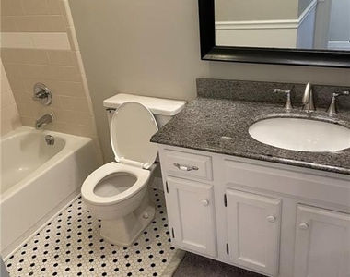
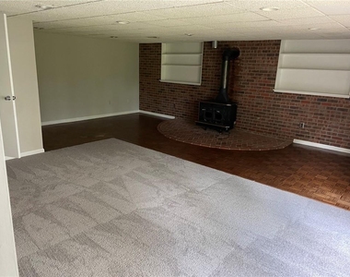
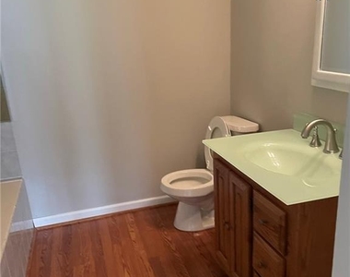
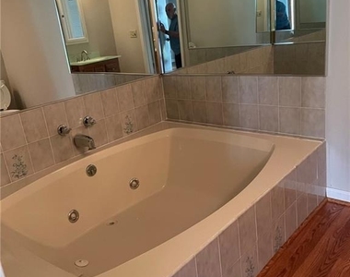
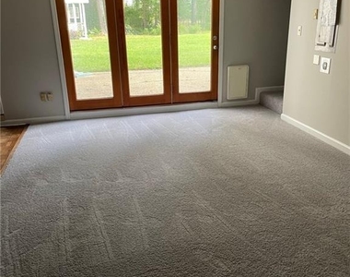
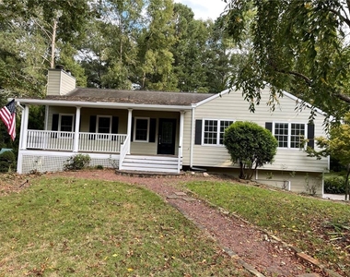
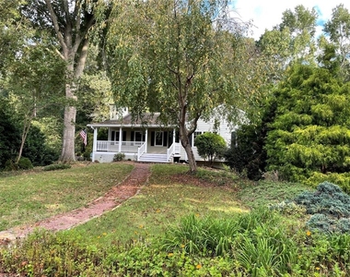
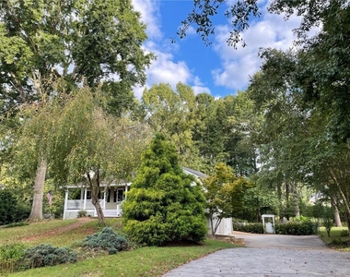
Nestled between prestigious Downtown Alpharetta and vibrant Downtown Milton, this serene 4-bedroom, 3-bathroom ranch offers the perfect balance of peaceful living and suburban convenience. The home features a beautiful kitchen, updated bathrooms, an inviting sunroom bathed in natural light, a two-car garage, and a finished basement equipped with a cozy wood-burning stove. Outdoors, enjoy a spacious, level, and fully fenced secluded backyard.
Live just minutes from North Fulton's top amenities, including Avalon, Alpharetta City Center, Crabapple Market, and Wills Park. Zoned for top-rated schools: Alpharetta Elementary, Northwestern Middle, and the A+ rated Milton High School. Schedule your tour today to experience the best of Alpharetta and Milton living!
The manager has not yet mailed us a photo copy of his or her government identification and proof or property ownership.
▼
Manager has not logged in recently
▼
Manager does not yet have user reviews
RENTHOP DESCRIPTION
The apartment is a unit offered at a monthly price of $3,500. The person posting the listing did not specify that any pets were allowed. It may be the case that pets are ok and the manager simply has not yet filled out all the details. The kitchen conveniently includes a dishwasher.
We have 35 photos of this particular unit, building, and surrounding areas.
MLS# 7849050
List Agent Name: James Thomas LeCroy
List Office Name: Charlotte Lecroy Realty
IDX information is provided exclusively for personal, non-commercial use, and may not be used for any purpose other than to identify prospective properties consumers may be interested in purchasing. Information is deemed reliable but not guaranteed. The listing broker’s offer of compensation is made only to participants of the MLS where the listing is filed.
Courtesy of RH Advisors, Inc. and RHP Realty NJ, Inc.
By selecting Check Availability, you agree that RentHop and real estate professionals may call or text you about your inquiry. Message/data rates may apply. Terms & Privacy. California Privacy Notice
We found some very similar listings nearby
Select those you'd like to message
Your messages have been sent!
Check Availability
By selecting Check Availability, you agree that RentHop and real estate professionals may call or text you about your inquiry. Message/data rates may apply. Terms & Privacy. California Privacy Notice































 Your Privacy Choices
