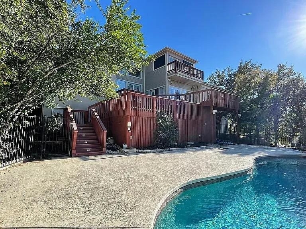
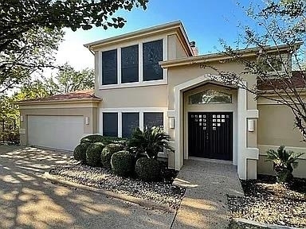
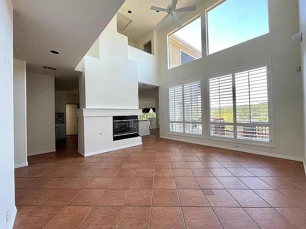
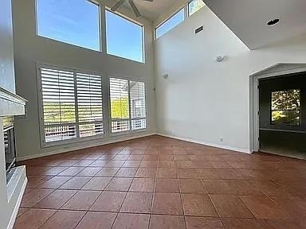
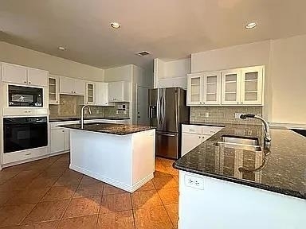
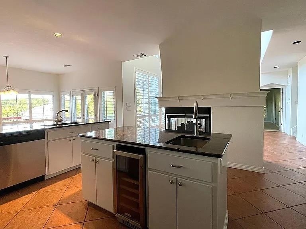
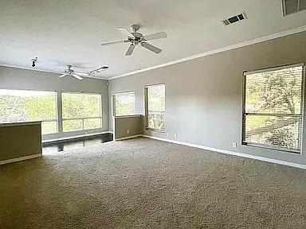
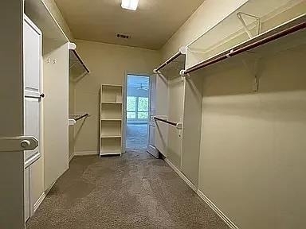
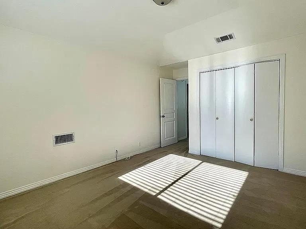
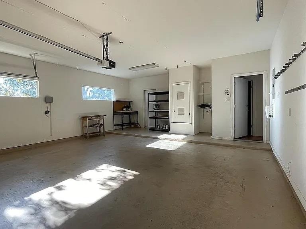
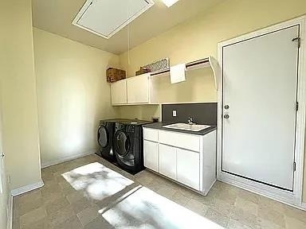
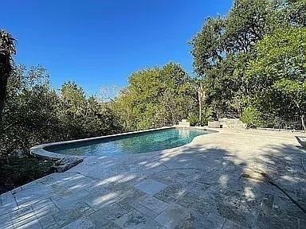
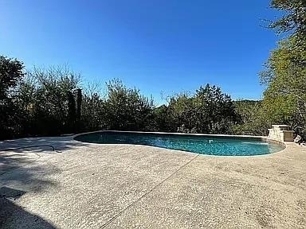
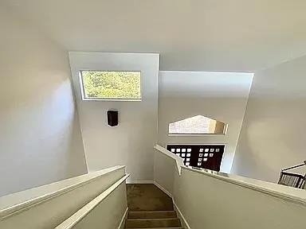
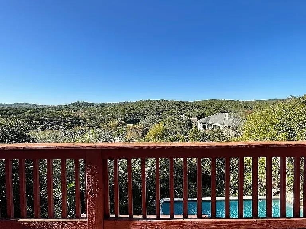
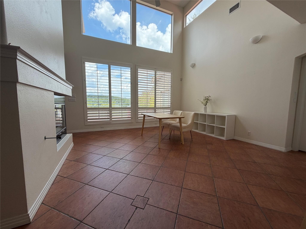
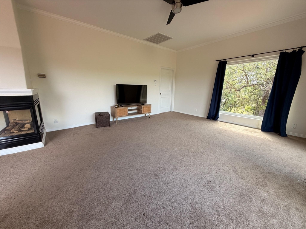
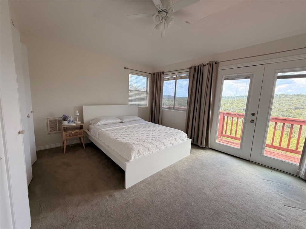
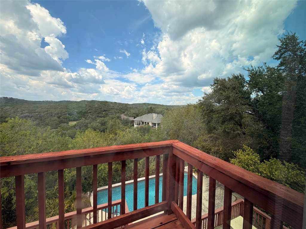
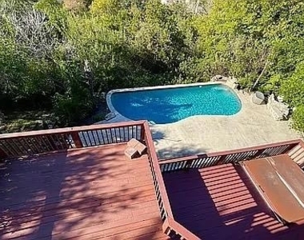
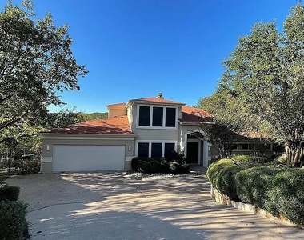
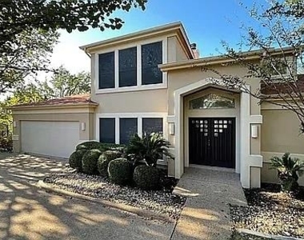
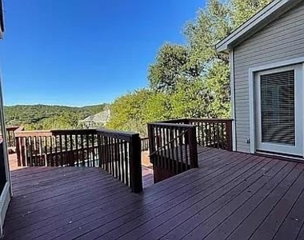
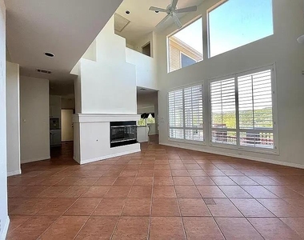
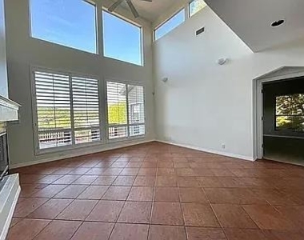
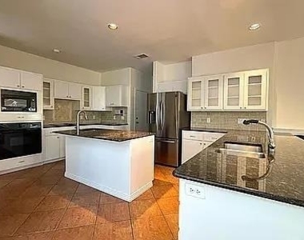
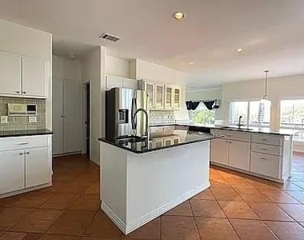
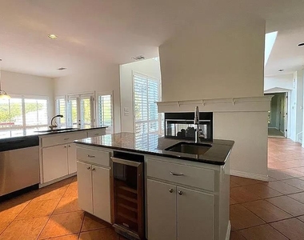
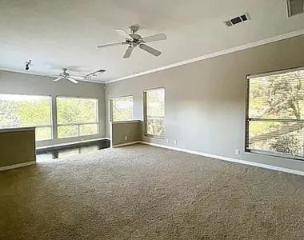
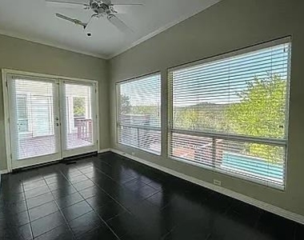
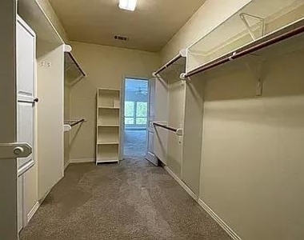
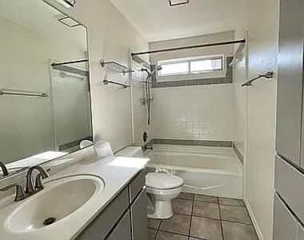
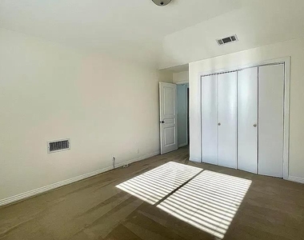
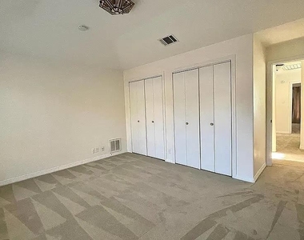
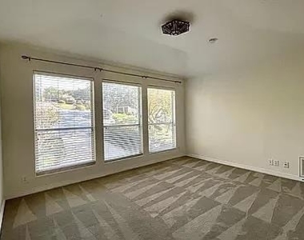
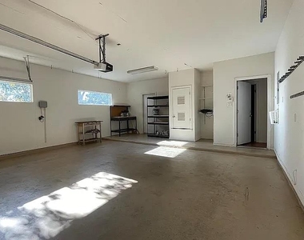
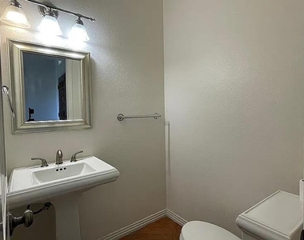
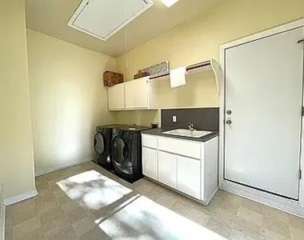
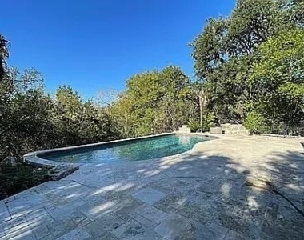
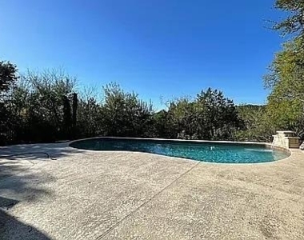
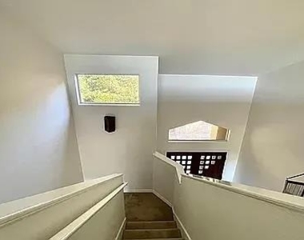
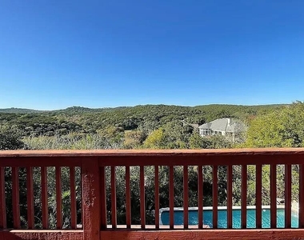
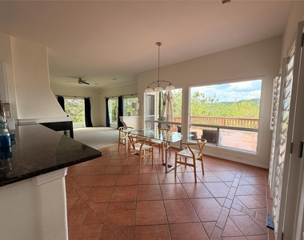
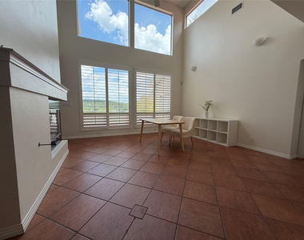
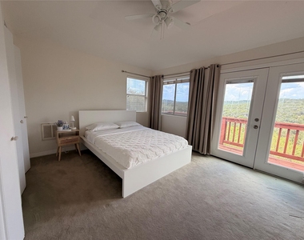
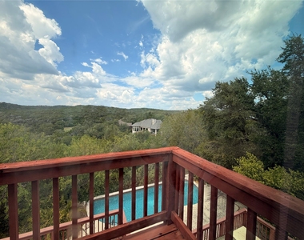
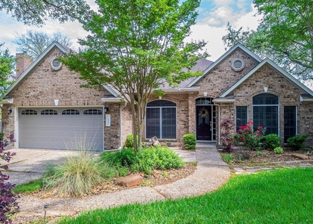
Tucked at the end of a cul-de-sac in River Place, this custom 4 bedroom, 2.5 bath home backs to a private bluff with Hill Country views that stretch as far as you can see. Morning coffee comes with sunrises, evenings come with sunsets, and the multi-level deck, hot tub, and pool with its own waterfall make it easy to spend most of your time outside. The main level is built for both everyday living and entertaining. The primary suite sits downstairs and includes a separate reading or workout space that looks out over the pool. Its bath has dual vanities, a jetted tub, an oversized walk-in shower, and a walk-in closet big enough to keep every season's wardrobe out at once. The kitchen is generous and open, and it connects to a formal dining room, a breakfast area, and two separate living spaces. A half bath near the entry is convenient for guests, and the laundry and mudroom can be reached from either the garage or the interior. Upstairs you'll find three more spacious bedrooms, a full bath, and a balcony that gives you another vantage point on the views. The home is zoned to highly rated Leander ISD, and River Place amenities are close by, including the clubhouse, Beach Park, playground, nature trails, and tennis courts. Furnishings are available if desired.
AMENITIES
Fireplace
Storage Facility
Private Outdoor Space
Dishwasher
Parking Space
Short Term Allowed
ADDITIONAL INFORMATION
Interior
Bathroom Information
Half Bathrooms: 1
Full Bathrooms: 2
Interior Information
Interior Features: Breakfast Bar, Entrance Foyer, Storage, Ceiling-High, Primary Bedroom on Main
The manager has not yet mailed us a photo copy of his or her government identification and proof or property ownership.
▼
Manager has not logged in recently
▼
Manager does not yet have user reviews
RENTHOP DESCRIPTION
The apartment is a unit offered at a monthly price of $5,900. The person posting the listing did not specify that any pets were allowed. It may be the case that pets are ok and the manager simply has not yet filled out all the details. The kitchen conveniently includes a dishwasher.
We have 38 photos of this particular unit, building, and surrounding areas.
MLS# ACT8269689
List Agent Name: Julie Hutchison
List Office Name: eXp Realty, LLC
IDX information is provided exclusively for personal, non-commercial use, and may not be used for any purpose other than to identify prospective properties consumers may be interested in purchasing. Information is deemed reliable but not guaranteed. The listing broker’s offer of compensation is made only to participants of the MLS where the listing is filed.
Courtesy of RH Advisors, Inc. and RHP Realty NJ, Inc.
By selecting Check Availability, you agree that RentHop and real estate professionals may call or text you about your inquiry. Message/data rates may apply. Terms & Privacy. California Privacy Notice
We found some very similar listings nearby
Select those you'd like to message
Your messages have been sent!
Check Availability
By selecting Check Availability, you agree that RentHop and real estate professionals may call or text you about your inquiry. Message/data rates may apply. Terms & Privacy. California Privacy Notice

































 Your Privacy Choices
