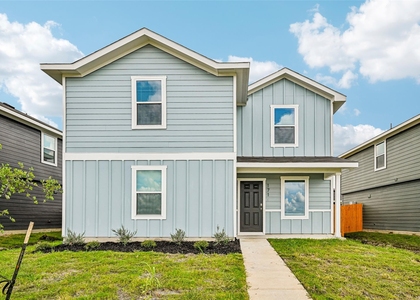
108 Yellowbark Street

Kyle-Buda, 78610
$2,200
LEASED / EXPIRED
Posted 5 weeks ago, Immediate Move-In
bedrooms
4 Bed
bathrooms
3 Bath
square feet
2,029 Sqft
Listing by Stewart Lane
Save Listing

SIMILAR NEARBY LISTINGS
299 Emerald Green Trl
Kyle-Buda
78610
$2,000
By Mark Preston, 22 hours ago
bedrooms
4 Bed
|
bathrooms
2 Bath
|
square feet
1,625 Sqft
$2,095
By Vince Joseph, 15 hours ago
bedrooms
4 Bed
|
bathrooms
2 Bath
|
square feet
2,095 Sqft
171 Bardwell Way
Coves of Cimmaron, Kyle-Buda
78610
$1,995
By Allison Pflaum, 23 hours ago
bedrooms
4 Bed
|
bathrooms
3 Bath
|
square feet
1,782 Sqft
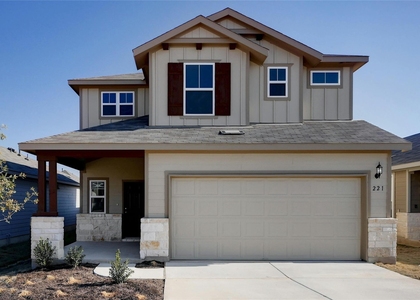
221 Cherry Vine Dr
Kyle-Buda
78610
$2,190
By Michele Scott, 22 hours ago
bedrooms
4 Bed
|
bathrooms
3 Bath
|
square feet
2,036 Sqft
147 Longstraw Dr
Kyle-Buda
78610
$2,200
By Sky Knippa, 20 hours ago
bedrooms
4 Bed
|
bathrooms
3 Bath
|
square feet
2,034 Sqft
380 Young St
Kyle-Buda
78610
$2,350
By Jesse Gomez, 15 hours ago
bedrooms
4 Bed
|
bathrooms
2 Bath
|
square feet
2,013 Sqft
116d Amber Fields Trl
Kyle-Buda
78610
$1,995
By Moe Paknia, 17 hours ago
bedrooms
4 Bed
|
bathrooms
2 Bath
|
square feet
2,124 Sqft

DESCRIPTION
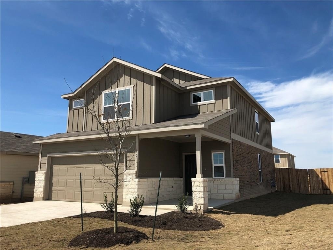
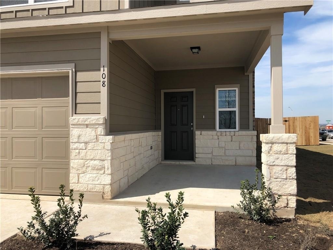
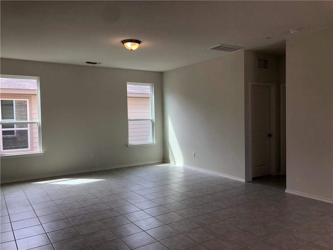
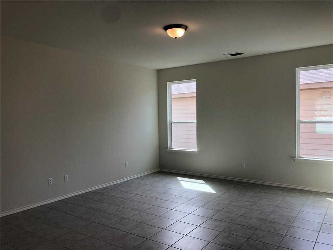
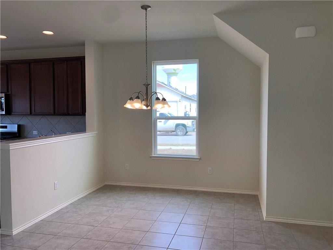
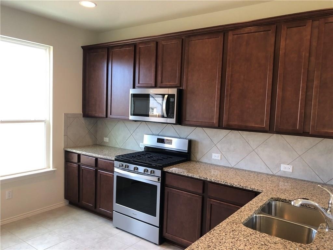
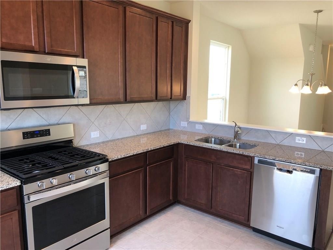
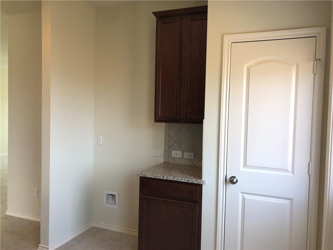
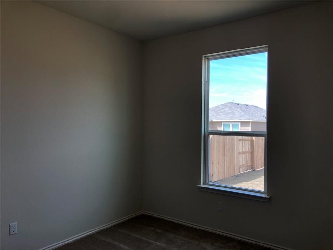
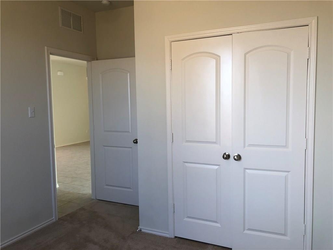
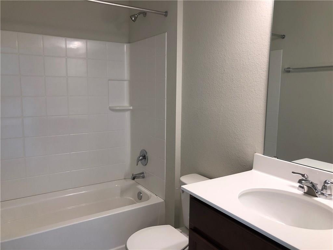
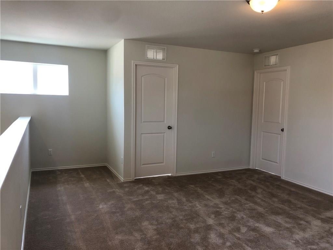
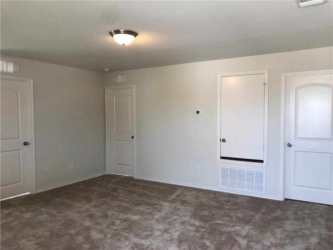
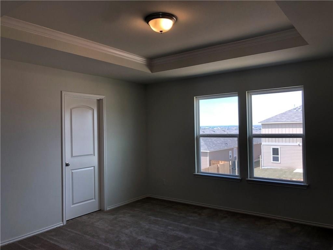
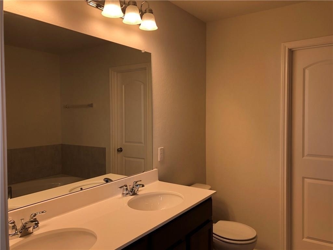
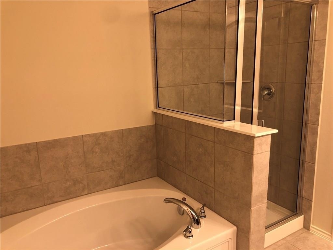
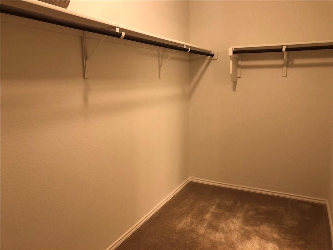
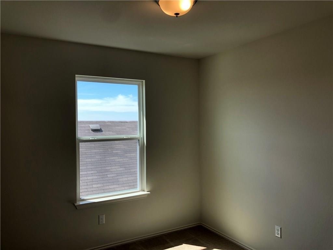
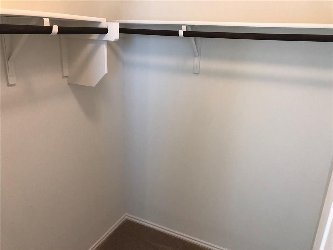
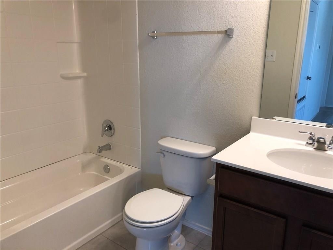
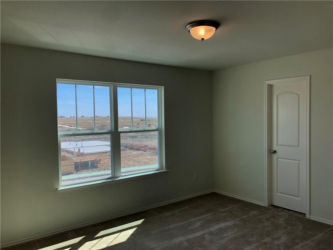
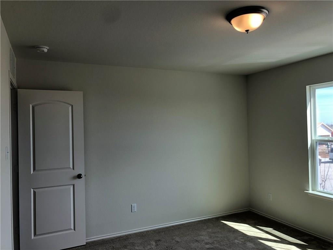
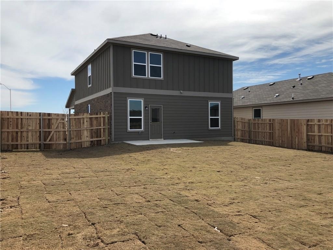
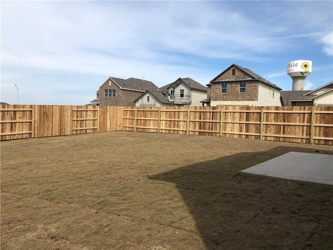
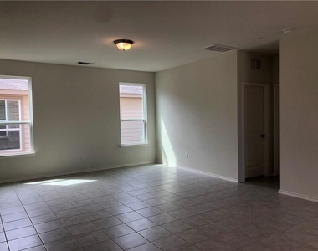
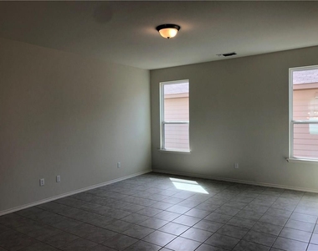
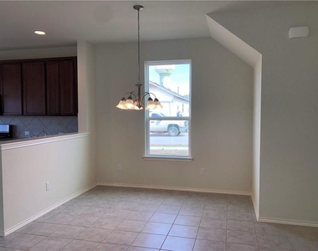
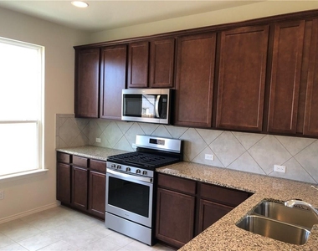
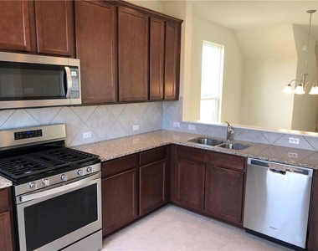
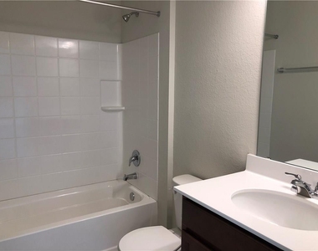
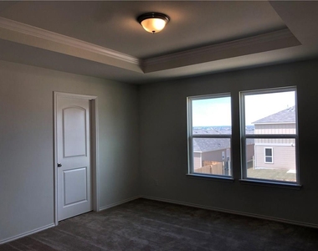
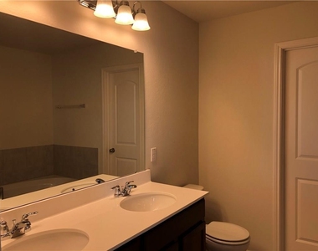
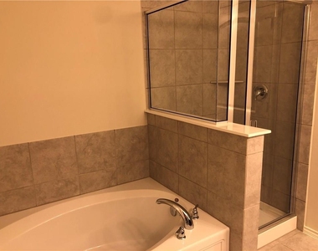
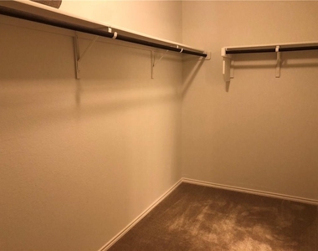
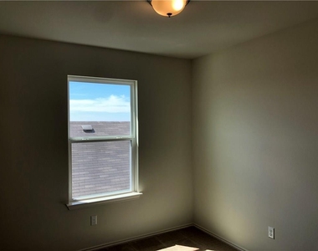
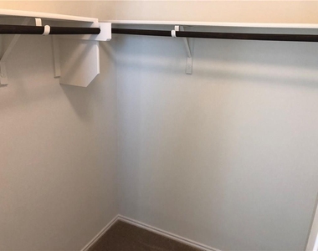
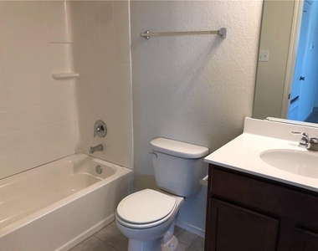
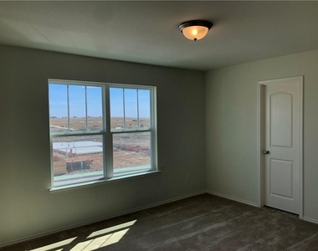
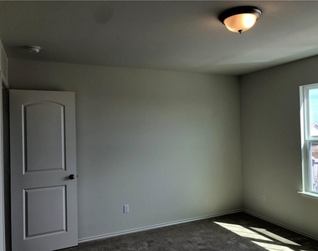
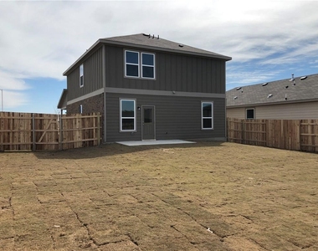
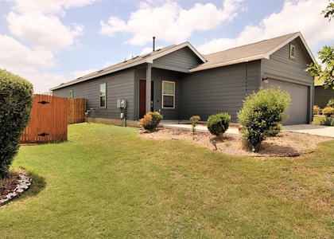
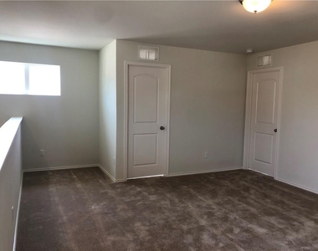
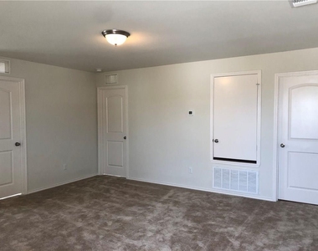
Beautiful 4-bedroom, 3-bath home in the highly desirable Sunfield community. This bright, open floor plan features a spacious living area that flows seamlessly into the kitchen with granite countertops, abundant cabinet space, and plenty of room to entertain. The main level includes a guest bedroom and full bath, perfect for guests or a home office. Upstairs you'll find the primary suite, two additional bedrooms, two full baths, and a versatile loft ideal as a second living area, game room, or office. Situated on a desirable corner lot with an attached two-car garage. Conveniently located near community amenities, shopping, dining, and I-35 with easy access to Austin. Pets welcome. Available for immediate move-in. Looking for a similar home? We'll also be listing 165 Eves Necklace Dr., featuring the same floor plan, coming soon!

AMENITIES
Dishwasher
Parking Space
Home Office

ADDITIONAL INFORMATION
Interior

    Bathroom Information

  • Full Bathrooms: 3

    Interior Information

  • Interior Features: Interior Steps
  • Appliances: Dishwasher, Disposal, Microwave, Free-Standing Range
  • Flooring Type: Carpet, Tile

    Fireplace Information

  • Fireplace Features: None
Exterior

    Property Information

  • Square Footage: 2,029
  • Square Footage Source: $0
  • Green Sustainability
  • Year Built: 2019
  • Waterfront Features: None

    Building Information

  • Levels: Two
  • Window Features: Window Treatments
  • Construction Materials: HardiPlank Type, Stone
  • Patio and Porch Features: None

    Pool Information

  • Pool Features: None

    Lot Information

  • Lot Features: Corner Lot, Public Maintained Road
  • Lot Size Area: 6185.52
  • Lot Size Units: Square Feet
  • Lot Size Acres: 0.142
  • Square Footage: 6,186

    Land Information

  • Water Source: Public
Utilities

    Utilities Information

  • Cooling Type: Central Air
  • Heating Type: Central, Natural Gas
  • Sewer : Public Sewer
Parking

    Parking Information

  • Has Garage
  • Parking Features: Attached, Off Street, Door-Single
  • Garage Spaces: 2
Financial

    Tax Information

  • Tax Map Number: 1

MAP


78610

LISTING QUALITY
▲ Listing location is an exact address
▲ Features and amenities are properly noted
▲ RentHop has data for this building
▼ The manager has not yet mailed us a photo copy of his or her government identification and proof or property ownership.
▼ Manager has not logged in recently
▼ Manager does not yet have user reviews

RENTHOP DESCRIPTION
The apartment is a unit offered at a monthly price of $2,200. The person posting the listing did not specify that any pets were allowed. It may be the case that pets are ok and the manager simply has not yet filled out all the details. The kitchen conveniently includes a dishwasher.

We have 26 photos of this particular unit, building, and surrounding areas.
See available units at 108 Yellowbark Street.

Does something look off?

Courtesy of RH Advisors, Inc. and RHP Realty NJ, Inc.