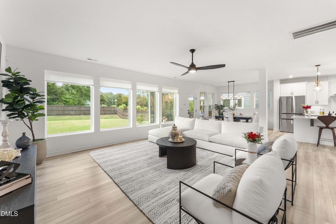
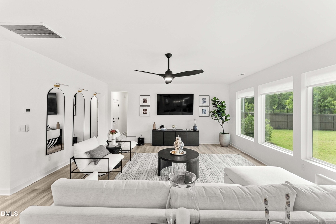
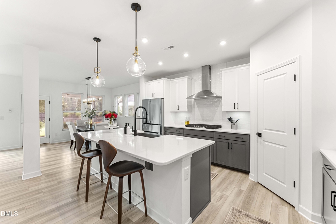
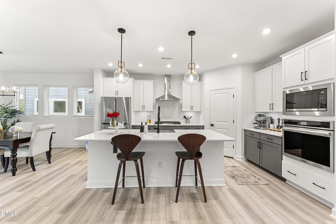
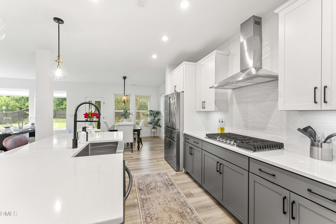
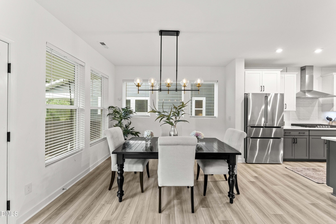
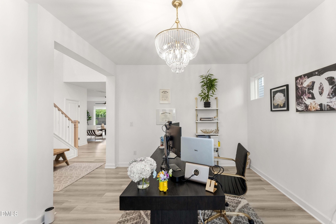
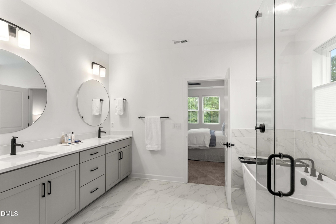
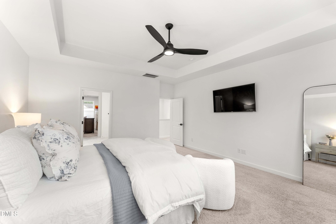
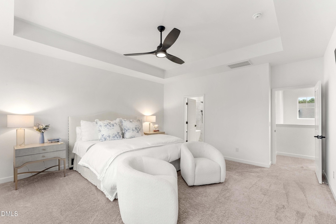
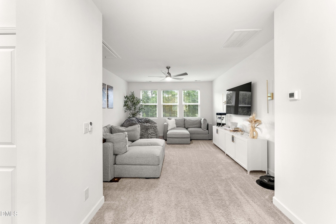
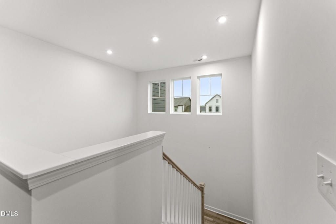
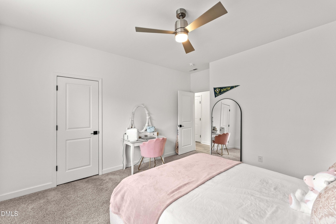
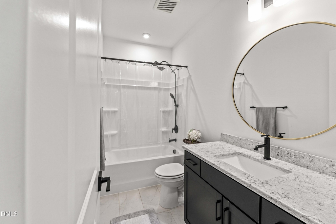
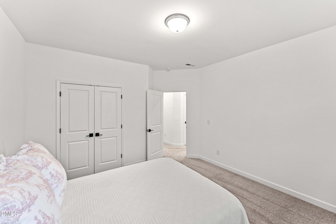
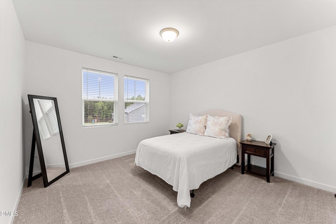
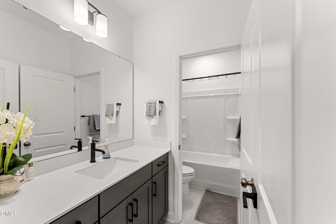
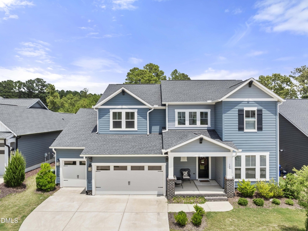
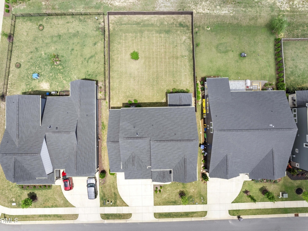
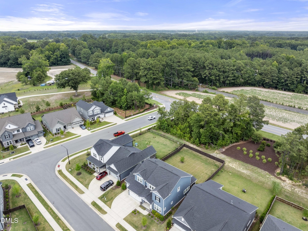
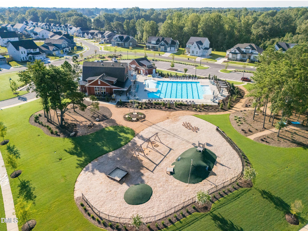
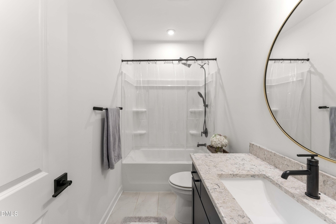
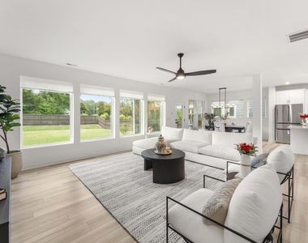
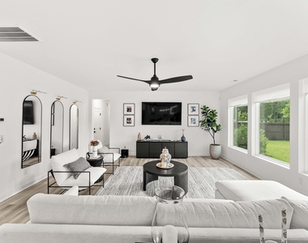
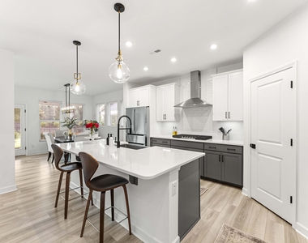
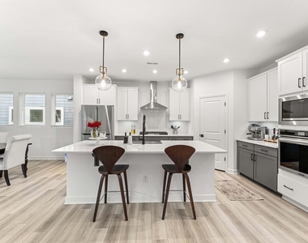
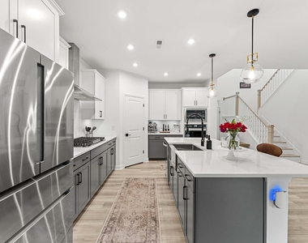
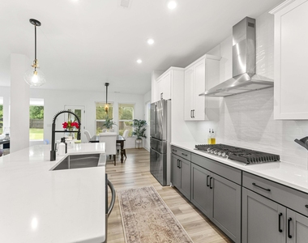
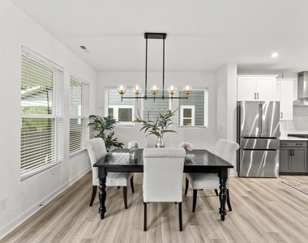
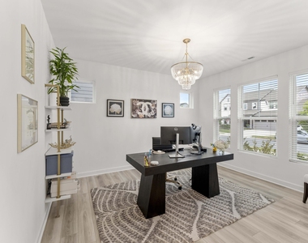
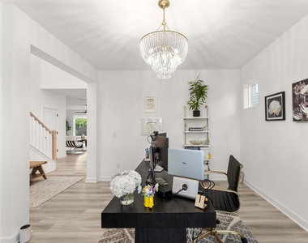
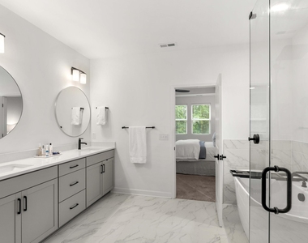
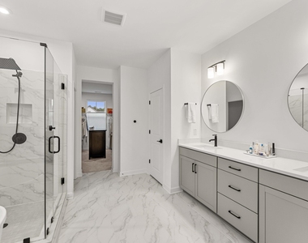
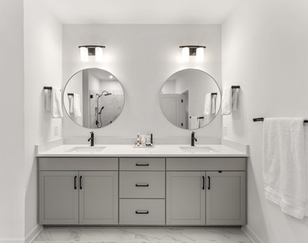
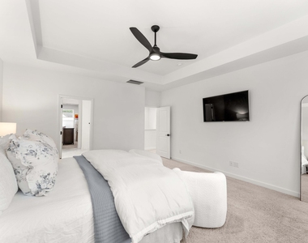
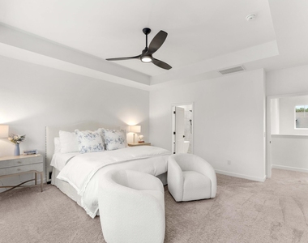
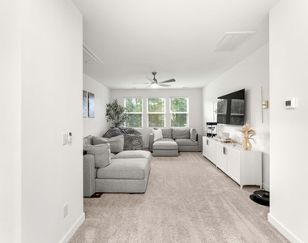
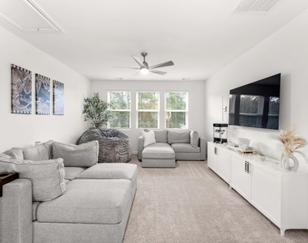
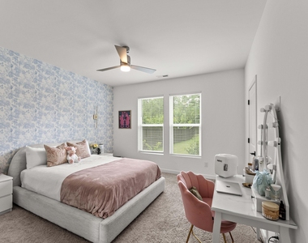
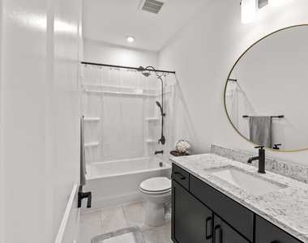
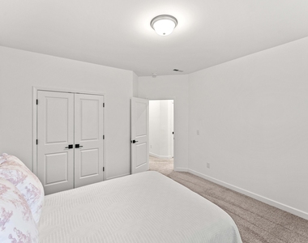
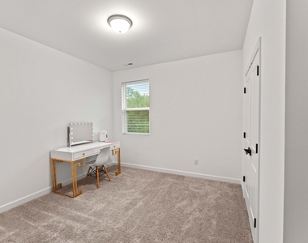
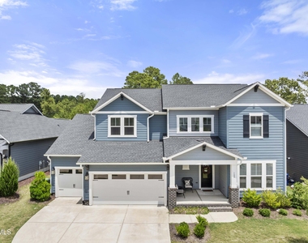
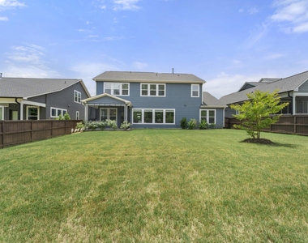
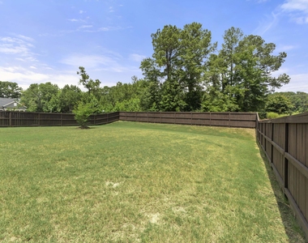
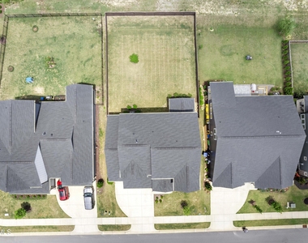
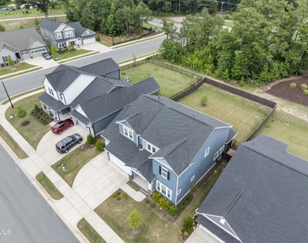
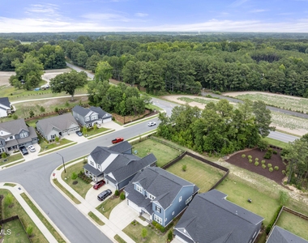
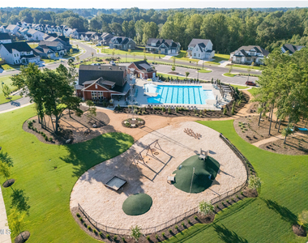
Why wait for new construction when you can move right into this meticulously maintained, virtually new home. Located in the highly desirable Serenity community, this home offers the perfect blend of space and privacy. Thoughtfully designed for both everyday living and entertaining, it boasts an exceptional floor plan with room for everyone. This retreat features 4 bedrooms, 3 full bathrooms, a dedicated flex room, loft area, downstairs bedroom and full bathroom, a 3-car attached garage, and more. The heart of the home is the gourmet chef-inspired kitchen which features Frigidaire stainless steel appliances, elevated quartz countertops, extended tile backsplash, a chimney vent hood, and under-cabinet lighting. Perfectly positioned between the dining area and family room, it creates a seamless flow for entertaining and gathering with family and friends. The study is ideal for working from home, studying, or creating a flexible space tailored to your needs. Upstairs, you'll find 3 bedrooms, including the owner's suite with a spa-inspired en-suite and oversized closet, along with a generous loft. Walk-in closet space is featured in every bedroom. Community amenities include a Junior Olympic size swimming pool, Serenity walking trails, fitness center, dog park, hammock station, playground, and more. When you're not enjoying the community amenities you can enjoy the home's outdoor living spaces. Unwind on the covered back porch overlooking the fenced backyard or relax on the welcoming front porch. Conveniently located near top-rated schools, shopping, dining, recreation, and entertainment, this home delivers the perfect combination of modern construction, exceptional amenities, and move-in-ready convenience. Don't miss this opportunity!
AMENITIES
Attached Garage
New Construction
Private Outdoor Space
Dishwasher
Parking Space
ADDITIONAL INFORMATION
Interior
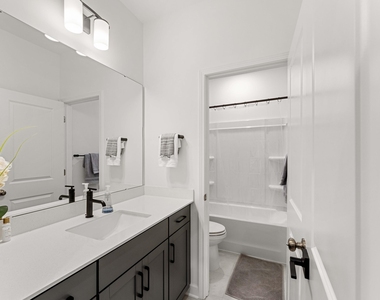
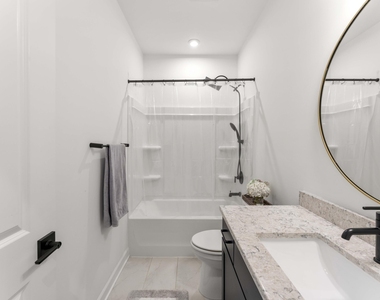
Bathroom Information
Full Bathrooms: 3
Interior Information
Interior Features: Ceiling Fan(s), Double Vanity, Eat-in Kitchen, Entrance Foyer, High Ceilings, Kitchen Island, Open Floorplan, Pantry, Walk-In Closet(s), Bathtub/Shower Combination, Quartz Counters, Smooth Ceilings
Appliances: Cooktop, Dishwasher, Double Oven, Gas Cooktop, Stainless Steel Appliance(s)
The manager has not yet mailed us a photo copy of his or her government identification and proof or property ownership.
▼
Manager has not logged in recently
▼
Manager does not yet have user reviews
RENTHOP DESCRIPTION
The apartment is a unit offered at a monthly price of $3,600. Everything is still in great condition as the building only recently completed construction. The person posting the listing did not specify that any pets were allowed. It may be the case that pets are ok and the manager simply has not yet filled out all the details. The kitchen conveniently includes a dishwasher.
We have 47 photos of this particular unit, building, and surrounding areas.
Last Updated: 15 hours ago
Data Source: Triangle MLS
MLS# 10192590
List Agent Name: Elizabeth Crawford
List Office Name: The Luxe Group, Inc.
IDX information is provided exclusively for personal, non-commercial use, and may not be used for any purpose other than to identify prospective properties consumers may be interested in purchasing. Information is deemed reliable but not guaranteed. The listing broker’s offer of compensation is made only to participants of the MLS where the listing is filed.
Courtesy of RH Advisors, Inc. and RHP Realty NJ, Inc.
By selecting Check Availability, you agree that RentHop and real estate professionals may call or text you about your inquiry. Message/data rates may apply. Terms & Privacy. California Privacy Notice
We found some very similar listings nearby
Select those you'd like to message
Your messages have been sent!
Check Availability
By selecting Check Availability, you agree that RentHop and real estate professionals may call or text you about your inquiry. Message/data rates may apply. Terms & Privacy. California Privacy Notice







































 Your Privacy Choices
