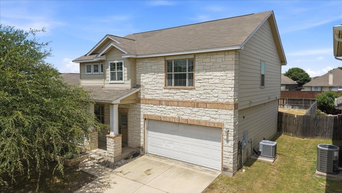
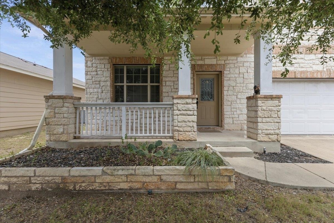
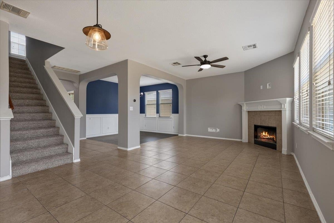
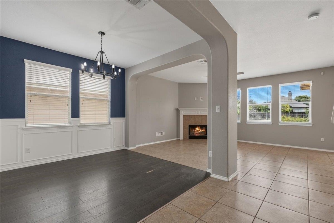
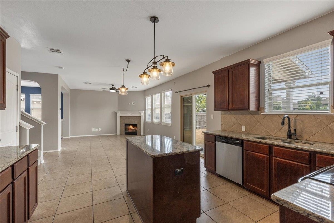
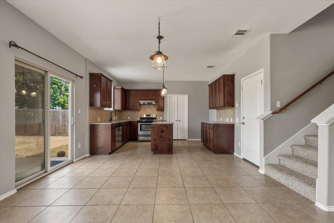
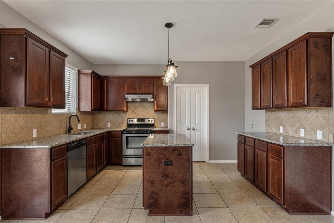
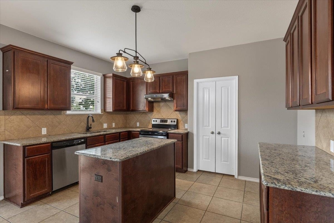
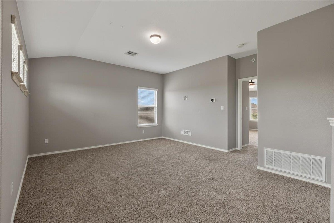
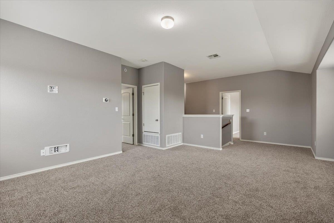
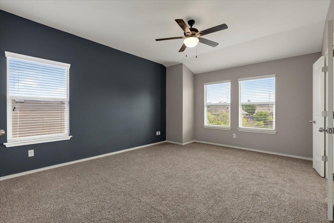
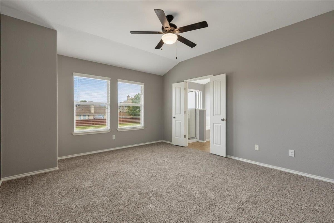
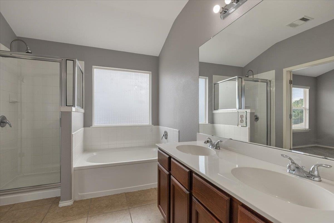
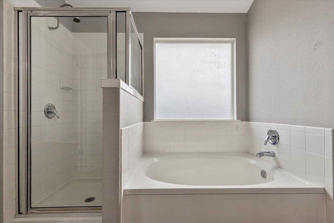
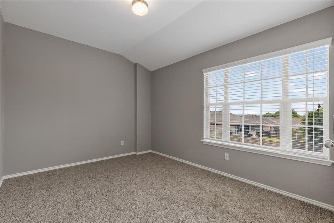
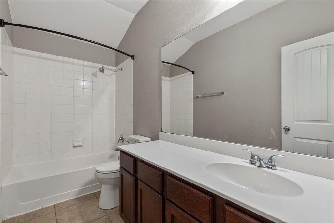
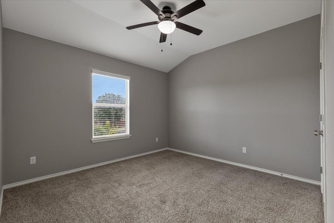
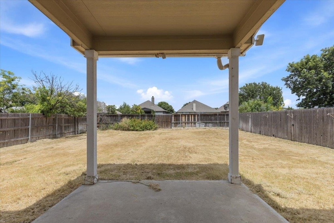
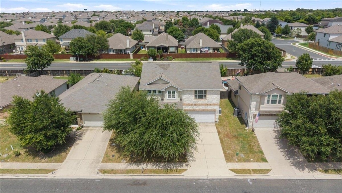
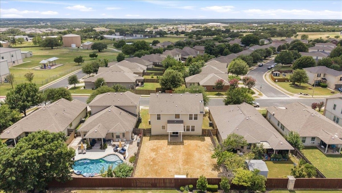
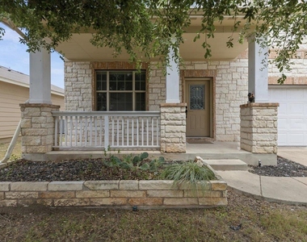
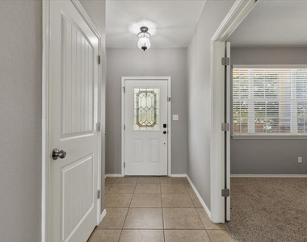
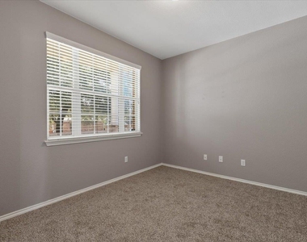
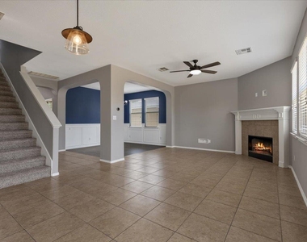
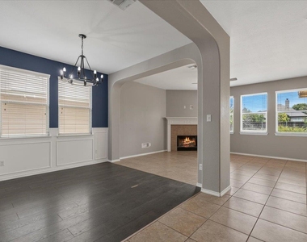
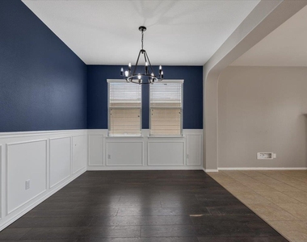
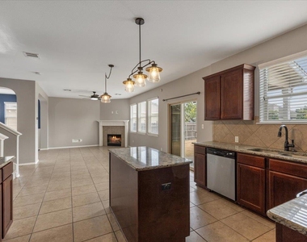
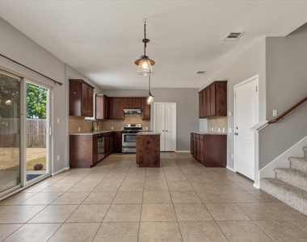
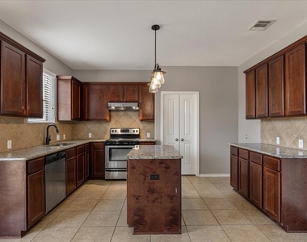
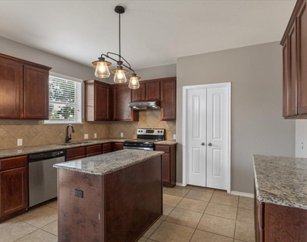
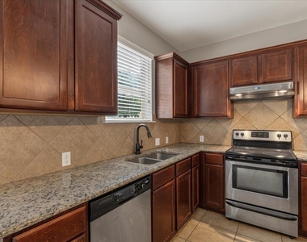
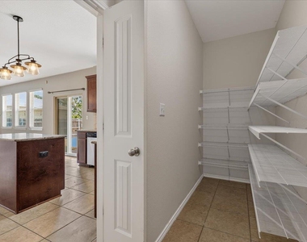
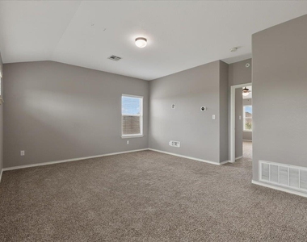
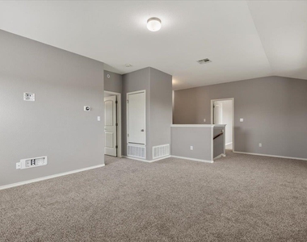
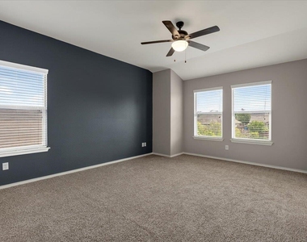
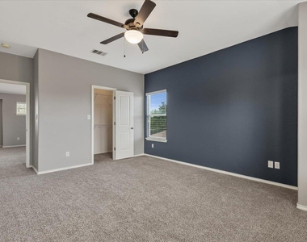
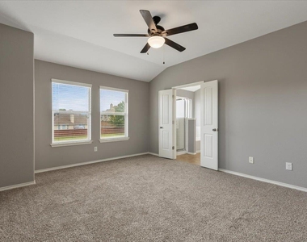
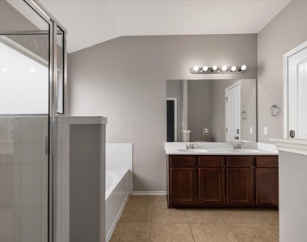
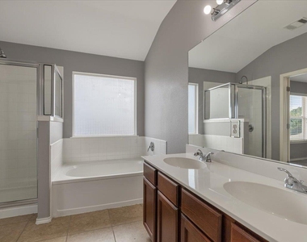
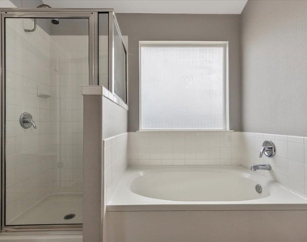
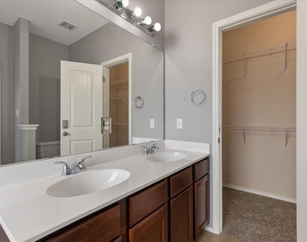
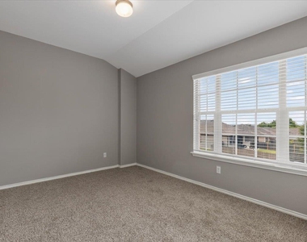
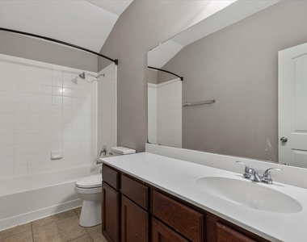
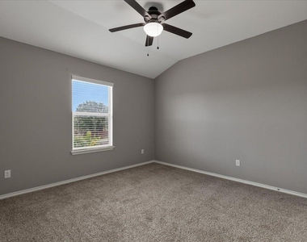
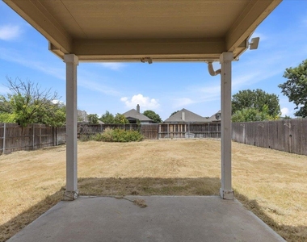
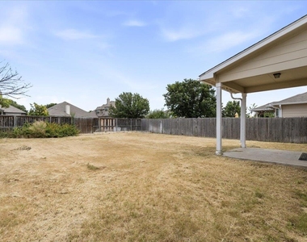
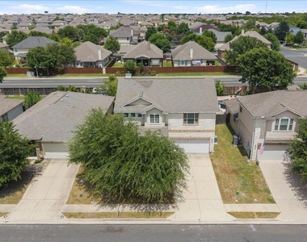
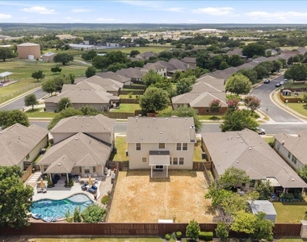
Spacious 5-bedroom, 3-bath home in Liberty Hill ISD featuring an open-concept floor plan, gourmet kitchen with granite countertops, stainless steel appliances, 42" cabinets, oversized pantry, and a family room with fireplace. The main level includes a formal dining room and a private office or optional 5th bedroom. Upstairs offers a spacious primary suite with dual vanities, garden tub, separate shower, walk-in closet, three additional bedrooms, and a large game room. Enjoy a generous backyard plus community amenities including a resort-style pool, playground, and sports court. Conveniently located near schools, shopping, dining, and major commuter routes.
AMENITIES
Fireplace
Storage Facility
Private Outdoor Space
Dishwasher
Parking Space
ADDITIONAL INFORMATION
Interior
Bathroom Information
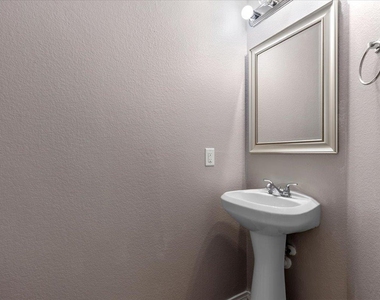
Half Bathrooms: 1
Full Bathrooms: 2
Interior Information
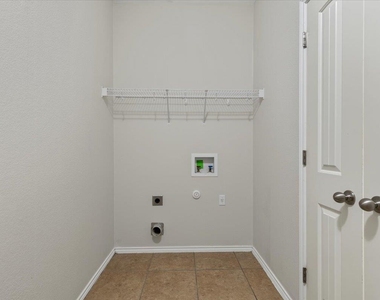
Interior Features: Ceiling Fan(s), Tray Ceiling(s), Granite Counters, Double Vanity, Kitchen Island, Pantry, Storage, Walk-In Closet(s), Interior Steps, Multiple Dining Areas, Multiple Living Areas, Two Primary Closets
Appliances: Dishwasher, Disposal, Electric Range, Microwave, Water Softener
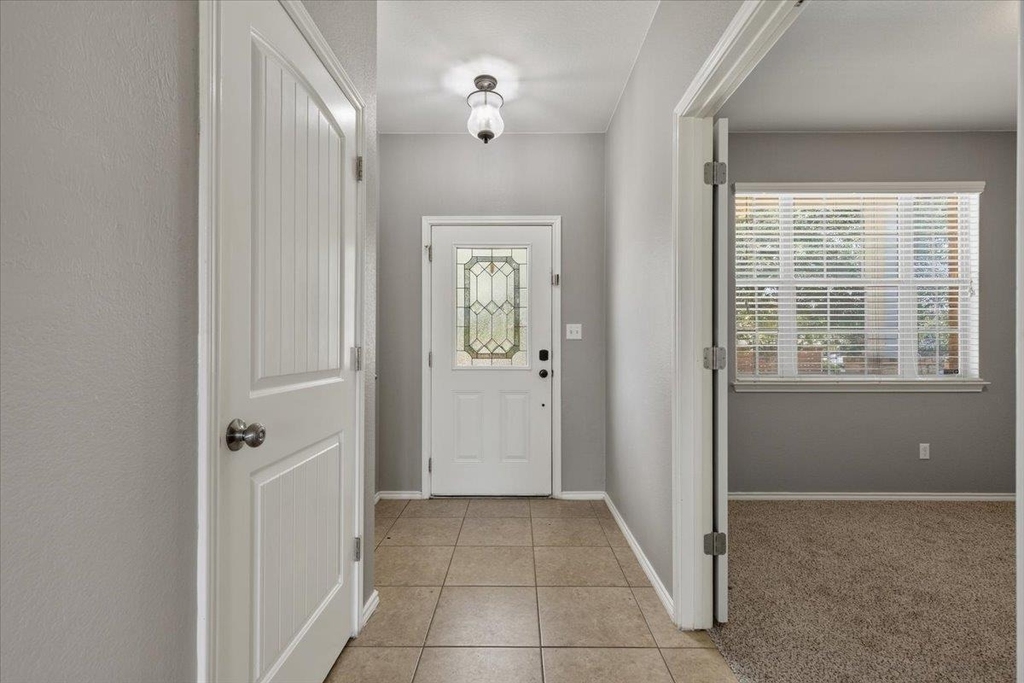
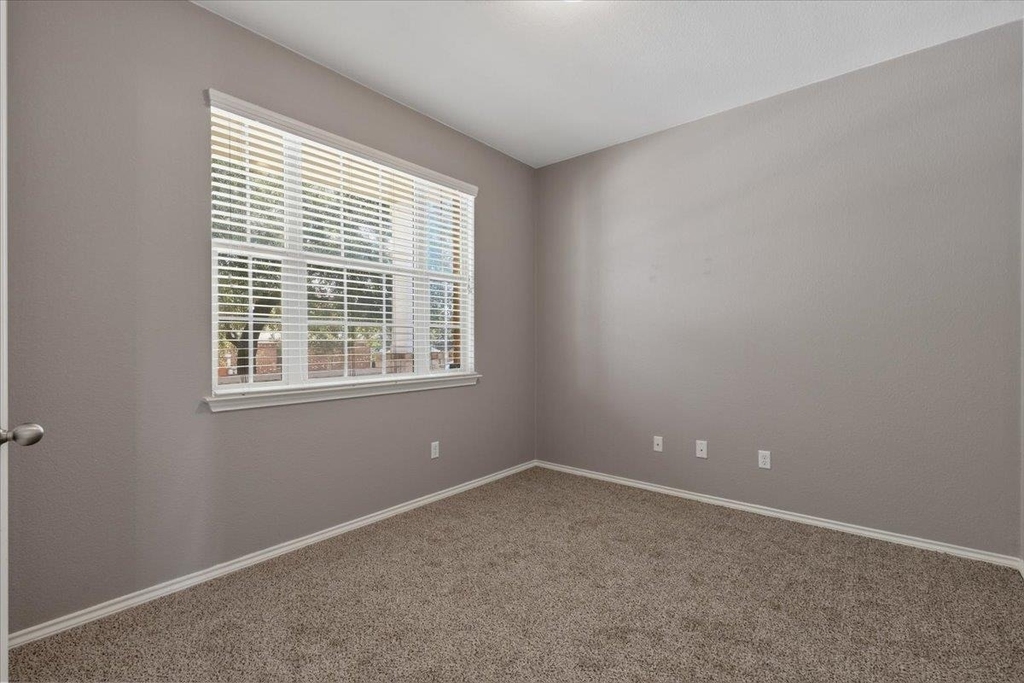
Flooring Type: Carpet, Tile
Fireplace Information
Has Fireplace
Fireplace Features: Family Room, Wood Burning
Fireplaces: 1
Exterior
Property Information
Square Footage: 2,469
Square Footage Source: $0
Green Sustainability
Property Condition: Resale
Year Built: 2011
Waterfront Features: None
Building Information
Levels: Two
Other Structures: None
Window Features: Double Pane Windows, See Remarks
Construction Materials: Masonry – Partial
Patio and Porch Features: Covered, Patio
Pool Information
Pool Features: None
Lot Information
Lot Features: Back Yard, Interior Lot, Landscaped, Sprinkler - Automatic, Trees-Small (Under 20 Ft)
The manager has not yet mailed us a photo copy of his or her government identification and proof or property ownership.
▼
Manager has not logged in recently
▼
Manager does not yet have user reviews
RENTHOP DESCRIPTION
The apartment is a unit offered at a monthly price of $2,245. The person posting the listing did not specify that any pets were allowed. It may be the case that pets are ok and the manager simply has not yet filled out all the details. The kitchen conveniently includes a dishwasher.
We have 35 photos of this particular unit, building, and surrounding areas.
We found some very similar listings nearby
Select those you'd like to message
Your messages have been sent!
Check Availability
By selecting Check Availability, you agree that RentHop and real estate professionals may call or text you about your inquiry. Message/data rates may apply. Terms & Privacy. California Privacy Notice




















 Your Privacy Choices
