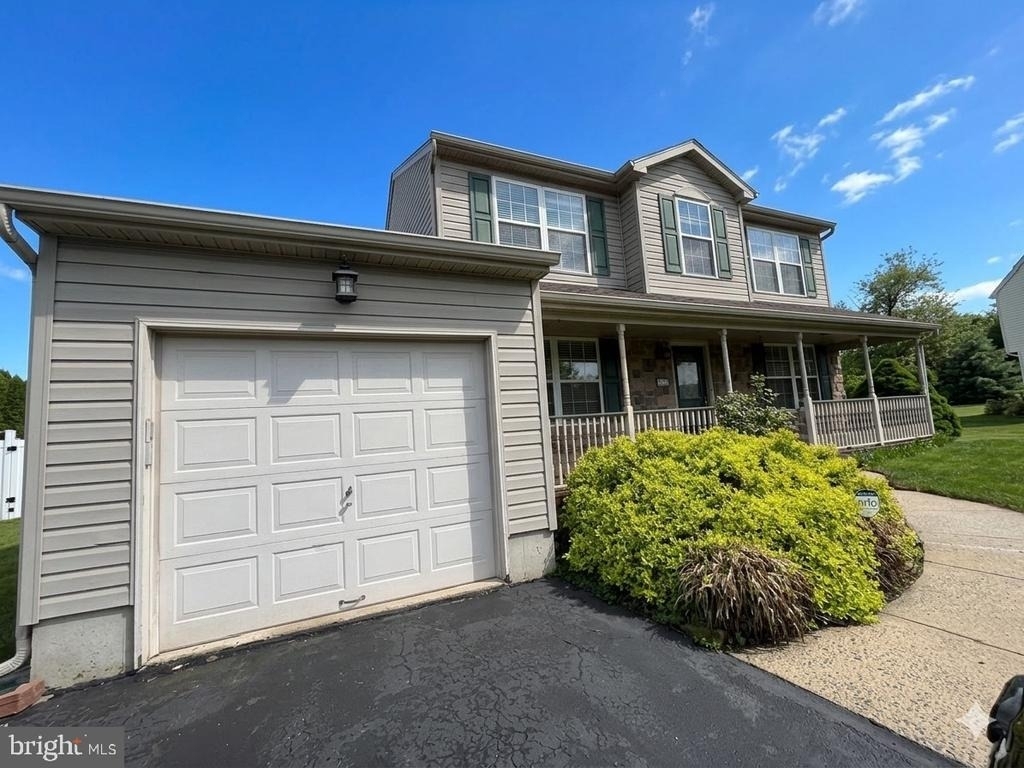
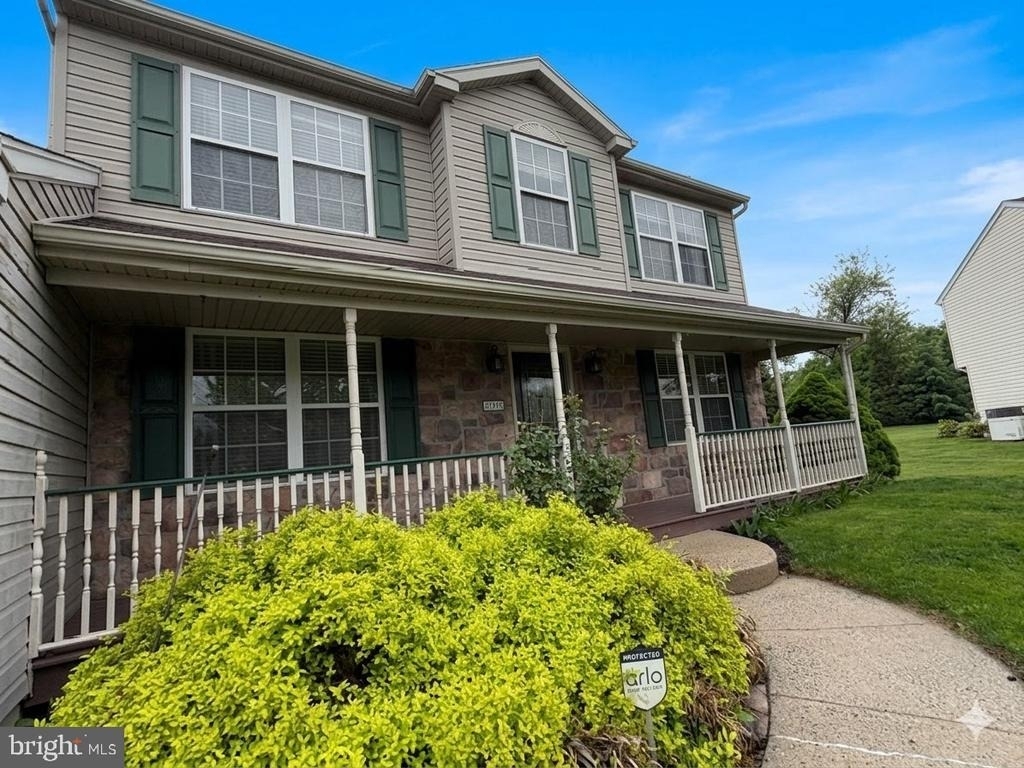
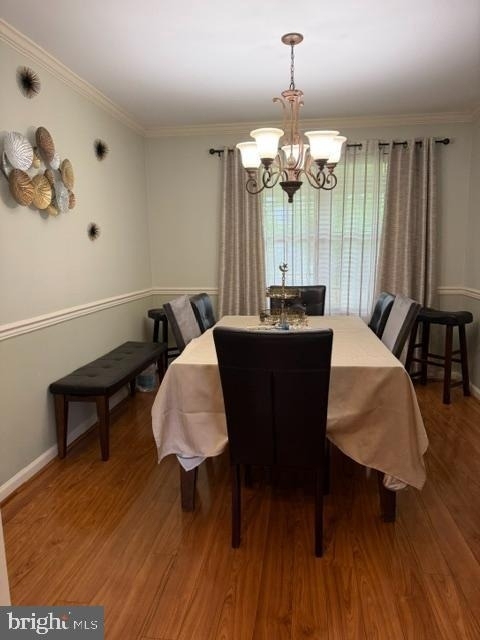
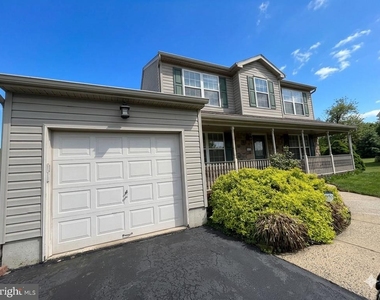
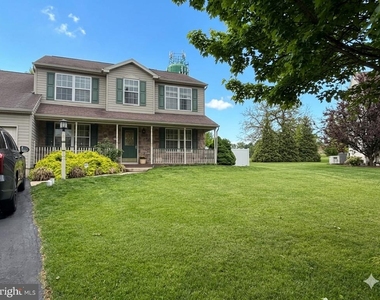
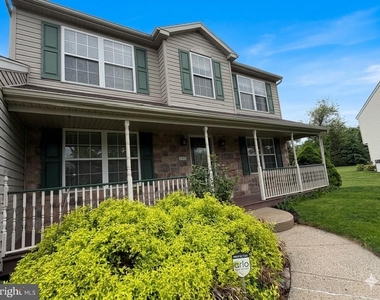
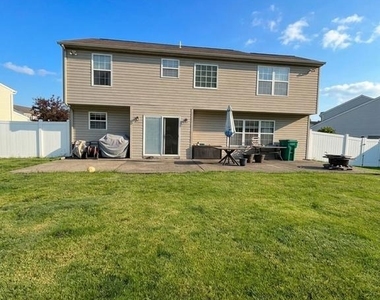
This one has it all! This beautifully maintained detached Colonial is ideally situated on a quiet cul-de-sac street in the highly rated Pennridge School District and offers the perfect blend of comfort, space, location, and modern updates throughout. The home is just steps from Supplee Park, within walking distance to Dublin Town Center, and only a short 10-minute drive to Doylestown, providing convenient access to shopping, dining, parks, and community events.
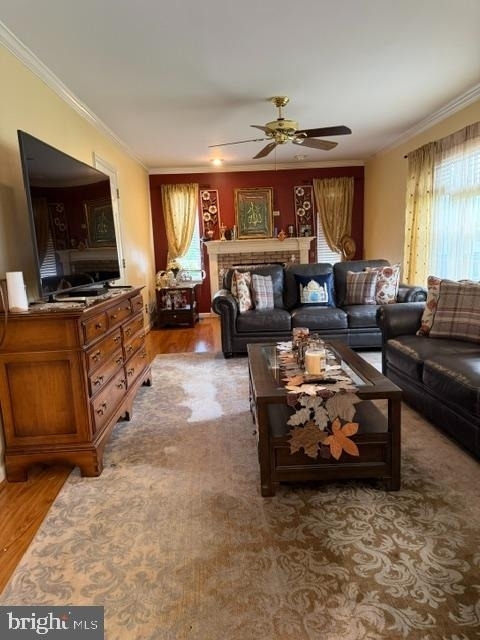
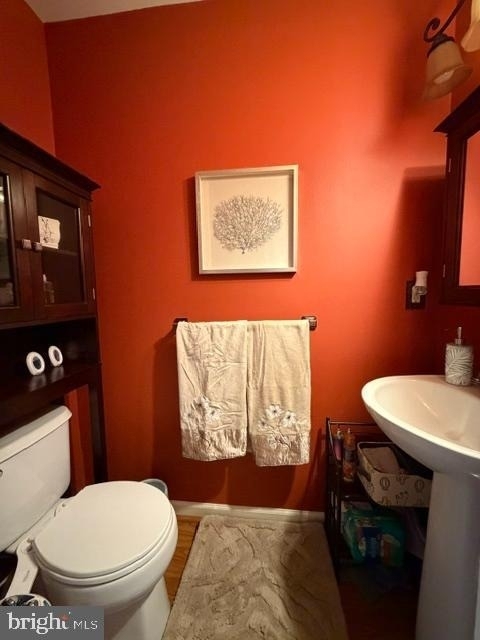
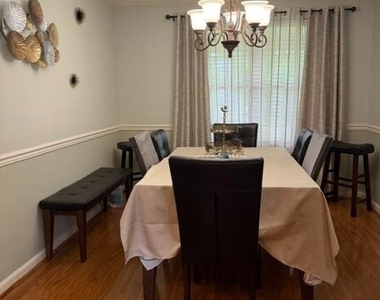
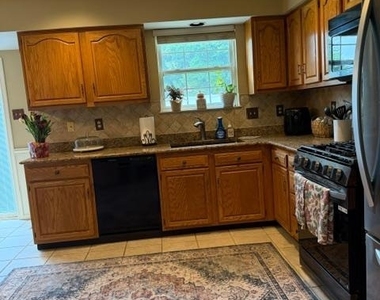
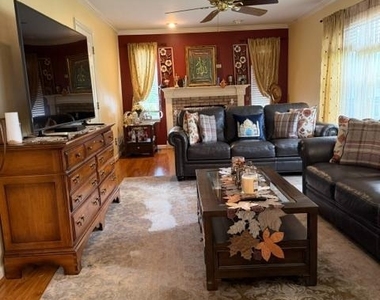
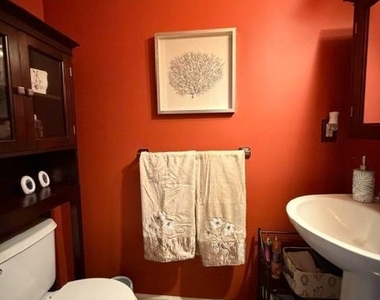
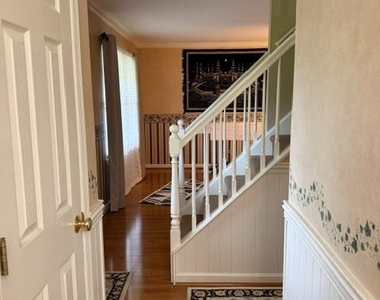
Step inside to find a modern kitchen featuring granite countertops, tile flooring, and newer appliances. The main level also offers hardwood floors, a spacious living room, a convenient first-floor half bath, and a warm, inviting family room with a propane fireplace - perfect for relaxing or entertaining.
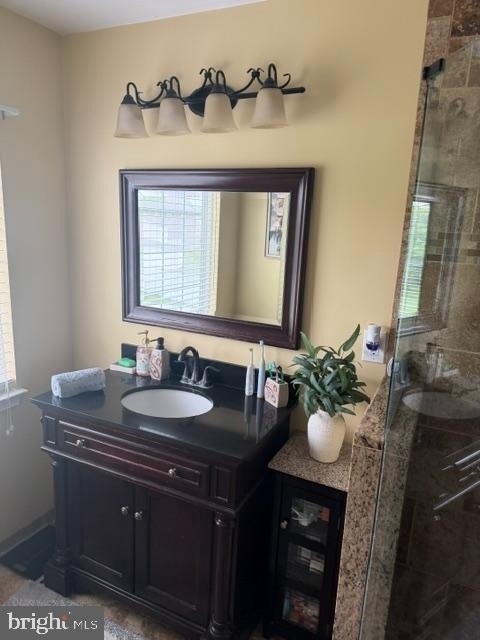
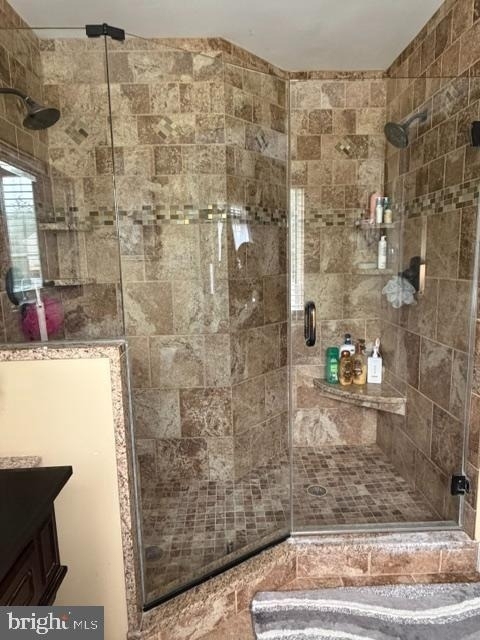
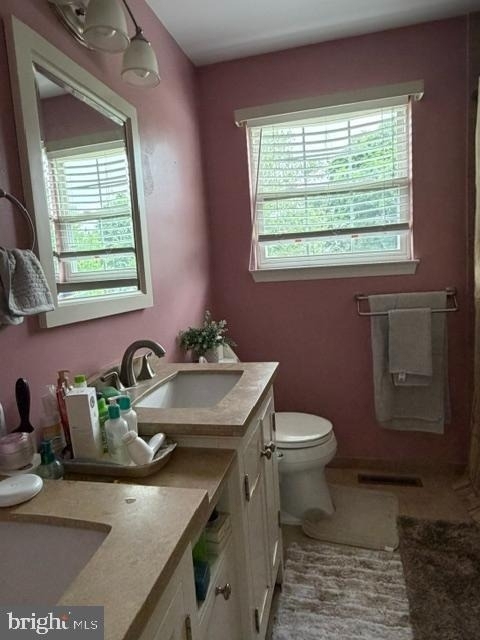
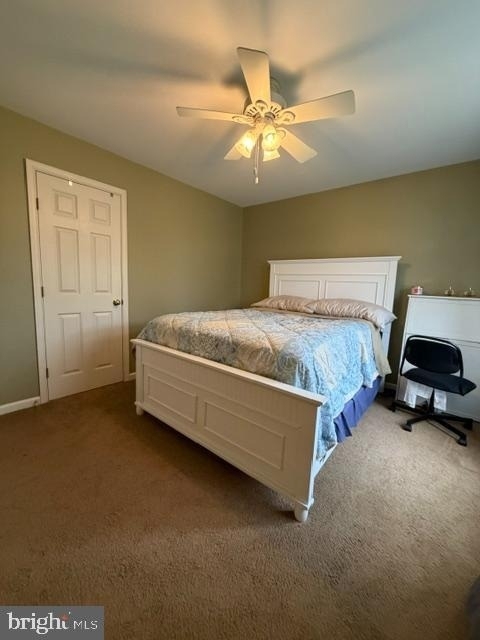
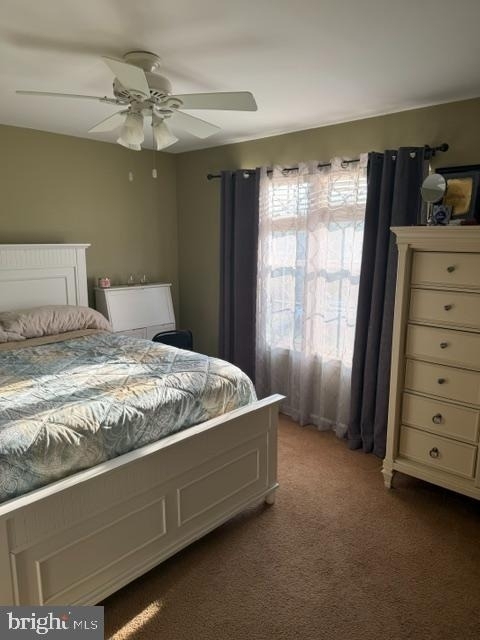
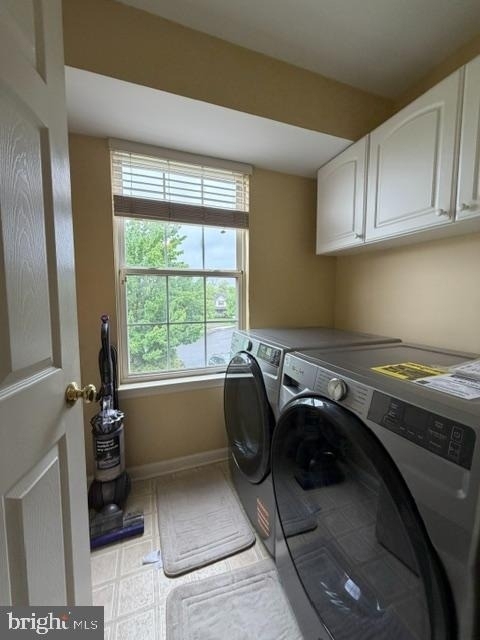

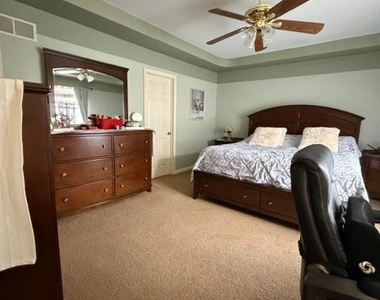
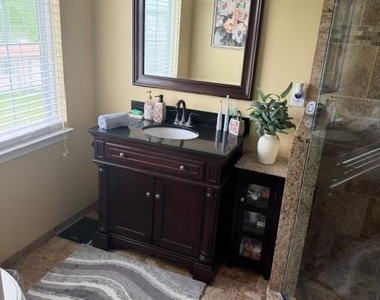
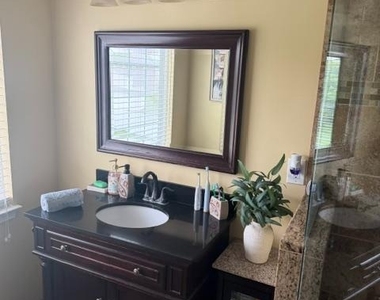
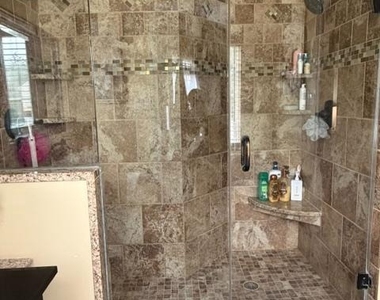
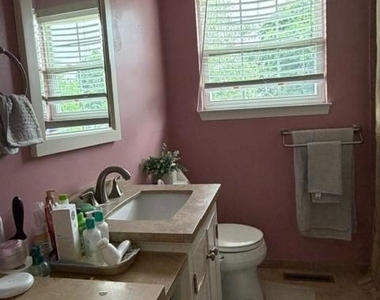
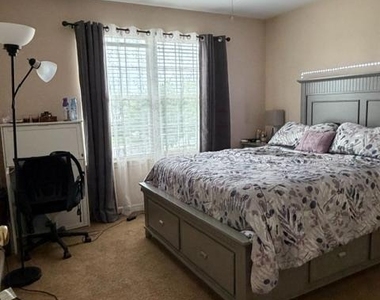
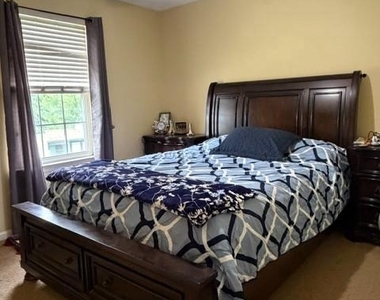
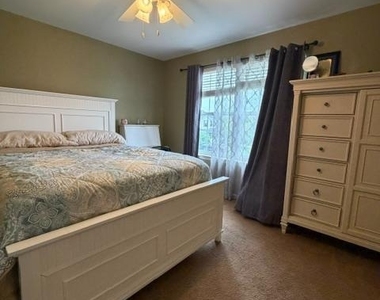
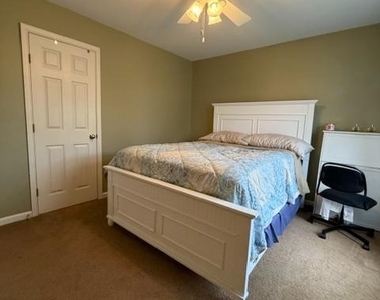
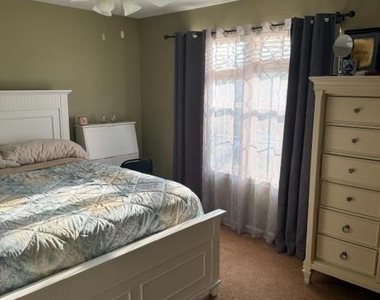
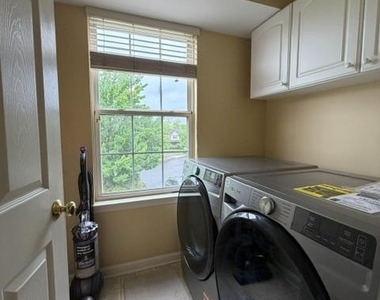
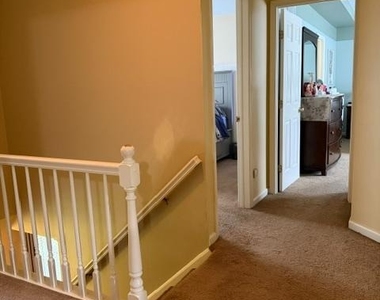
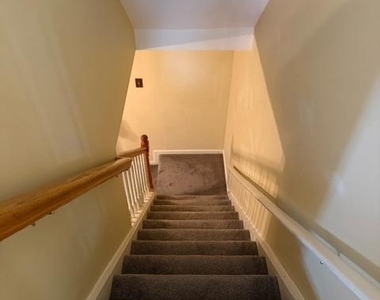
Upstairs, you'll find new carpeting throughout the second floor and stairs, including a spacious primary bedroom featuring a walk-in closet and an updated en-suite bathroom with an oversized shower and dual shower heads for a spa-like experience. Three additional generously sized bedrooms and an updated hall bathroom with double sinks provide plenty of space for family or guests. The second floor also features a spacious laundry room complete with a new front-load washer and dryer, cabinets, and additional storage for added convenience.
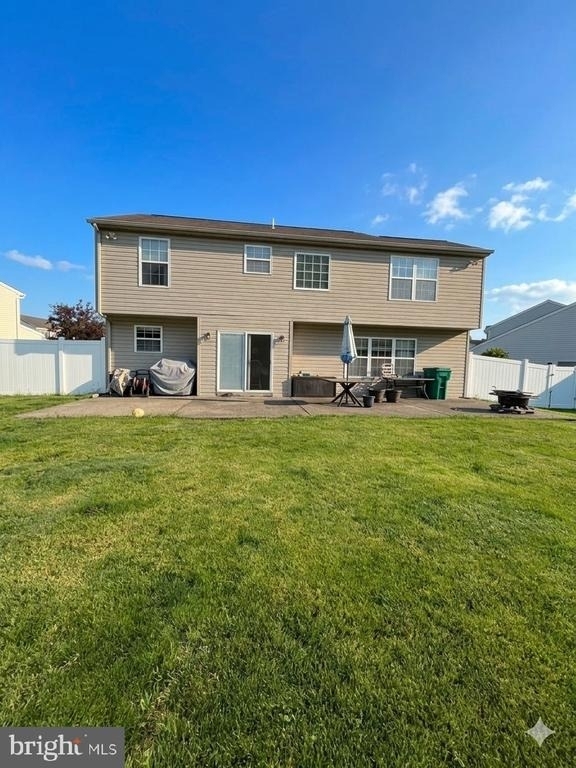
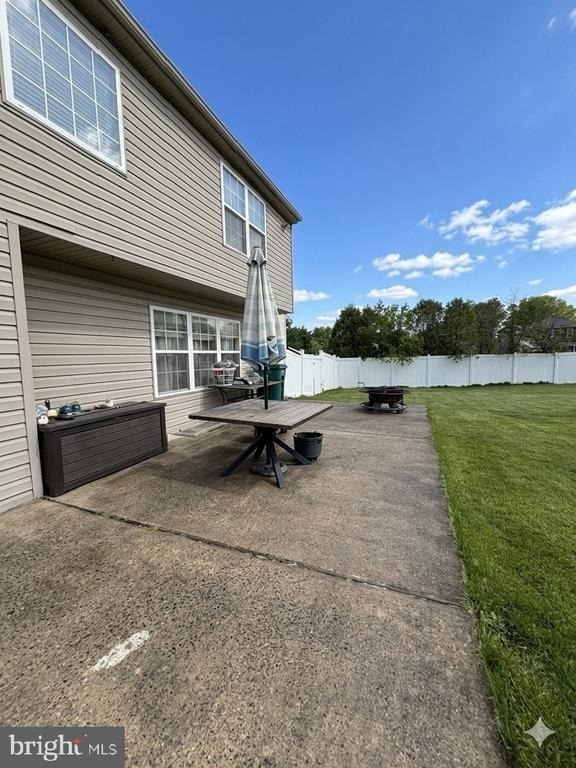
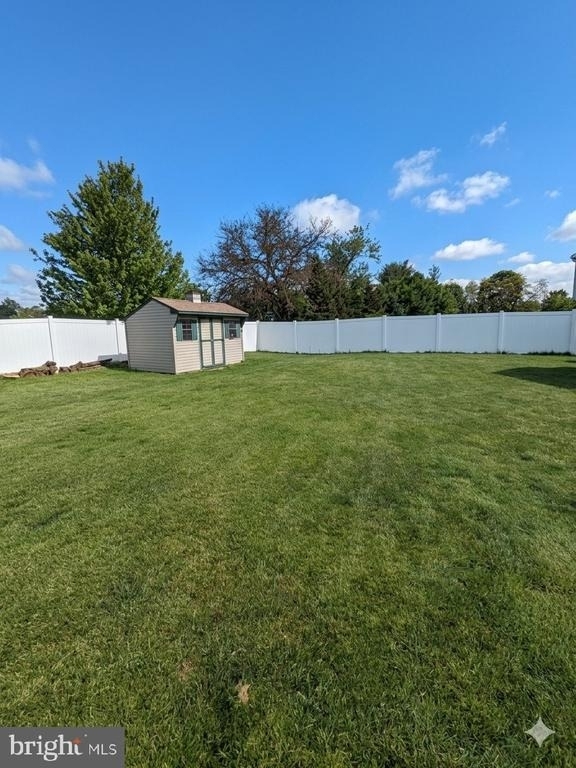
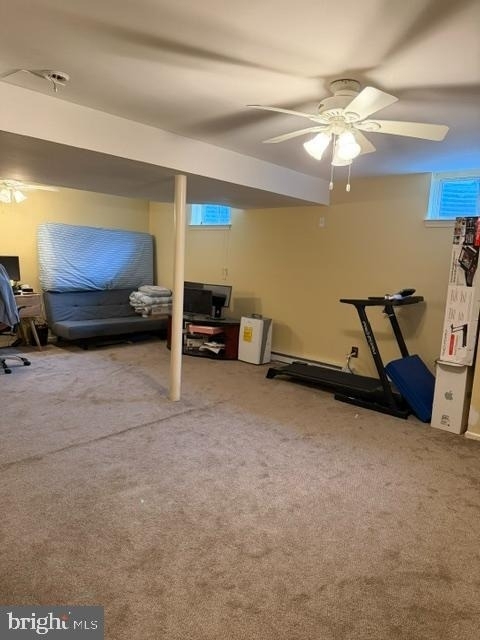
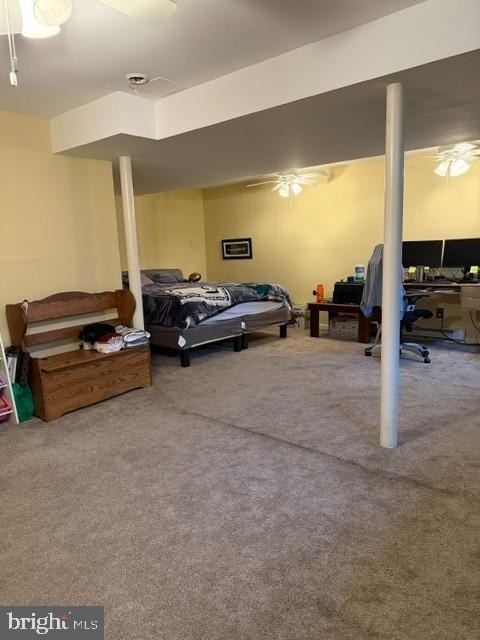
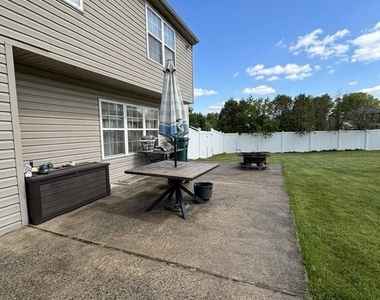
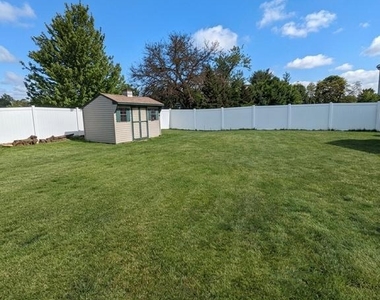
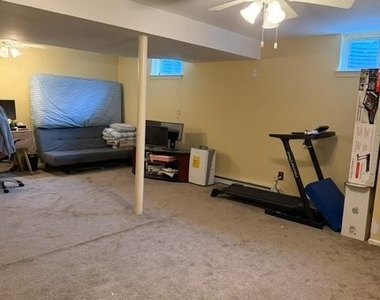
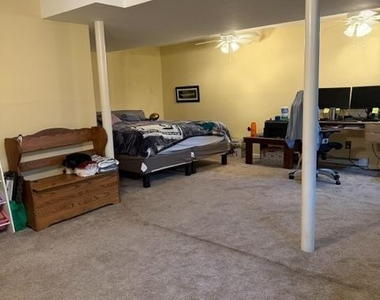
The finished basement provides a large recreation room offering flexible additional living space for entertaining, hobbies, or a home office. Outside, enjoy a huge concrete rear patio overlooking the large fully fenced private backyard, along with a storage shed for extra storage needs.
Additional features include central air conditioning, propane heating, a one-car garage, and a whole-house backup generator for added peace of mind.
This well-cared-for home offers exceptional indoor and outdoor living space in one of the area's most desirable locations.
The manager has not yet mailed us a photo copy of his or her government identification and proof or property ownership.
▼
Manager has not logged in recently
▼
Manager does not yet have user reviews
RENTHOP DESCRIPTION
The apartment is a unit offered at a monthly price of $3,600. The person posting the listing did not specify that any pets were allowed. It may be the case that pets are ok and the manager simply has not yet filled out all the details. The kitchen conveniently includes a dishwasher.
We have 34 photos of this particular unit, building, and surrounding areas.
Last Updated: 10 hours ago
Data Source: Bright MLS
MLS# PABU2120662
List Agent Name: Joseph Ballasy
List Office Name: Keller Williams Real Estate-Doylestown
IDX information is provided exclusively for personal, non-commercial use, and may not be used for any purpose other than to identify prospective properties consumers may be interested in purchasing. Information is deemed reliable but not guaranteed. The listing broker’s offer of compensation is made only to participants of the MLS where the listing is filed.
Courtesy of RH Advisors, Inc. and RHP Realty NJ, Inc.
Enter the 6-digit code sent to or download the
RentHop mobile app to continue.
By selecting Check Availability, you agree that RentHop and real estate professionals may call or text you about your inquiry. Message/data rates may apply. Terms & Privacy.
We found some very similar listings nearby
Select those you'd like to message
Your messages have been sent!
Check Availability
By selecting Check Availability, you agree that RentHop and real estate professionals may call or text you about your inquiry. Message/data rates may apply. Terms & Privacy.