Check Availability

108 Orchard Park Drive

Cedar Park-Liberty Hill, 78642
$3,495
Posted 1 day ago, Immediate Move-In
bedrooms
4 Bed
bathrooms
4 Bath
square feet
3,469 Sqft
Listing by Kirby Taylor
Save Listing

DESCRIPTION
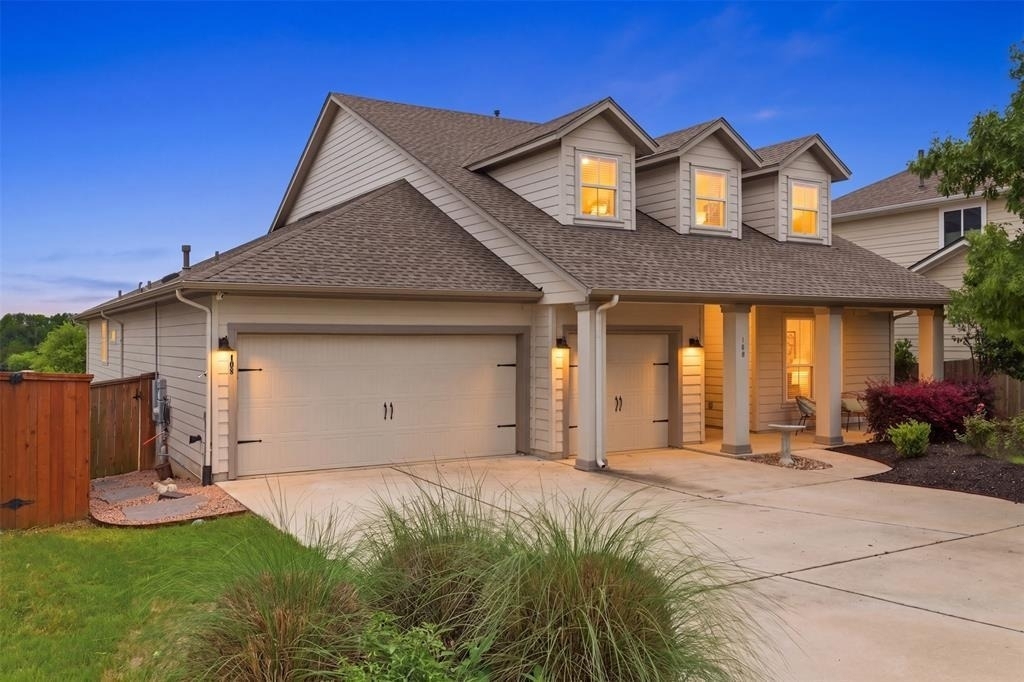
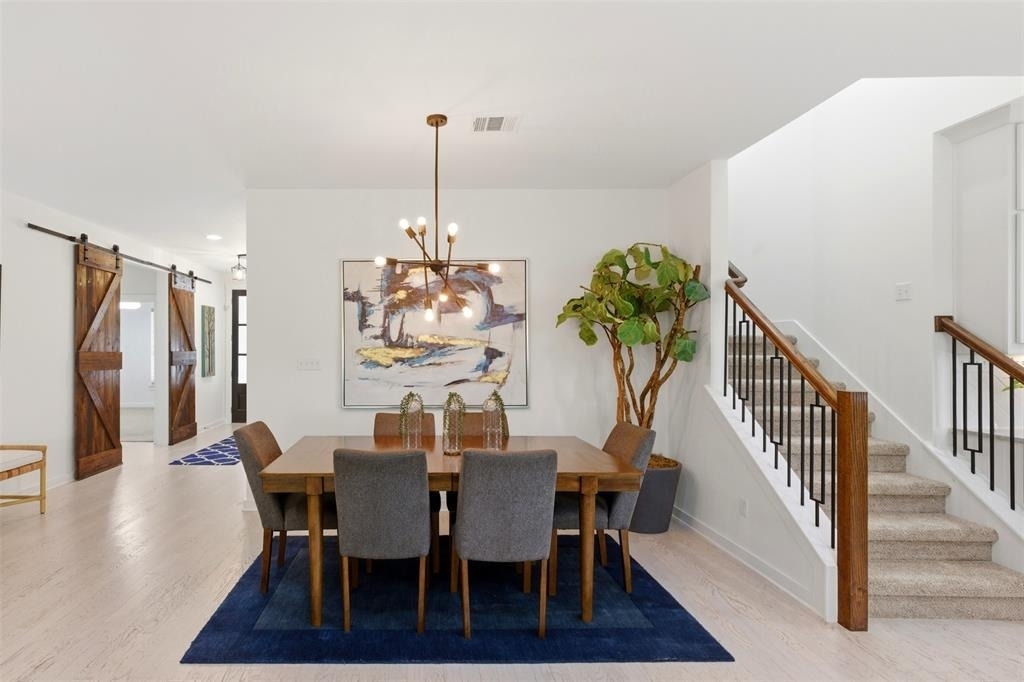
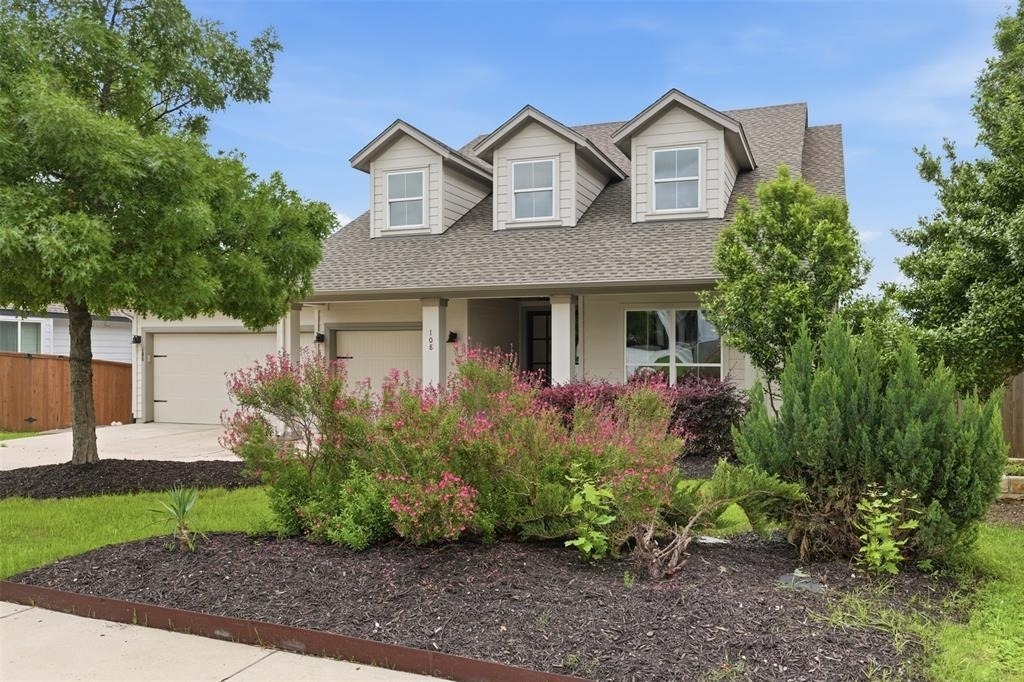
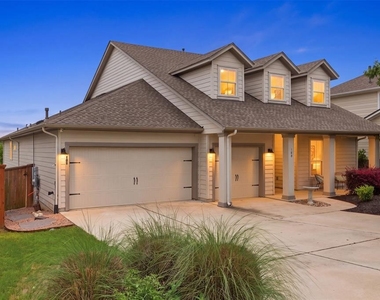
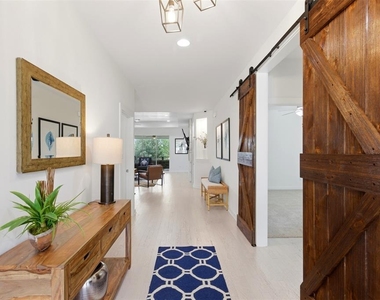
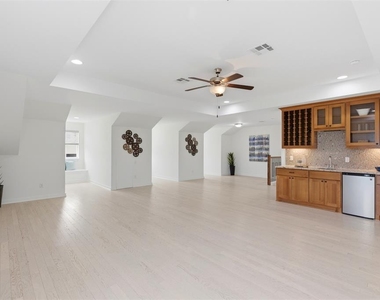
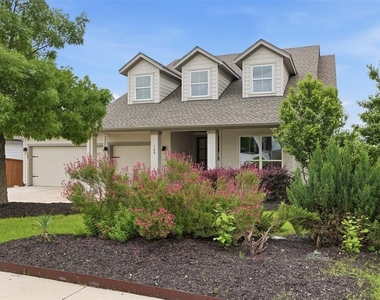
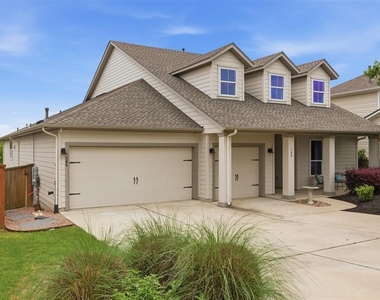
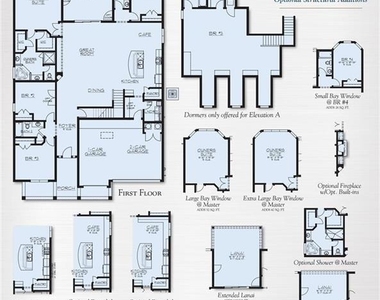
The classic design of a two-story elevation defines this residence at 108 Orchard Park Dr, offering a structured and balanced architectural profile in Liberty Hill. Spanning 3,469 square feet of living space, the property establishes a clear sense of scale and proportion across two levels of living areas.

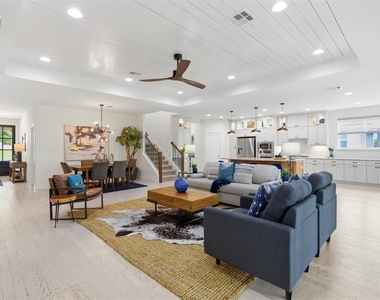
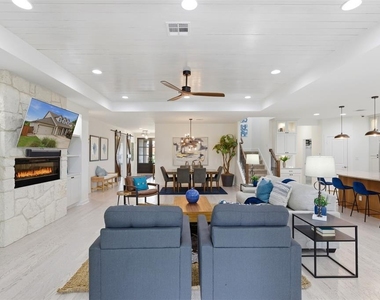
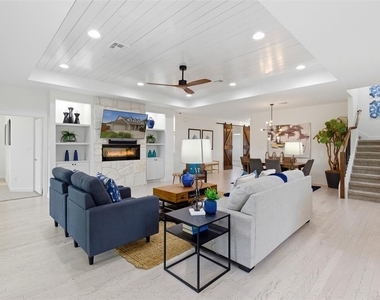
Inside, the residence features a layout that accommodates four bedrooms and three full bathrooms. The interior spaces provide a functional environment for daily routines and quiet retreats, with distinct rooms that allow for versatile use throughout the day.
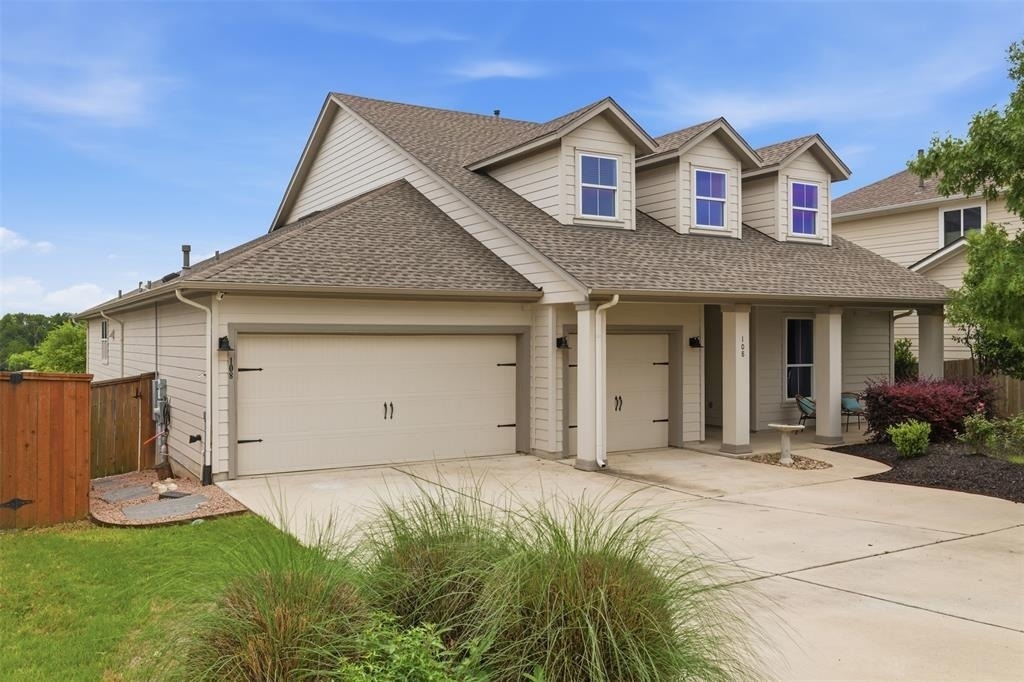
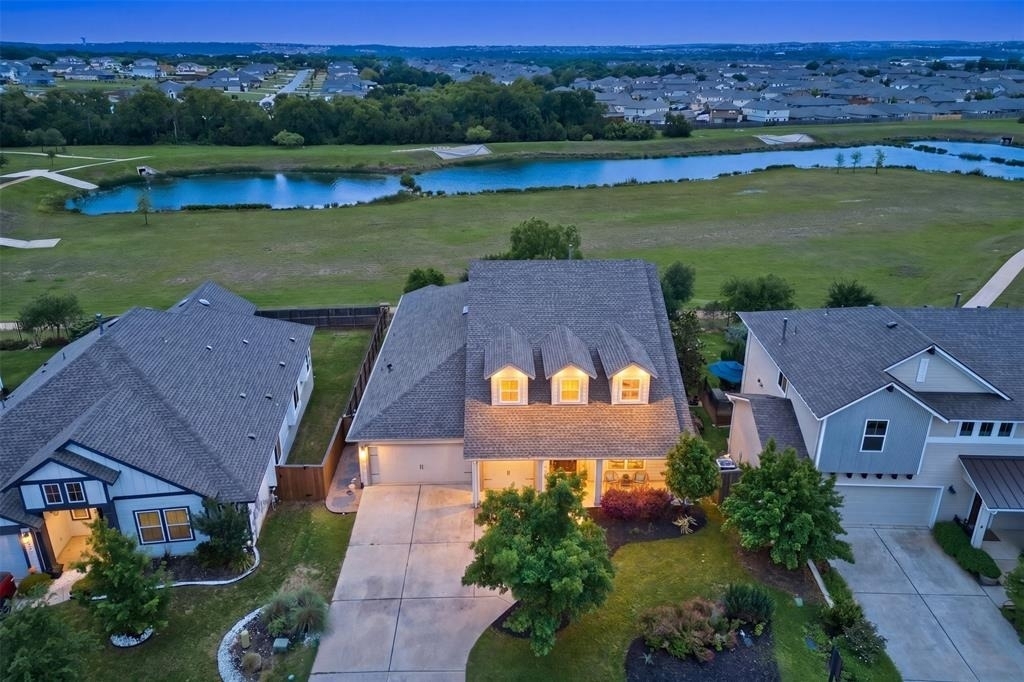
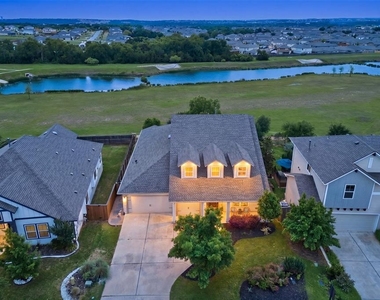
Situated on a 0.19-acre lot, the property offers outdoor space for recreation and relaxation. This address provides a practical and serene setting for those seeking a established home in the Liberty Hill area.

AMENITIES
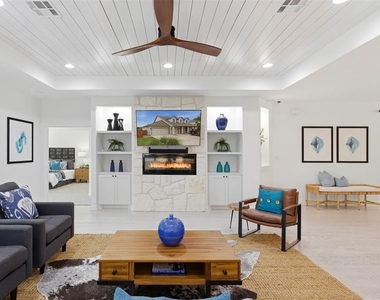
Fireplace
Storage Facility
Private Outdoor Space
Dishwasher
Parking Space

ADDITIONAL INFORMATION
Interior

    Bathroom Information

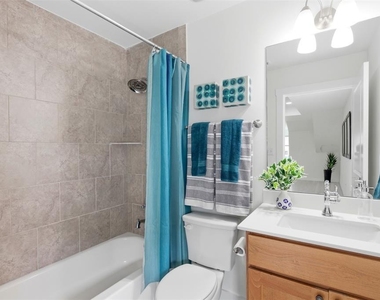
  • Full Bathrooms: 4

    Interior Information

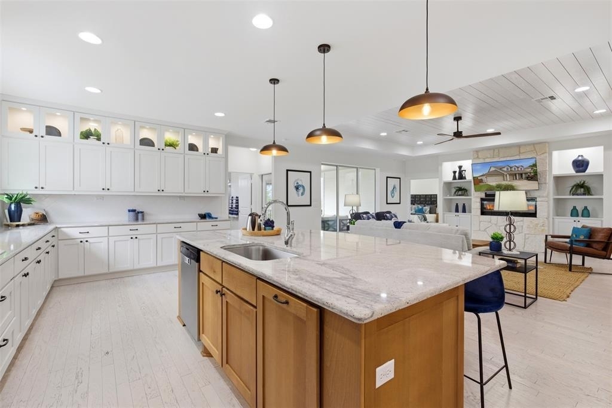
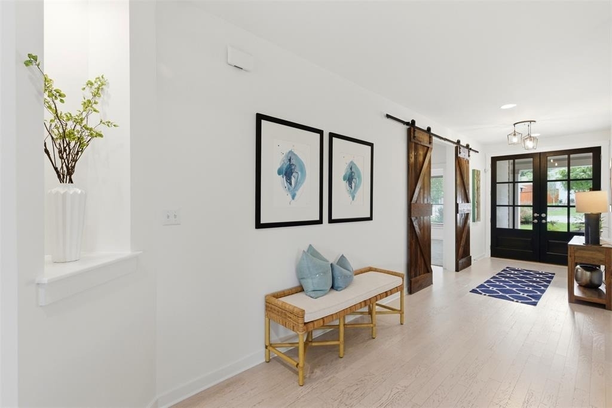
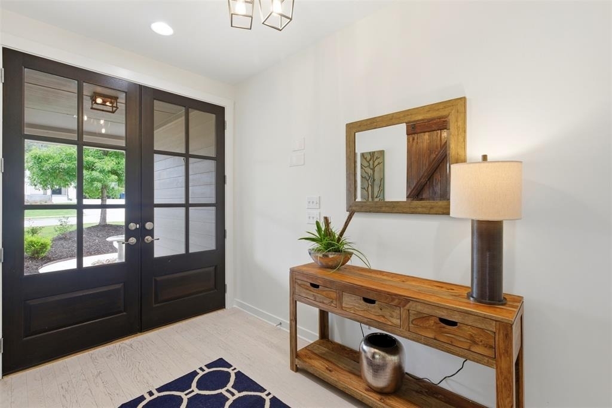
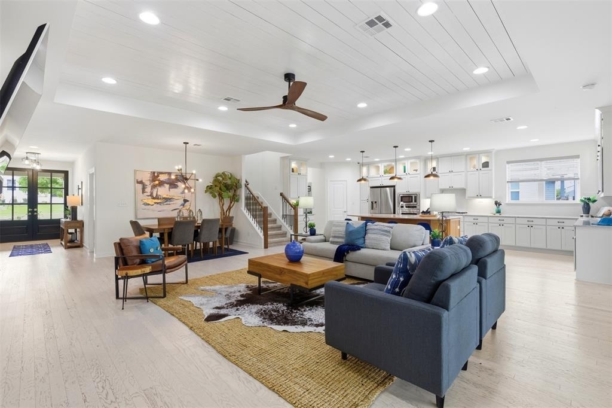
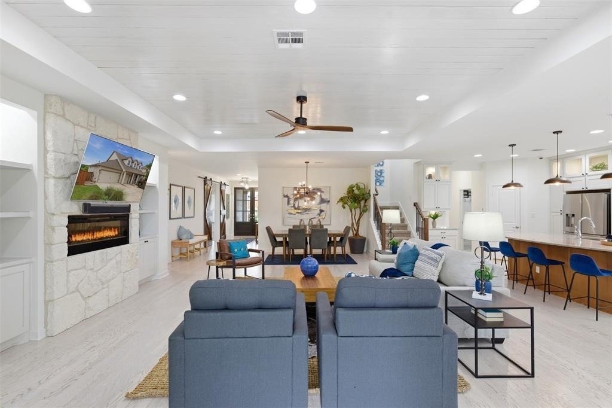
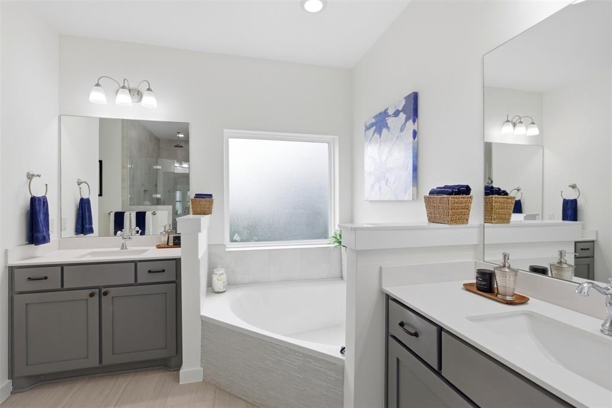
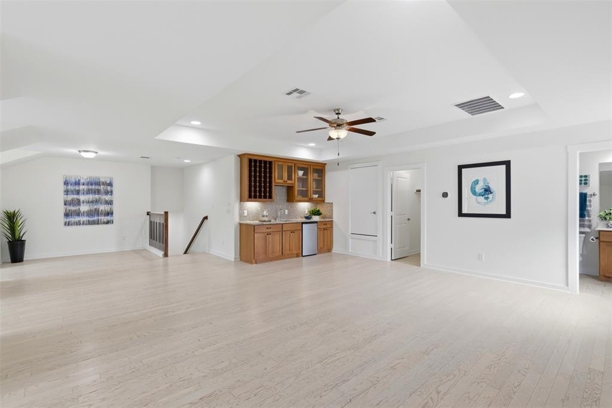
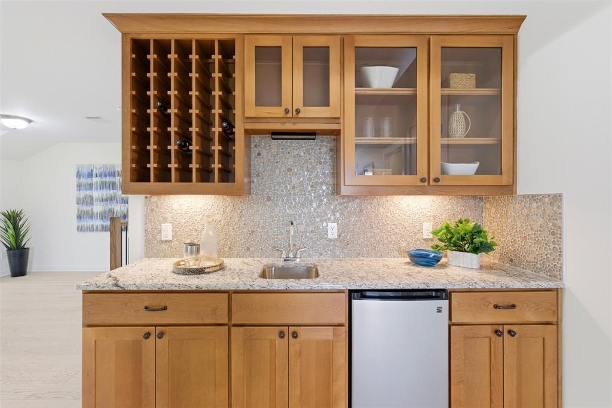
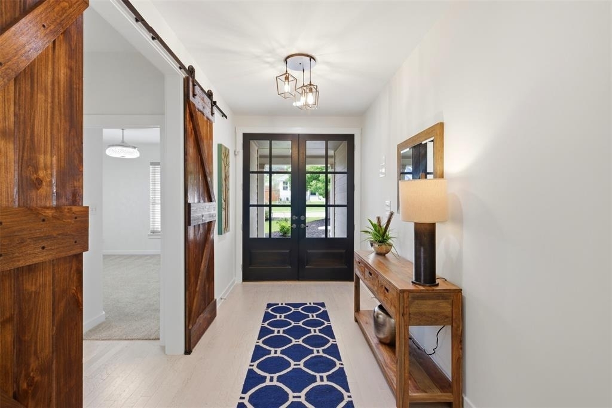
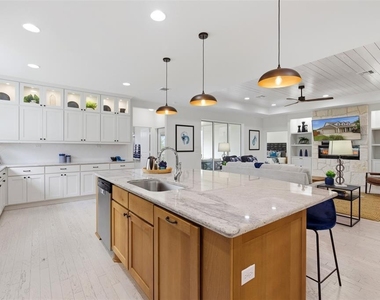
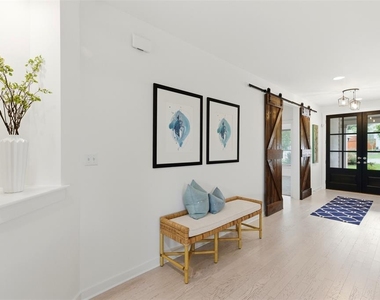
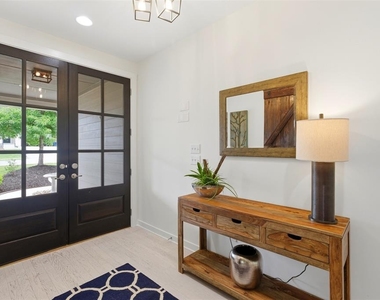
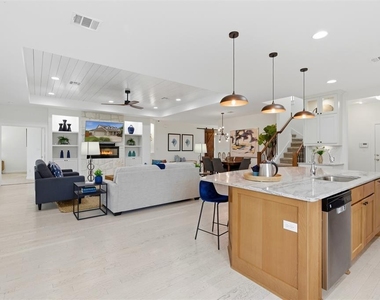
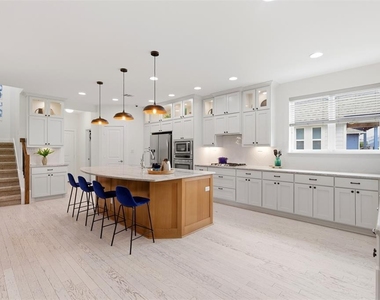
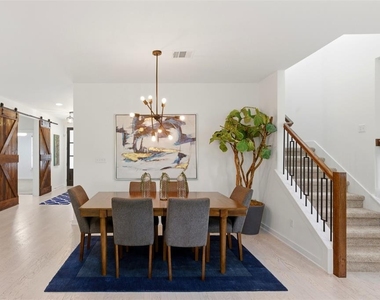
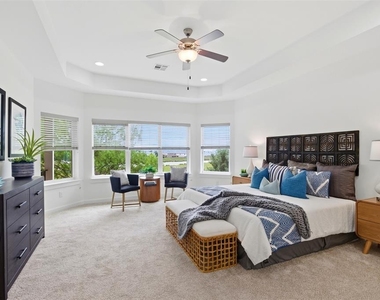
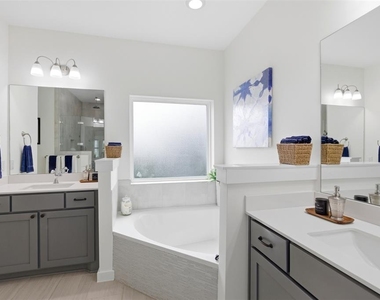
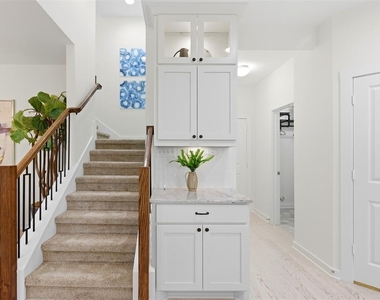
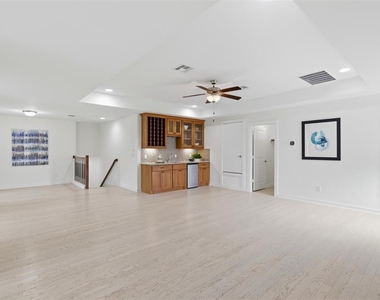
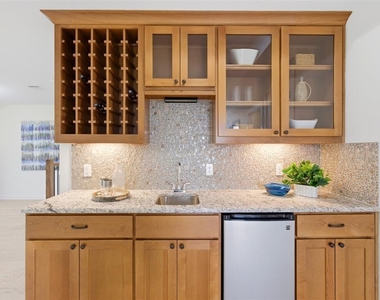
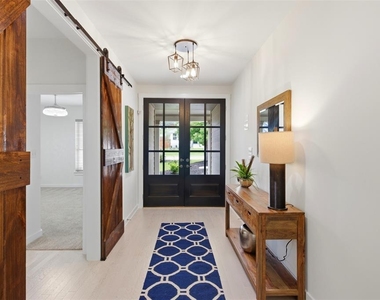
  • Interior Features: See Remarks, Bookcases, Breakfast Bar, Built-in Features, Ceiling Fan(s), Tray Ceiling(s), Granite Counters, Double Vanity, Eat-in Kitchen, Entrance Foyer, High Speed Internet, In-Law Floorplan, Kitchen Island, Natural Woodwork, Open Floorplan, Pantry, Recessed Lighting, Smart Thermostat, Soaking Tub, Storage, Walk-In Closet(s), Wet Bar, Wired for Sound, Ceiling-High, Interior Steps, Multiple Living Areas, Primary Bedroom on Main, Study/Home Office, Two Primary Closets
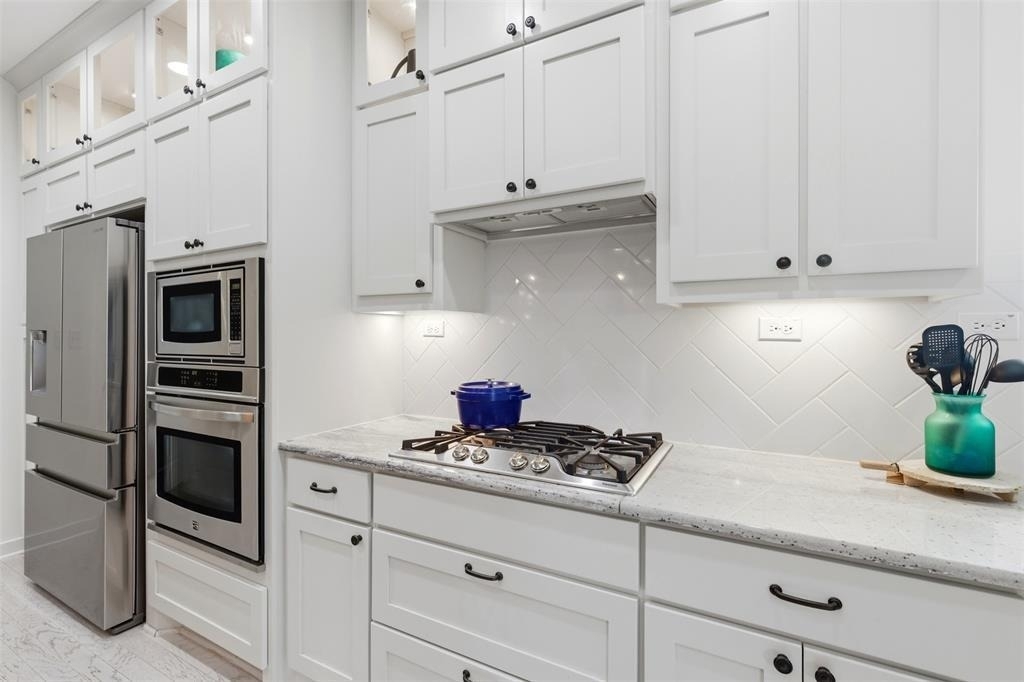
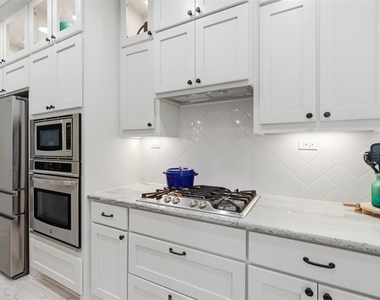
  • Appliances: Bar Fridge, Built-In Range, Dishwasher, Disposal, ENERGY STAR Qualified Refrigerator, Exhaust Fan, Gas Cooktop, Microwave, Oven, Electric Oven, Range, Refrigerator, Self Cleaning Oven, Stainless Steel Appliance(s), Water Heater, Water Softener, Water Softener Owned, See Remarks, Built-In Oven(s)
  • Flooring Type: Carpet, Tile, Wood

    Fireplace Information

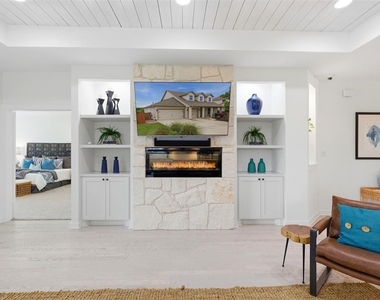
  • Has Fireplace
  • Fireplace Features: Gas Log, Insert, Living Room
  • Fireplaces: 1
Exterior

    Property Information

  • Square Footage: 3,469
  • Square Footage Source: $0
  • Green Sustainability
  • Security Features: See Remarks, Carbon Monoxide Detector(s), Prewired, Secured Garage/Parking, Security Lights, Security System Owned, Smoke Detector(s)
  • Property Condition: Resale
  • Year Built: 2016
  • Waterfront Features: See Remarks

    Building Information

  • Builder Name: Dream Finders Homes
  • Levels: One and One Half
  • Other Structures: None
  • Window Features: Aluminum Frames, Blinds, Double Pane Windows, Screens, See Remarks
  • Construction Materials: Concrete, HardiPlank Type
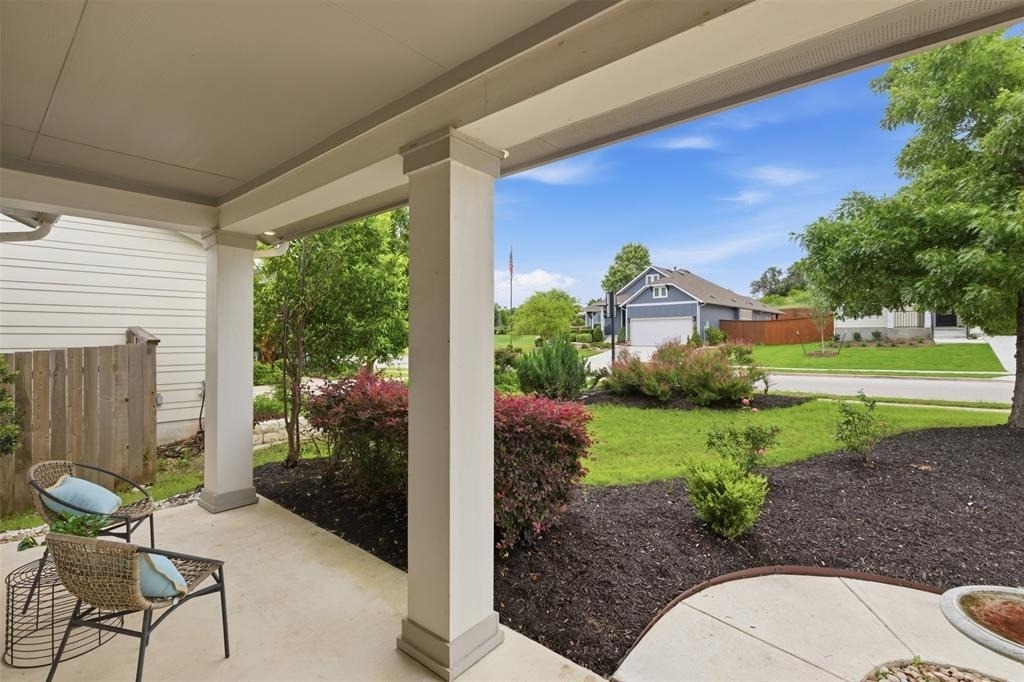
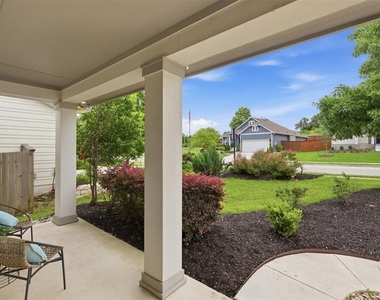
  • Patio and Porch Features: See Remarks, Covered, Deck, Front Porch, Patio, Porch, Rear Porch

    Pool Information

  • Pool Features: None

    Lot Information

  • Lot Features: Greenbelt, Back Yard, Close to Clubhouse, Few Trees, Front Yard, Gentle Sloping, Interior Lot, Landscaped, Sprinklers In Rear, Sprinklers In Front, Wooded, Sprinkler - Automatic
  • Lot Size Area: 8354.81
  • Lot Size Units: Square Feet
  • Lot Size Acres: 0.1918
  • Square Footage: 8,355
  • Lot Size Dimensions: 65 x 132

    Land Information

  • Water Source: Public, MUD
Utilities

    Utilities Information

  • Cooling Type: Ceiling Fan(s), Central Air
  • Heating Type: Central, Fireplace Insert
  • Sewer : Public Sewer
Parking

    Parking Information

  • Has Garage
  • Has Open Parking
  • Parking Features: Attached, Driveway, Electric Vehicle Charging Station(s), Garage, Garage Door Opener, Garage Faces Front, Door-Multi
  • Garage Spaces: 3
Location

    HOA Information

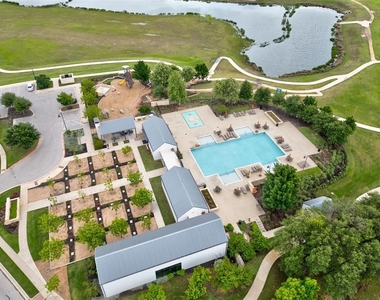
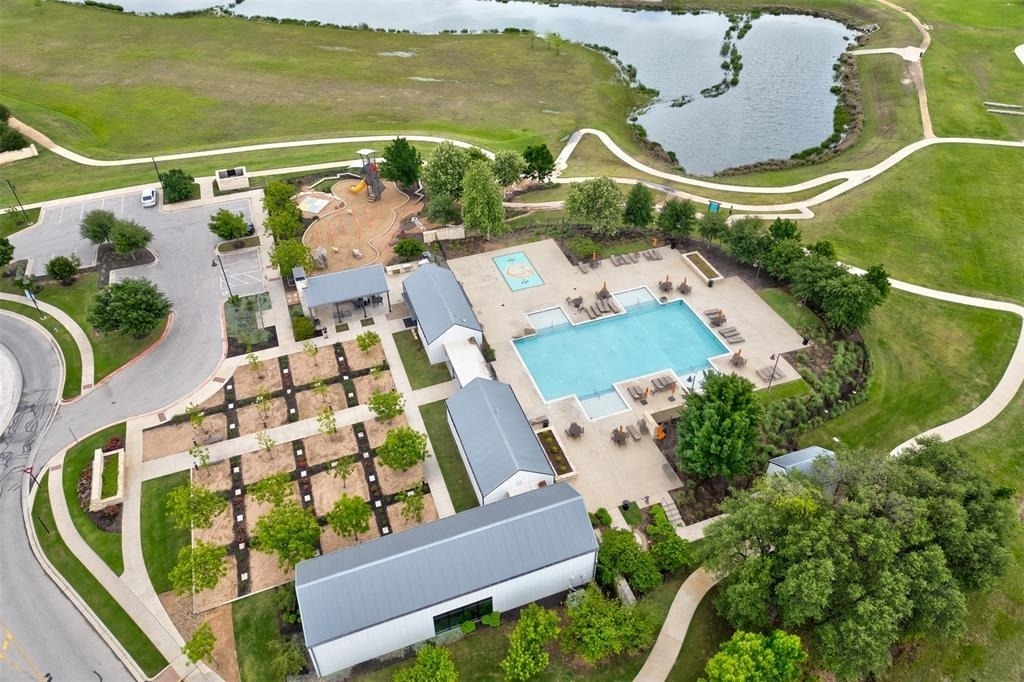
  • HOA/Condo/Coop Amenities: Barbecue, Dog Park, Trail(s)
Financial

    Tax Information

  • Tax Map Number: 17

MAP


78628

LISTING QUALITY
▲ Features and amenities are properly noted
▲ RentHop has data for this building
▲ Manager has many listings with high listing quality!
▼ The manager has not yet mailed us a photo copy of his or her government identification and proof or property ownership.
▼ Manager has not logged in recently
▼ Manager does not yet have user reviews

RENTHOP DESCRIPTION
The apartment is a unit offered at a monthly price of $3,495. The person posting the listing did not specify that any pets were allowed. It may be the case that pets are ok and the manager simply has not yet filled out all the details. The kitchen conveniently includes a dishwasher.

We have 39 photos of this particular unit, building, and surrounding areas.
See available units at 108 Orchard Park Drive.

SIMILAR NEARBY LISTINGS
451 County Road 276 Rd
Cedar Park-Liberty Hill
78641
$3,500
By Christina Padilla, 20 hours ago
bedrooms
4 Bed
|
bathrooms
2 Bath
|
square feet
2,560 Sqft
1717 Navajo Song Ln
Cedar Park-Liberty Hill
78641
$3,499
By Radha Vallabhajosyula, 1 day ago
bedrooms
4 Bed
|
bathrooms
4 Bath
|
square feet
3,937 Sqft

Does something look off?

Unlock MLS

Last Updated: 17 hours ago
Data Source: Unlock MLS
MLS# ACT4122855
List Agent Name: Kirby Taylor
List Office Name: AMG Austin Group, LLC
IDX information is provided exclusively for personal, non-commercial use, and may not be used for any purpose other than to identify prospective properties consumers may be interested in purchasing. Information is deemed reliable but not guaranteed. The listing broker’s offer of compensation is made only to participants of the MLS where the listing is filed.
Courtesy of RH Advisors, Inc. and RHP Realty NJ, Inc.