108 Mallard Loop Drive

Johnston, 27527
$2,050
LEASED / EXPIRED
Posted 12 weeks ago, Immediate Move-In
bedrooms
3 Bed
bathrooms
2 Bath
bathrooms
1 Half Bath
square feet
2,287 Sqft
Listing by Cindy Glover Smith, Northside Realty, Inc
Save Listing

SIMILAR NEARBY LISTINGS
11154 Buffalo Road
Johnston
27527
$2,000
By Maurice Stephenson, 5 hours ago
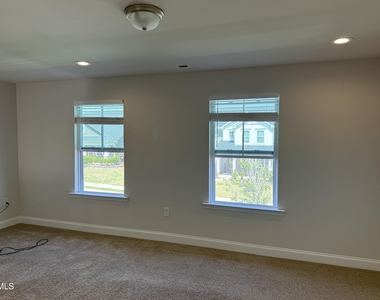
bedrooms
3 Bed
|
bathrooms
2 Bath
|
square feet
1,600 Sqft
$1,800
By Teo Westenhaver, 9 hours ago
bedrooms
3 Bed
|
bathrooms
2 Bath
|
square feet
1,600 Sqft
$2,250
By Arianna Campbell, 14 hours ago
bedrooms
3 Bed
|
bathrooms
2 Bath
|
square feet
2,388 Sqft
$1,775
By Arianna Campbell, 3 hours ago
bedrooms
3 Bed
|
bathrooms
2 Bath
|
square feet
1,600 Sqft

DESCRIPTION
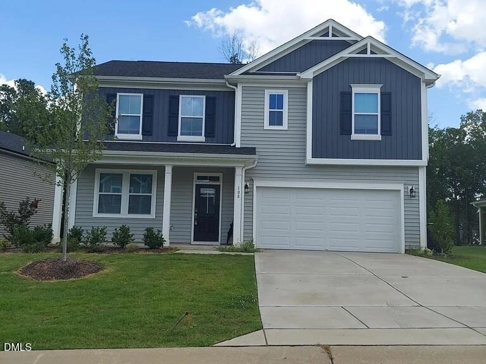
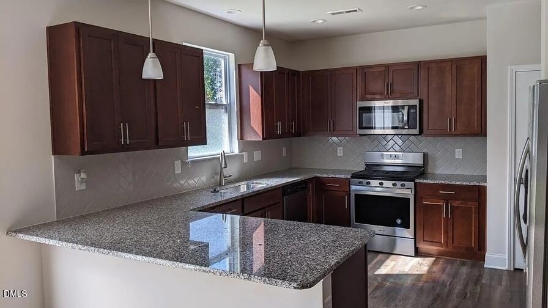
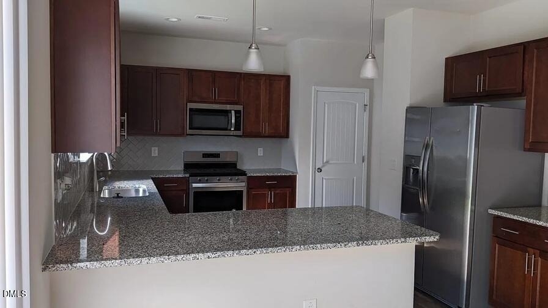
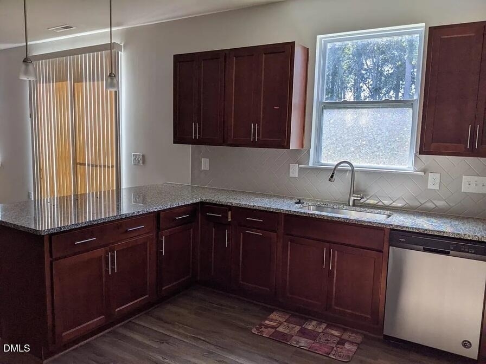
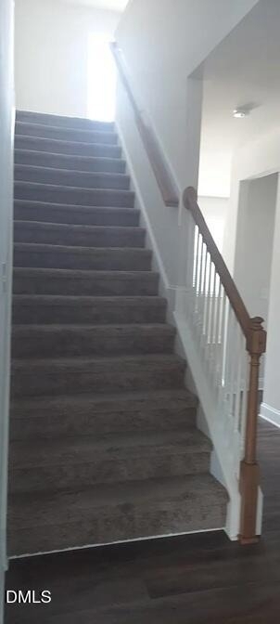
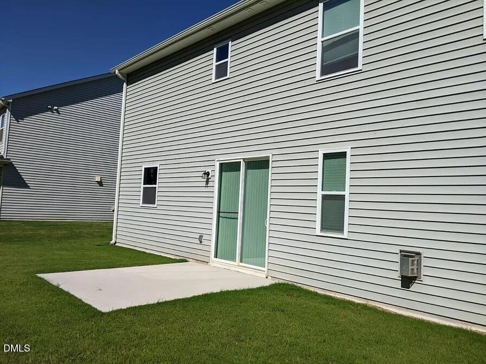
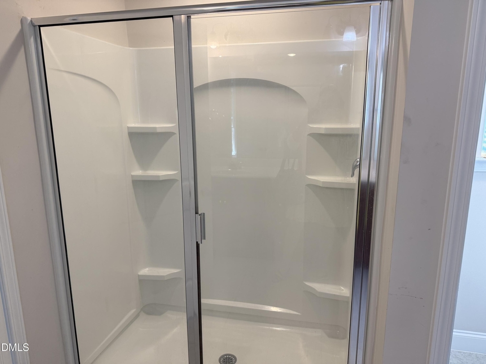
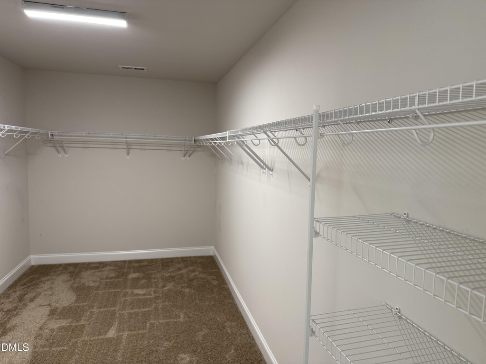
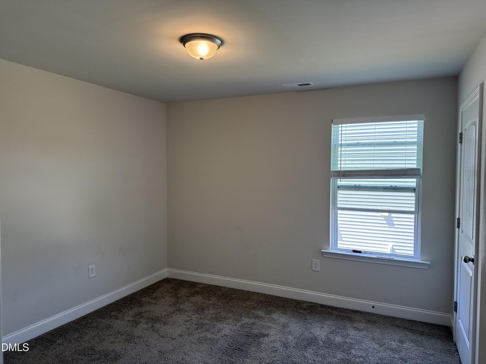
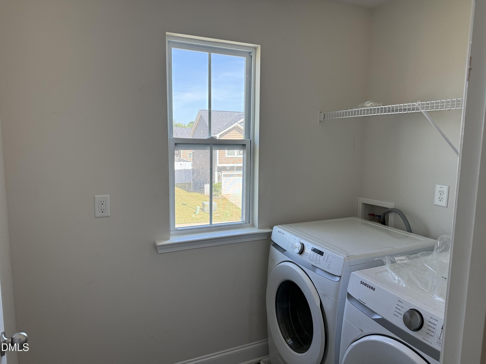
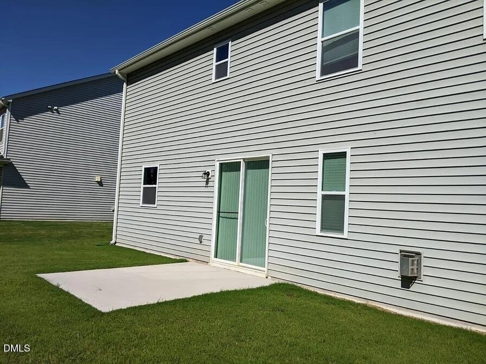
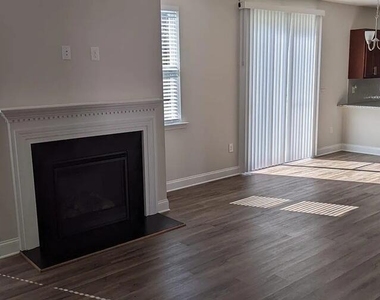
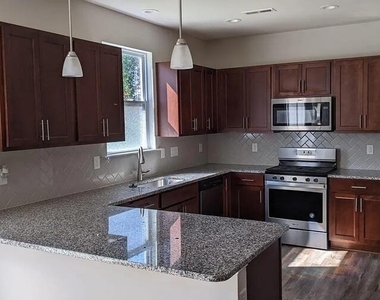
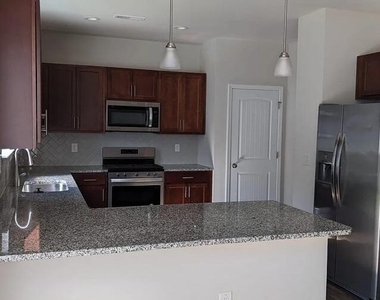
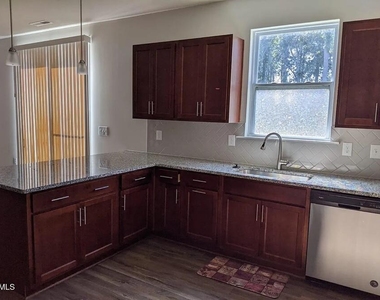
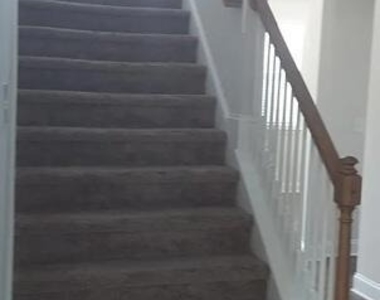
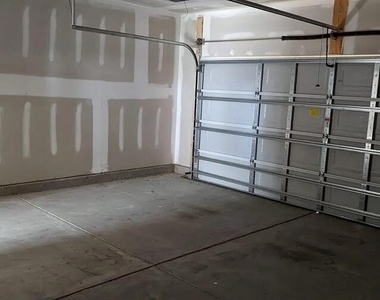
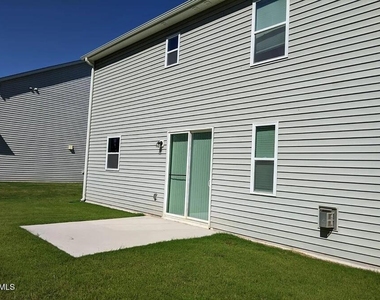
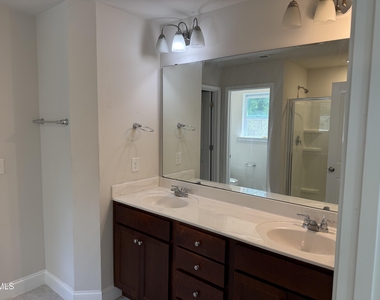
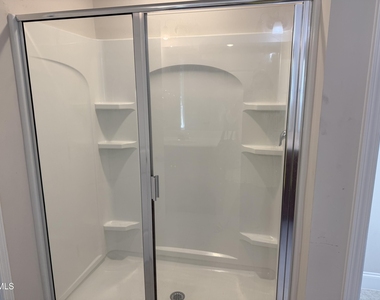
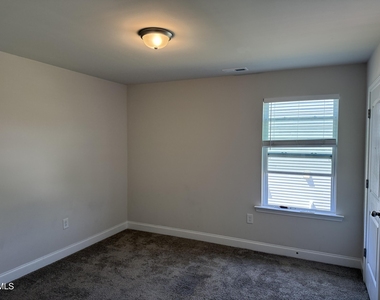
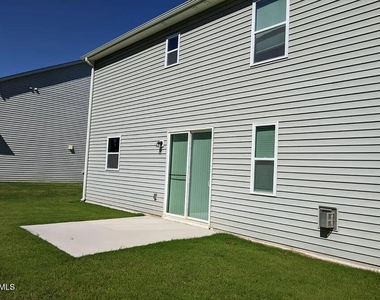
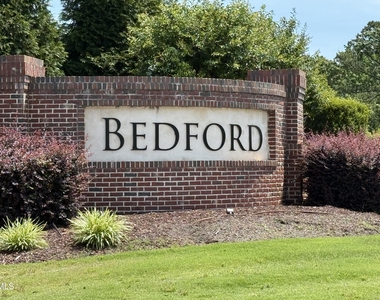
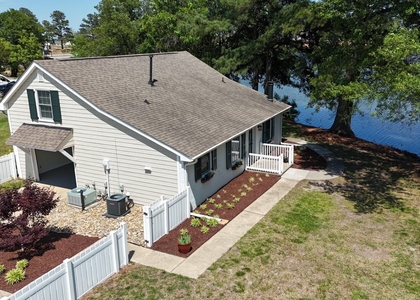
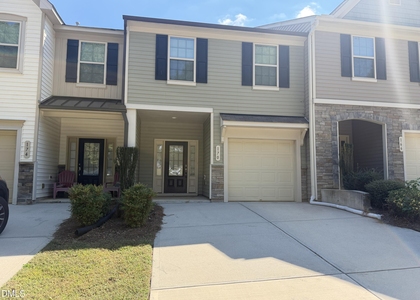
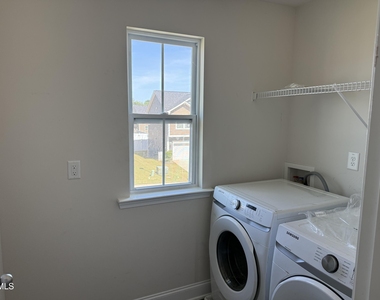
This beautifully maintained two-story home in desirable Bedford at Flowers Plantation offers the perfect blend of comfort, style, and convenience. The main level features luxury vinyl flooring throughout, a formal living room, spacious family room, and an inviting eat-in kitchen designed for everyday living and entertaining. The kitchen is highlighted by granite countertops, stainless steel appliances, recessed lighting, and ample cabinet space. Upstairs, you'll find a versatile loft area ideal for a home office, playroom, or additional living space, along with a spacious primary suite featuring a private bath, two additional bedrooms, and a convenient upstairs laundry room. Enjoy outdoor living on the rear patio overlooking peaceful green space, plus the added convenience of a two-car garage. Ideally located near schools, restaurants, shopping, and everyday conveniences, this home offers a wonderful lifestyle in one of the area's most popular communities.
AMENITIES
Attached Garage
Fireplace
Laundry In Unit
Private Outdoor Space
Dishwasher
Parking Space
Home Office

ADDITIONAL INFORMATION
Interior

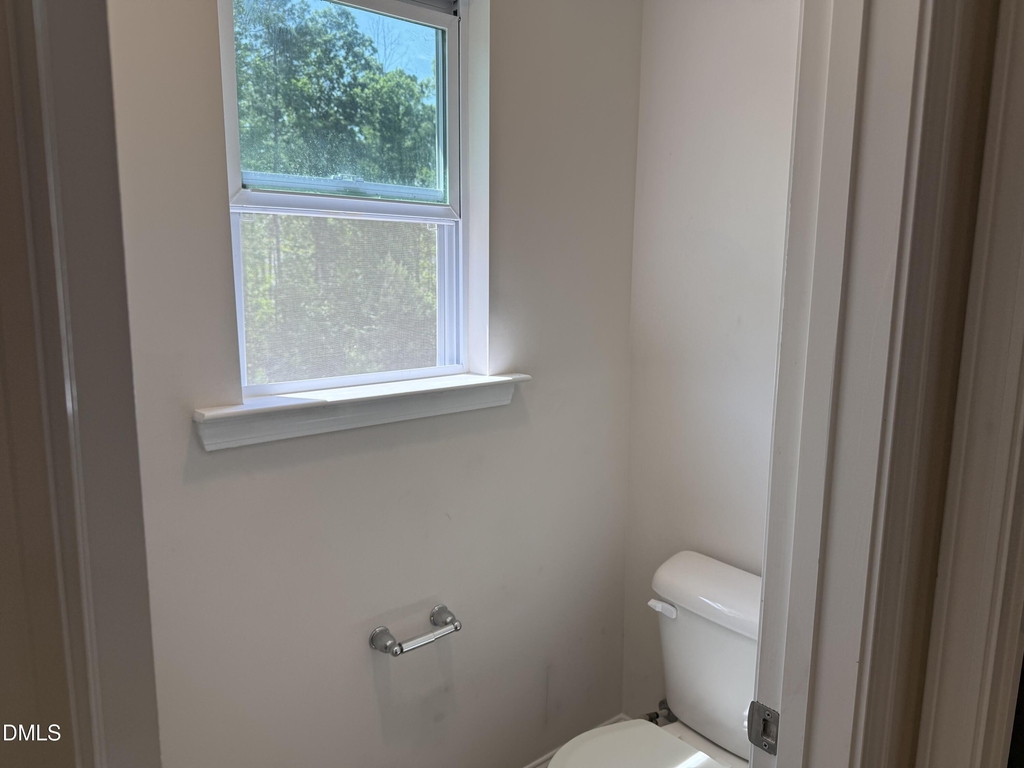
    Bathroom Information

  • Half Bathrooms: 1
  • Full Bathrooms: 2

    Interior Information

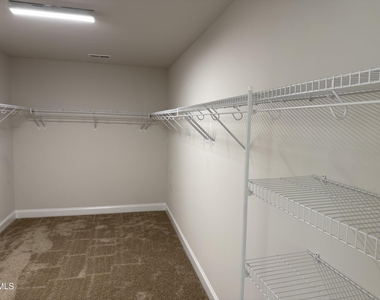
  • Interior Features: Ceiling Fan(s), Chandelier, Double Vanity, Eat-in Kitchen, Entrance Foyer, Granite Counters, High Ceilings, Recessed Lighting, Stone Counters, Walk-In Closet(s), Living/Dining Room Combination
  • Appliances: Dishwasher, Dryer, Free-Standing Range, Free-Standing Refrigerator, Gas Range, Ice Maker, Microwave, Range, Refrigerator, Stainless Steel Appliance(s), Washer, Washer/Dryer
  • Flooring Type: Carpet, Vinyl, Tile, Wood
  • Laundry Features: Inside, Laundry Room, Upper Level, Washer Hookup

    Room Information

  • Rooms: 9

    Fireplace Information

  • Has Fireplace
Exterior

    Property Information

  • Square Footage: 2,287
  • Year Built: 2021

    Building Information

  • Building Area Total: 2287
  • Levels: Two
  • Building Area Units: Square Feet
  • Construction Materials: Board & Batten Siding, Vertical Siding
  • Patio and Porch Features: Covered, Front Porch, Patio, Porch

    Lot Information

  • Lot Features: Back Yard
  • Lot Size Area: 13939.2
  • Lot Size Units: Square Feet
  • Lot Size Acres: 0.32
  • Square Footage: 13,939

    Land Information

  • Water Source: Public
Utilities

    Utilities Information

  • Cooling Type: Ceiling Fan(s), Central Air
  • Heating Type: Forced Air
  • Sewer : Public Sewer
Parking

    Parking Information

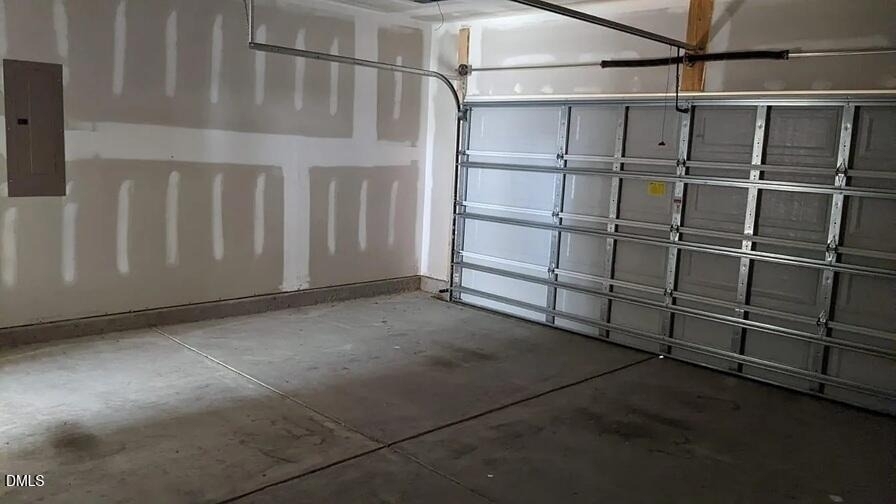
  • Has Garage
  • Attached Garage
  • Parking Features: Attached, Concrete, Driveway, Garage, Garage Door Opener
  • Garage Spaces: 2

MAP


27527

LISTING QUALITY
▲ Features and amenities are properly noted
▲ RentHop has data for this building
▼ The manager has not yet mailed us a photo copy of his or her government identification and proof or property ownership.
▼ Manager has not logged in recently
▼ Manager does not yet have user reviews

RENTHOP DESCRIPTION
The apartment is a unit offered at a monthly price of $2,050. The person posting the listing did not specify that any pets were allowed. It may be the case that pets are ok and the manager simply has not yet filled out all the details. The kitchen conveniently includes a dishwasher.

We have 19 photos of this particular unit, building, and surrounding areas.
See available units at 108 Mallard Loop Drive.

Does something look off?

Courtesy of RH Advisors, Inc. and RHP Realty NJ, Inc.