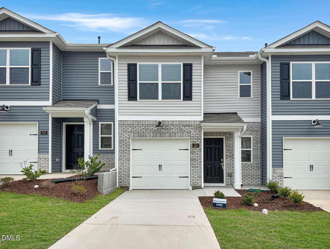
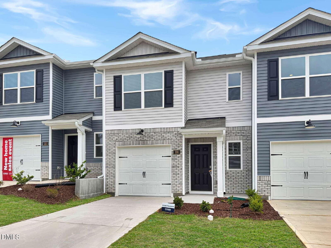
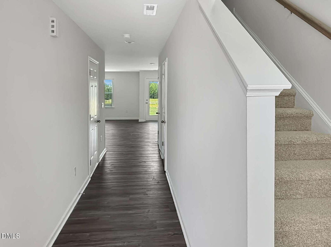
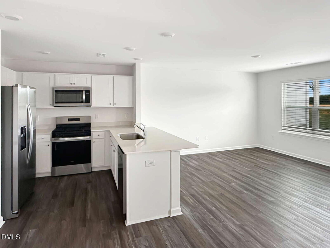
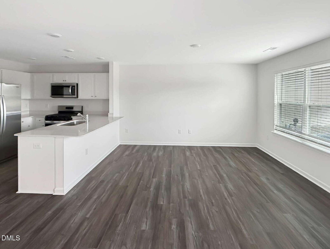
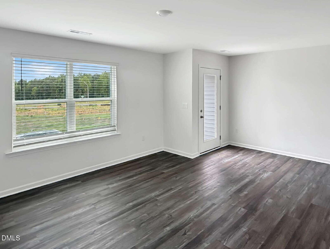
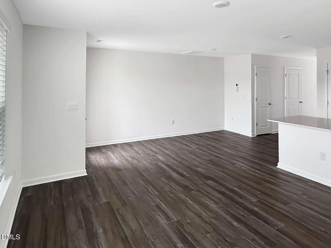
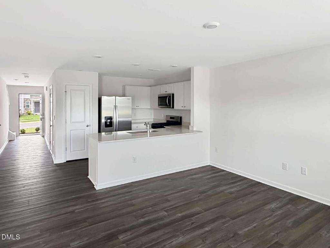
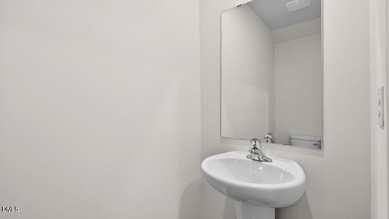
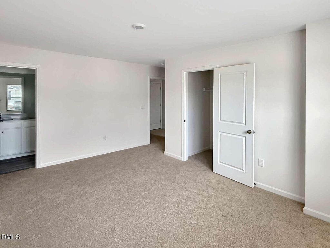
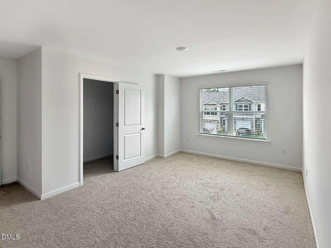
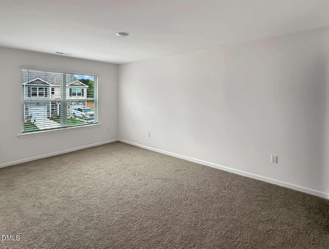
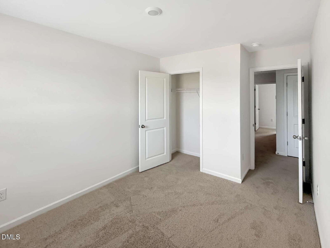
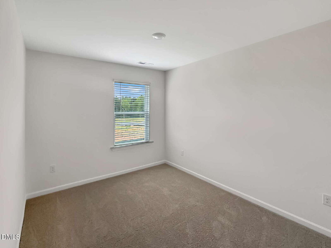
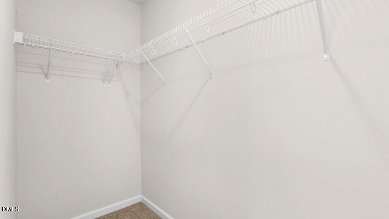
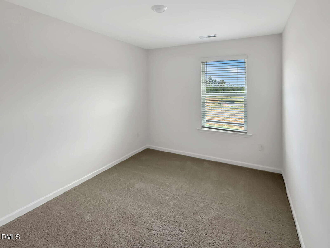
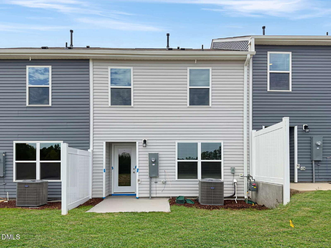
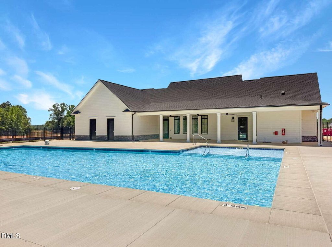
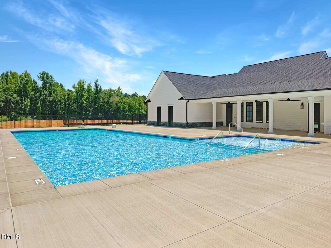
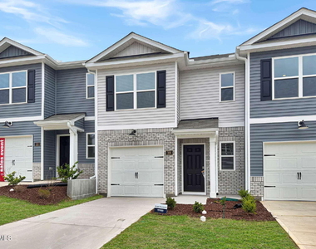
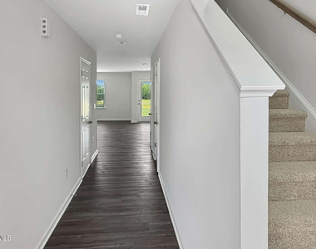
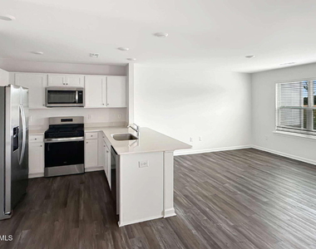
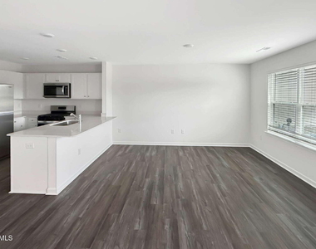
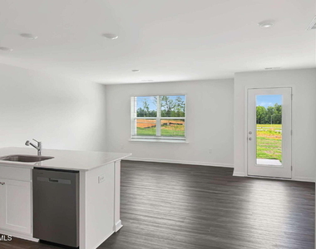
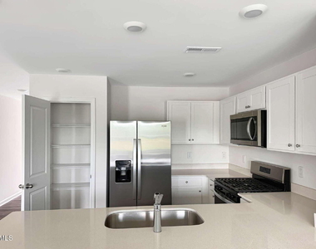
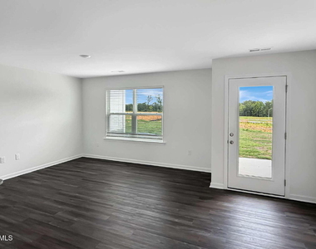
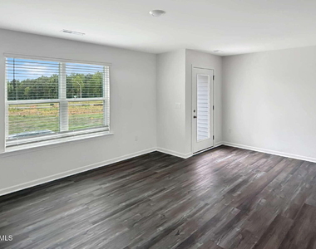
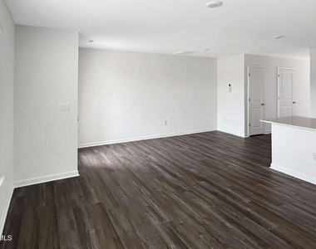
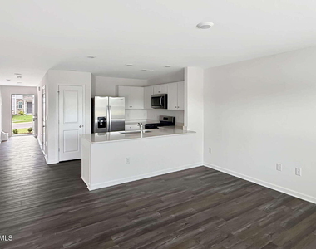
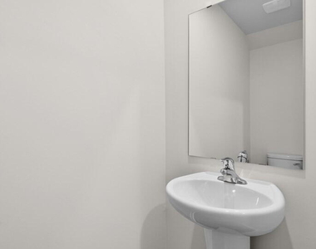
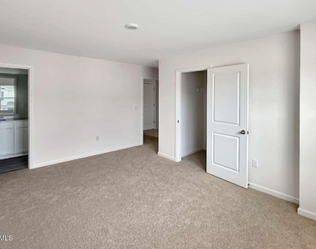
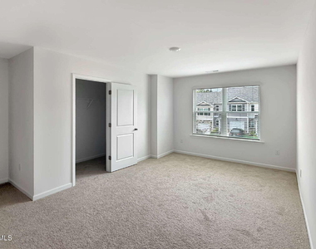
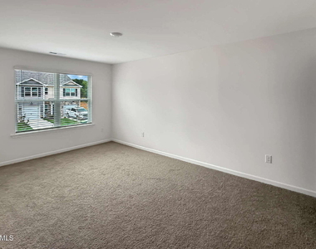
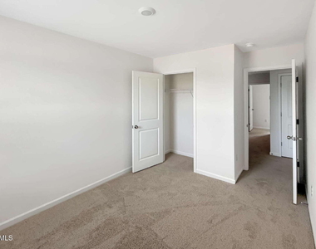
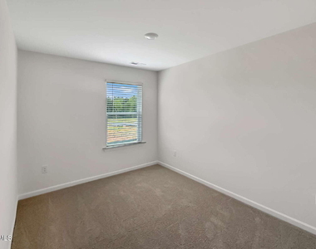
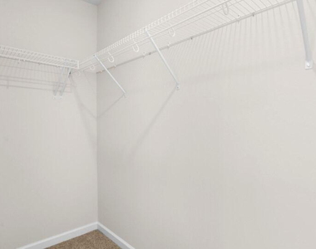
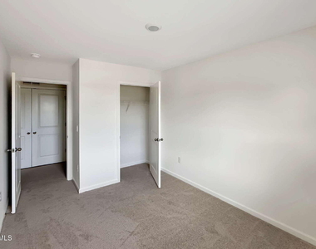
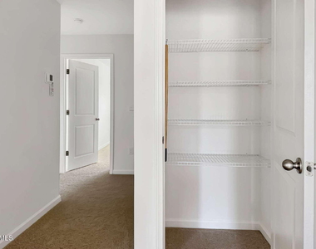
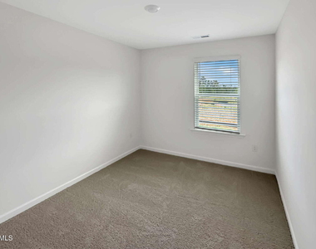
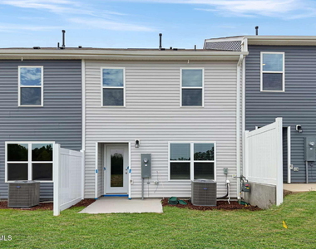
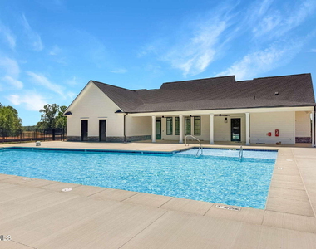
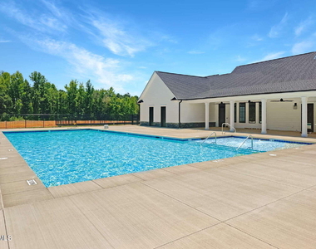
Beautiful Brand New 3BR Townhome with Eat-in-kitchen, Quartz Countertops, Open Floor Plan, Community Pool, Club house, Pickleball and Basketball Court in Prime Sanford Location Welcome to 108 Clementine Street in The Townes at Laurel Oaks, one of Sanford's growing communities. This beautiful 3-bedroom, 2.5-bathroom townhome offers 1,418 square feet of thoughtfully designed living space with modern finishes and everyday comfort. The open-concept main level seamlessly connects the living, dining, and kitchen areas, creating an inviting space for entertaining or relaxing. The eat-in kitchen features stainless steel appliances, quartz countertops, elegant gray cabinetry, and ample preparation and storage space. Just off the living area, a private rear patio provides the perfect spot for morning coffee or unwinding after a long day. Upstairs, the spacious primary suite includes a walk-in closet and private bathroom with a 5-foot glass-enclosed walk-in shower, double vanity, quartz countertops, and contemporary finishes. Two additional bedrooms, a full bathroom, and a conveniently located upstairs laundry area complete the second floor. Residents can enjoy excellent community amenities, including a swimming pool, clubhouse, pickleball court, basketball court, and children's play area. Conveniently located just over a mile from US-1, the community provides easy access to shopping, dining, entertainment, and major employment centers. Nearby destinations include Downtown Sanford, Carolina Trace Country Club, Central Carolina Hospital, Fort Bragg, Pinehurst, Southern Pines, Apex, and Holly Springs. Raleigh-Durham International Airport is approximately 45 minutes away.
The manager has not yet mailed us a photo copy of his or her government identification and proof or property ownership.
▼
Manager has not logged in recently
▼
Manager does not yet have user reviews
RENTHOP DESCRIPTION
The apartment is a unit offered at a monthly price of $1,675. The person posting the listing did not specify that any pets were allowed. It may be the case that pets are ok and the manager simply has not yet filled out all the details. The kitchen conveniently includes a dishwasher.
We have 29 photos of this particular unit, building, and surrounding areas.
Last Updated: 2 hours ago
Data Source: Triangle MLS
MLS# 10182486
List Agent Name: Ekansh Bhatia
List Office Name: Ekam LLC
IDX information is provided exclusively for personal, non-commercial use, and may not be used for any purpose other than to identify prospective properties consumers may be interested in purchasing. Information is deemed reliable but not guaranteed. The listing broker’s offer of compensation is made only to participants of the MLS where the listing is filed.
Courtesy of RH Advisors, Inc. and RHP Realty NJ, Inc.
By selecting Check Availability, you agree that RentHop and real estate professionals may call or text you about your inquiry. Message/data rates may apply. Terms & Privacy. California Privacy Notice
We found some very similar listings nearby
Select those you'd like to message
Your messages have been sent!
Check Availability
By selecting Check Availability, you agree that RentHop and real estate professionals may call or text you about your inquiry. Message/data rates may apply. Terms & Privacy. California Privacy Notice




















 Your Privacy Choices