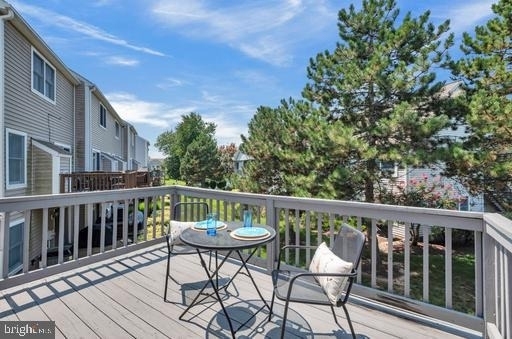
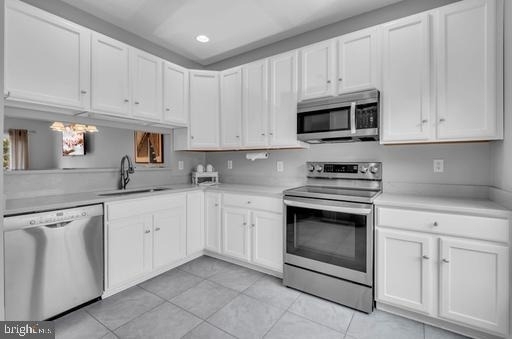
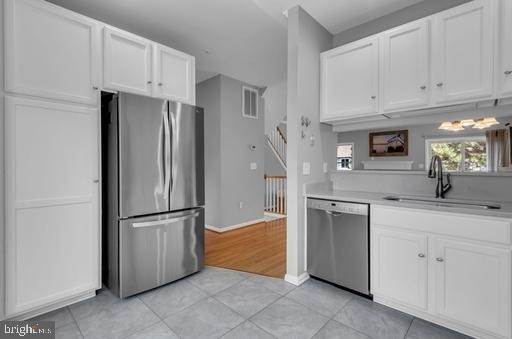
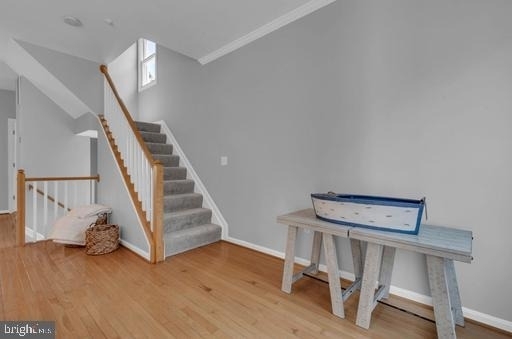
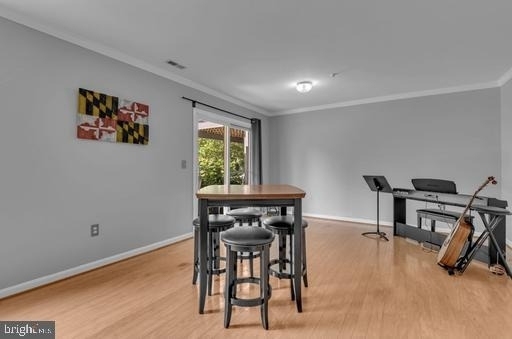
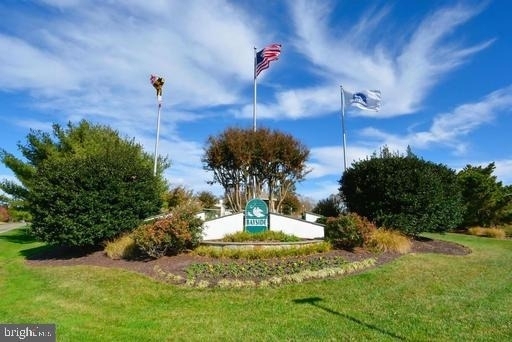
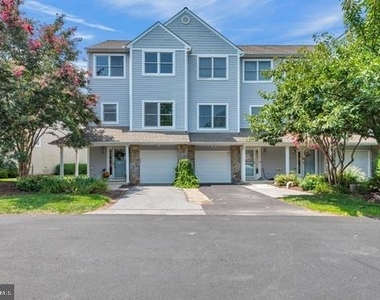
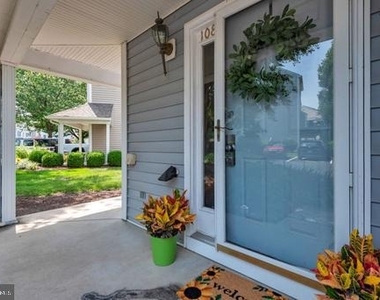
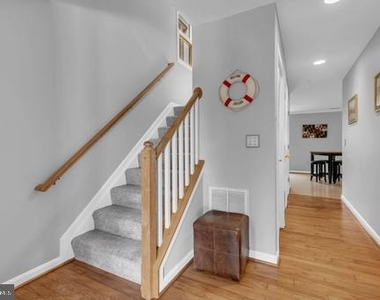
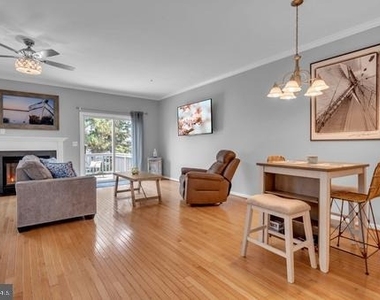
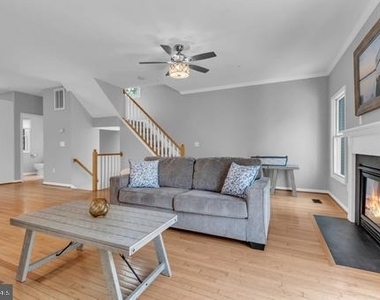
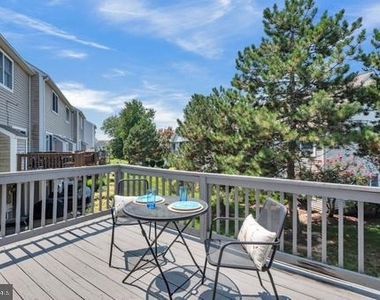
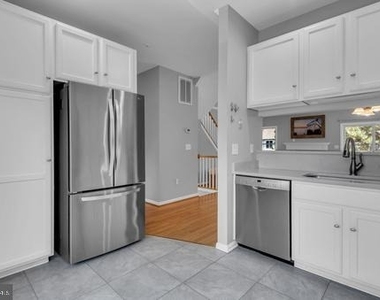
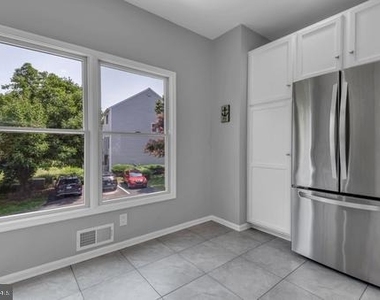
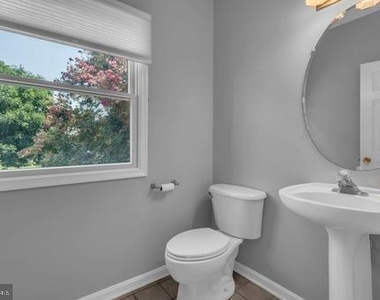
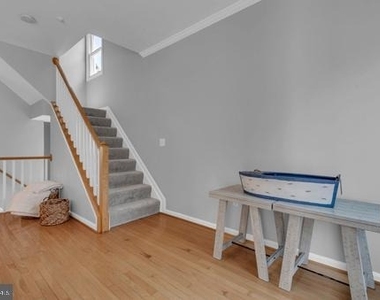
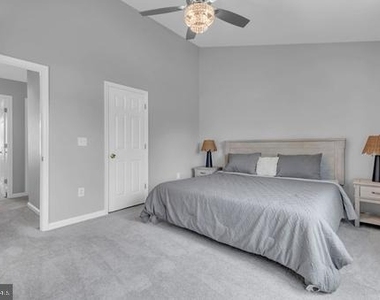
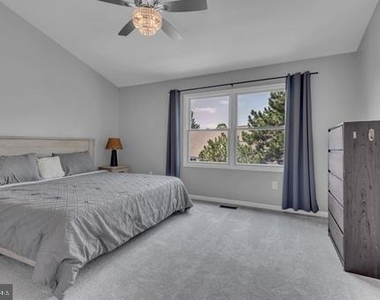
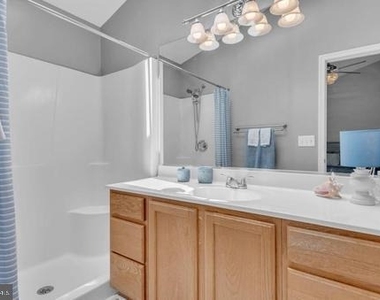
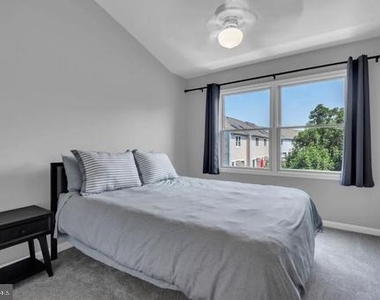
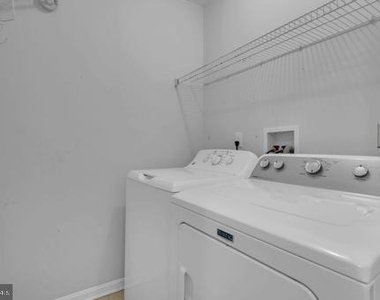
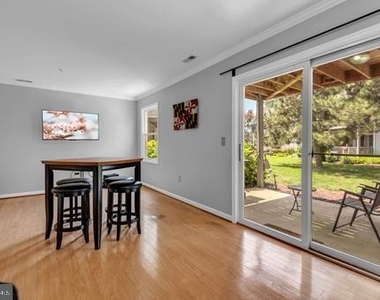
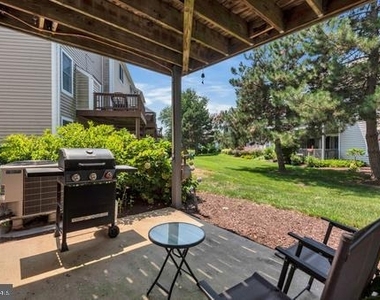
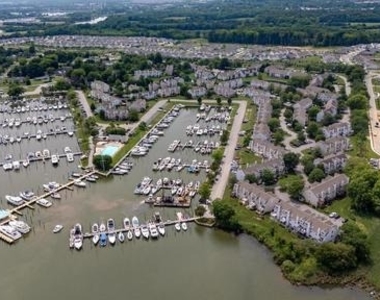
Available Immediately - Bayside Townhome 3 Bedrooms, 2.5 Baths w Garage * Kent Island - Located in the Popular Community of Bayside just minutes from the Bay Bridge & Castle Harbor Marina and all Kent Island has to offer! This lovely End Unit Townhome with Garage is very well maintained and in move in condition. It features 3 levels above ground, so all rooms have windows and the ground floor is a level walk out. Enter at ground level which includes Garage, Foyer, Laundry and a bright and sunny 1st floor Family Room with Sliding Glass Doors to a Concrete Patio. The next level up opens to an Expansive Living Room/Dining Room combo with gleaming hardwood floors, propane gas Fireplace w mantle and sliding glass doors to a rear facing Deck. The Half Bath & L-Shaped Kitchen with pass thru are located in the front of the home, and the Kitchen is nicely updated to include stainless steel appliances, white cabinets, quartz counters, modern oversized sink with single lever faucet and wonderful wall of built-in storage/pantry space. The community of Bayside is a waterside community and conveniently located near Castle Harbor Marina which is a privately owned marina and within walking distance of this townhome. It has public water, public sewer, propane gas for fireplaces and is serviced by Breezeline & Talkie for Internet and Cable. The community amenities include Outdoor Pool + Hot Tub w Lifeguard, Clubhouse with Exercise Room, Upper-Level Party/Meeting Room, Tennis, Volleyball. It has an On-Site Property Manager. The community fees include grass cutting, snow removal, roof, siding, decks, trash & recycle.
The manager has not yet mailed us a photo copy of his or her government identification and proof or property ownership.
▼
Manager has not logged in recently
▼
Manager does not yet have user reviews
RENTHOP DESCRIPTION
The apartment is a unit offered at a monthly price of $2,600. The person posting the listing did not specify that any pets were allowed. It may be the case that pets are ok and the manager simply has not yet filled out all the details. The kitchen conveniently includes a dishwasher.
We have 27 photos of this particular unit, building, and surrounding areas.
Last Updated: 18 hours ago
Data Source: Bright MLS
MLS# MDQA2019284
List Agent Name: Carol L Tinnin
List Office Name: RE/MAX Leading Edge
IDX information is provided exclusively for personal, non-commercial use, and may not be used for any purpose other than to identify prospective properties consumers may be interested in purchasing. Information is deemed reliable but not guaranteed. The listing broker’s offer of compensation is made only to participants of the MLS where the listing is filed.
Courtesy of RH Advisors, Inc. and RHP Realty NJ, Inc.
By selecting Check Availability, you agree that RentHop and real estate professionals may call or text you about your inquiry. Message/data rates may apply. Terms & Privacy. California Privacy Notice
We found some very similar listings nearby
Select those you'd like to message
Your messages have been sent!
Check Availability
By selecting Check Availability, you agree that RentHop and real estate professionals may call or text you about your inquiry. Message/data rates may apply. Terms & Privacy. California Privacy Notice





















 Your Privacy Choices
