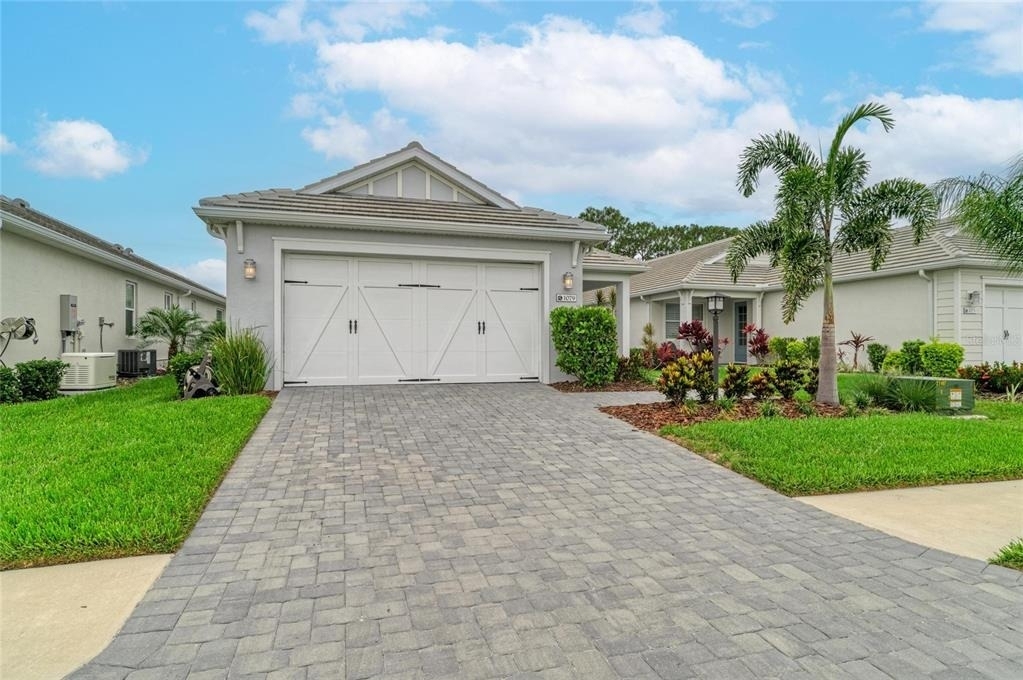
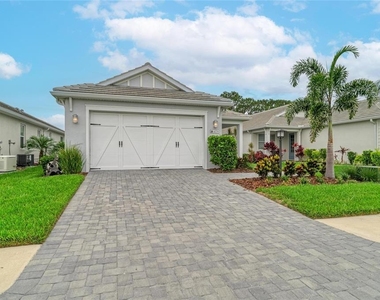
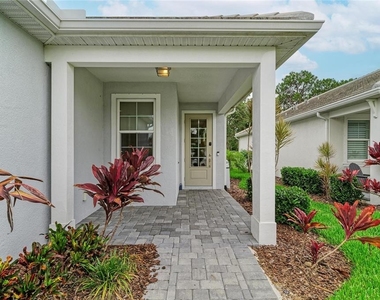
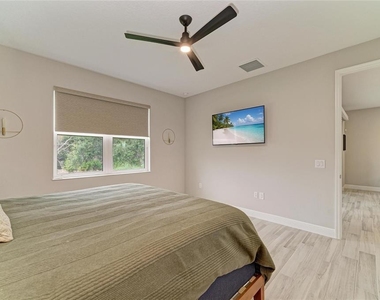
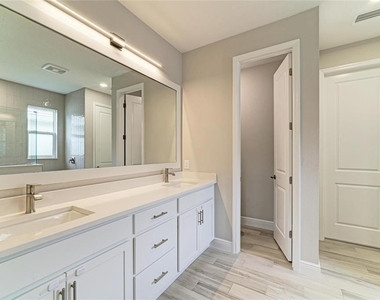
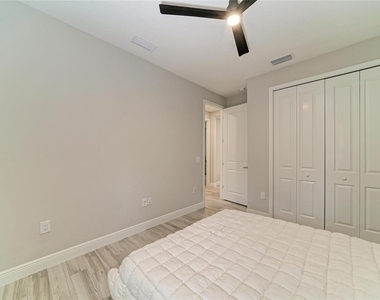
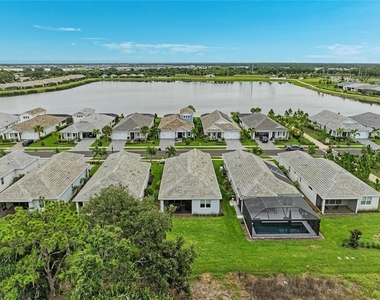
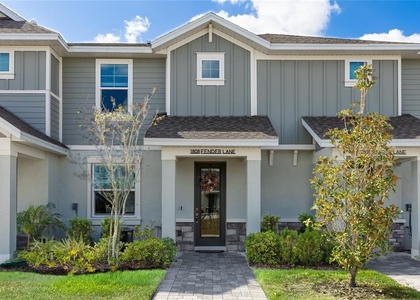
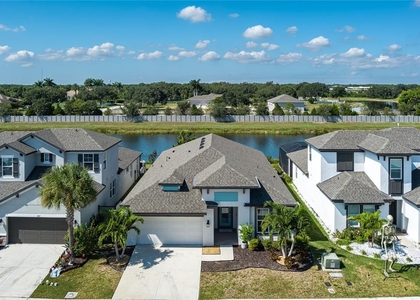
Experience refined Florida living in this nearly new, beautifully upgraded home in LakeHouse Cove at Waterside. Set on a private preserve homesite, this unfurnished, single-story residence offers 3 bedrooms, 2 bathrooms, 1,810 square feet of living space, and an attached 2-car garage with professionally finished flooring.
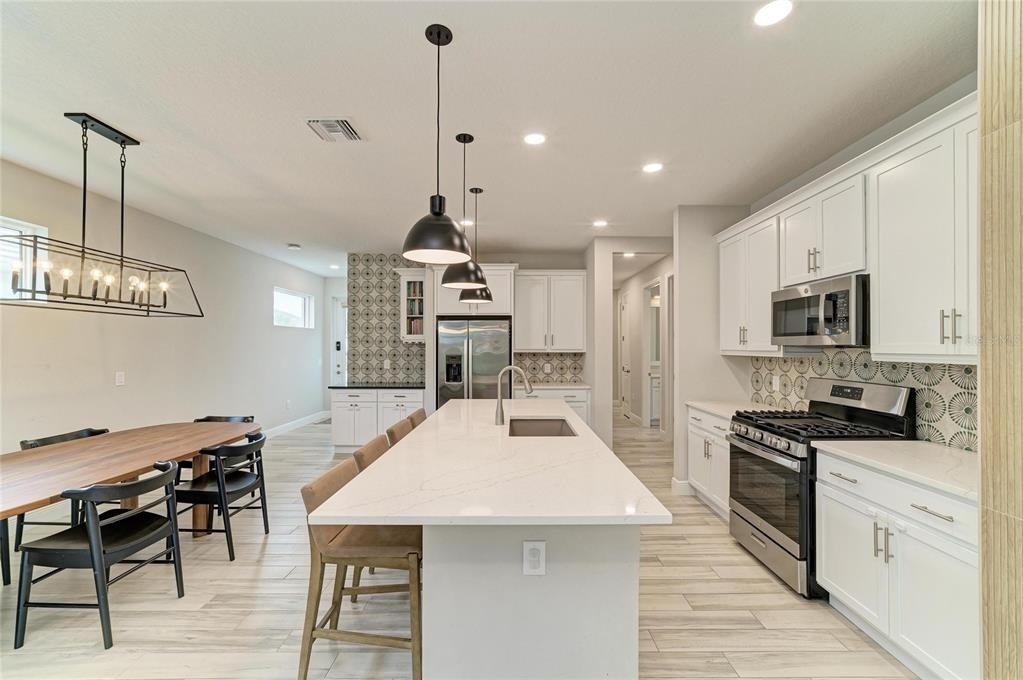
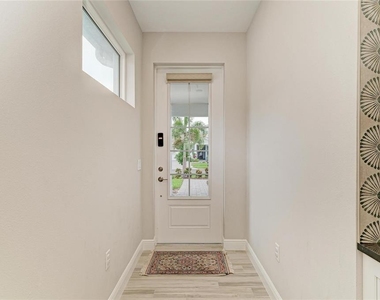
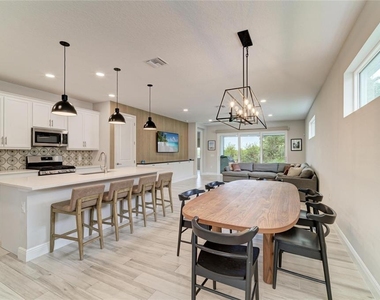
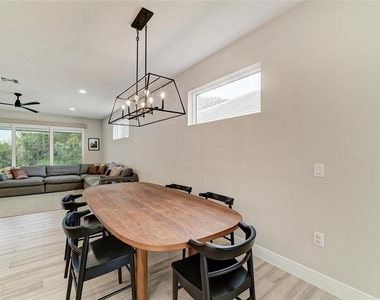
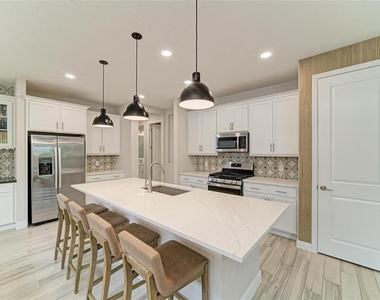
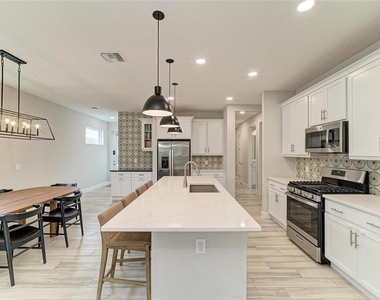
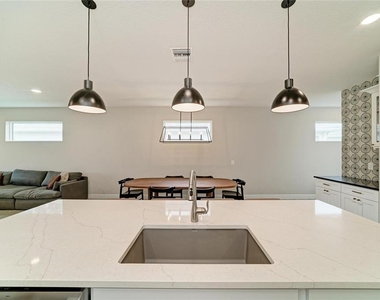
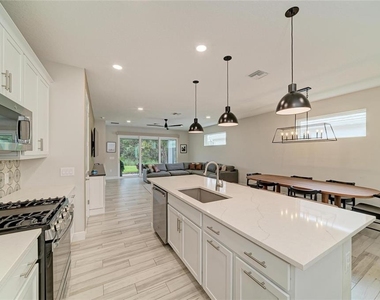
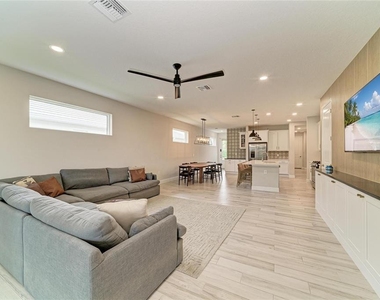
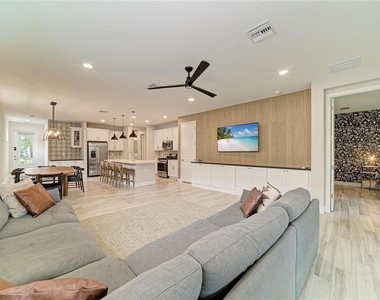
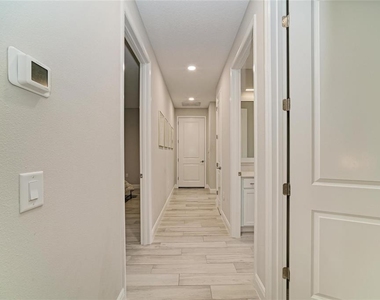
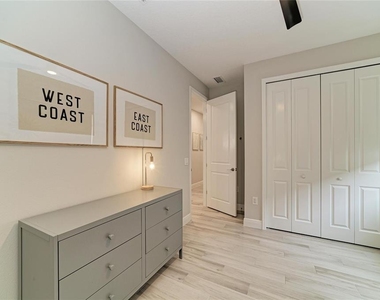
The bright, open-concept interior features tile flooring throughout, high ceilings, custom built-in cabinetry, designer lighting, stylish ceiling fans, window treatments, and distinctive accent details. The well-appointed kitchen offers stone countertops, abundant cabinetry, an upgraded backsplash, pantry, and a spacious island overlooking the dining area and great room-perfect for entertaining or relaxed everyday living.
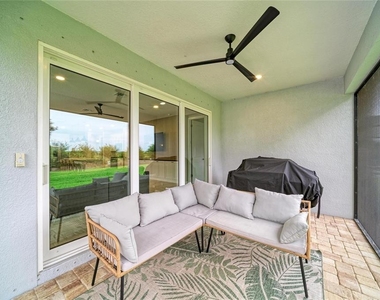
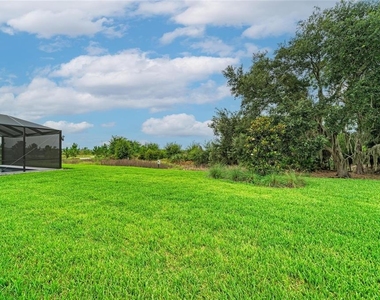
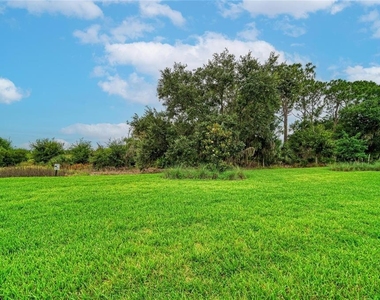
Sliding glass doors lead to a covered, screened lanai with tranquil preserve views and no rear neighbors, creating an inviting setting for morning coffee or evening relaxation. Additional conveniences include a whole-house water filtration system, tankless water heater, in-wall pest system, hurricane shutters, and an included washer and dryer.
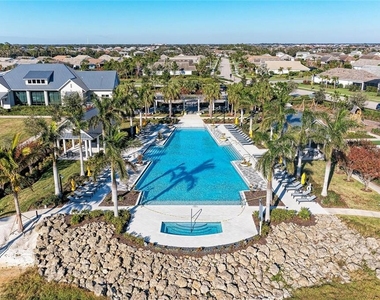
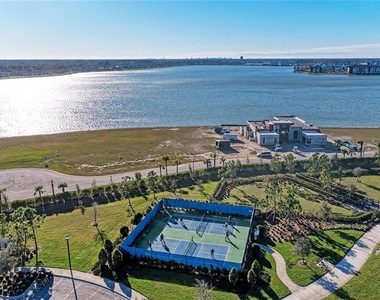
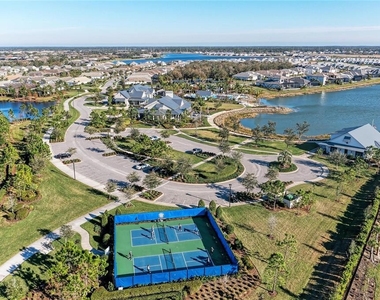
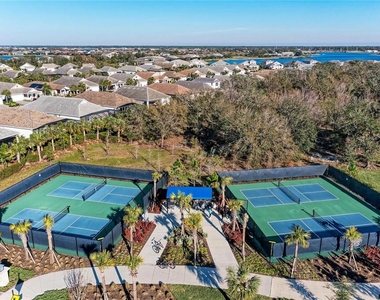
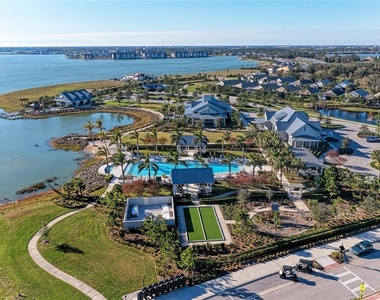
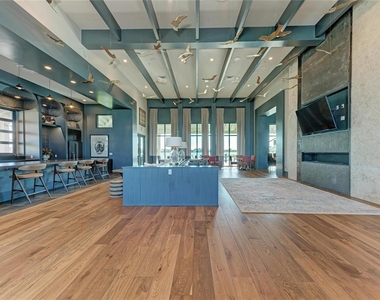
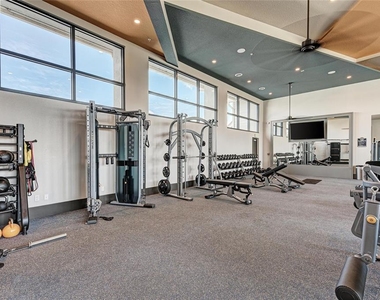
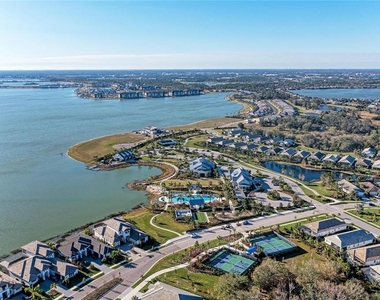
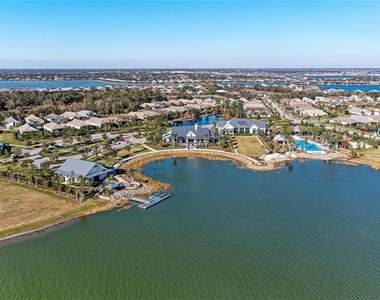
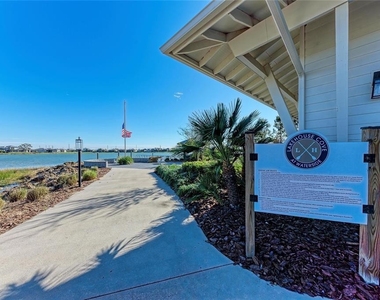
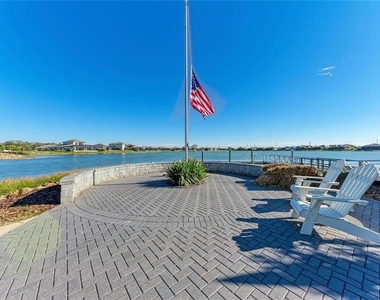
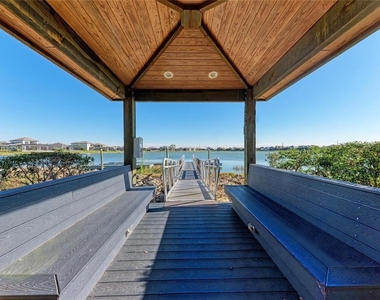
Residents of LakeHouse Cove enjoy access to exceptional community amenities, including a resort-style pool and spa, fitness center, clubhouse, pickleball courts, dog park, playground, kayak launch, boathouse, and scenic walking trails. The home is also conveniently located near Waterside Place, Lakewood Ranch Main Street, University Town Center, downtown Sarasota, shopping, dining, entertainment, and the Gulf Coast beaches.
This move-in-ready residence offers the ideal combination of comfort, privacy, upgraded finishes, and an amenity-rich Lakewood Ranch lifestyle. Association approval is required. Pet and lease restrictions apply and are subject to community guidelines.
AMENITIES
Attached Garage
Dishwasher
Parking Space
ADDITIONAL INFORMATION
Interior
Bathroom Information
Full Bathrooms: 2
Interior Information
Interior Features: Built-in Features, Ceiling Fan(s), High Ceilings, Open Floorplan, Walk-In Closet(s), Eating Space In Kitchen, In Wall Pest System, Kitchen/Family Room Combo, Living Room/Dining Room Combo, Solid Surface Counters, Thermostat, Window Treatments
Appliances: Dishwasher, Disposal, Dryer, Electric Water Heater, Exhaust Fan, Microwave, Range, Refrigerator, Tankless Water Heater, Washer, Water Purifier
Flooring Type: Ceramic Tile
Door Features: Sliding Doors
Laundry Features: Laundry Room
Room Information
Rooms: 6
Exterior
Property Information
Square Footage: 1,810
Square Footage Source: $0
Security Features: Security System Owned, Smoke Detector(s)
Property Condition: Completed
Year Built: 2024
Waterfront Features: Lake Front
Building Information
Builder Name: Homes by Towne
Builder Model: Tiller
Building Area Total: 2566
Levels: One
Building Area Units: Square Feet
Window Features: Blinds, Shutters
Patio and Porch Features: Covered, Screened
Lot Information
Lot Features: Landscaped, Level, Conservation Area, Sidewalk
Lot Size Area: 6464
Lot Size Units: Square Feet
Lot Size Acres: 0.15
Square Footage: 6,464
Land Information
Water Source: None
Utilities
Utilities Information
Cooling Type: Central Air
Heating Type: Electric, None
Sewer : Public Sewer
Parking
Parking Information
Has Garage
Attached Garage
Garage Spaces: 2
Location
HOA Information
HOA/Condo/Coop Amenities: Cable TV, Clubhouse, Fitness Center, Park, Playground, Pool, Spa/Hot Tub, Fence Restrictions, Pickleball Court(s)
The manager has not yet mailed us a photo copy of his or her government identification and proof or property ownership.
▼
Manager has not logged in recently
▼
Manager does not yet have user reviews
RENTHOP DESCRIPTION
The apartment is a unit offered at a monthly price of $3,700. The person posting the listing did not specify that any pets were allowed. It may be the case that pets are ok and the manager simply has not yet filled out all the details. The kitchen conveniently includes a dishwasher.
We have 72 photos of this particular unit, building, and surrounding areas.
Last Updated: 10 hours ago
Data Source: Stellar MLS
MLS# A4702725
List Agent Name: Joe Suarez
List Office Name: COMPASS FLORIDA LLC
IDX information is provided exclusively for personal, non-commercial use, and may not be used for any purpose other than to identify prospective properties consumers may be interested in purchasing. Information is deemed reliable but not guaranteed. The listing broker’s offer of compensation is made only to participants of the MLS where the listing is filed.
Courtesy of RH Advisors, Inc. and RHP Realty NJ, Inc.
By selecting Check Availability, you agree that RentHop and real estate professionals may call or text you about your inquiry. Message/data rates may apply. Terms & Privacy. California Privacy Notice
We found some very similar listings nearby
Select those you'd like to message
Your messages have been sent!
Check Availability
By selecting Check Availability, you agree that RentHop and real estate professionals may call or text you about your inquiry. Message/data rates may apply. Terms & Privacy. California Privacy Notice










































 Your Privacy Choices