FULLY FURNISHED | HEATED SALTWATER PRIVATE POOL | FENCED YARD | PET FRIENDLY | EV CHARGER
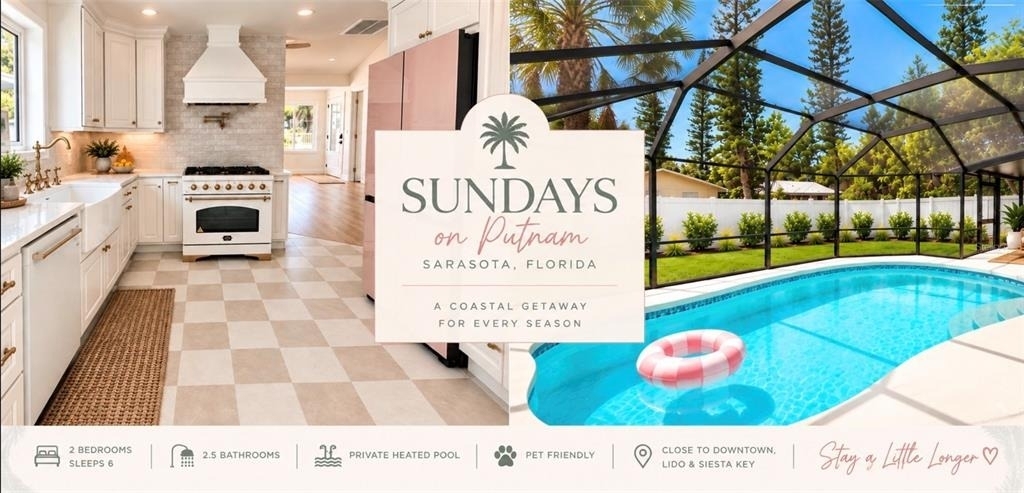
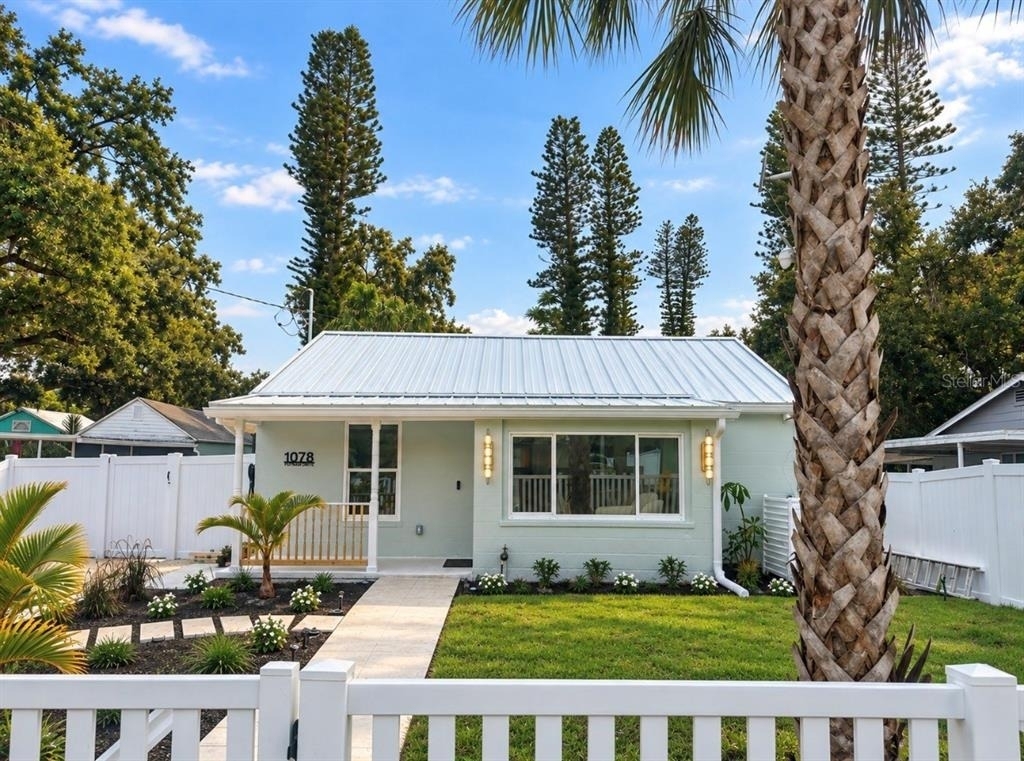
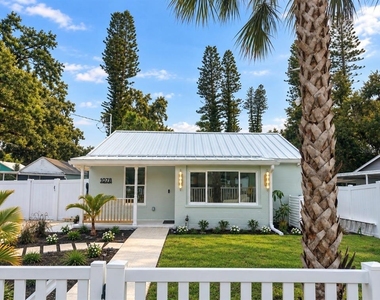
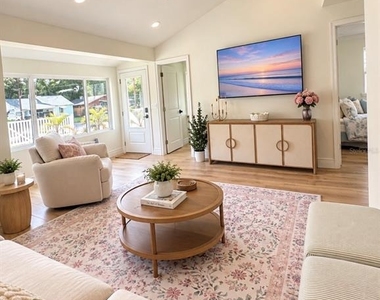
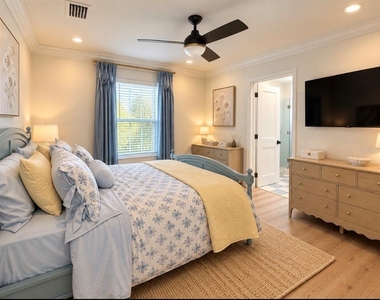
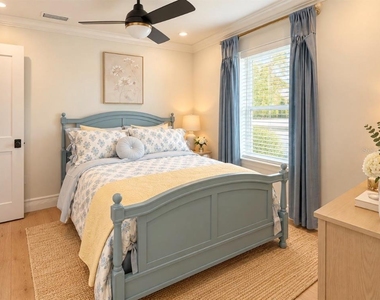
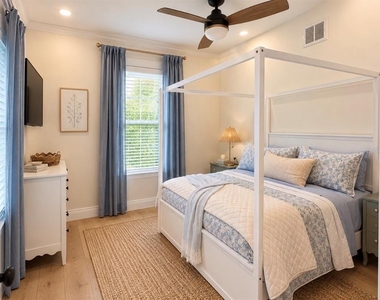
Welcome to Sundays on Putnam, a beautifully renovated and fully furnished 2-bedroom, 2.5-bath Sarasota home available for monthly and seasonal rental. Thoughtfully curated with comfort and style in mind, this home offers everything you need to settle in and enjoy the Sarasota lifestyle.
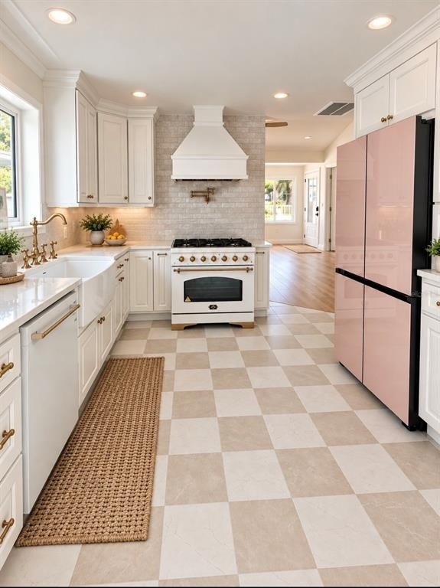
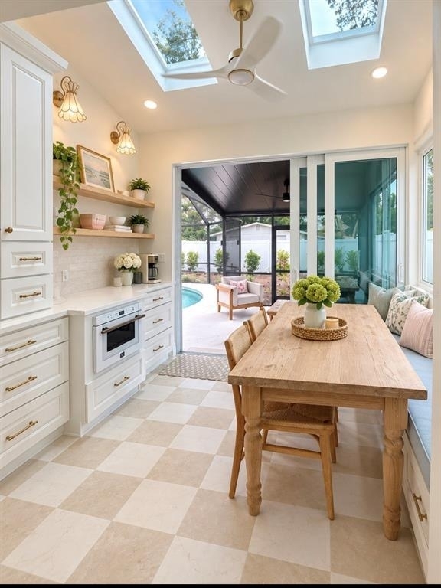
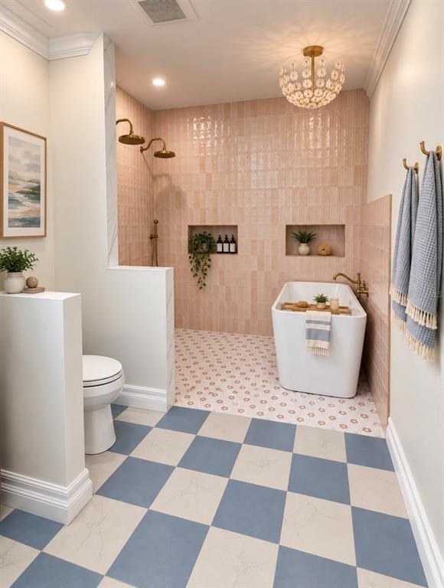
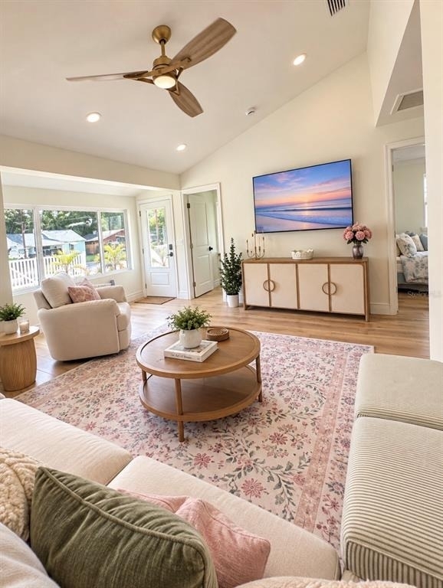
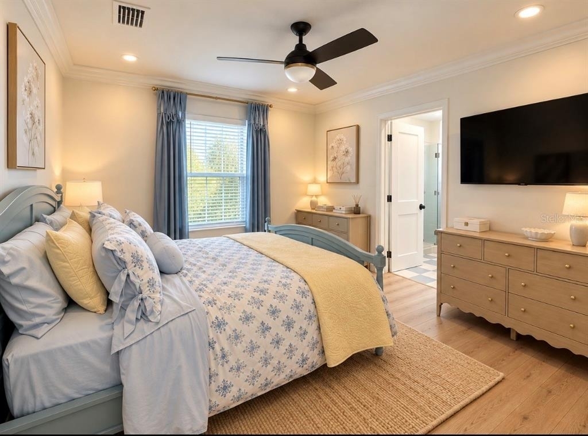
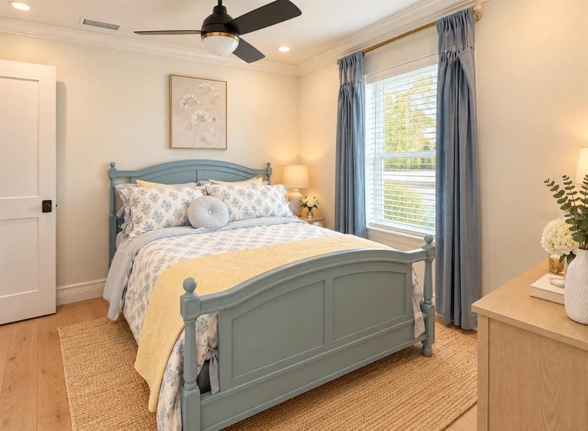
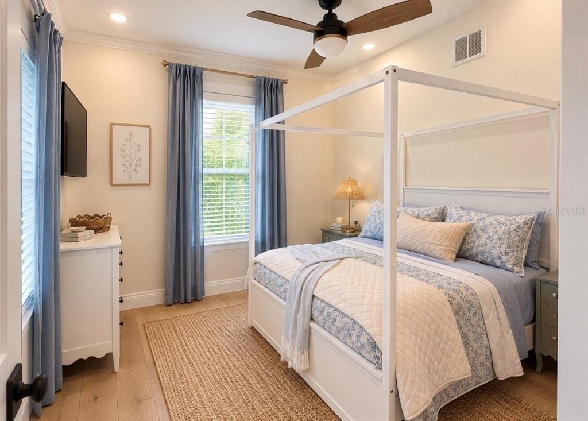
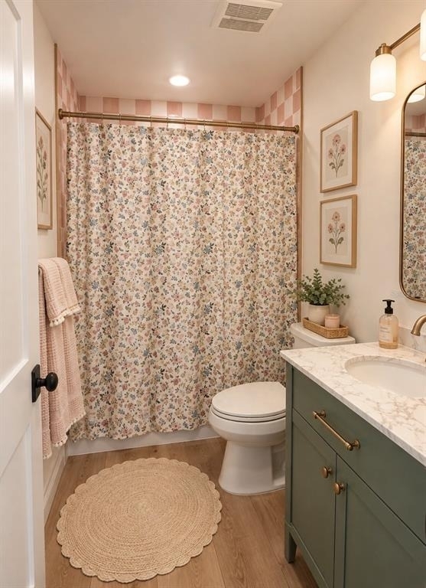
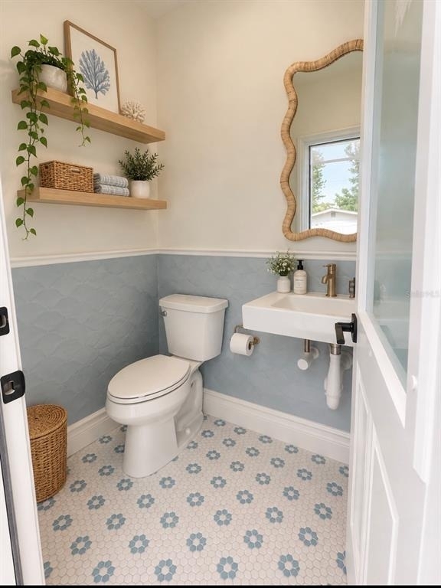
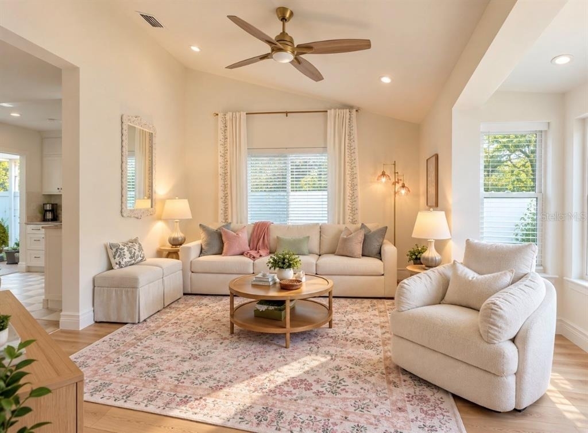
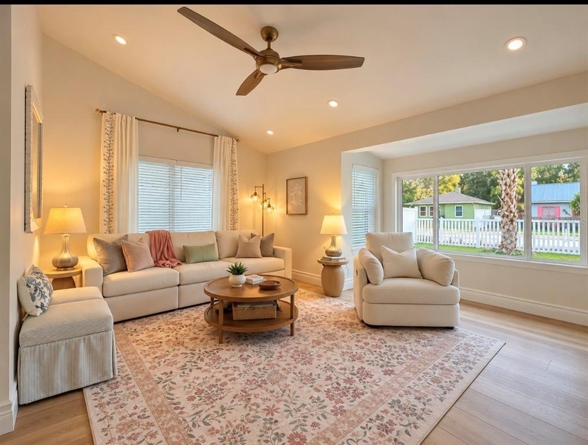
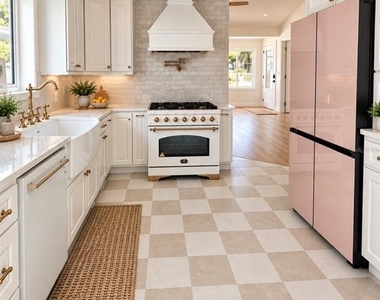
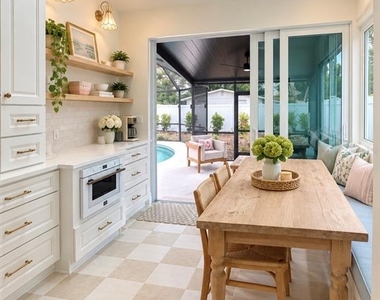
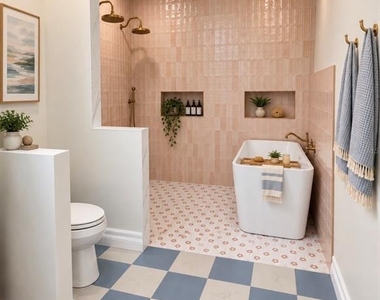
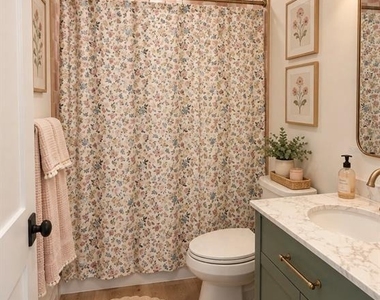
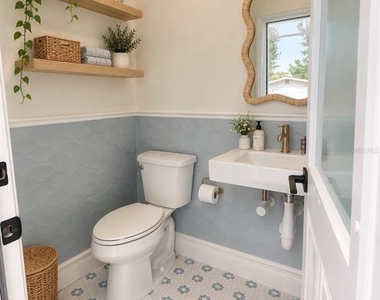
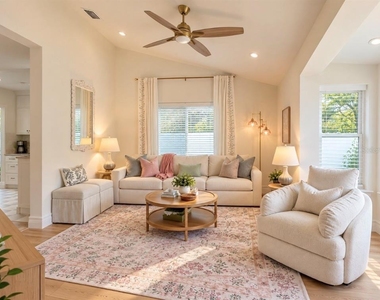
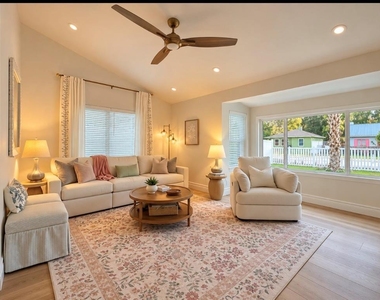
Inside, you'll find bright, inviting living spaces, a fully equipped kitchen, in-home laundry, and two comfortable bedrooms. The 2.5-bath layout includes a convenient pool bath with direct outdoor access.
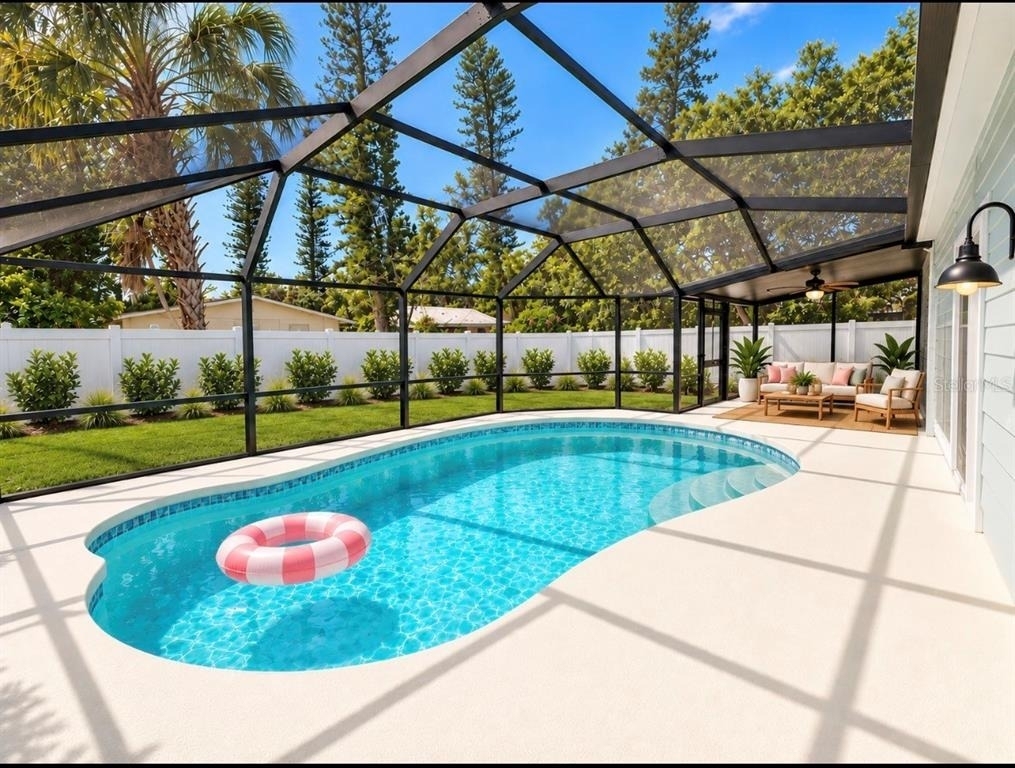
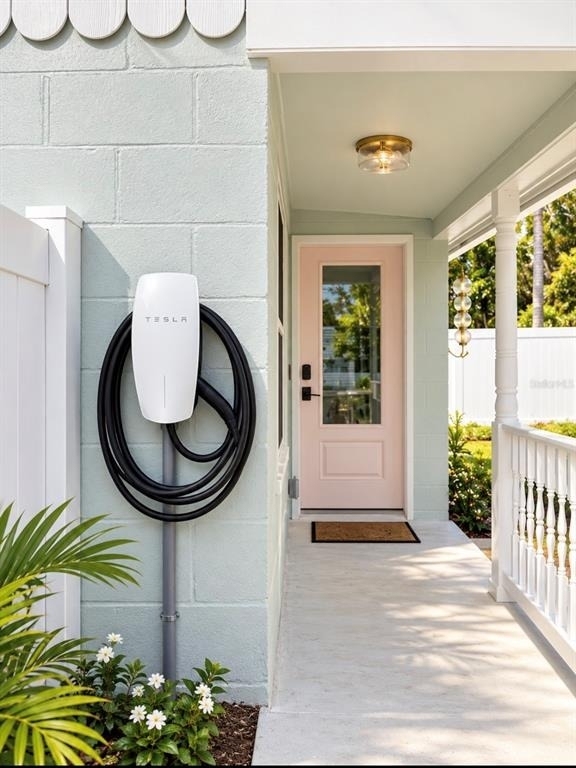
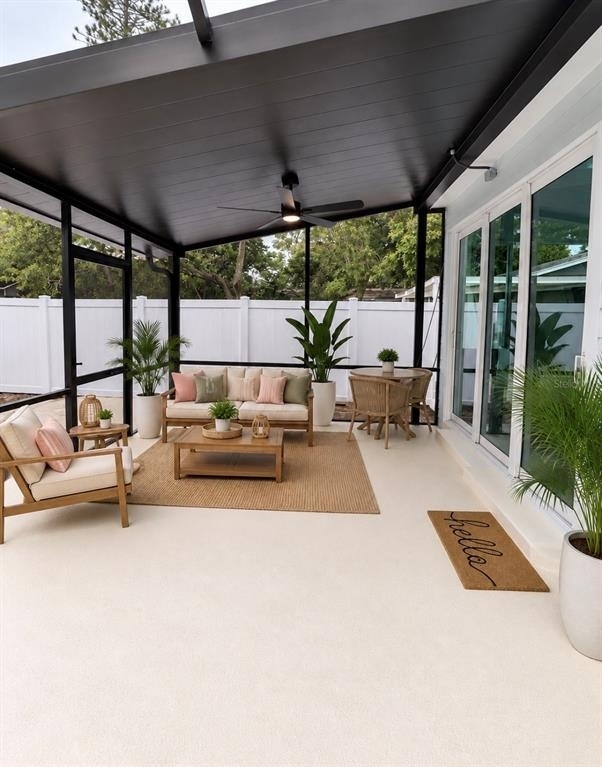
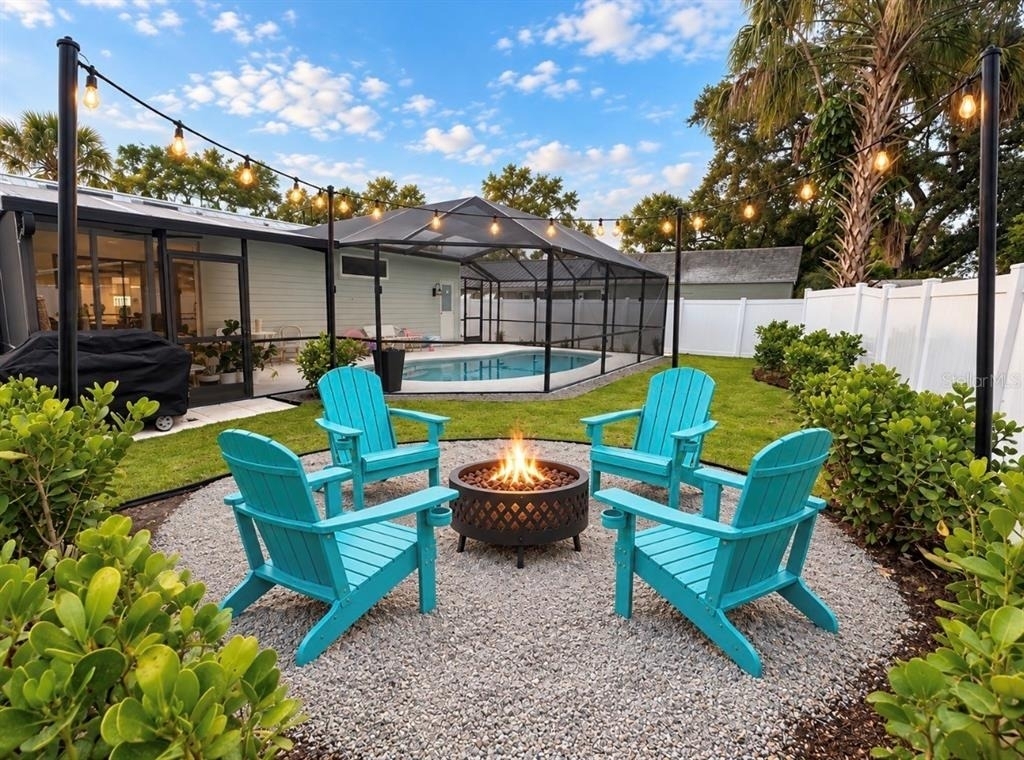
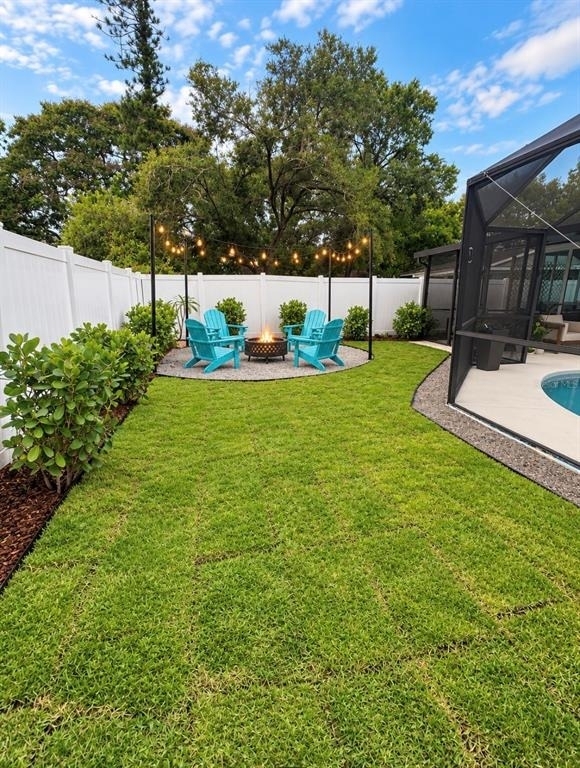
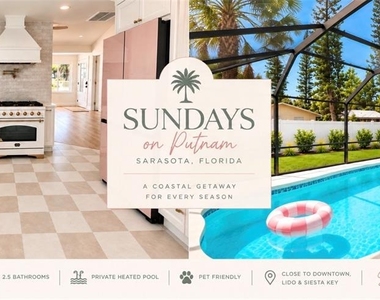
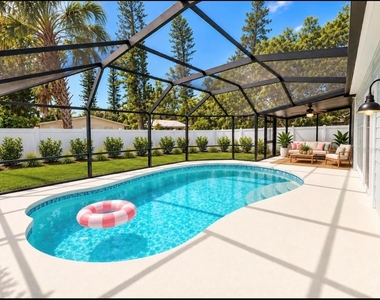
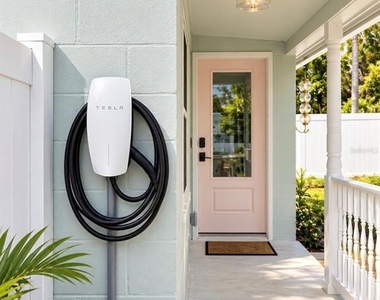
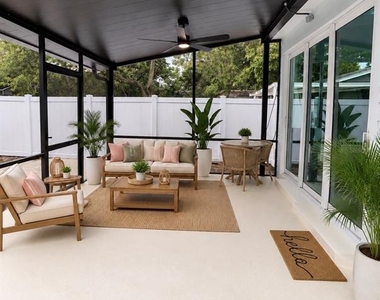
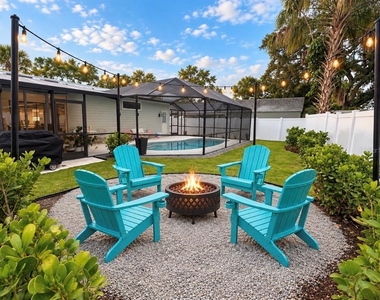
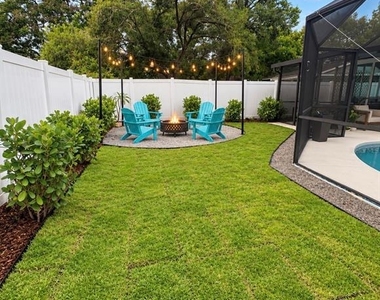
Outside, enjoy your own private screened and heated pool and fully fenced backyard-perfect for relaxing in the Florida sunshine and especially convenient for guests traveling with pets. Dedicated driveway parking and a Level 2 universal Tesla EV charger add even more convenience.
The home has been extensively updated with impact windows, newer roof and HVAC, updated plumbing and electrical, and thoughtfully selected finishes throughout.
Conveniently located near Downtown Sarasota, SRQ Airport, St. Armands Circle, Lido Key, Siesta Key, shopping, dining, and area attractions.
Monthly and seasonal rental rates vary based on time of year, dates requested, and length of stay. Please inquire for current rates and availability. Applicable taxes, cleaning, and pet fees are additional. Contact us for a quote for your exact dates.
Utilities, high-speed Wi-Fi, lawn care, and pool service included. Pet-friendly with approval; additional fees and terms may apply.
AMENITIES
Laundry In Unit
Storage Facility
Private Outdoor Space
Dishwasher
Furnished
ADDITIONAL INFORMATION
Interior
Bathroom Information
Half Bathrooms: 1
Full Bathrooms: 2
Interior Information
Interior Features: Ceiling Fan(s), Crown Molding, High Ceilings, Open Floorplan, Stone Counters, Vaulted Ceiling(s), Eating Space In Kitchen, Primary Bedroom Main Floor, Skylight(s), Solid Wood Cabinets, Thermostat
Appliances: Dishwasher, Disposal, Dryer, Exhaust Fan, Gas Water Heater, Microwave, Range, Range Hood, Refrigerator, Tankless Water Heater, Washer, Water Purifier, Kitchen Reverse Osmosis System
The manager has not yet mailed us a photo copy of his or her government identification and proof or property ownership.
▼
Manager has not logged in recently
▼
Manager does not yet have user reviews
RENTHOP DESCRIPTION
The apartment is a unit offered at a monthly price of $5,000. The person posting the listing did not specify that any pets were allowed. It may be the case that pets are ok and the manager simply has not yet filled out all the details. The kitchen conveniently includes a dishwasher.
We have 18 photos of this particular unit, building, and surrounding areas.
Last Updated: 25 minutes ago
Data Source: Stellar MLS
MLS# TB8553586
List Agent Name: KayCee Strobeck
List Office Name: DALTON WADE INC
IDX information is provided exclusively for personal, non-commercial use, and may not be used for any purpose other than to identify prospective properties consumers may be interested in purchasing. Information is deemed reliable but not guaranteed. The listing broker’s offer of compensation is made only to participants of the MLS where the listing is filed.
Courtesy of RH Advisors, Inc. and RHP Realty NJ, Inc.
By selecting Check Availability, you agree that RentHop and real estate professionals may call or text you about your inquiry. Message/data rates may apply. Terms & Privacy. California Privacy Notice
We found some very similar listings nearby
Select those you'd like to message
Your messages have been sent!
Check Availability
By selecting Check Availability, you agree that RentHop and real estate professionals may call or text you about your inquiry. Message/data rates may apply. Terms & Privacy. California Privacy Notice







 Your Privacy Choices
