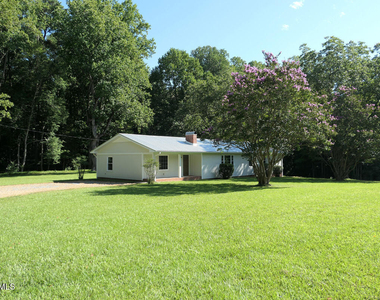
$2,495
LEASED / EXPIRED
Posted 19 weeks ago, Immediate Move-In
bedrooms
3 Bed
bathrooms
2 Bath
square feet
1,680 Sqft
Listing by Andrew Bennett
Save Listing

SIMILAR NEARBY LISTINGS
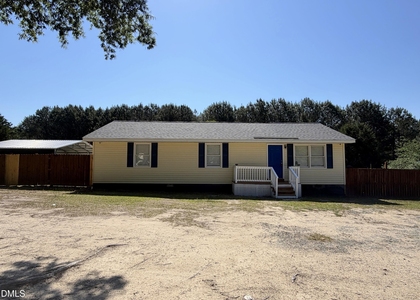
$2,200
By Johnna Spivey, 23 hours ago
bedrooms
3 Bed
|
bathrooms
2 Bath
|
square feet
1,400 Sqft

DESCRIPTION
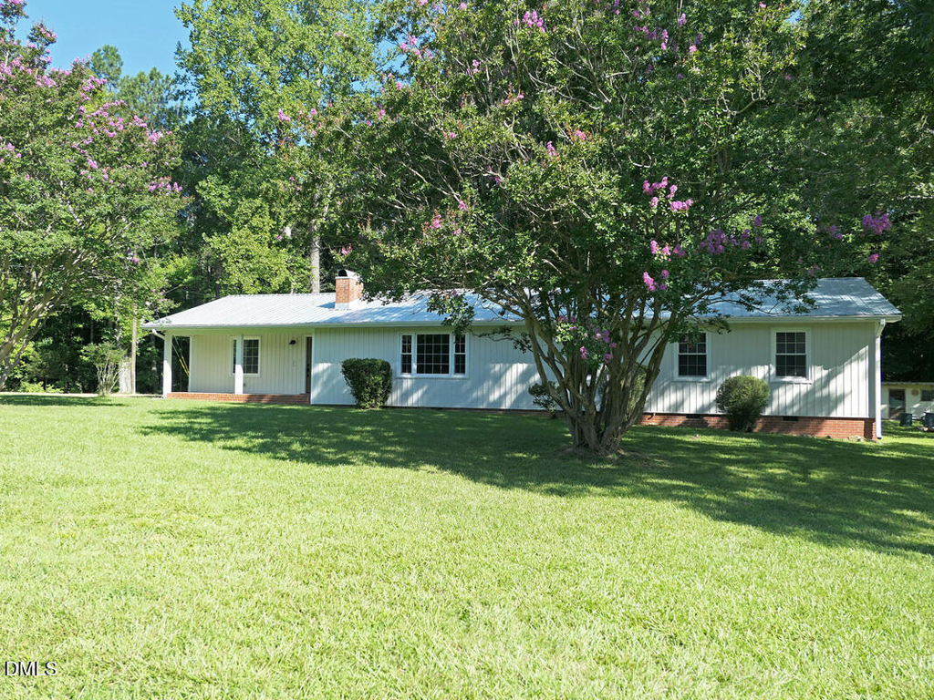
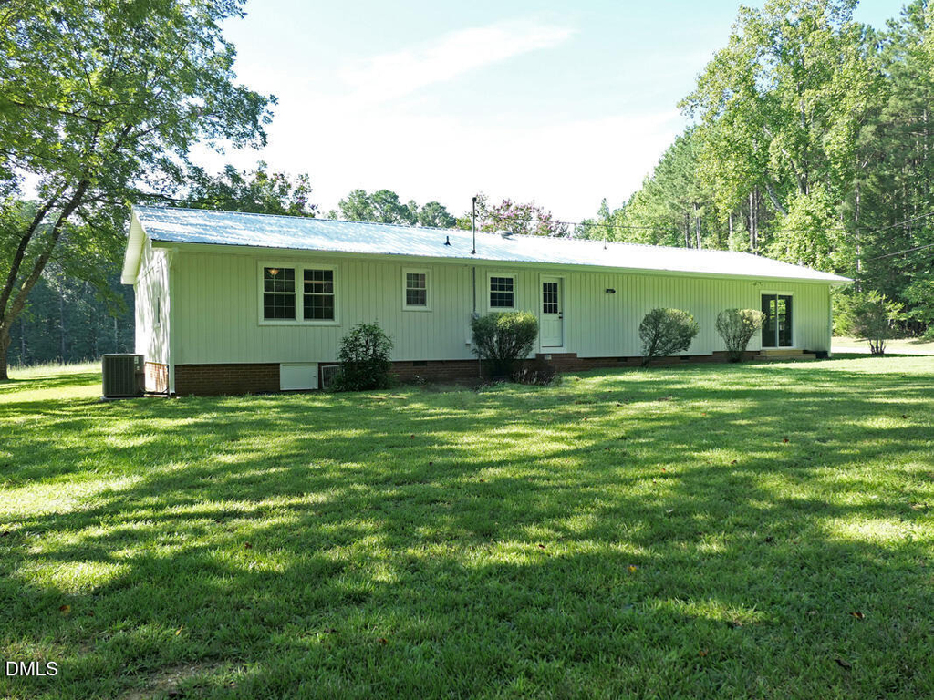
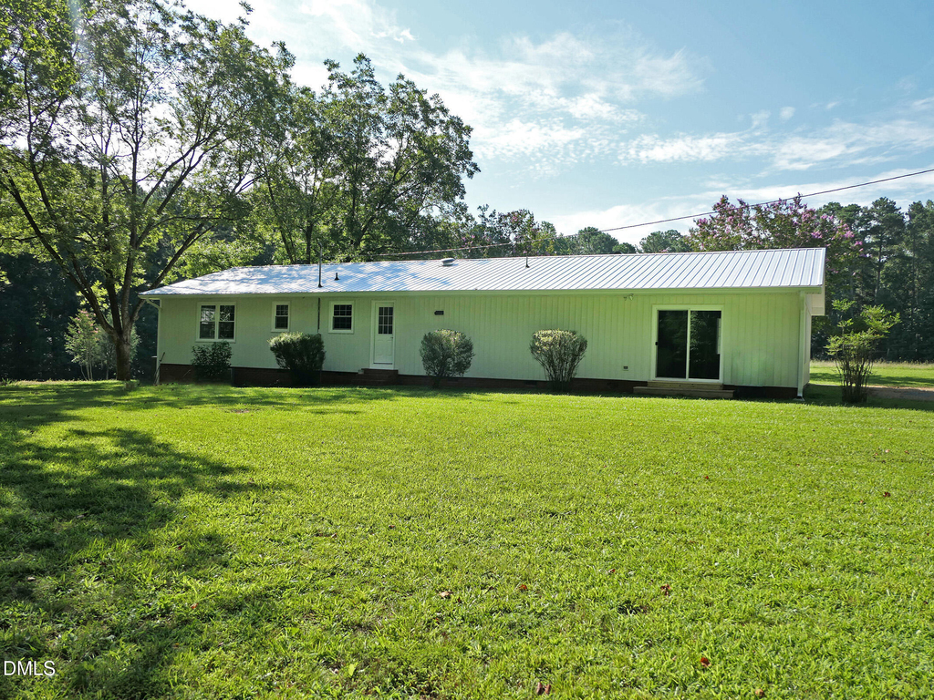
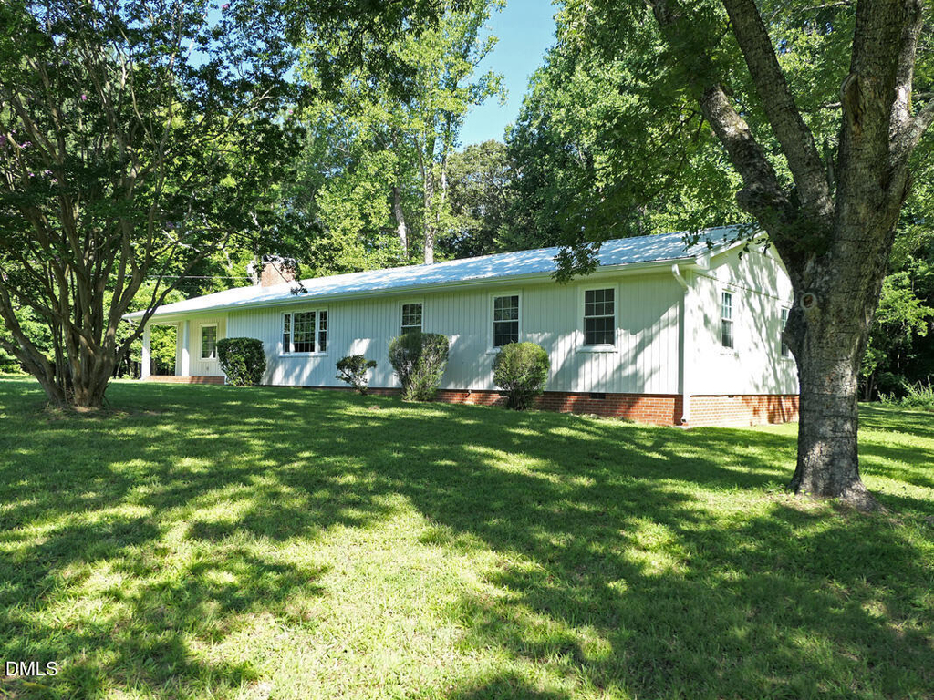
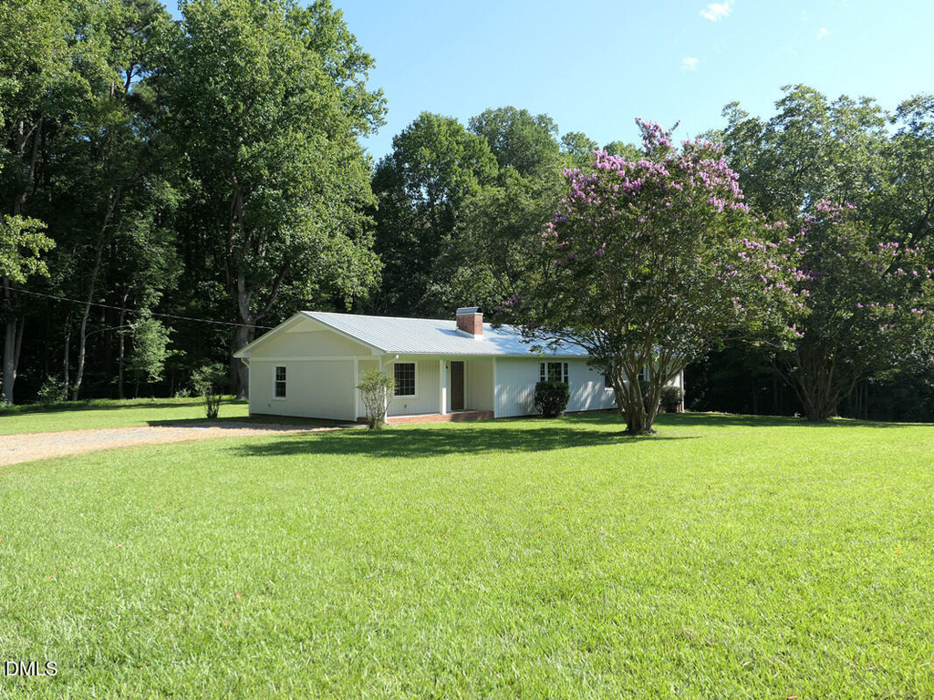
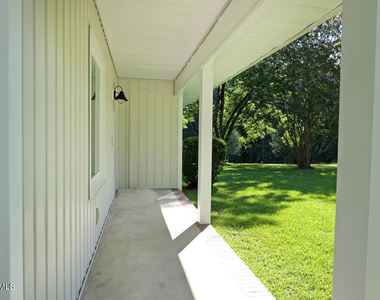
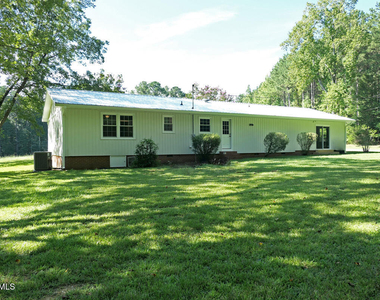
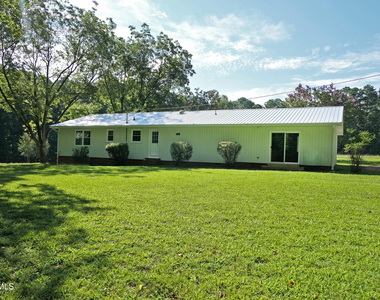
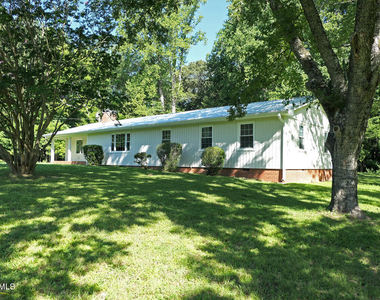
This one level home is in Chatham County, less than five miles from the shops and restaurants at Cole Park Plaza. The home sits on a quiet gravel drive surrounded by fields and forests.

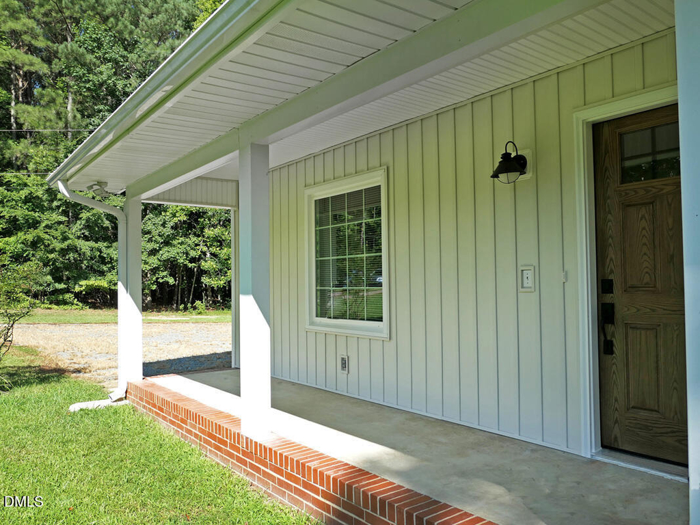
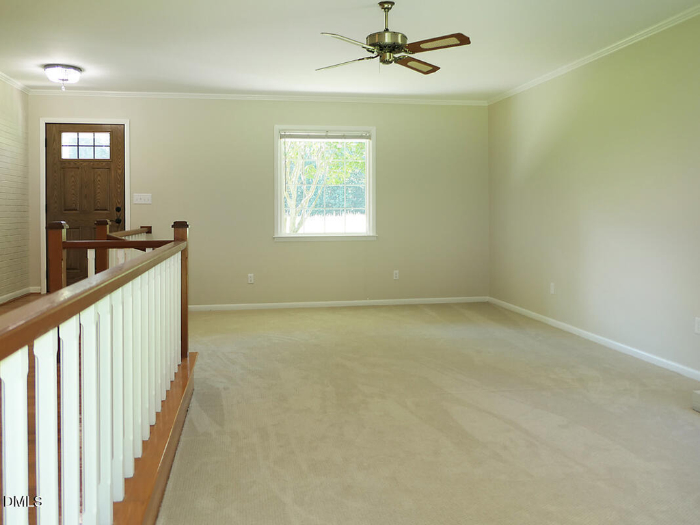
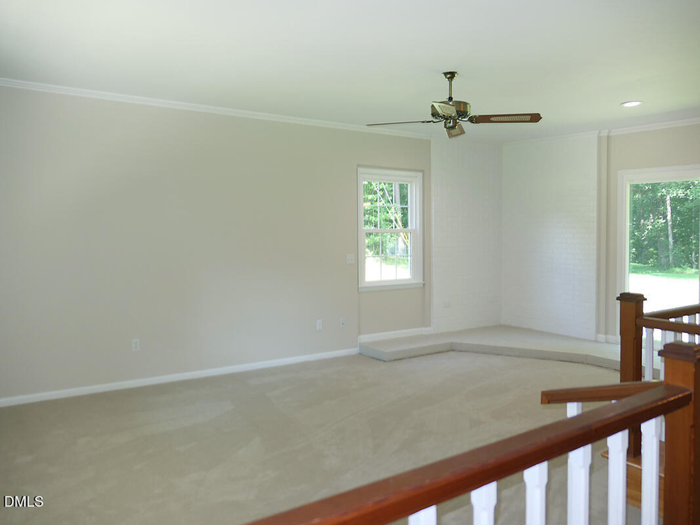
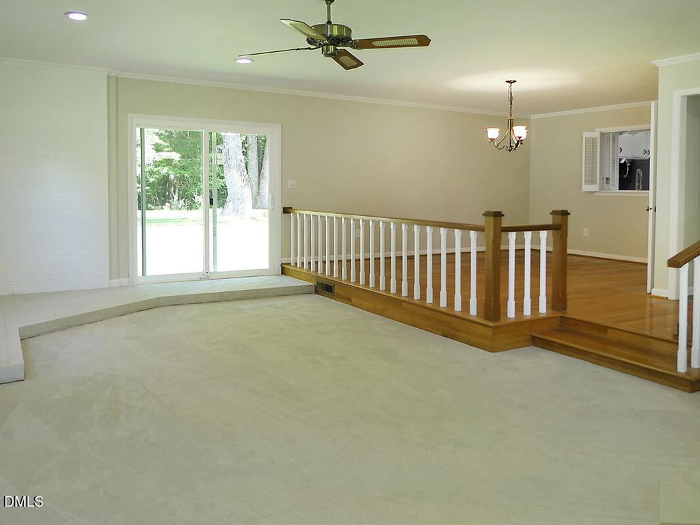
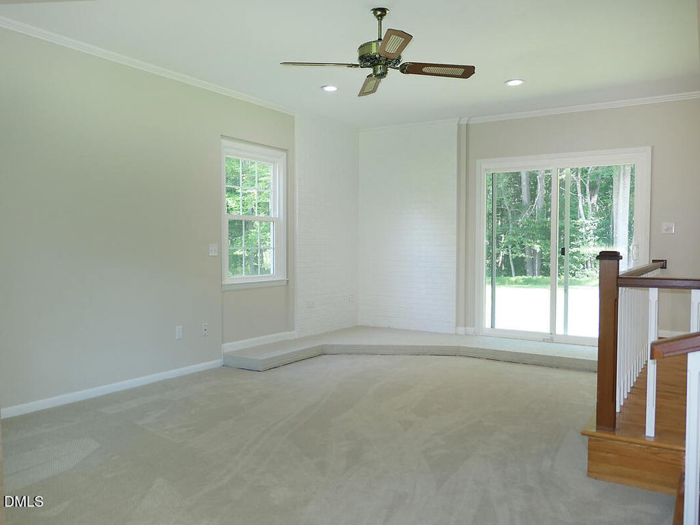
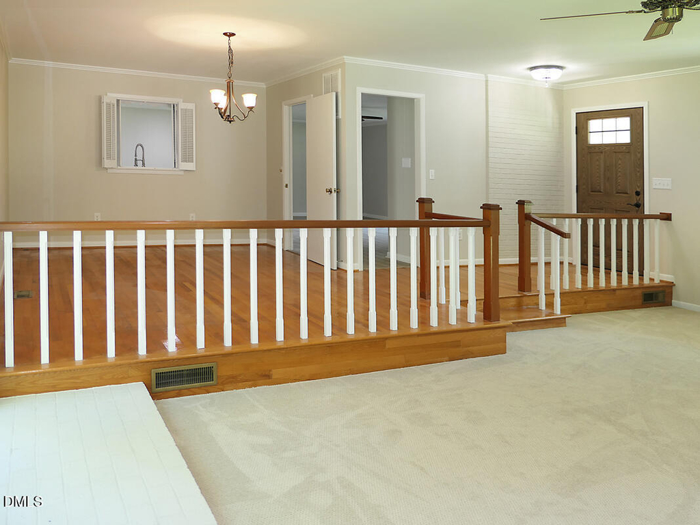
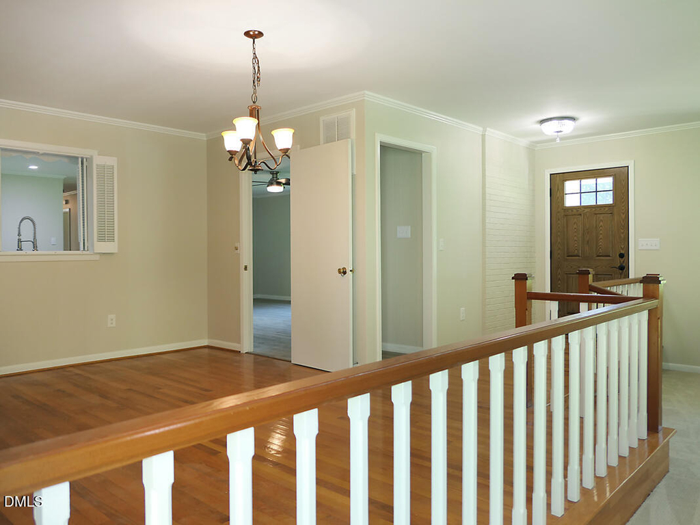
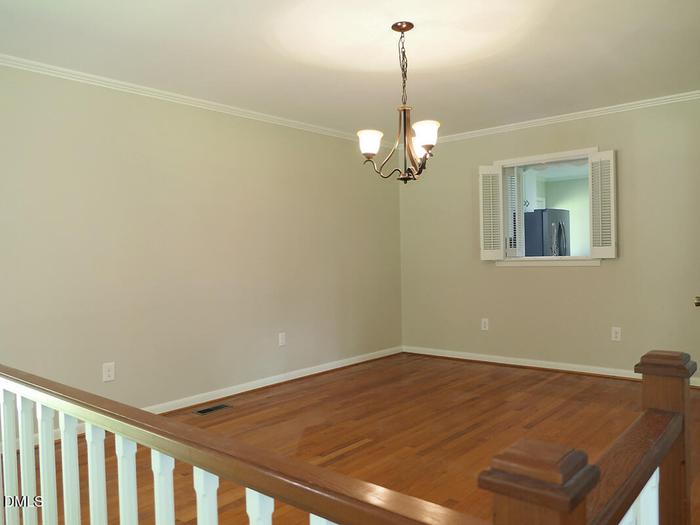
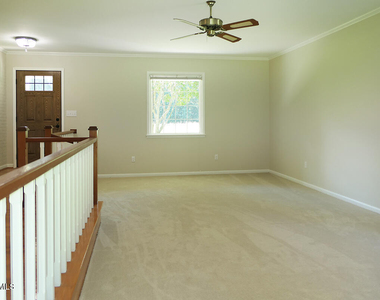
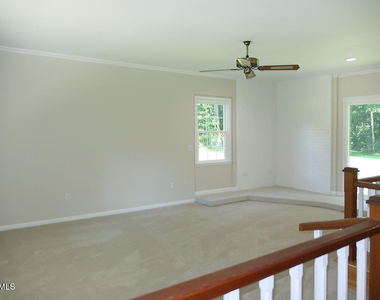
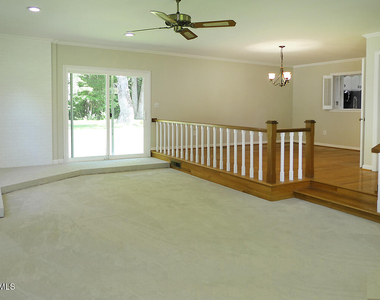
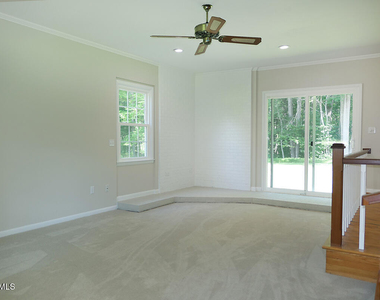
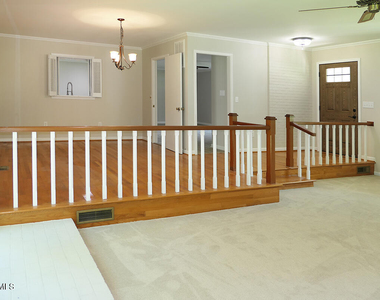
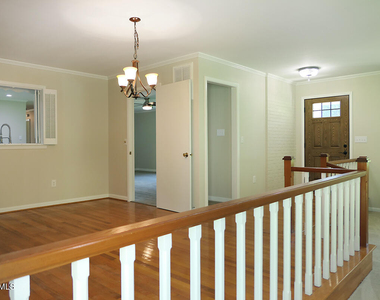
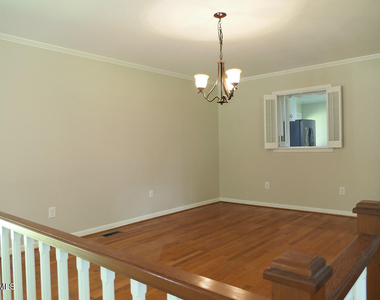
A covered porch leads into the open living and dining space. A step down from the entry foyer leads to the living room. This room has carpet, a ceiling fan and a glass slider to the backyard. The foyer and living room have brick accent walls. The dining room has hardwood floors and is open to the living room over a railing. A double shuttered window provides a convenient pass through from the dining room into the kitchen.
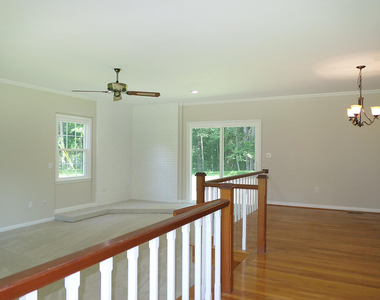
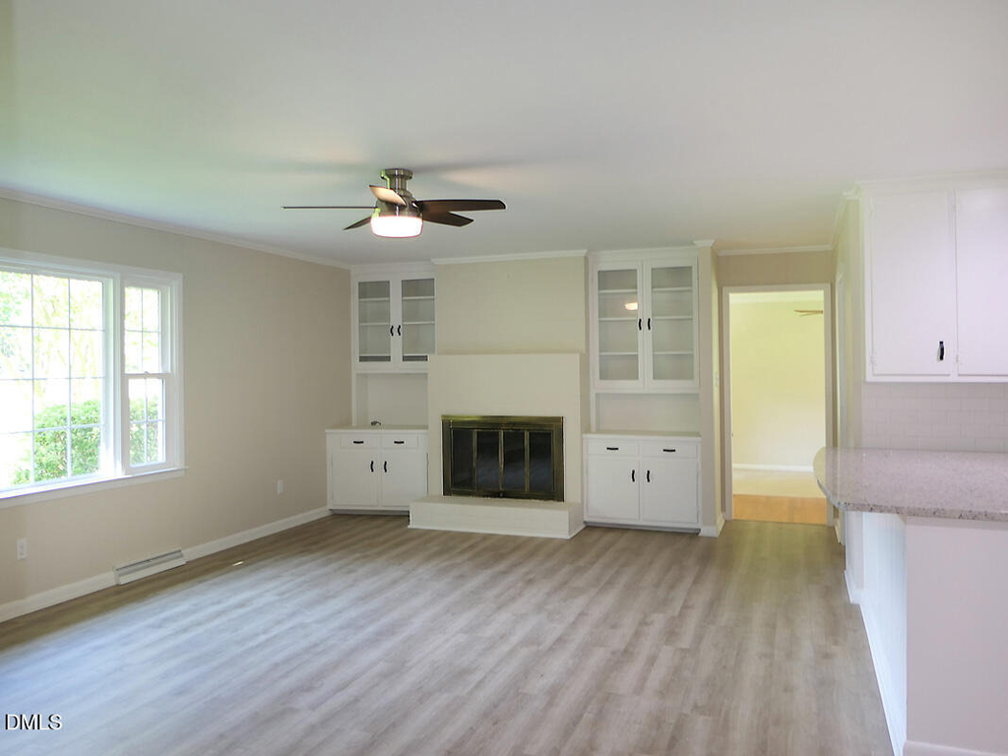
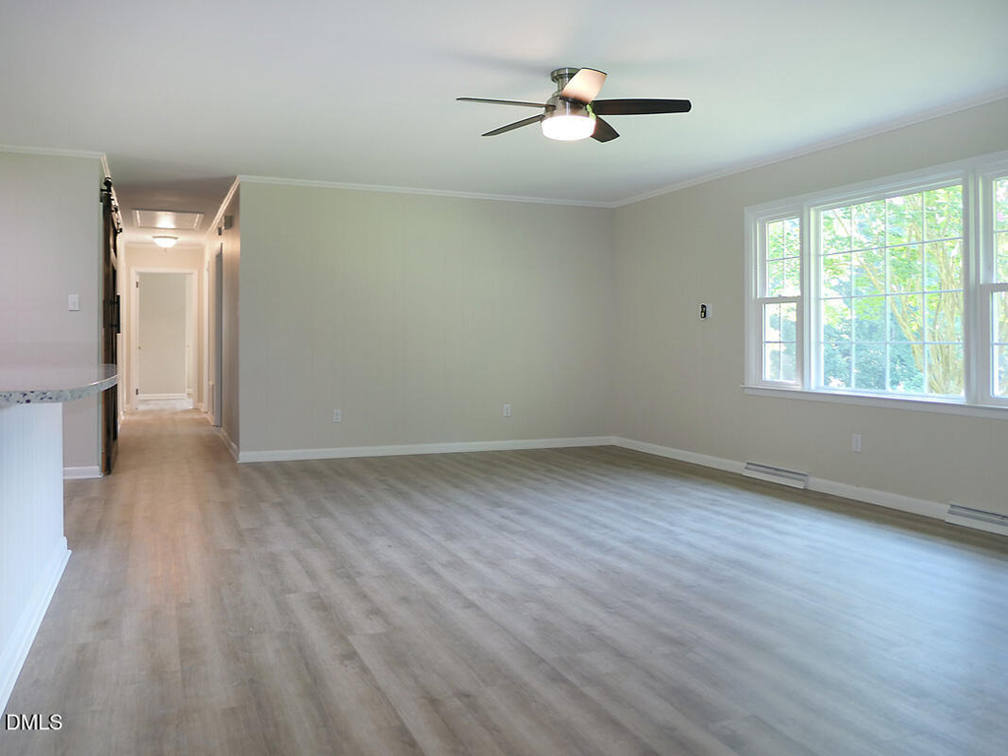
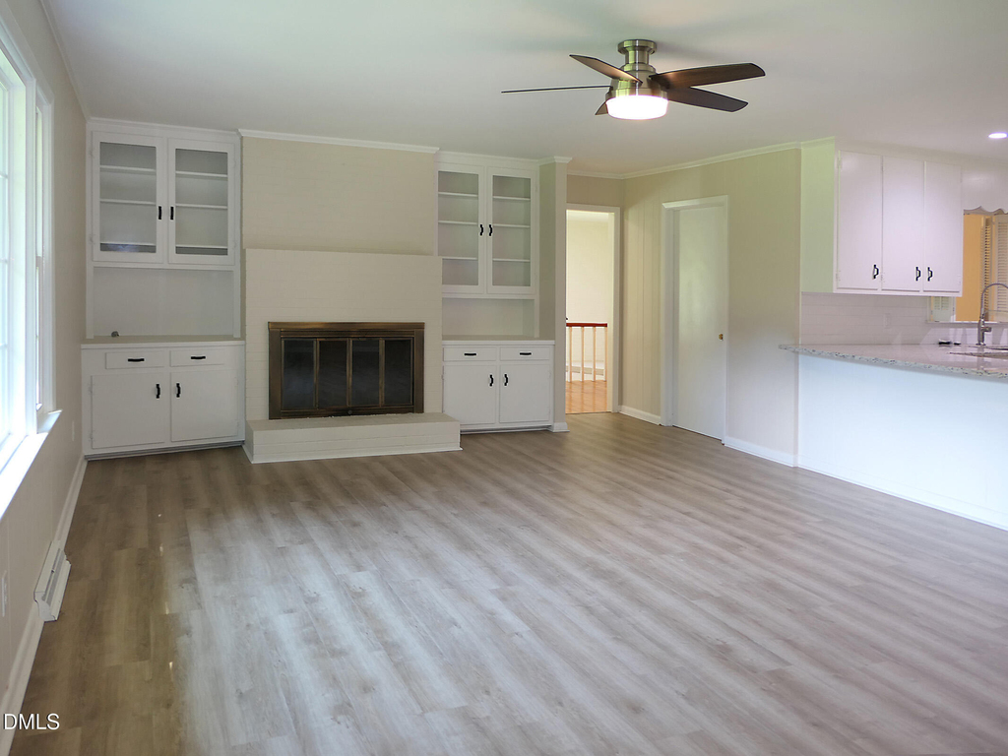
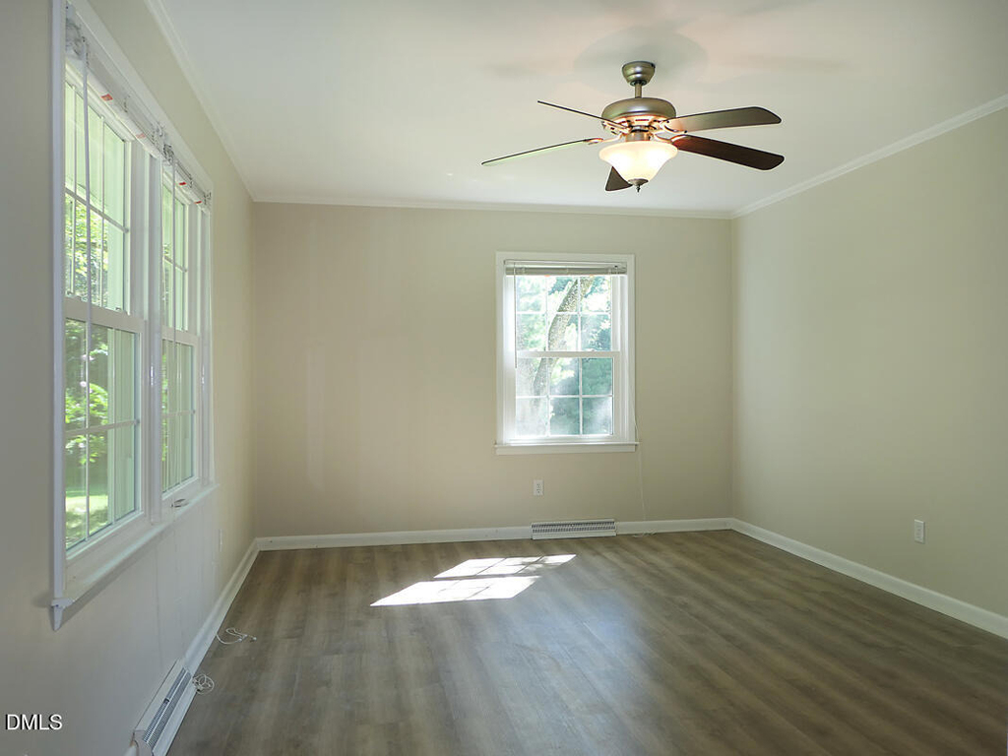
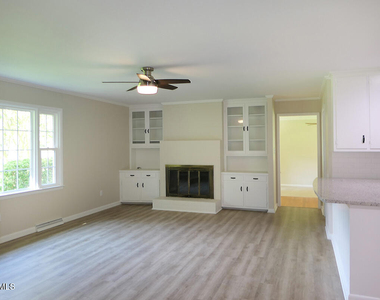
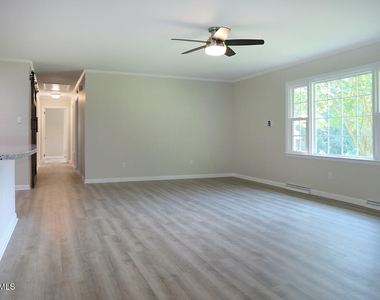
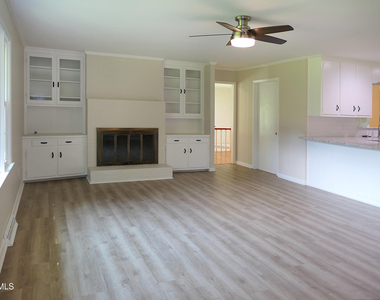
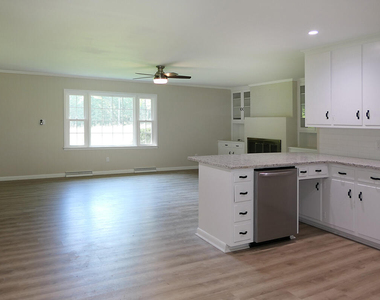
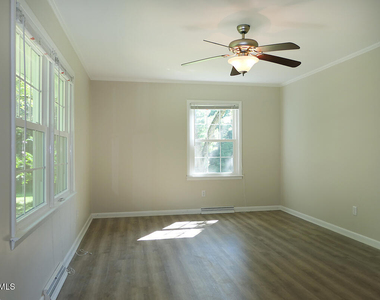
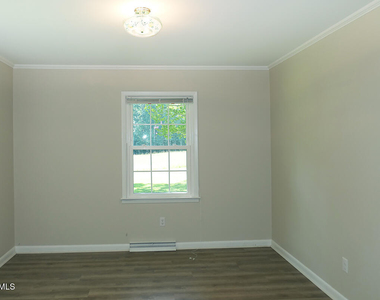
The family room, kitchen, bedrooms, laundry and bathroom all have hardwood style plank flooring. The home is detailed with crown molding throughout. The family room is off the dining room and entry foyer. This spacious room is open to the kitchen over an overhanging serving or breakfast bar. The family room features a decorative fireplace (not available for use) framed by built-ins with glass front upper cabinets. There is a ceiling fan in the family room.

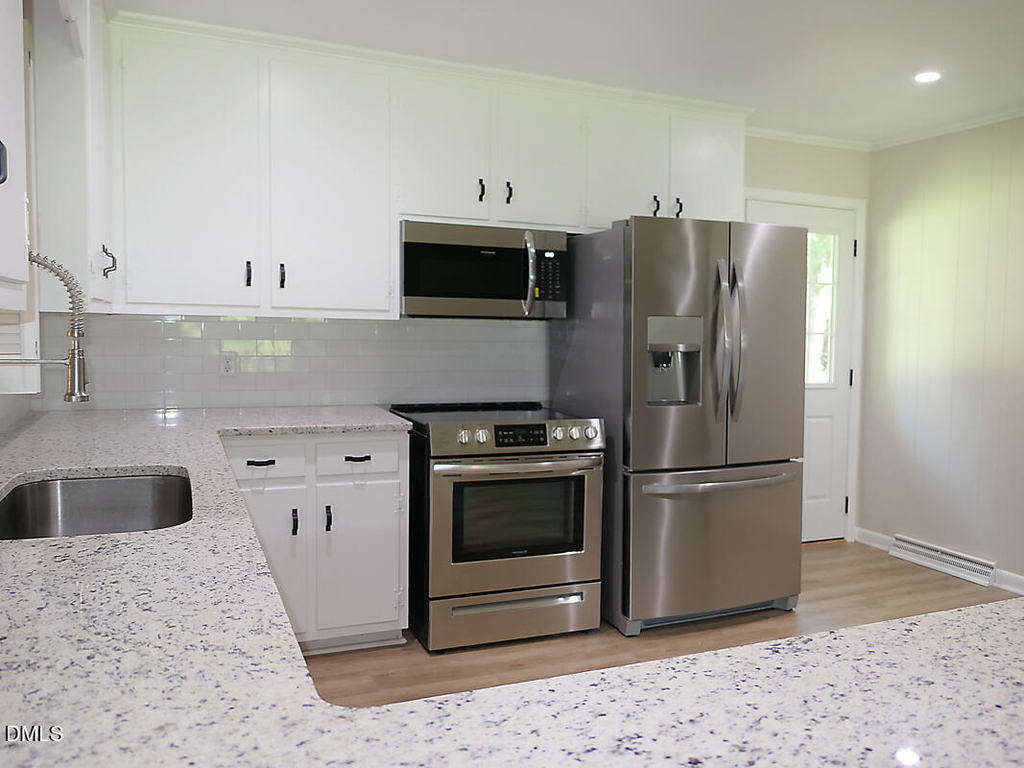
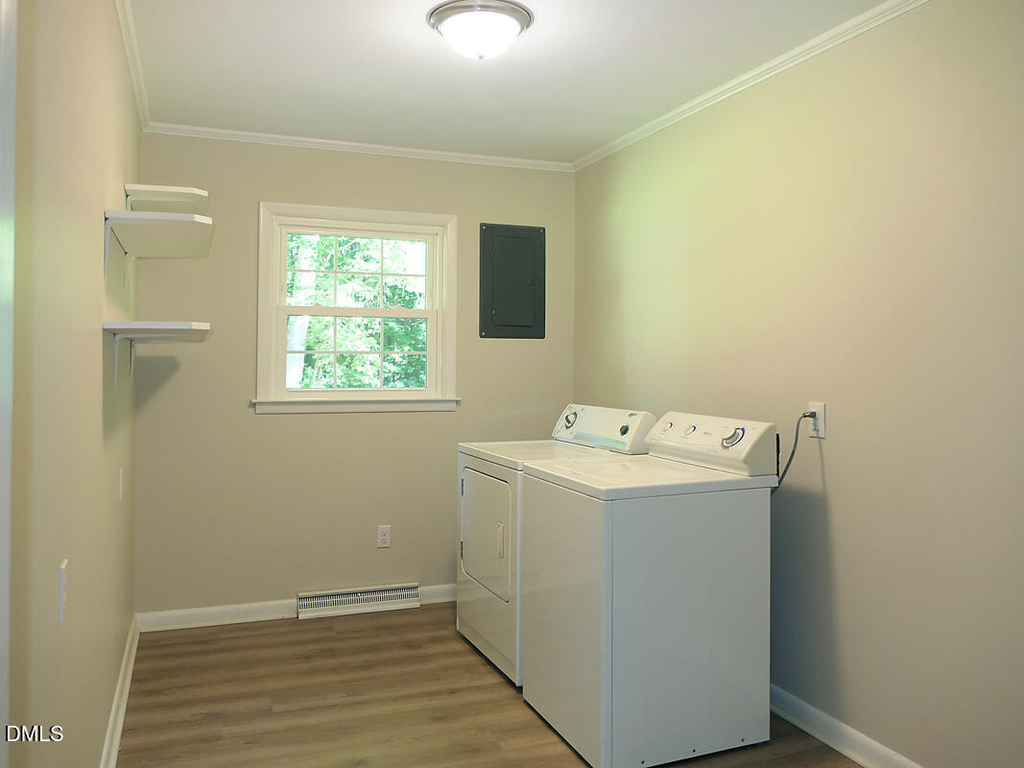
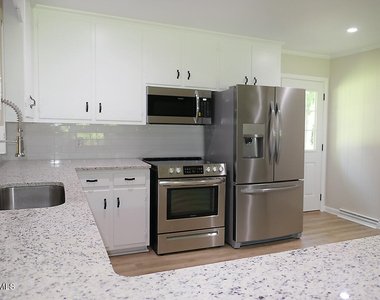
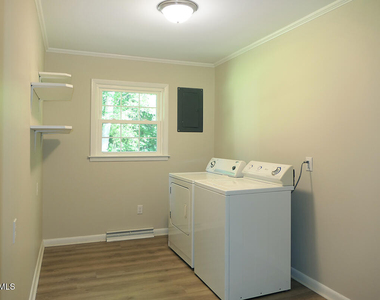
The kitchen features granite countertops, white cabinets, a subway tile backsplash, recessed lights, and stainless appliances. There is an exit from the kitchen to the backyard. The oversized laundry room includes ample room for storage. This room includes a washer and dryer.

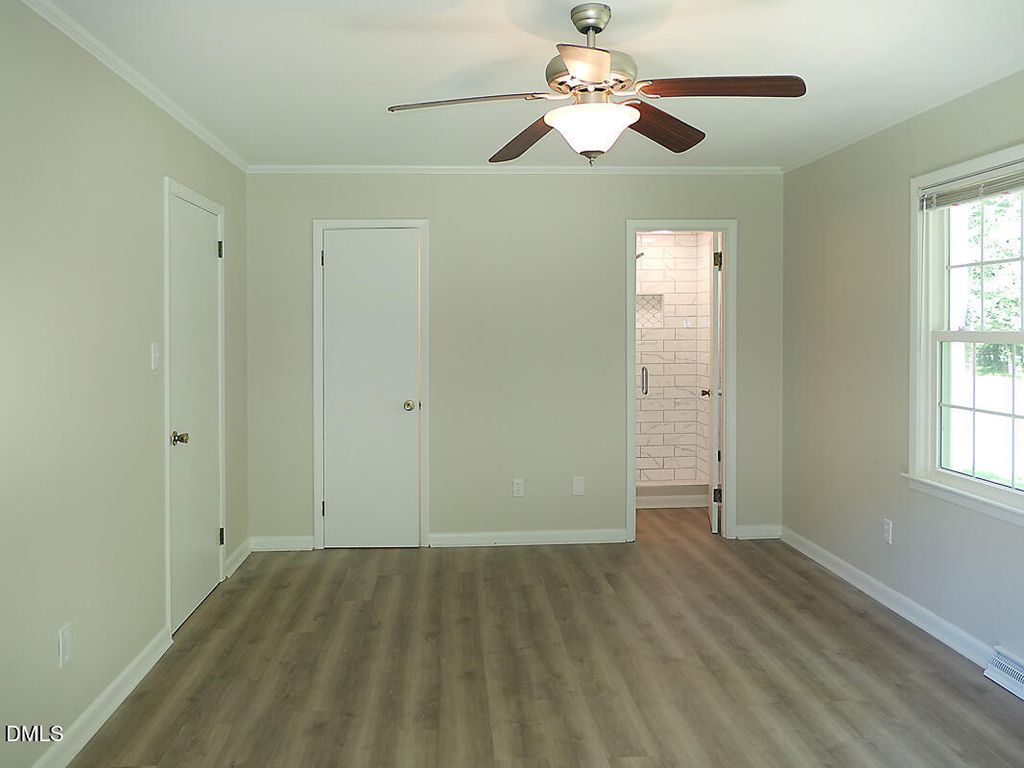
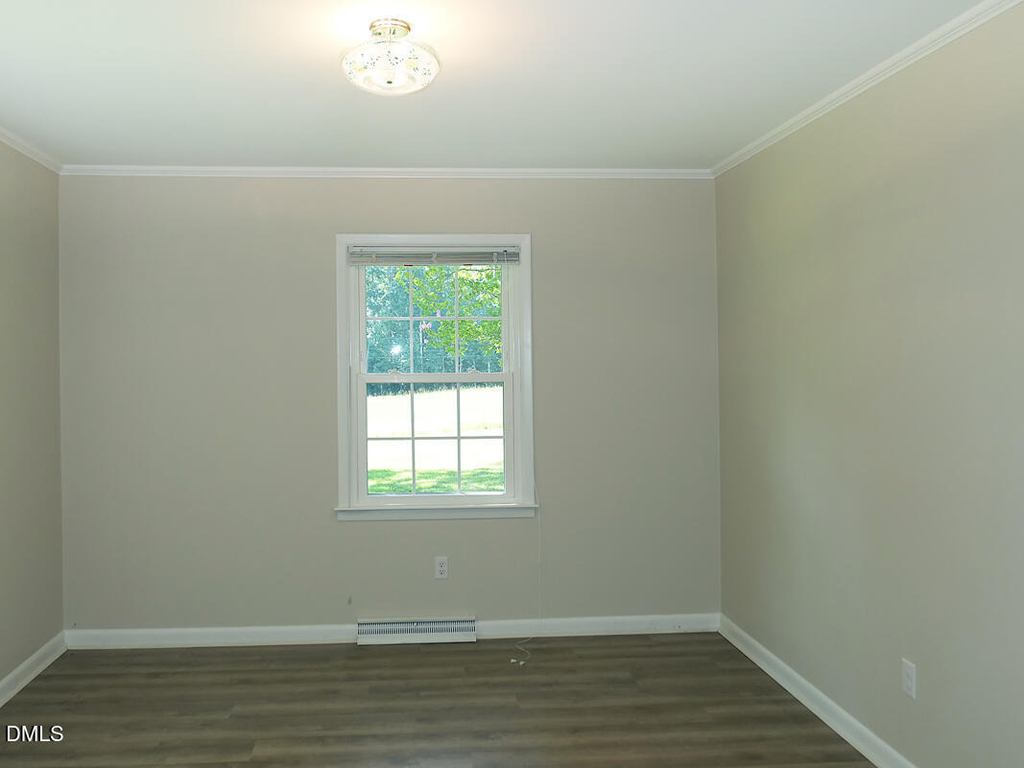
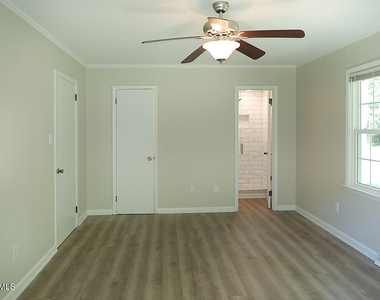
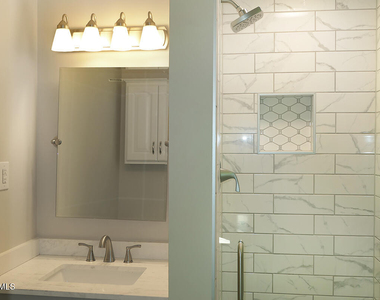
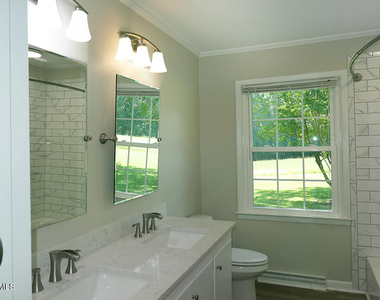
The master bedroom includes a private bathroom and a walk-in closet. There is a ceiling fan in this bedroom. The bathroom has a tile surround shower. The remaining bedrooms are convenient to the shared full bathroom on the foyer. This bathroom features a dual sink vanity and a tub-shower with tile surround.

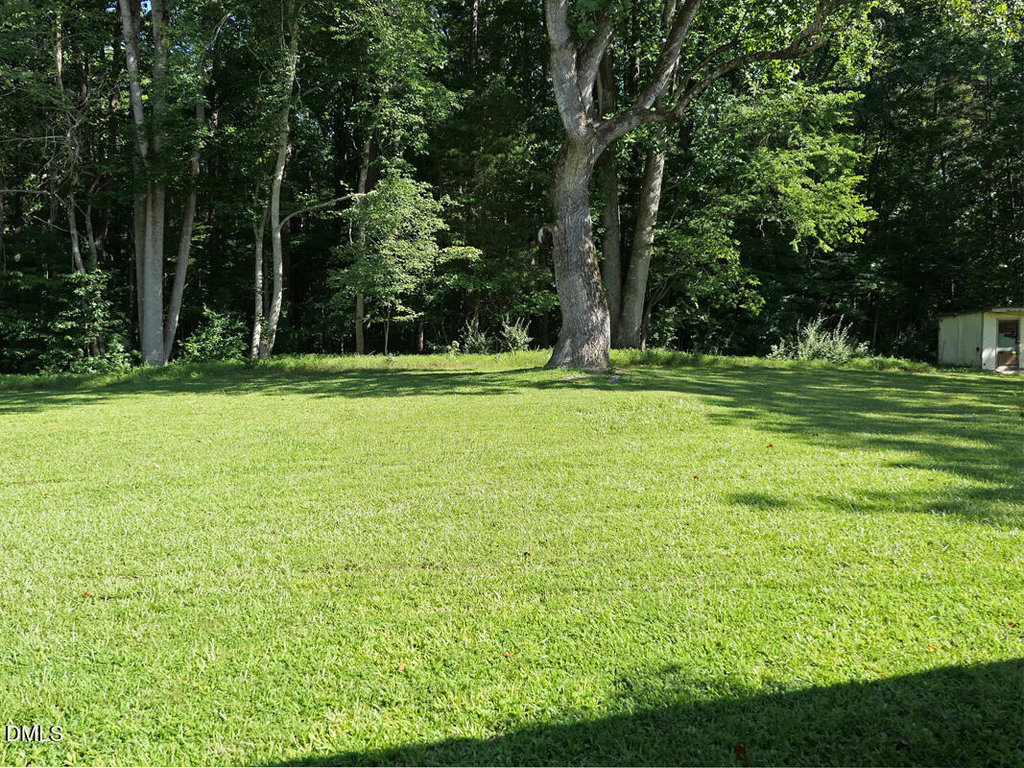
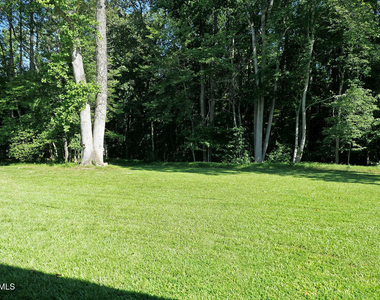
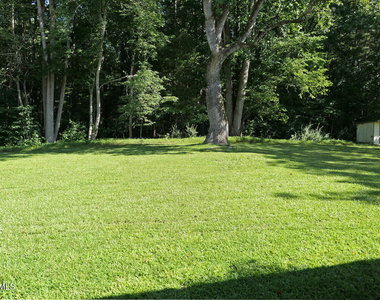
A large yard with lawn care included surrounds the home. There is ample parking in the driveway of the home. The home has been wired with ATT fiber. Other buildings on shared land are not included. Pet with fee and prior approval. $15/mo filter fee.

AMENITIES
Fireplace
Private Outdoor Space
Dishwasher

ADDITIONAL INFORMATION
Interior

    Bathroom Information

  • Full Bathrooms: 2

    Interior Information

  • Interior Features: Breakfast Bar, Built-in Features, Ceiling Fan(s), Double Vanity, Granite Counters, Recessed Lighting, Walk-In Closet(s), Bathtub/Shower Combination, Separate Shower
  • Appliances: Dishwasher, Dryer, Electric Range, Microwave, Refrigerator, Washer
  • Flooring Type: Carpet, Hardwood, Plank
  • Laundry Features: Laundry Room, Main Level

    Room Information

  • Rooms: 5

    Fireplace Information

  • Has Fireplace
  • Fireplace Features: Family Room, See Remarks
  • Fireplaces: 1

    Basement Information

  • Basement: Crawl Space
Exterior

    Property Information

  • Square Footage: 1,680
  • Year Built: 1968

    Building Information

  • Building Area Total: 1680
  • Levels: One
  • Building Area Units: Square Feet
  • Patio and Porch Features: Porch

    Lot Information

  • Lot Size Area: 34848
  • Lot Size Units: Square Feet
  • Lot Size Acres: 0.8
  • Square Footage: 34,848

    Land Information

  • Water Source: Public
Utilities

    Utilities Information

  • Cooling Type: Central Air
  • Heating Type: Central, Electric
  • Sewer : Septic Tank
Parking

    Parking Information

  • Parking Features: Driveway, Off Street

MAP


27312

LISTING QUALITY
▲ Features and amenities are properly noted
▲ RentHop has data for this building
▲ Manager has many listings with high listing quality!
▼ The manager has not yet mailed us a photo copy of his or her government identification and proof or property ownership.
▼ Manager has not logged in recently
▼ Manager does not yet have user reviews

RENTHOP DESCRIPTION
The apartment is a unit offered at a monthly price of $2,495. The person posting the listing did not specify that any pets were allowed. It may be the case that pets are ok and the manager simply has not yet filled out all the details. The kitchen conveniently includes a dishwasher.

We have 33 photos of this particular unit, building, and surrounding areas.
See available units at 1075 Manns Chapel Road.

Does something look off?

Courtesy of RH Advisors, Inc. and RHP Realty NJ, Inc.