Strathmore in Buffalo Grove, Buffalo Grove, Vernon, 60089
$3,150
LEASED / EXPIRED
Posted 6 weeks ago,
Immediate Move-In
4 Bed
2 Bath
1,540 Sqft
Listing by Vineet Aurora, Solid Realty Services, INC
Copy Link
Share Listing
Save Listing
Link copied to clipboard!
DESCRIPTION
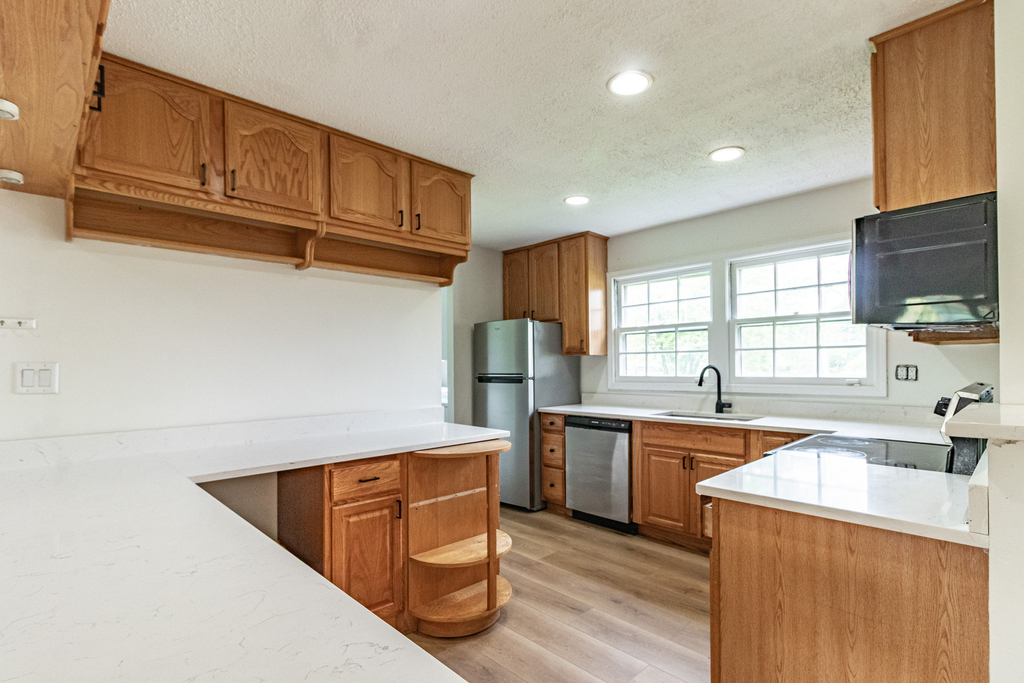
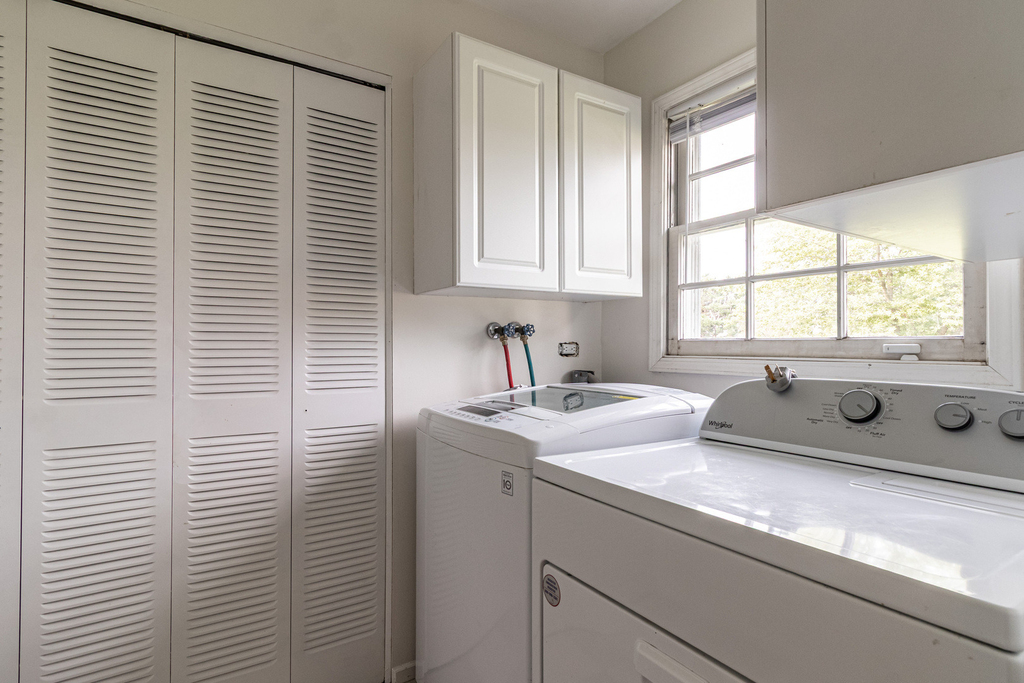
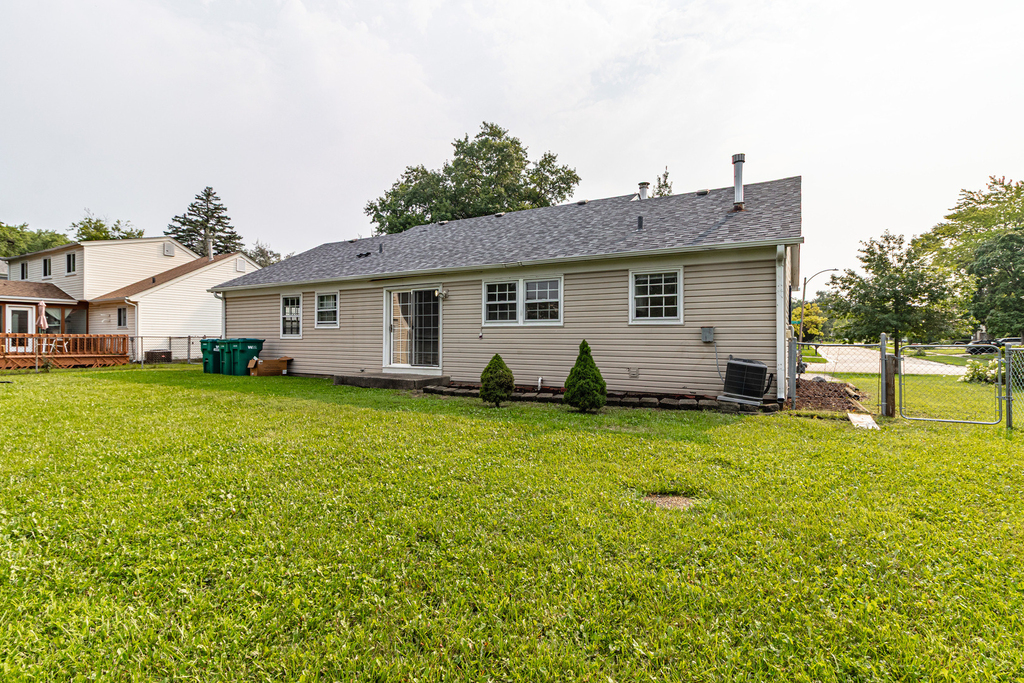
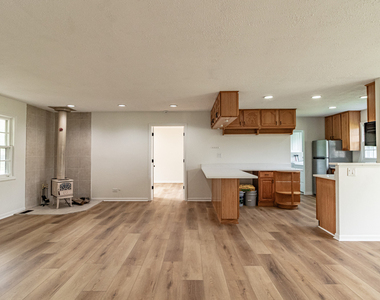
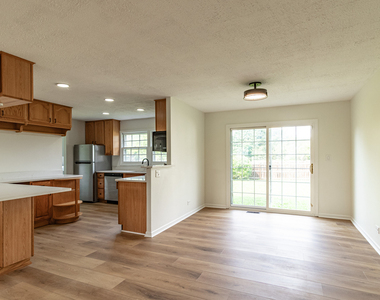
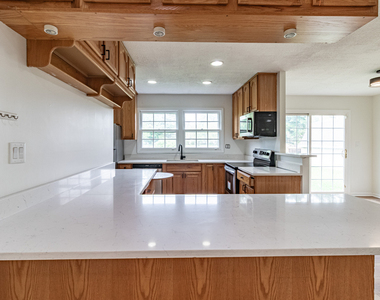
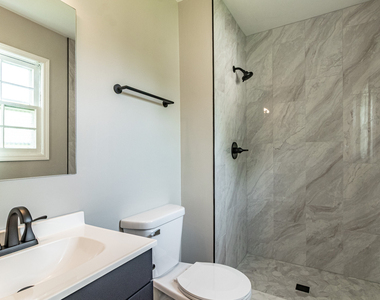
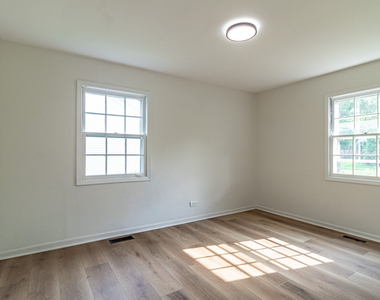
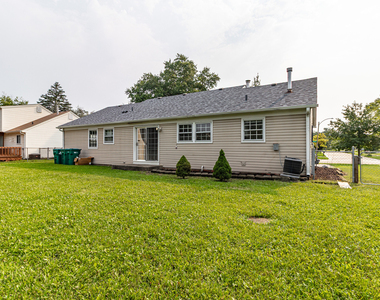
New Roof (2024), new LVP flooring (2026), both bathrooms remodeled (2026). Welcome to this beautiful four-bedroom, two-bath ranch home in a beautiful neighborhood, zoned for award-winning School Districts 96 and 125, including prestigious Stevenson High School! Open living and dining rooms create a bright, welcoming layout, with modern finishes found throughout. The large, open kitchen is a true showstopper, boasting stainless steel appliances, luxurious quartz countertops with a breakfast bar, tons of cabinet space, and a walk-in pantry - perfect for everyday living and entertaining. This home offers a versatile floor plan: the fourth bedroom can easily serve as an additional living room, family room, or home office, while still offering a large walk-in closet and great natural light for flexible use. The primary suite features a private ensuite bath, and three additional spacious bedrooms provide comfortable accommodations for family or guests. Storage won't be an issue here, with a large shed in the backyard and unfinished attic space offering plenty of additional room. Sliding doors off the dining room lead to a large, fenced-in backyard - ideal for outdoor entertaining, pets, or play. Enjoy close proximity to the Buffalo Grove Fitness Center, gorgeous Forest Preserve trails and parks, plus a convenient commute with easy access to Route 53 and I-94!
AMENITIES
Fireplace
Dishwasher
Home Office
ADDITIONAL INFORMATION
Interior
Bathroom Information
Full Bathrooms: 2
Interior Information
Interior Features: Open Floorplan, 1st Floor Bedroom, 1st Floor Full Bath
The manager has not yet mailed us a photo copy of his or her government identification and proof or property ownership.
▼
Manager has not logged in recently
▼
Manager does not yet have user reviews
RENTHOP DESCRIPTION
The apartment is a unit offered at a monthly price of $3,150. The person posting the listing did not specify that any pets were allowed. It may be the case that pets are ok and the manager simply has not yet filled out all the details. The kitchen conveniently includes a dishwasher.
We have 23 photos of this particular unit, building, and surrounding areas.
We found some very similar listings nearby
Select those you'd like to message
Your messages have been sent!
Check Availability
By selecting Check Availability, you agree that RentHop and real estate professionals may call or text you about your inquiry. Message/data rates may apply. Terms & Privacy. California Privacy Notice




















 Your Privacy Choices
