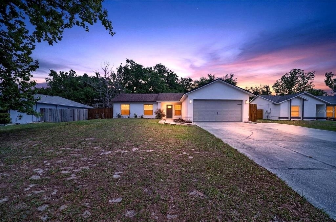
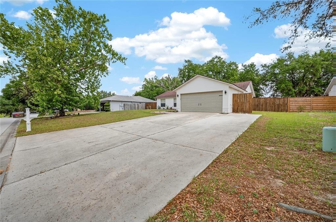
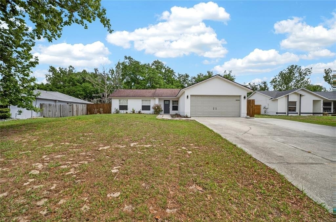
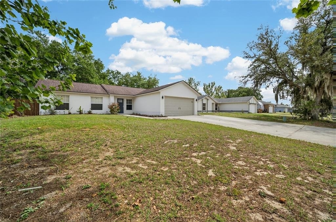
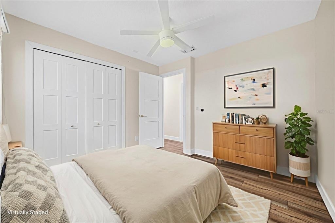
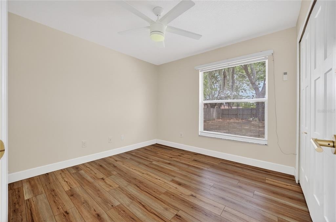
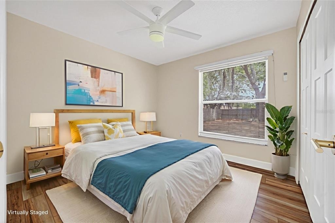
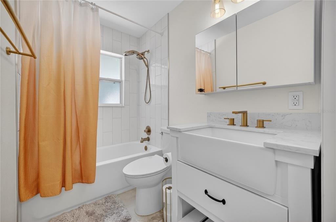
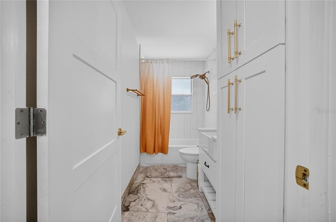
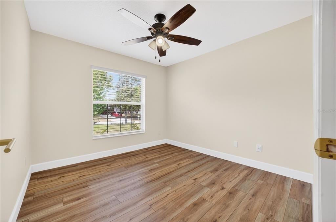
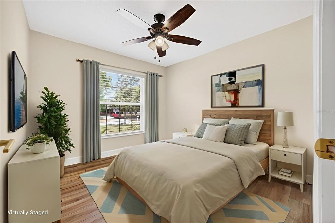
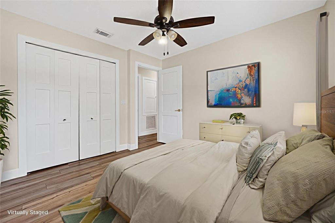
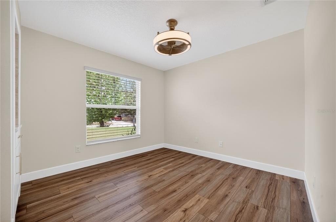
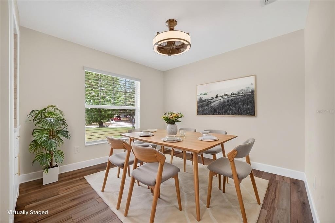
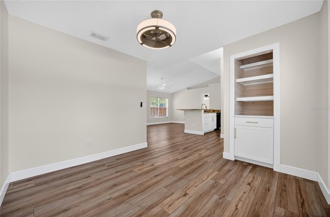
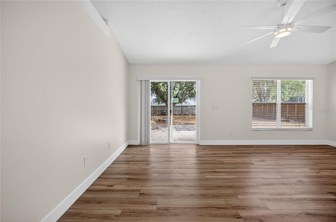
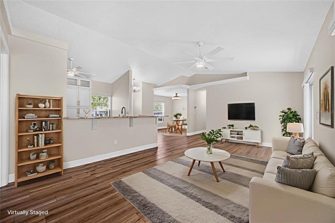
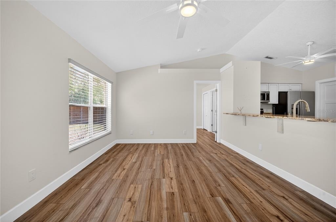
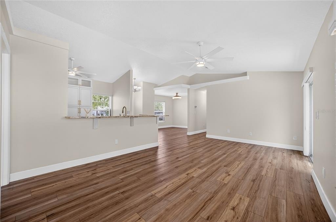
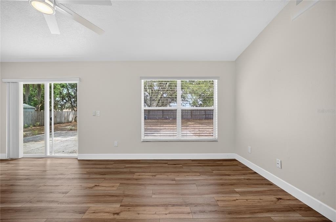
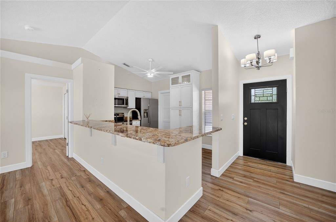
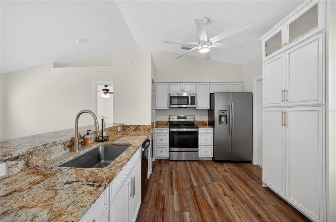
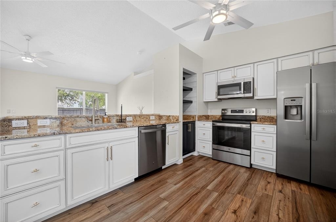
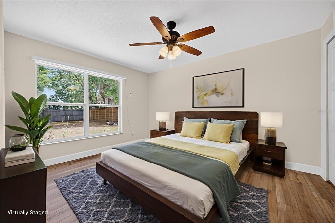
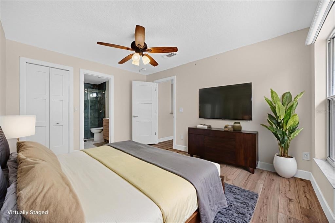
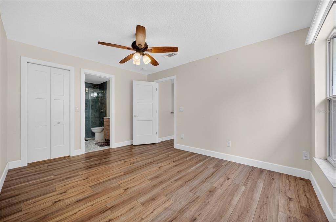
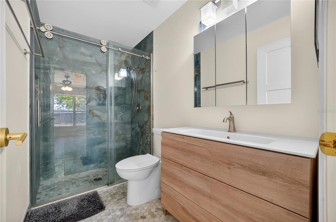
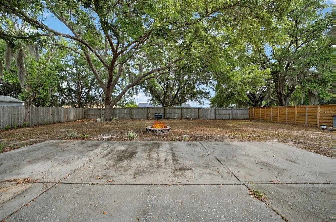
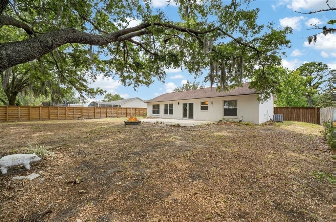
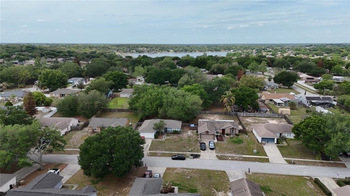
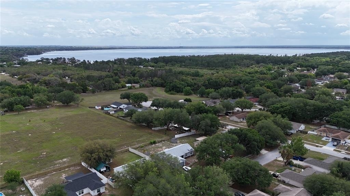
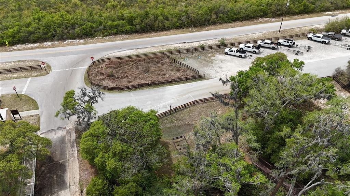
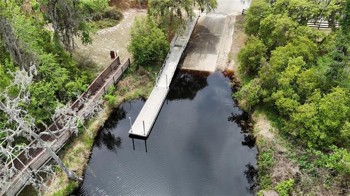
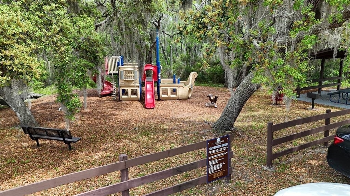
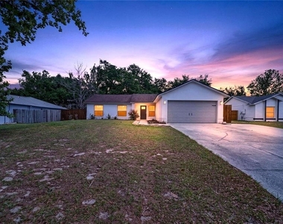
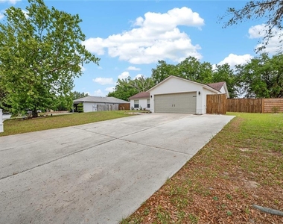
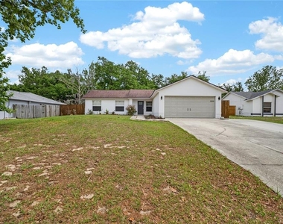
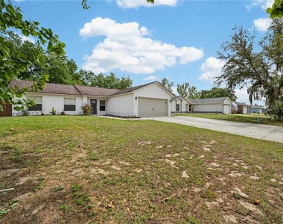
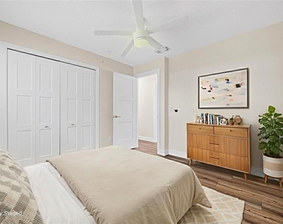
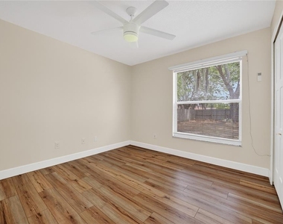
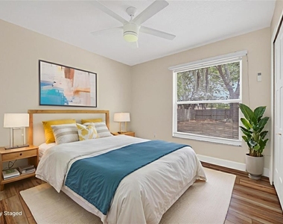
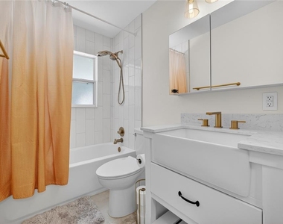
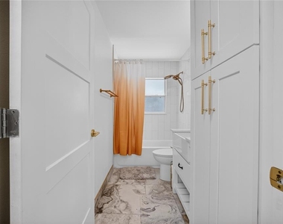
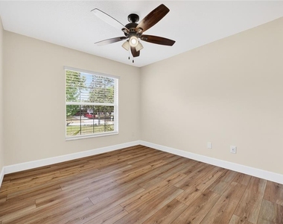
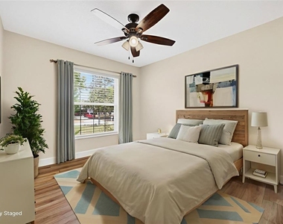
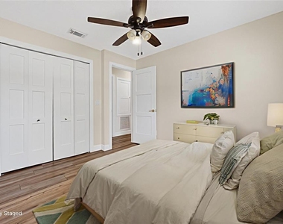
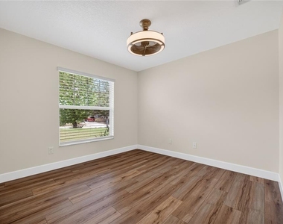
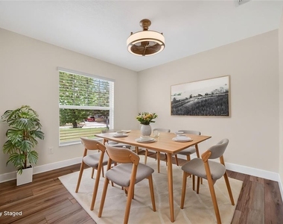
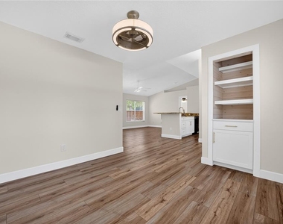
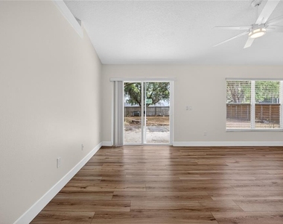
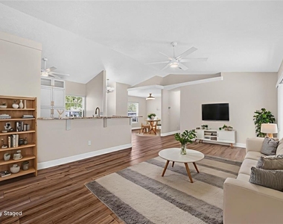
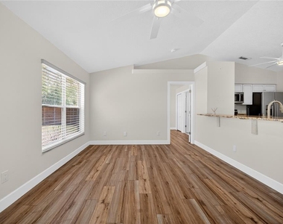
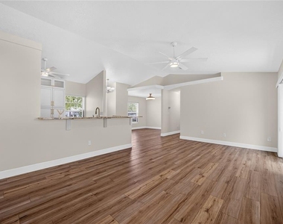
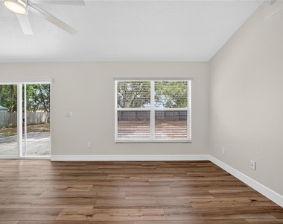
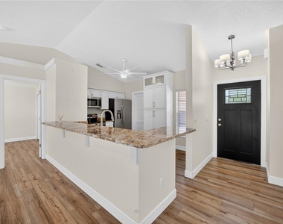
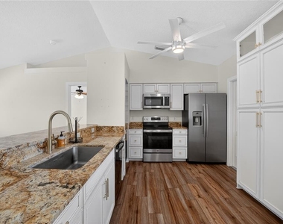
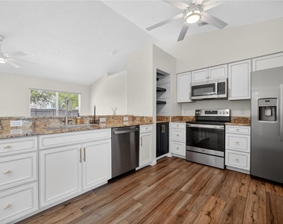
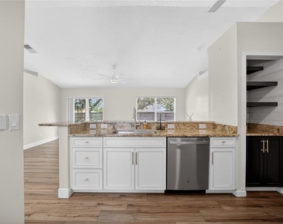
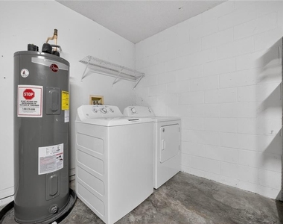
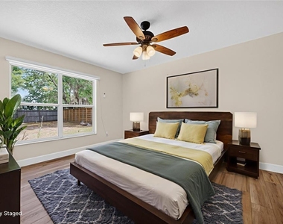
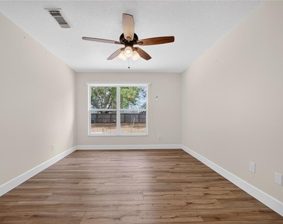
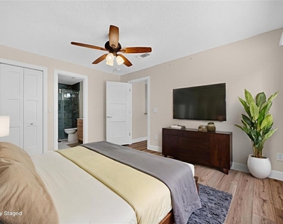
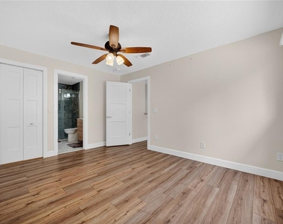
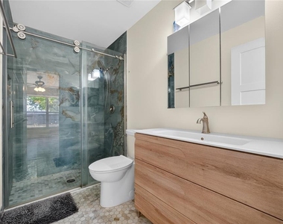
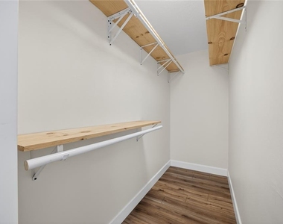
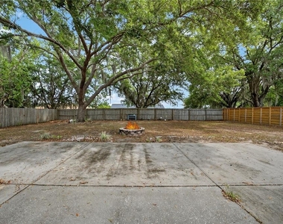
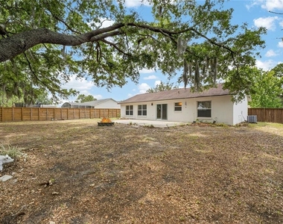
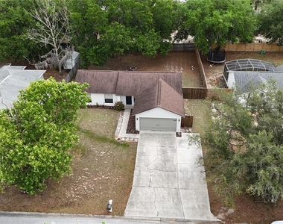
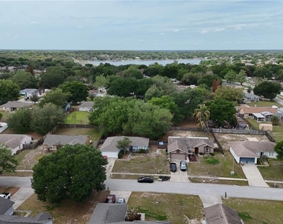
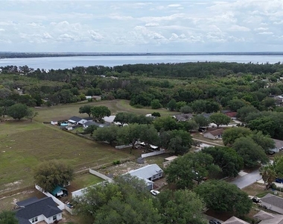
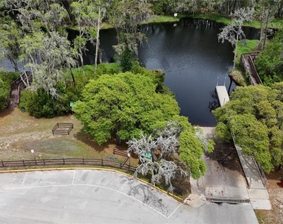
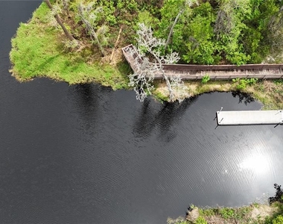
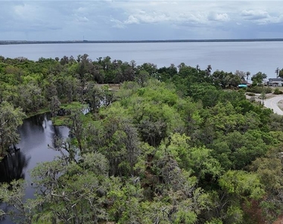
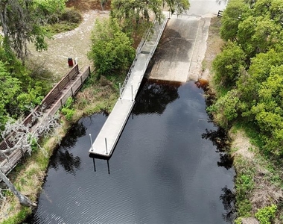
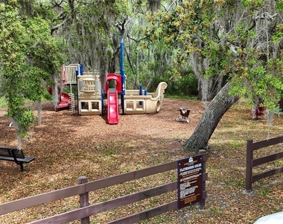
One or more photo(s) has been virtually staged. NEWLY REMODELED (2022) 3-bedroom, 2-bath home located in Lake Crescent Pine Estates in Clermont, FL. This beautiful property features MODERN UPGRADES THROUGHOUT, including VINYL FLOORING AND HIGH-END FIXTURES AND APPLIANCES. The kitchen is designed with stunning STONE COUNTERTOPS, CUSTOM CABINETRY, AND STAINLESS-STEEL APPLIANCES, all flowing into a bright open floor plan that is ideal for entertaining family and guests. A FORMAL DINING room offers flexibility and can easily be used as a home office or additional living space. The home features a true split floor plan, with the primary suite situated just off the living area and the secondary bedrooms and bath on the opposite side for added privacy. THE SPACIOUS PRIMARY SUITE includes motorized blackout shades, a ceiling fan with remote, a large walk-in closet, and a BEAUTIFULLY REMODELED BATHROOM WITH A WALK-IN SHOWER. The second bathroom has also been fully updated. MAJOR UPDATES INCLUDE A ROOF AND HOT WATER HEATER REPLACED IN 2017, AN AC SYSTEM INSTALLED IN 2020, INTERIOR APPLIANCES UPDATED IN 2022, AND A WASHER REPLACED IN 2025. Step outside to the back patio overlooking a LARGE FENCED BACKYARD, perfect for outdoor enjoyment. The property also includes a two-car garage with ample shelving for storage. Conveniently located less than a mile from Palatlakaha River Park and Boat Ramp, residents can enjoy access to the chain of lakes, a fishing pier, natural trails, a playground, and a cabana. Just minutes from downtown Clermont, hospitals, restaurants, golf courses, parks, trails, medical offices, major retail, and entertainment, this home offers both comfort and convenience. Schedule your showing today before it's gone.
AMENITIES
Attached Garage
Private Outdoor Space
Dishwasher
Parking Space
Home Office
ADDITIONAL INFORMATION
Interior
Bathroom Information
Full Bathrooms: 2
Interior Information
Interior Features: Ceiling Fan(s), High Ceilings, Open Floorplan, Vaulted Ceiling(s), Walk-In Closet(s), Primary Bedroom Main Floor, Solid Surface Counters, Split Bedroom, Thermostat
Appliances: Dishwasher, Dryer, Electric Water Heater, Microwave, Range, Refrigerator, Washer
The manager has not yet mailed us a photo copy of his or her government identification and proof or property ownership.
▼
Manager has not logged in recently
▼
Manager does not yet have user reviews
RENTHOP DESCRIPTION
The apartment is a unit offered at a monthly price of $2,300. The person posting the listing did not specify that any pets were allowed. It may be the case that pets are ok and the manager simply has not yet filled out all the details. The kitchen conveniently includes a dishwasher.
We have 55 photos of this particular unit, building, and surrounding areas.
We found some very similar listings nearby
Select those you'd like to message
Your messages have been sent!
Check Availability
By selecting Check Availability, you agree that RentHop and real estate professionals may call or text you about your inquiry. Message/data rates may apply. Terms & Privacy. California Privacy Notice
































 Your Privacy Choices
