Check Availability

10739 Hinton Way

Prince William, 20112
$3,100
Posted 2 hours ago, Aug 15 Move-In
bedrooms
4 Bed
bathrooms
3 Bath
bathrooms
1 Half Bath
square feet
2,282 Sqft
Save Listing

DESCRIPTION
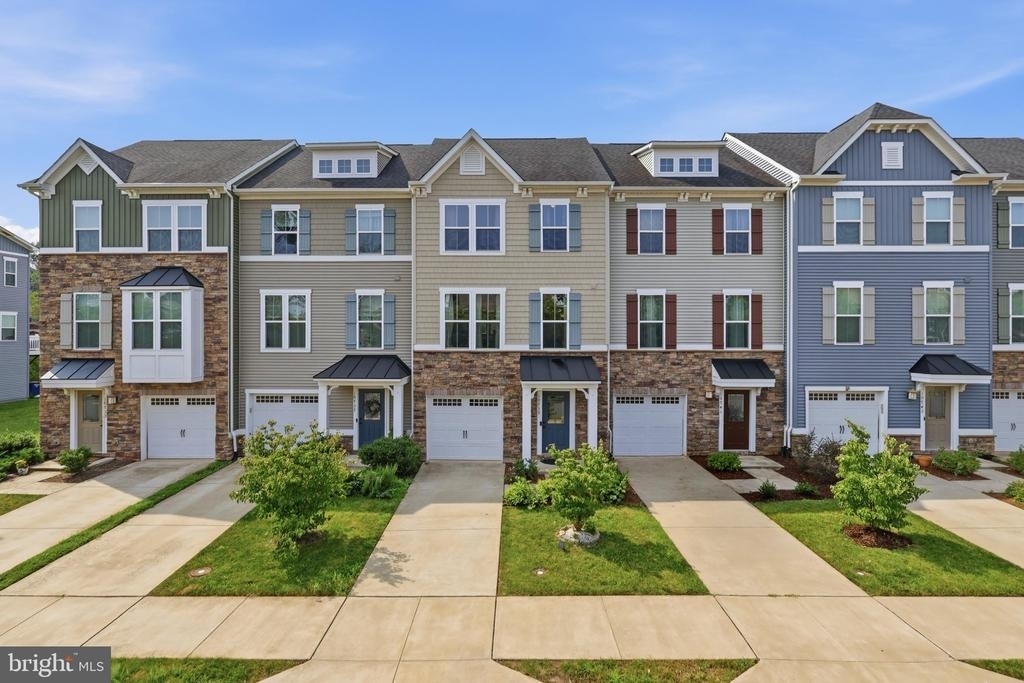
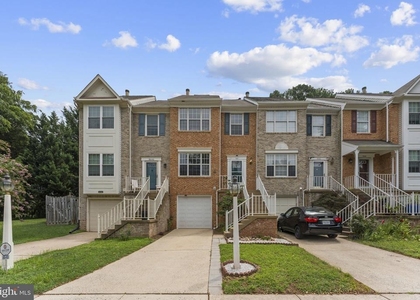
Welcome to this beautifully maintained 3-bedroom, 3.5-bath home offering a bright, open-concept floor plan designed for comfortable living and effortless entertaining. The spacious kitchen features stainless steel appliances, granite countertops, a large center island, and abundant cabinet space, making it the heart of the home.
Step outside to a spacious deck overlooking a fully fenced backyard, creating the perfect setting for outdoor dining, entertaining, or simply relaxing in the fresh air.
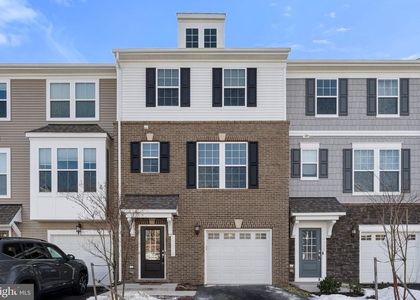
The finished lower level offers exceptional flexibility with a full bath and closet, making it ideal as a fourth bedroom, guest suite, home office, or recreation room. Additional highlights include a one-car garage and generous storage throughout.
Located in a sought-after community, residents enjoy an abundance of amenities, including multiple playgrounds (tot lots), pocket parks, scenic walking trails, designated picnic areas, and a community splash park. This home combines comfort, functionality, and an exceptional neighborhood lifestyle-don't miss the opportunity to make it yours!

AMENITIES
Fireplace
Waterfront
Parking Space
Home Office

ADDITIONAL INFORMATION
Interior

    Bathroom Information

  • Half Bathrooms: 1
  • Full Bathrooms: 3

    Fireplace Information

  • Has Fireplace

    Basement Information

  • Basement: Walkout Level
Exterior

    Property Information

  • Has Property Attached
  • Square Footage: 2,282
  • Square Footage Source: $0
  • Architectural Style: Traditional
  • Year Built Source: Assessor
  • Year Built: 2017

    Building Information

  • Levels: 3
  • Other Structures: Above Grade, Below Grade
  • Construction Materials: Vinyl Siding, Stone

    Lot Information

  • Lot Size Area: 1838
  • Lot Size Units: Square Feet
  • Lot Size Acres: 0.04
  • Square Footage: 1,838

    Land Information

  • Water Source: Public
Utilities

    Utilities Information

  • Cooling Type: Central Air
  • Heating Type: Heat Pump - Electric BackUp
  • Sewer : Public Sewer
Parking

    Parking Information

  • Has Garage
  • Garage Spaces: 1
Location

    HOA Information

  • HOA/Condo/Coop Fee Includes: Maintenance Grounds, Snow Removal, Trash
  • HOA/Condo/Coop Amenities: Picnic Area, Playground, Common Grounds, Jog/Walk Path
  • HOA Fee: $81
  • HOA Fee Frequency: Monthly

MAP


20112

LISTING QUALITY
Features and amenities are properly noted
RentHop has data for this building
The manager has not yet mailed us a photo copy of his or her government identification and proof or property ownership.
Manager has not logged in recently
Manager does not yet have user reviews

RENTHOP DESCRIPTION
The apartment is a unit offered at a monthly price of $3,100. The person posting the listing did not specify that any pets were allowed. It may be the case that pets are ok and the manager simply has not yet filled out all the details.

We have 41 photos of this particular unit, building, and surrounding areas.
See available units at 10739 Hinton Way.

SIMILAR NEARBY LISTINGS
10698 Viewmont Lane
Prince William
20112
$3,200
By Amy Stanley, 1 day ago
bedrooms
4 Bed
|
bathrooms
3 Bath
|
square feet
2,300 Sqft
9003 Belo Gate Drive
Bloom Crossing, Manassas Park, Manassas Park, Prince William
20111
$3,150
By Gomathi Nagaraj, 1 day ago
bedrooms
4 Bed
|
bathrooms
3 Bath
|
square feet
2,816 Sqft
9065 Connor House Road
Prince William
20111
$3,400
By Mukaram Ghani, 1 day ago
bedrooms
4 Bed
|
bathrooms
3 Bath
|
square feet
1,872 Sqft
8061 Station Road
Arrowood, Prince William
20111
$3,400
By Joan G Brent, 1 day ago
bedrooms
4 Bed
|
bathrooms
2 Bath
|
square feet
2,368 Sqft
10604 Sheffield Glen Lane
Prince William
20112
$3,300
By Selvathambi Gangadhar, 1 day ago
bedrooms
4 Bed
|
bathrooms
3 Bath
|
square feet
2,099 Sqft

Does something look off?

Bright MLS

Last Updated: 1 minutes ago
Data Source: Bright MLS
MLS# VAPW2125254
List Agent Name: Denise Persinger Finley
List Office Name: Pearson Smith Realty, LLC
IDX information is provided exclusively for personal, non-commercial use, and may not be used for any purpose other than to identify prospective properties consumers may be interested in purchasing. Information is deemed reliable but not guaranteed. The listing broker’s offer of compensation is made only to participants of the MLS where the listing is filed.
Courtesy of RH Advisors, Inc. and RHP Realty NJ, Inc.
Quantcast