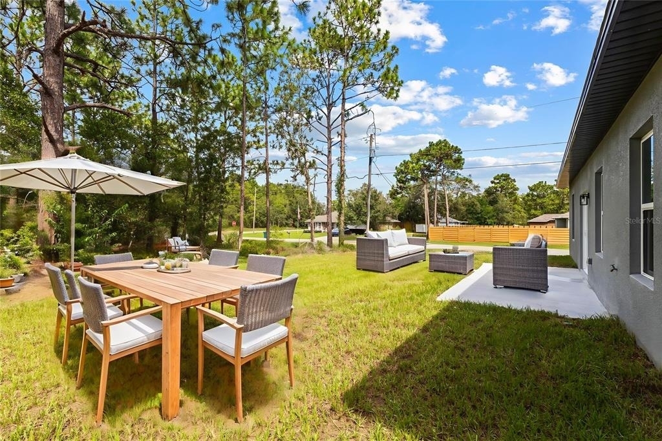
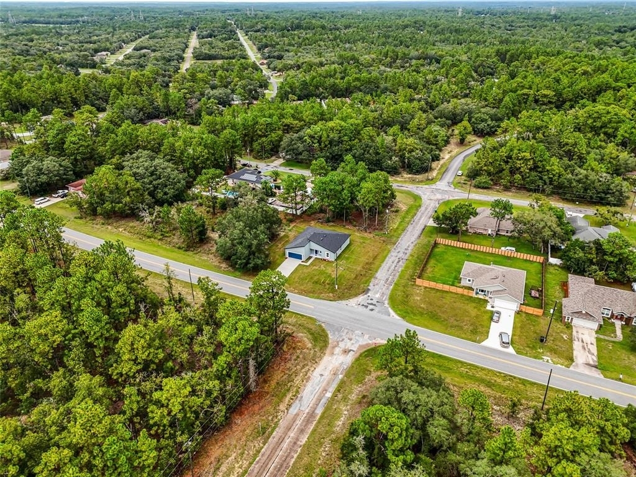
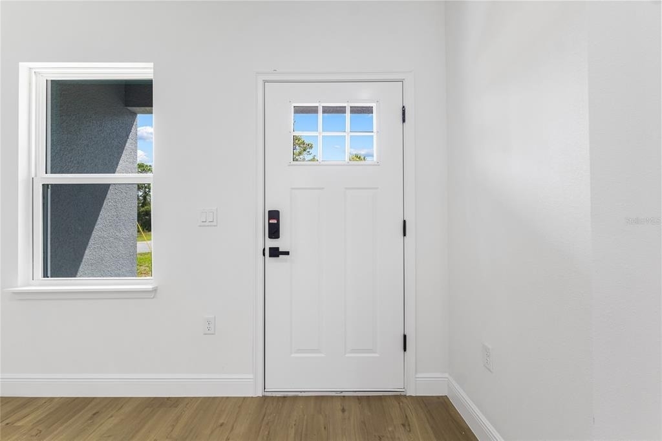
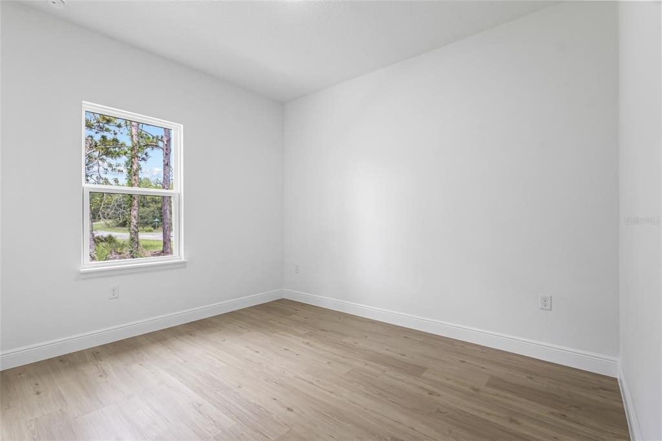
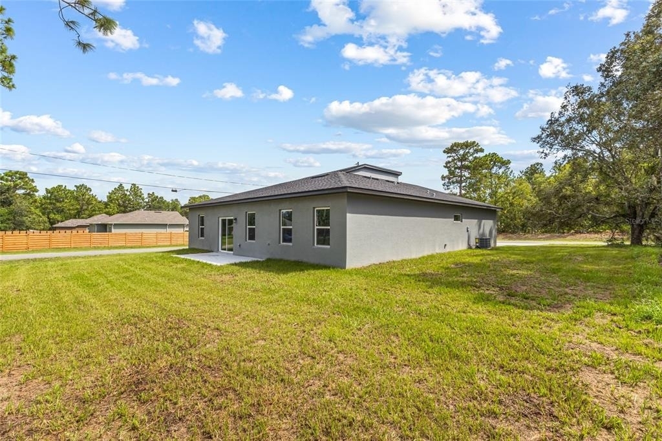
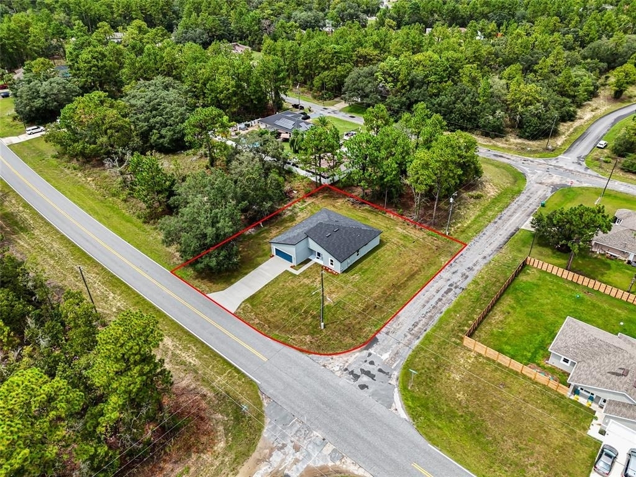
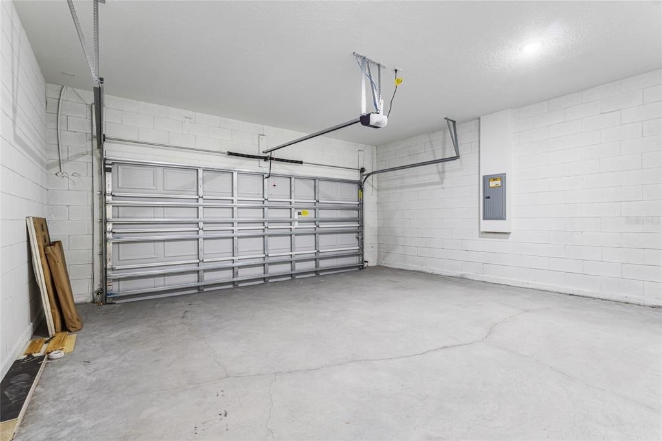
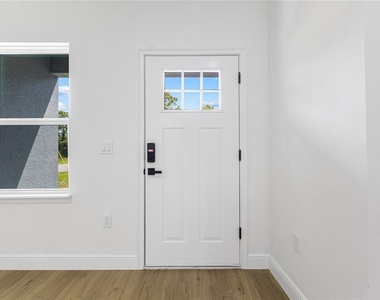
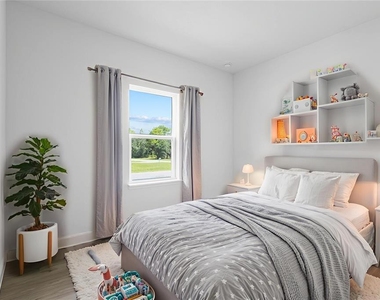
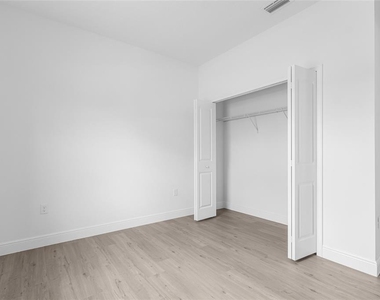
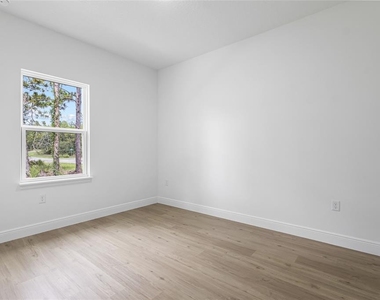
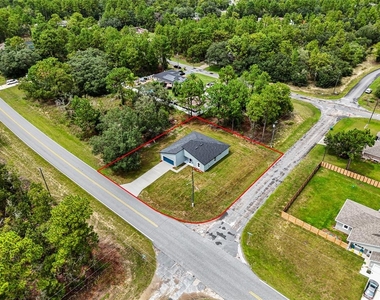
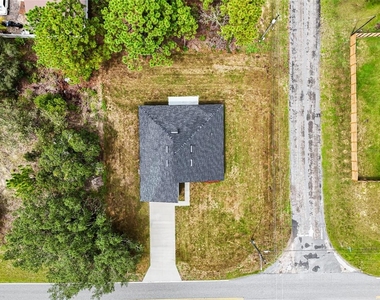
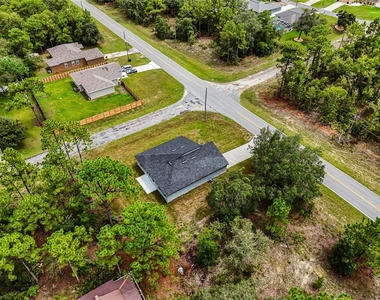
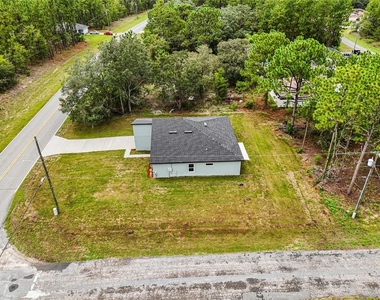
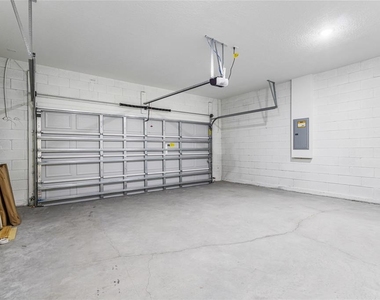
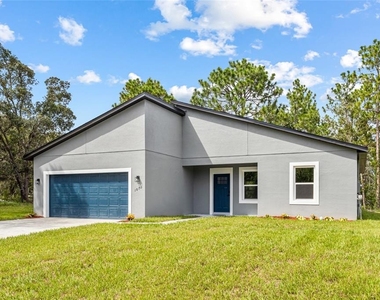
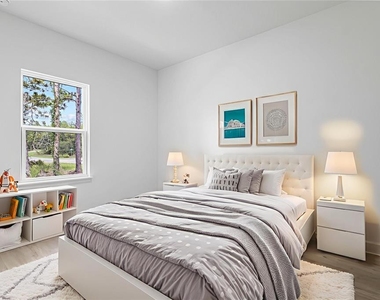
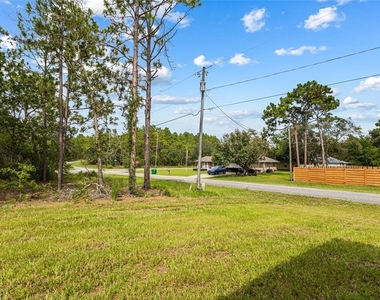
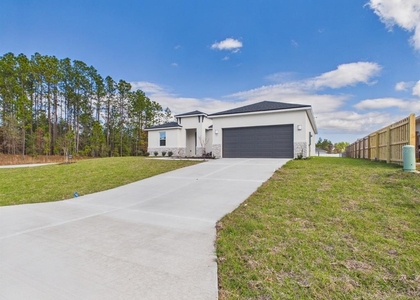
Virtually Staged. Welcome to this beautiful, newly built home in Citrus Springs, available for rent at $2,100 per month. Situated on a spacious 0.30-acre corner lot, this bright and inviting residence offers four bedrooms, two bathrooms, 1,833 square feet of living space, and an attached two-car garage.
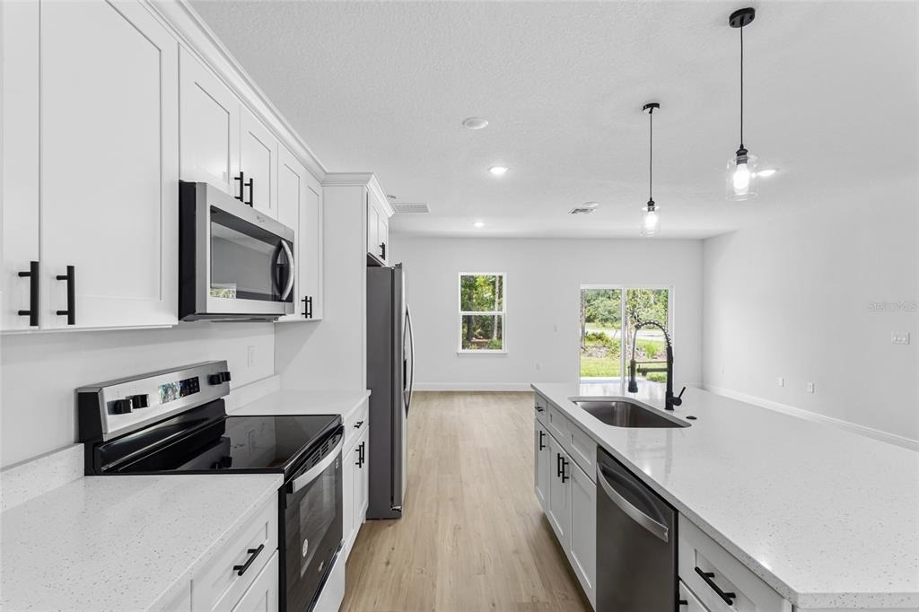
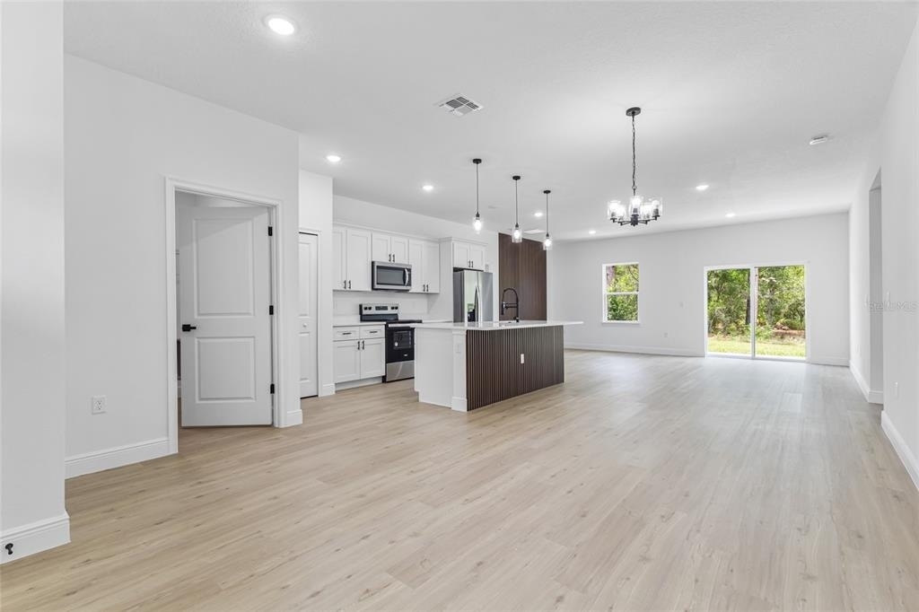
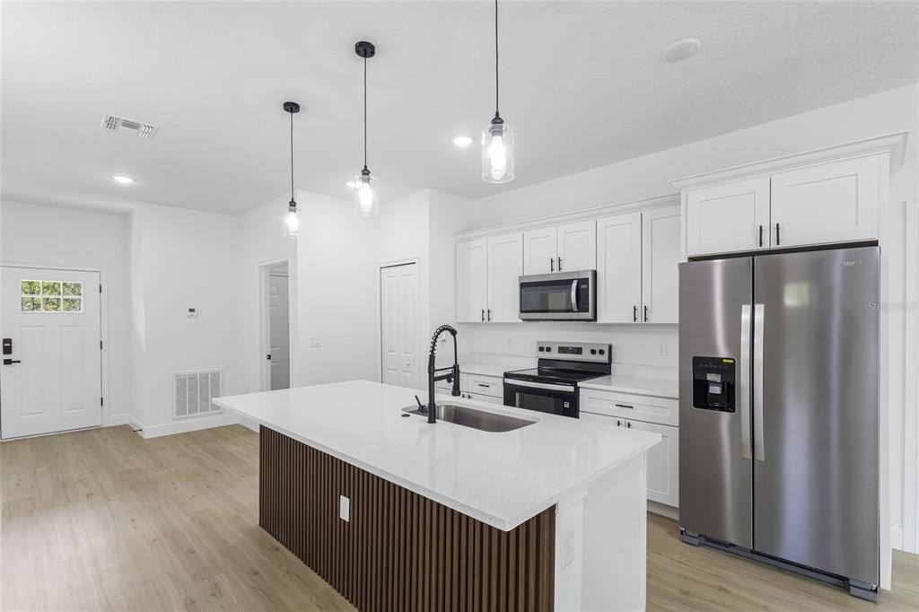
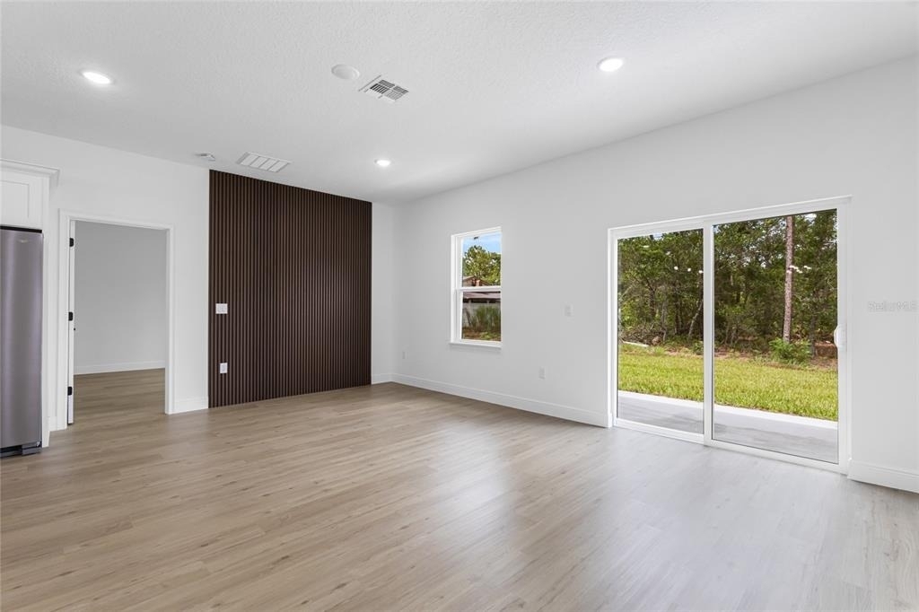
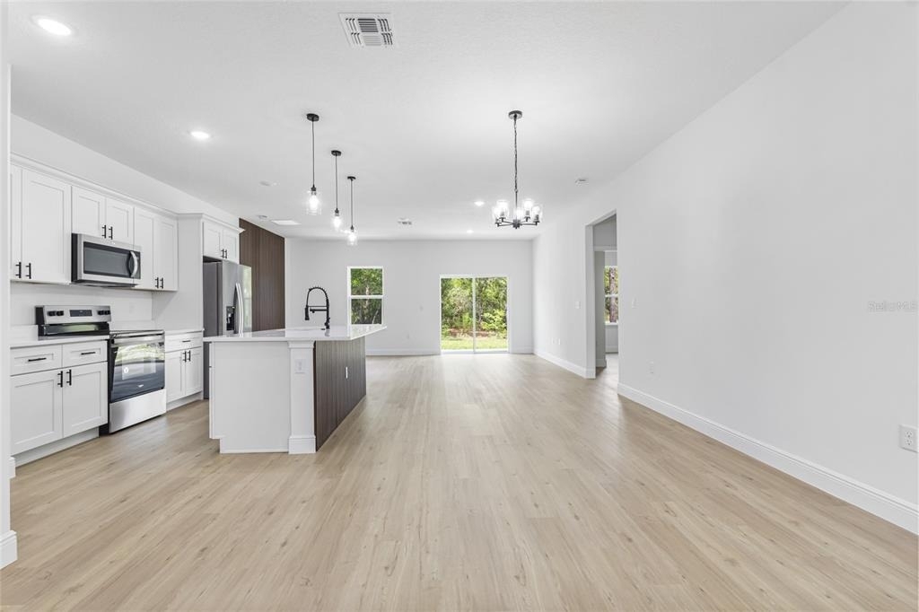
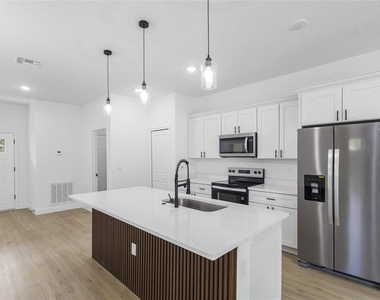
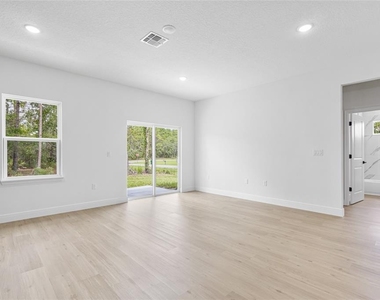
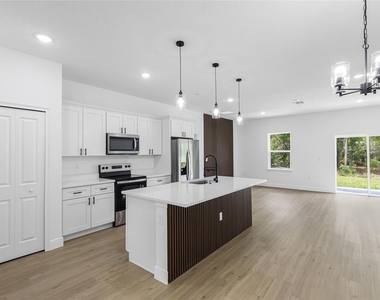
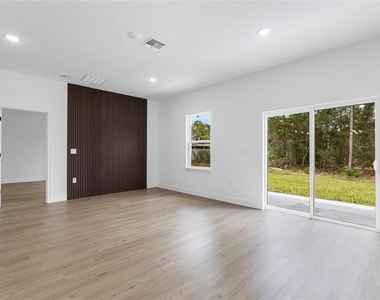
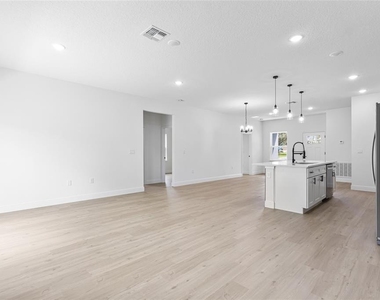
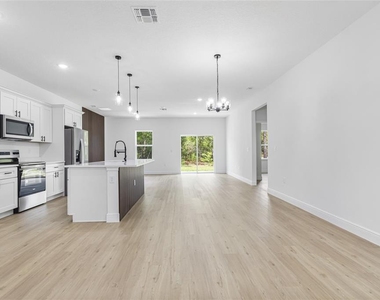
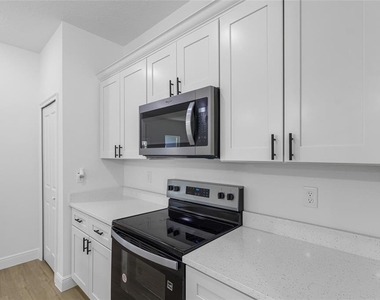
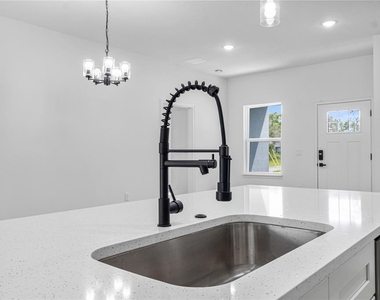
The open-concept floor plan connects the living, dining, and kitchen areas, creating a comfortable setting for everyday living. The kitchen features stone countertops, stainless steel appliances, a pantry, a large center island, and stylish wood accents.
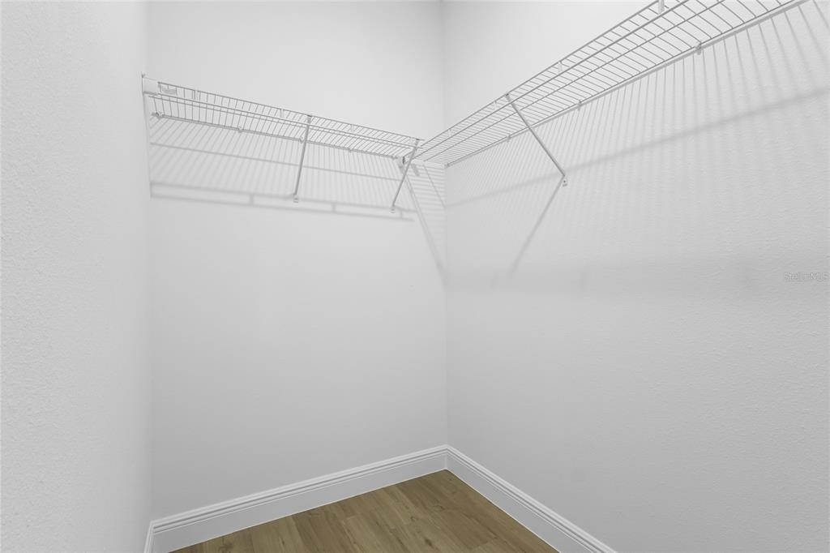
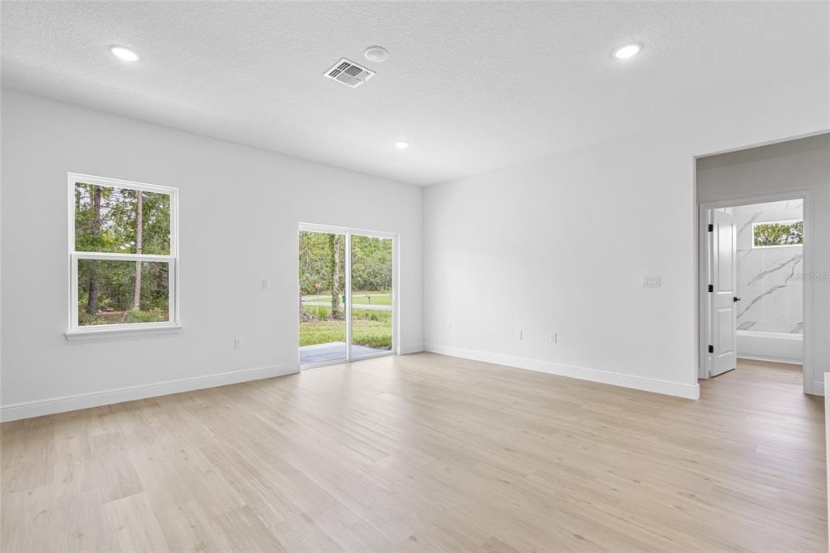
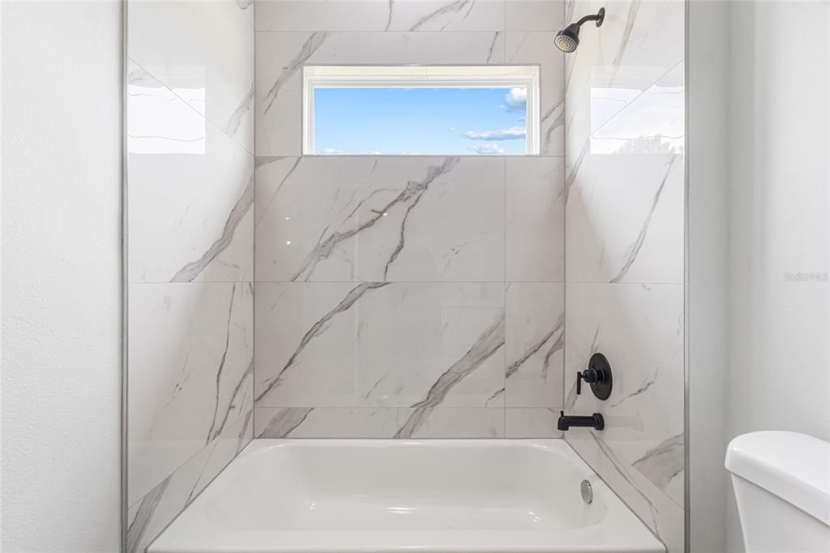
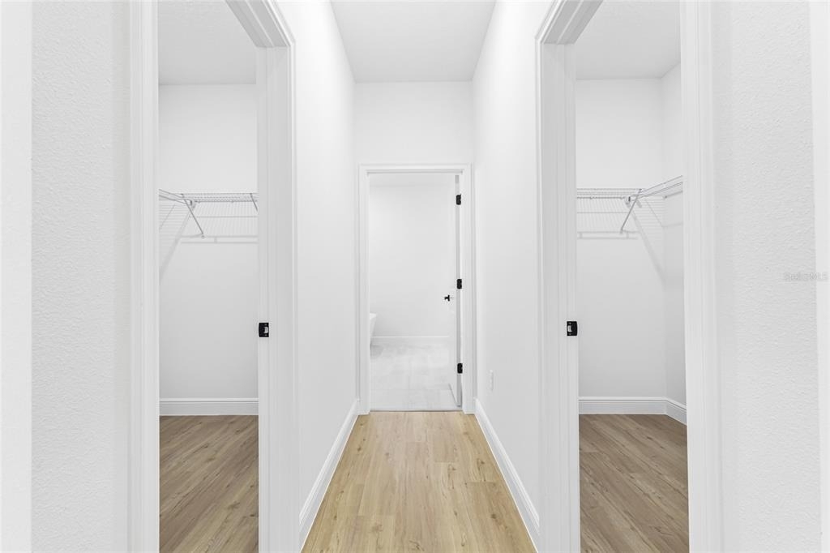
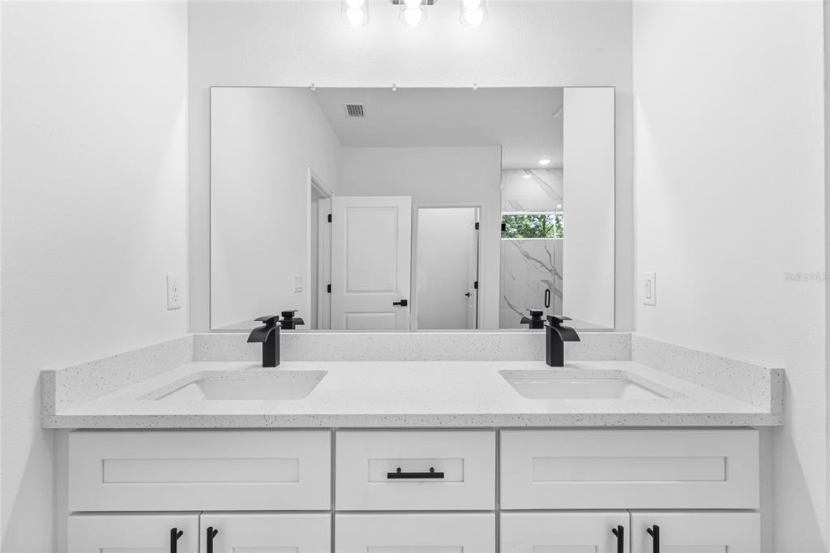
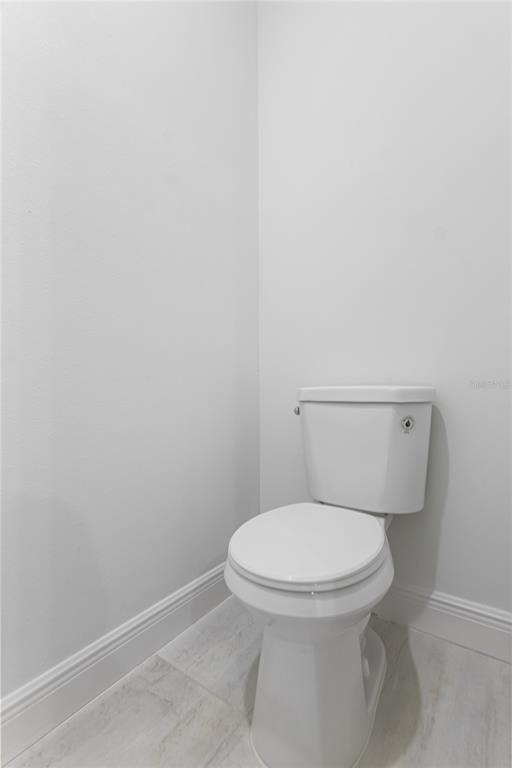
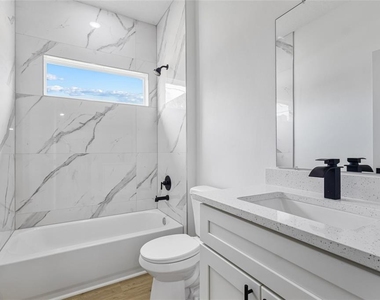
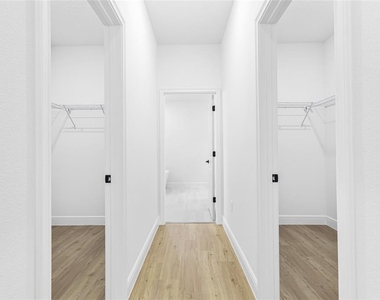
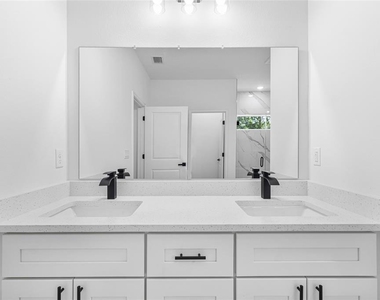
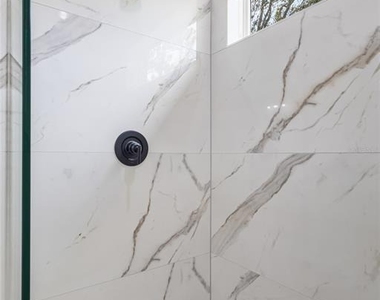
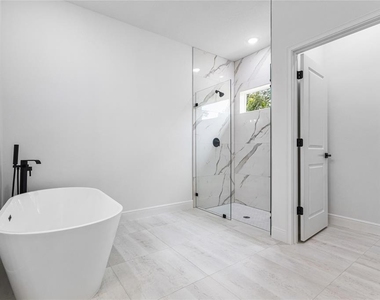
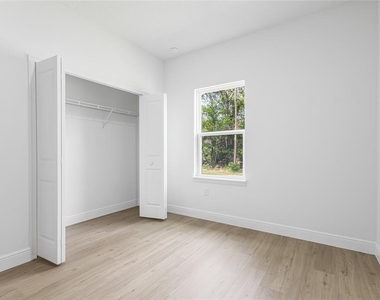
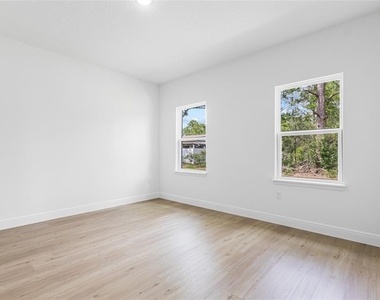
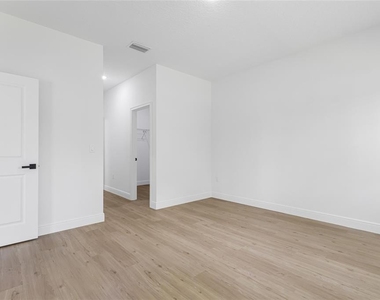
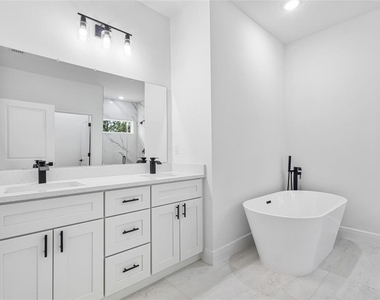
The private primary suite includes two walk-in closets and a well-appointed bathroom with dual sinks, a glass-enclosed walk-in shower, and a freestanding soaking tub. Additional features include luxury vinyl flooring, abundant natural light, and a separate laundry room.
Conveniently located near shopping, dining, golf courses, and beautiful outdoor destinations, including Rainbow Springs State Park. Pets are subject to landlord approval. A non-refundable pet fee of $200 per pet applies. Schedule your private showing today and discover the space where your next story can begin.
AMENITIES
Attached Garage
Dishwasher
Parking Space
ADDITIONAL INFORMATION
Interior
Bathroom Information
Full Bathrooms: 2
Interior Information
Interior Features: Open Floorplan, Stone Counters, Living Room/Dining Room Combo
The manager has not yet mailed us a photo copy of his or her government identification and proof or property ownership.
▼
Manager has not logged in recently
▼
Manager does not yet have user reviews
RENTHOP DESCRIPTION
The apartment is a unit offered at a monthly price of $2,100. The person posting the listing did not specify that any pets were allowed. It may be the case that pets are ok and the manager simply has not yet filled out all the details. The kitchen conveniently includes a dishwasher.
We have 64 photos of this particular unit, building, and surrounding areas.
We found some very similar listings nearby
Select those you'd like to message
Your messages have been sent!
Check Availability
By selecting Check Availability, you agree that RentHop and real estate professionals may call or text you about your inquiry. Message/data rates may apply. Terms & Privacy. California Privacy Notice


















































 Your Privacy Choices
