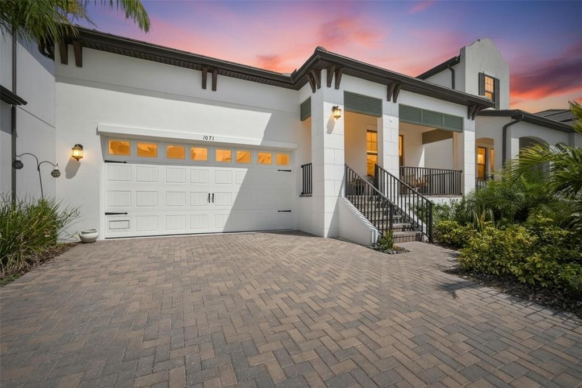
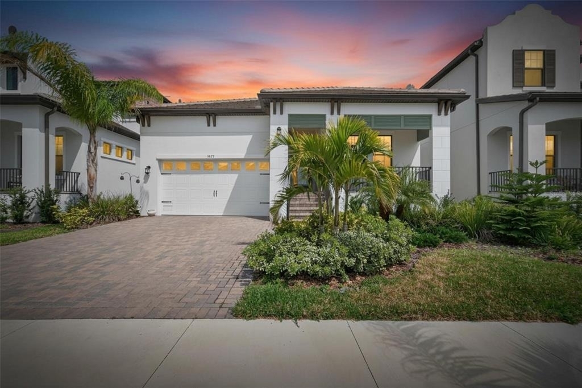
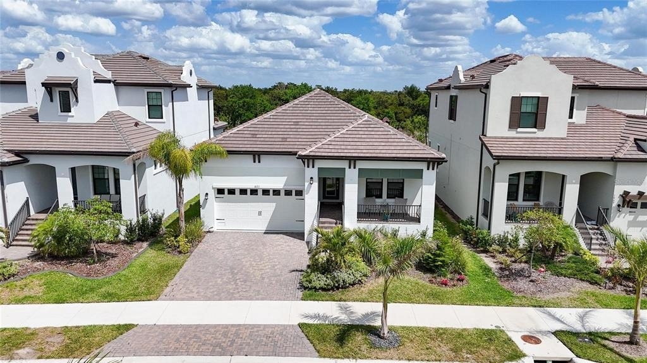
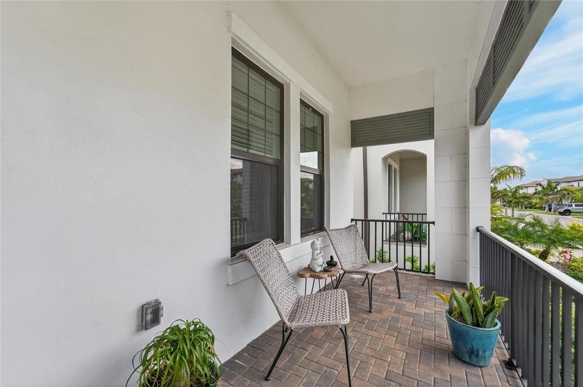
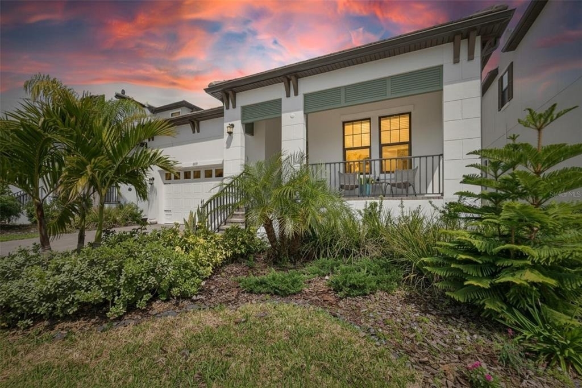
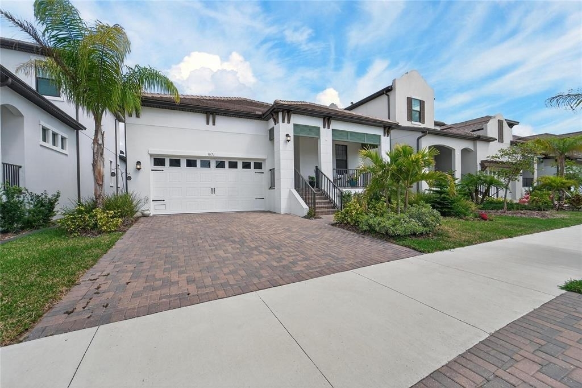
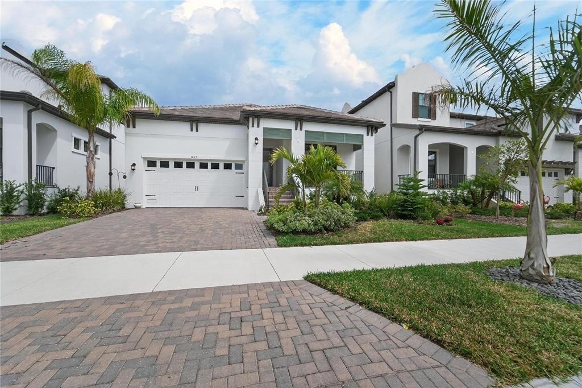
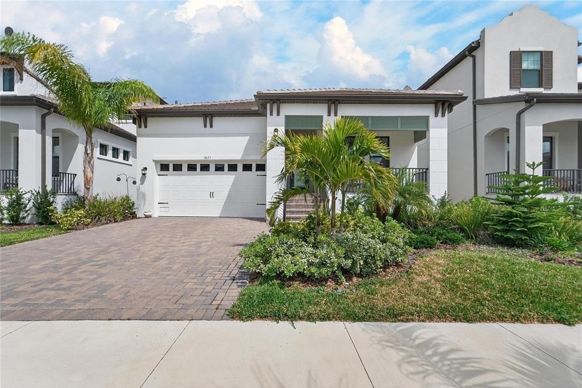
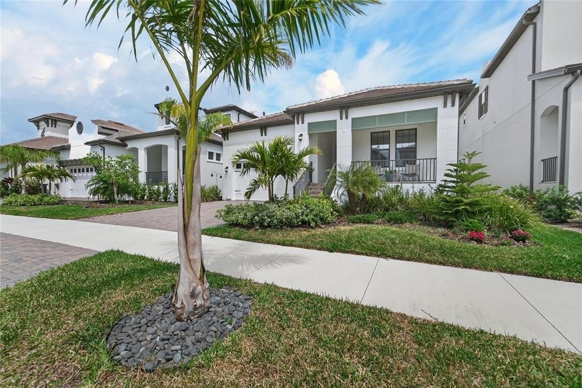
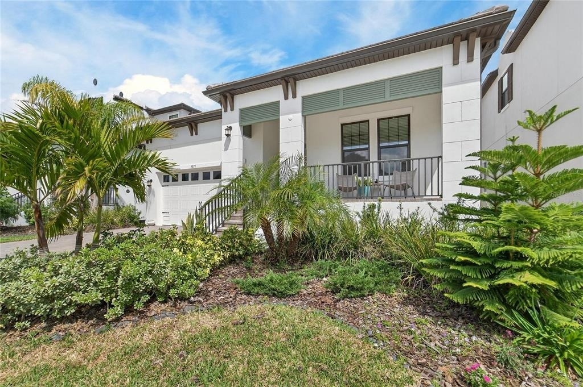
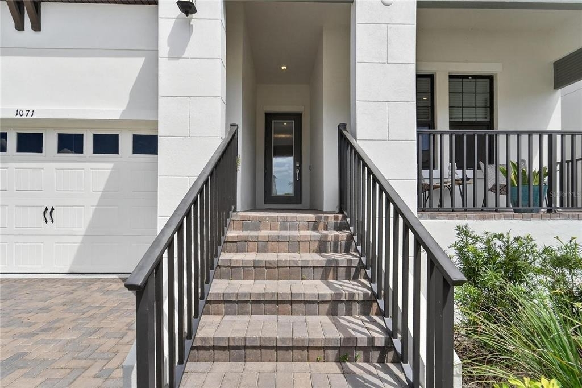
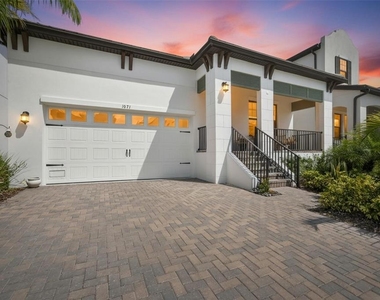
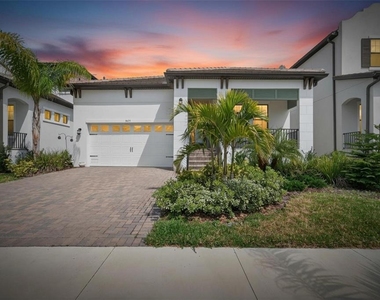
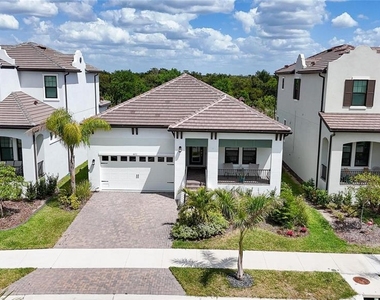
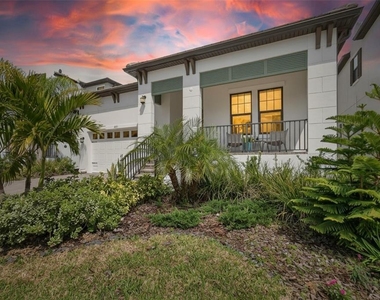
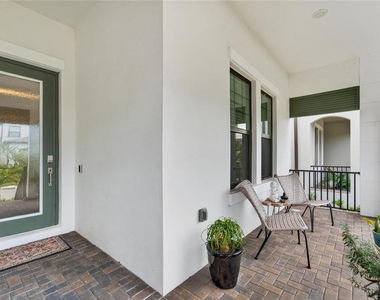
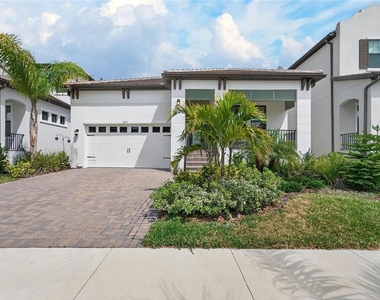
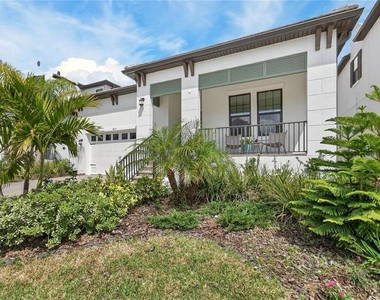
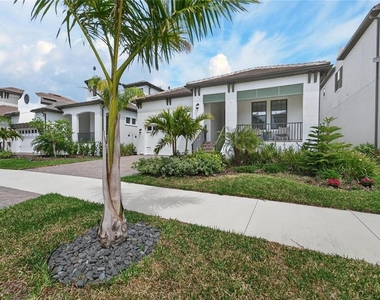
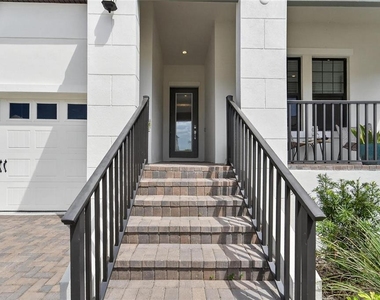
Discover this beautifully designed single-story Lennar Venice model in Antigua Cove within the sought-after Southshore Yacht Club community of Ruskin. Built in 2024, this approximately 1,985-square-foot home offers 3 bedrooms, 2.5 bathrooms, and a thoughtfully designed open-concept floor plan ideal for comfortable everyday living and entertaining.
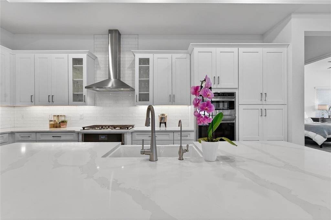
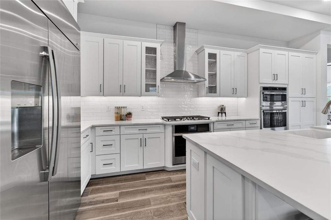
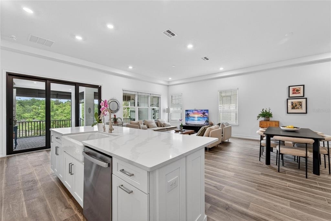
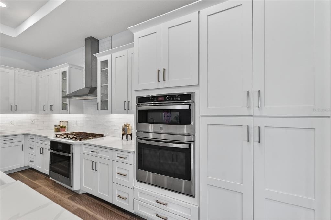
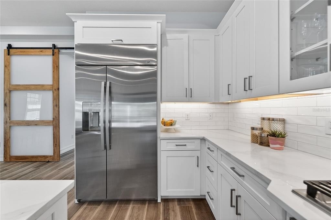
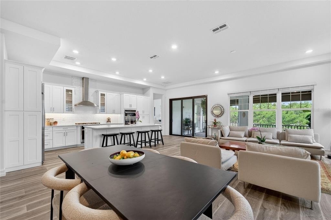
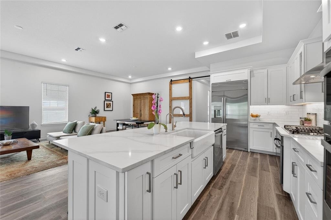
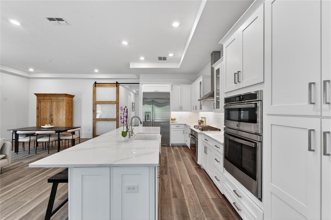
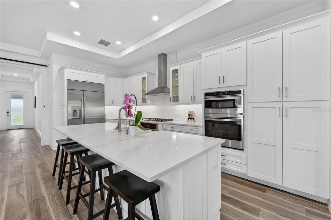
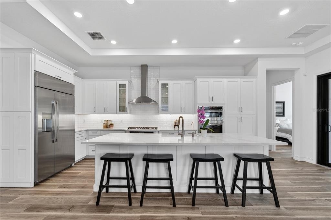
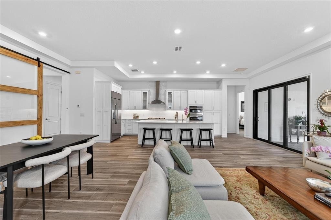
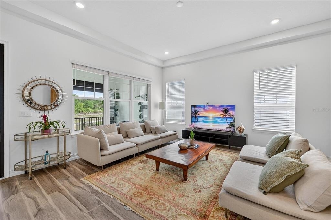
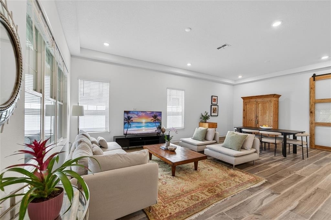
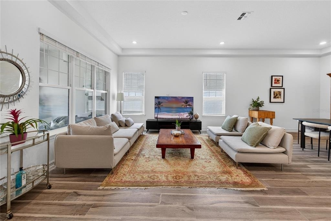
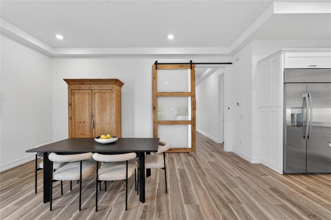
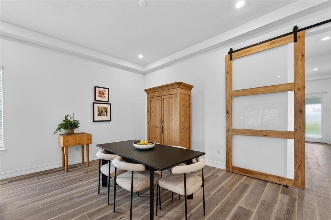
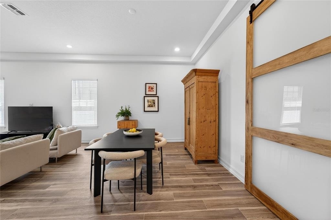
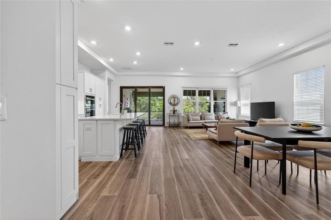
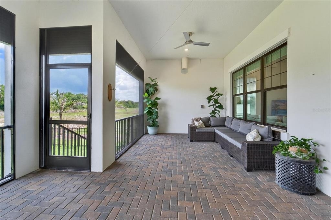
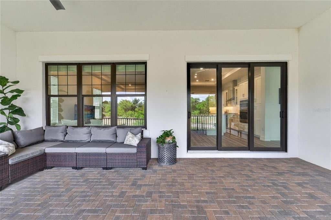
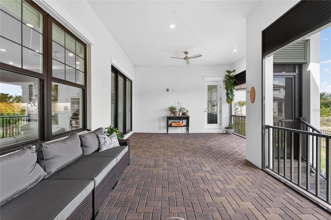
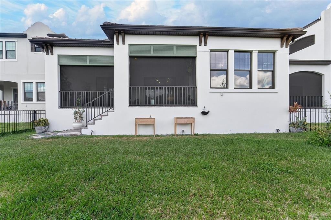
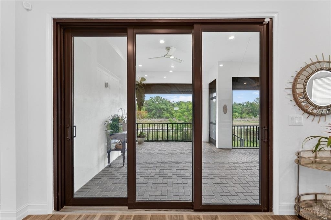
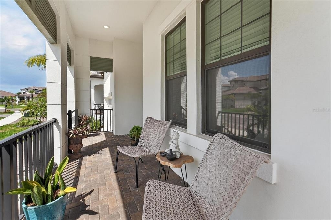
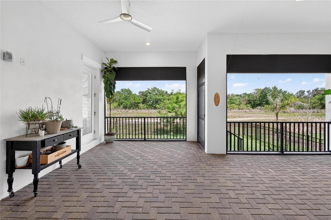
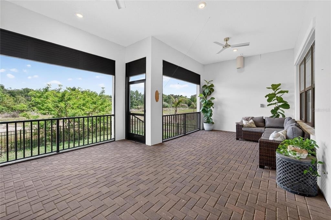
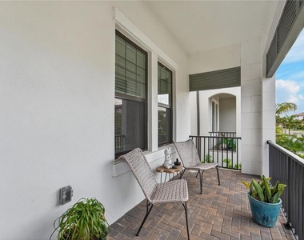
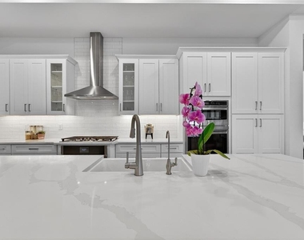
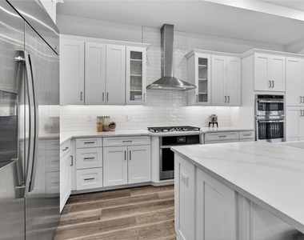
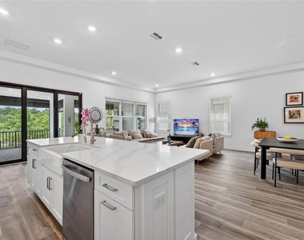
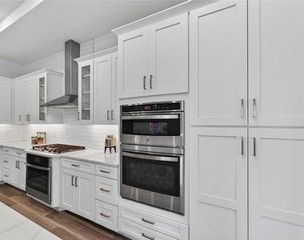
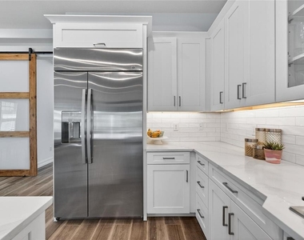
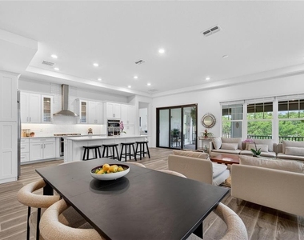
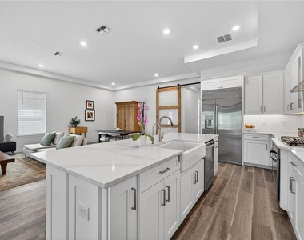
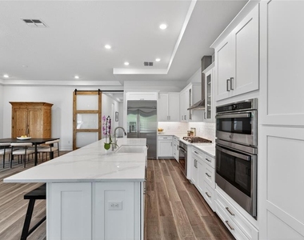
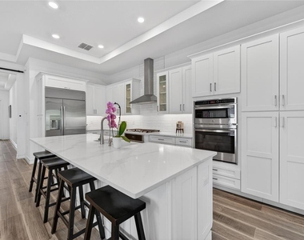
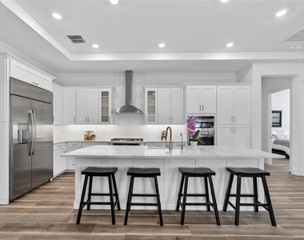
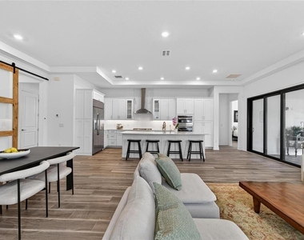
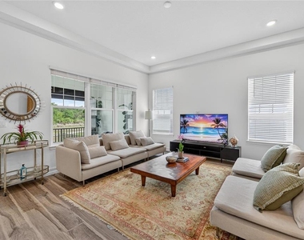
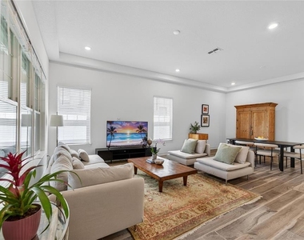
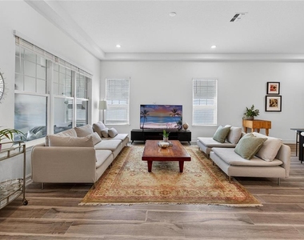
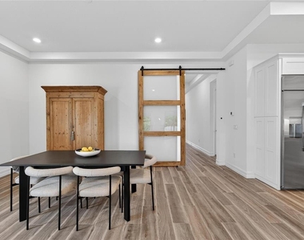
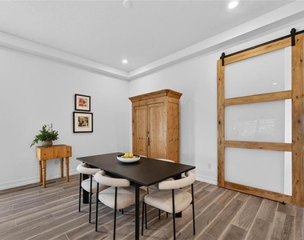
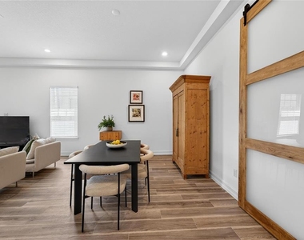
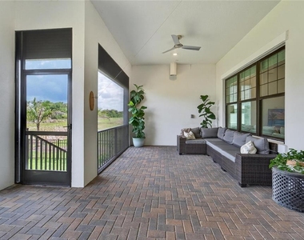
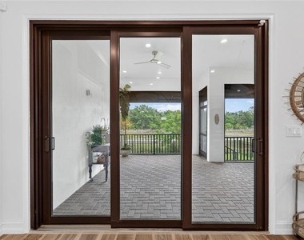
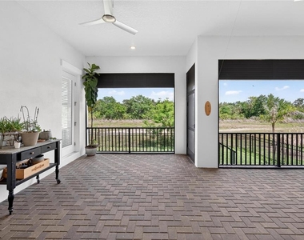
The spacious main living area features high ceilings, ceramic tile flooring, abundant natural light, and a seamless flow between the living and dining spaces. At the heart of the home is the impressive kitchen, featuring an oversized island, solid wood cabinetry, stone countertops, and built-in appliances. Large sliding glass doors extend the living space outdoors to a covered and screened lanai, creating the perfect spot to relax or enjoy the peaceful Florida surroundings.
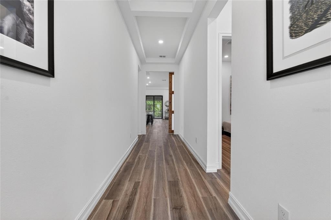
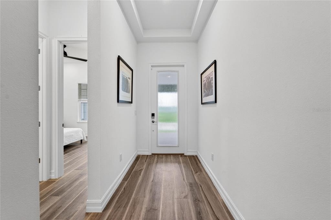
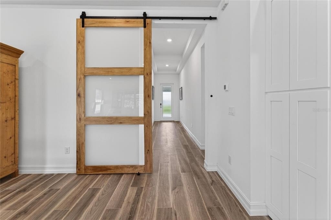
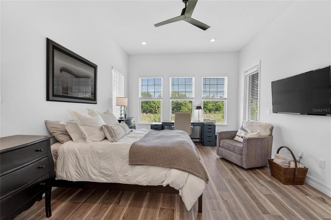
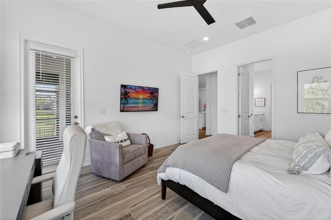
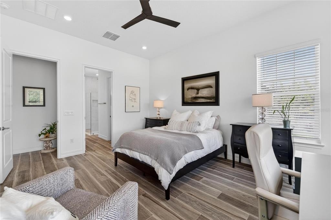
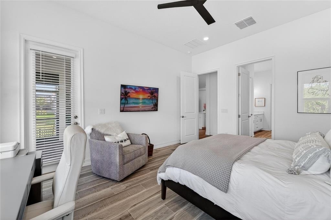
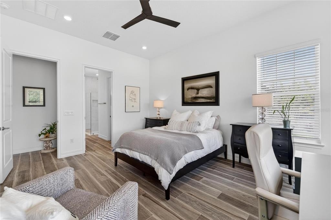
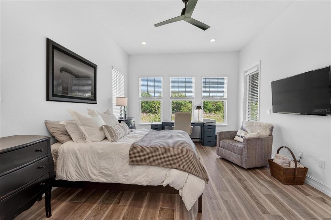
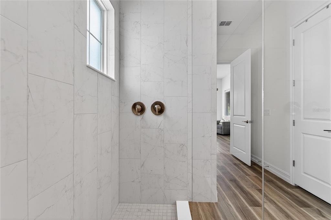
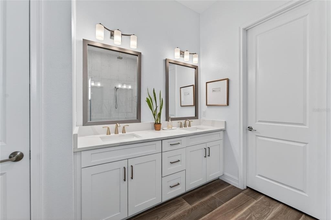
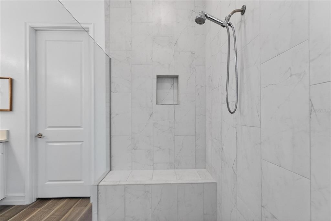
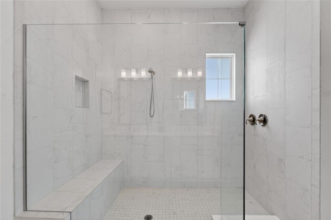
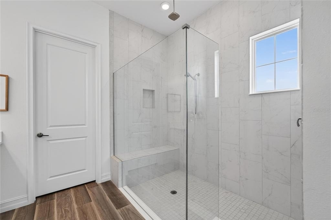
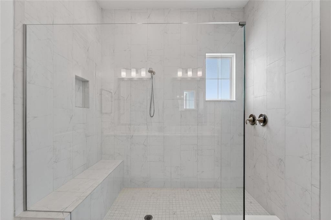
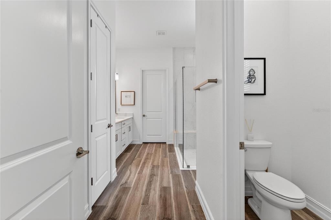
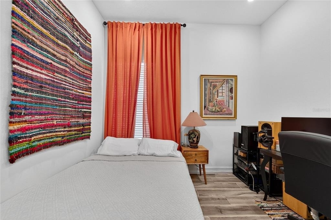
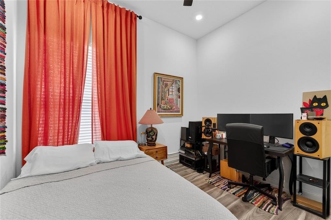
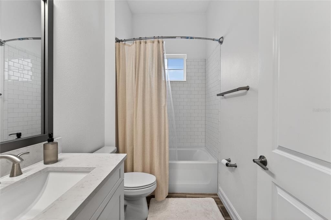
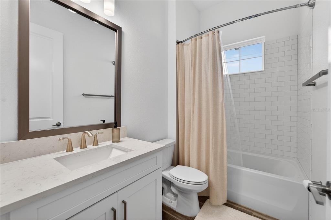
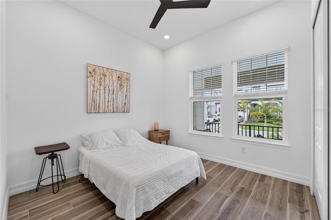
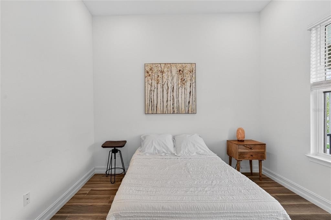
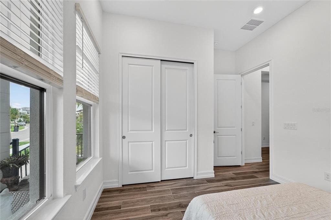
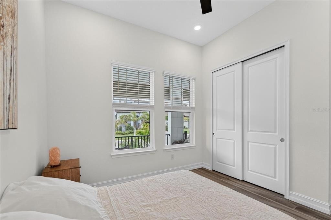
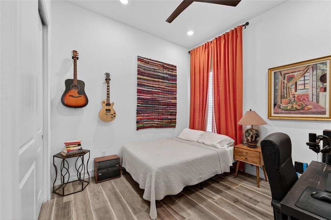
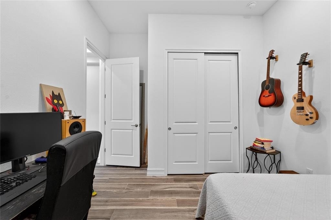
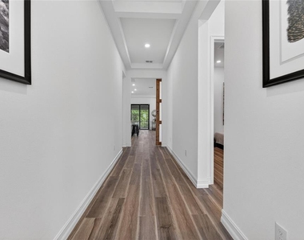
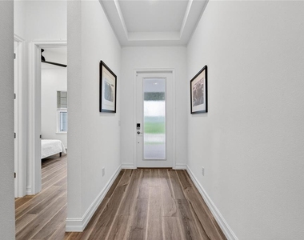
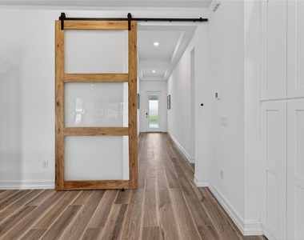
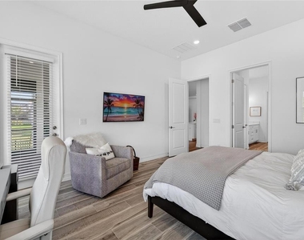
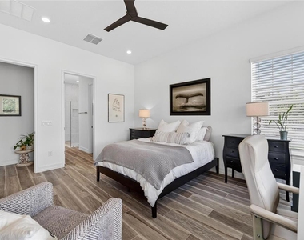
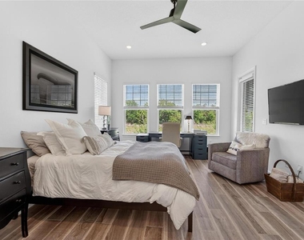
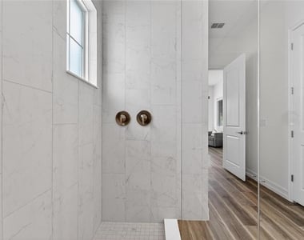
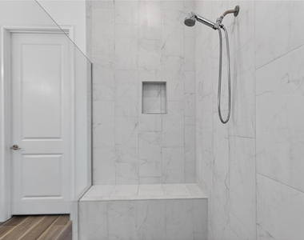
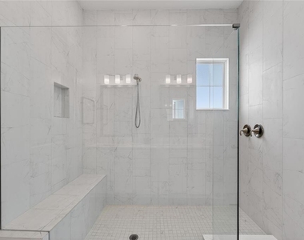
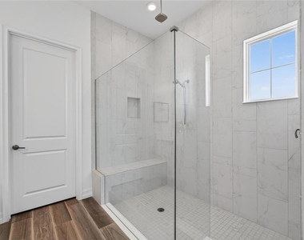
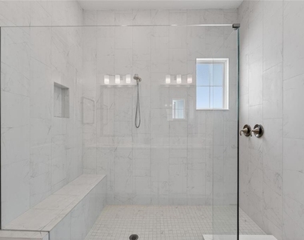
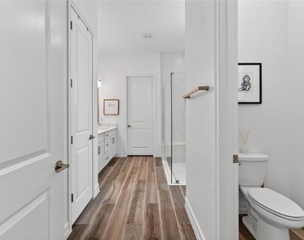
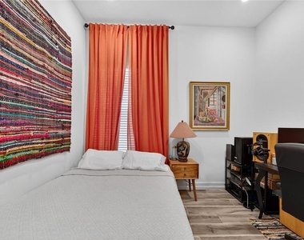
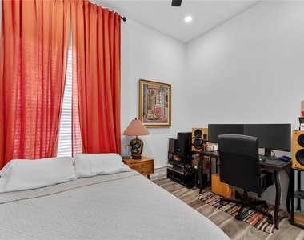
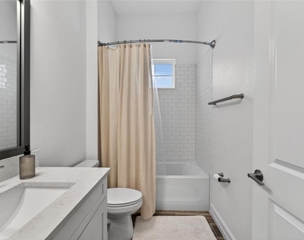
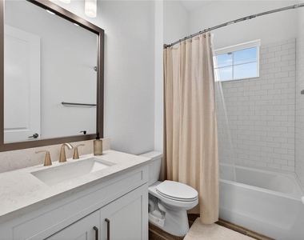
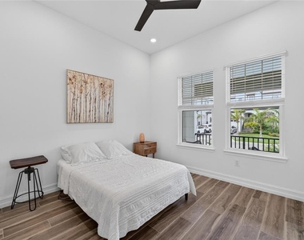
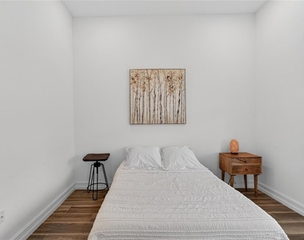
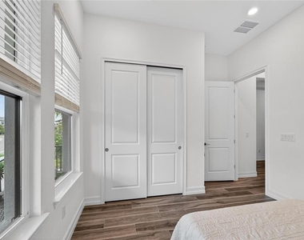
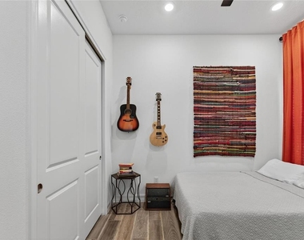
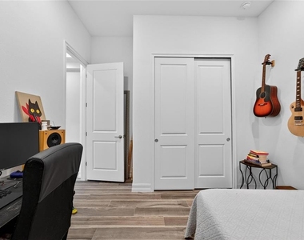
The split-bedroom floor plan provides privacy, with the spacious primary suite offering a walk-in closet and well-appointed en-suite bathroom. Tray ceilings, recessed lighting, and cohesive modern finishes add to the home's clean, contemporary feel.
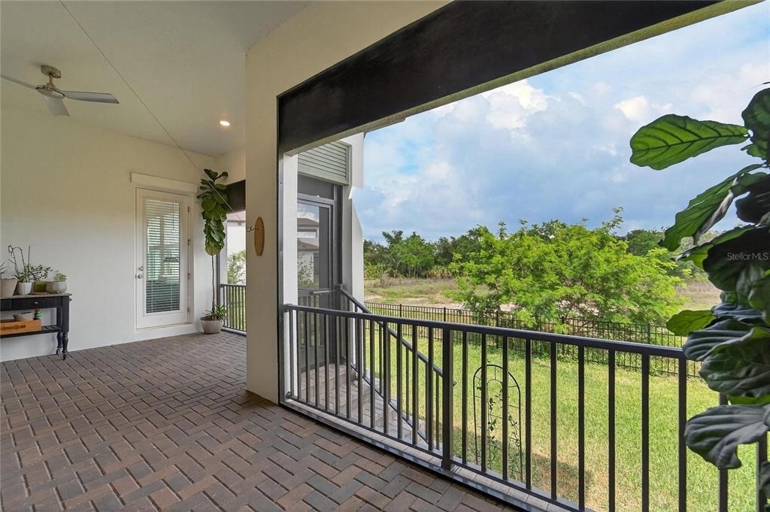
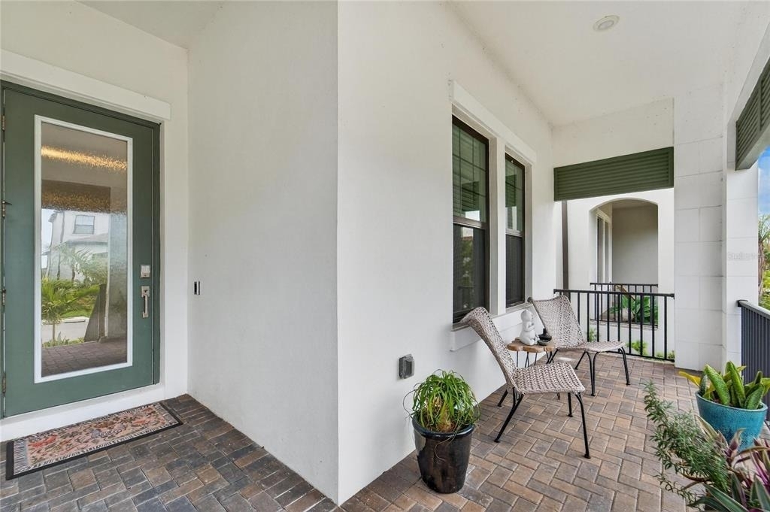
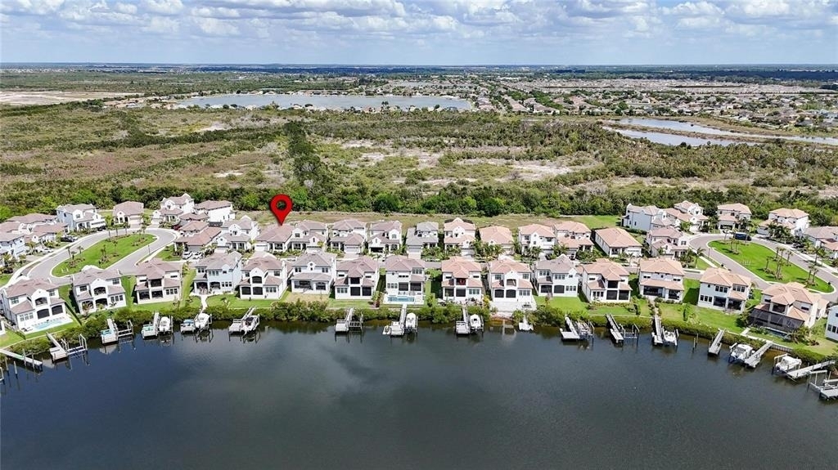
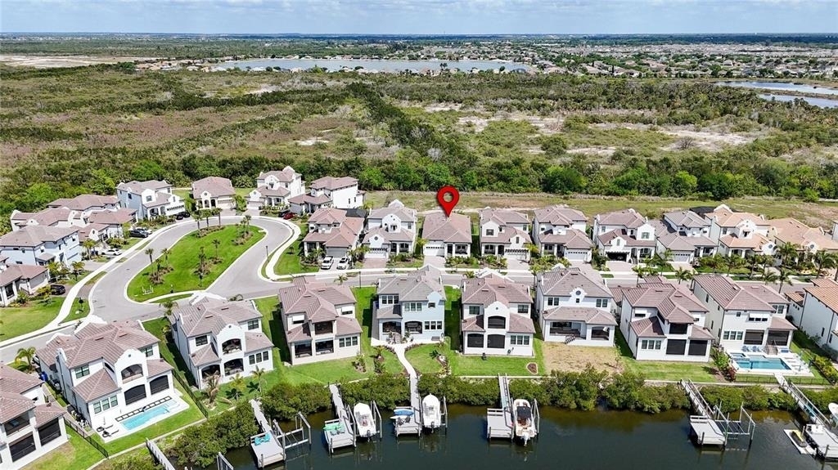
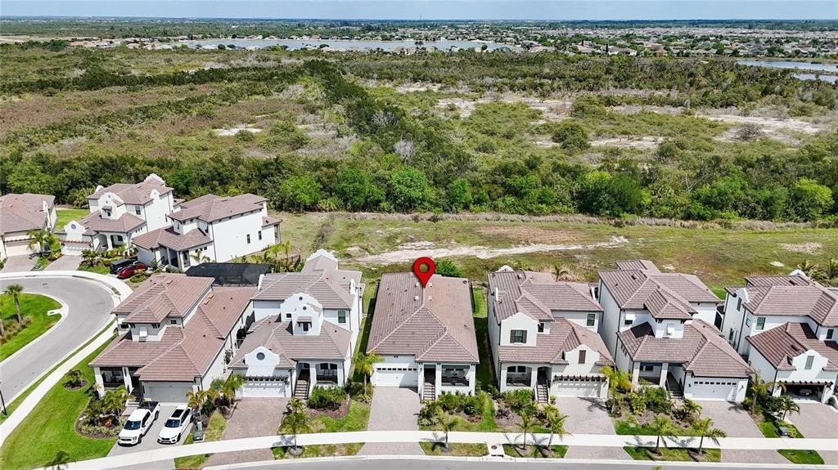
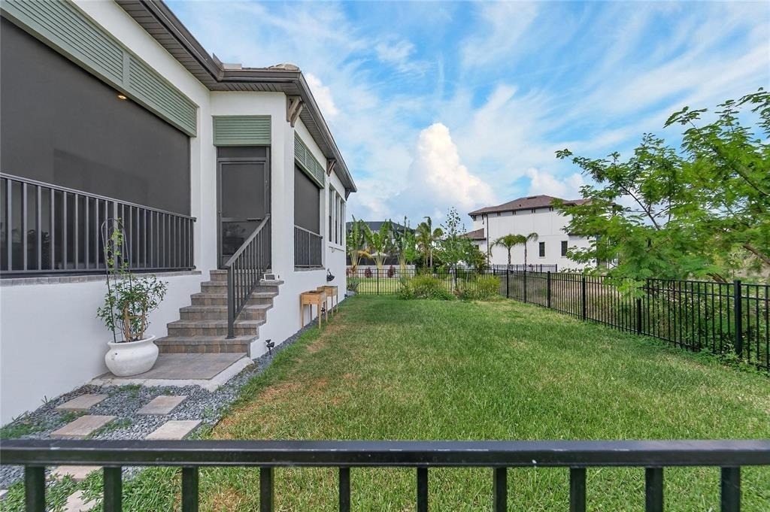
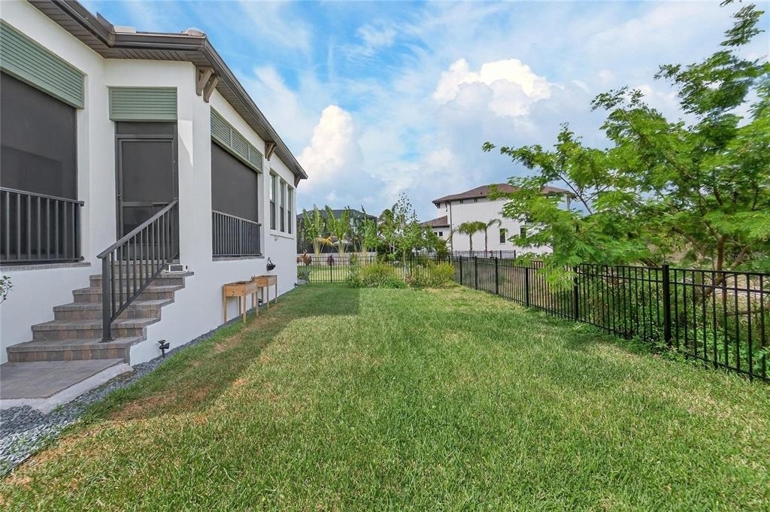
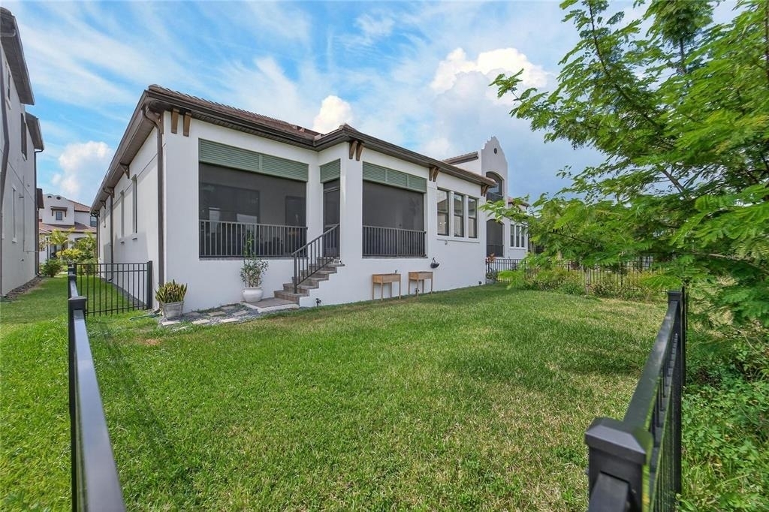
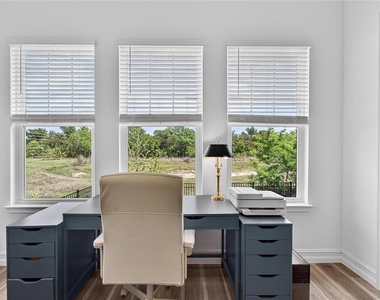
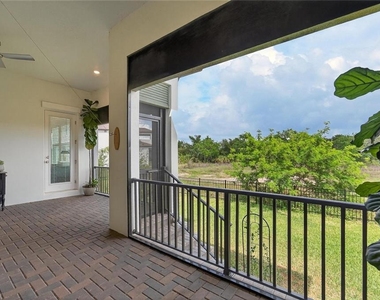
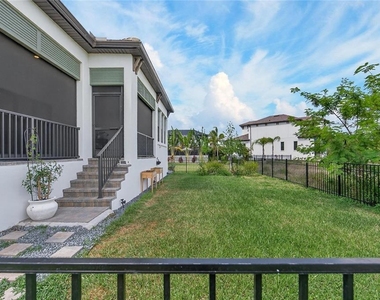
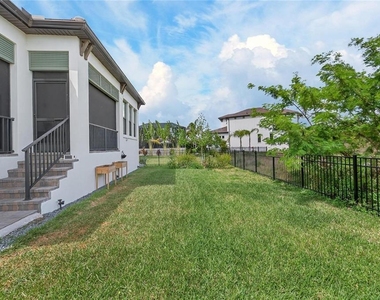
Step outside to enjoy a fully fenced backyard overlooking a conservation area, providing additional privacy and a beautiful natural backdrop. Additional features include an in-wall pest control system, water softener, water purification system, paver driveway, and attractive landscaping.
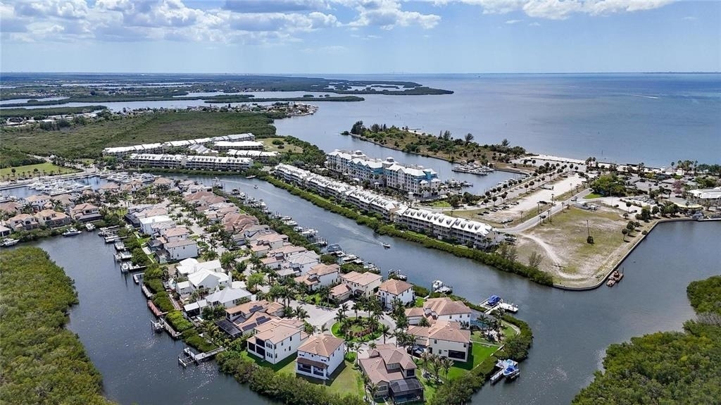
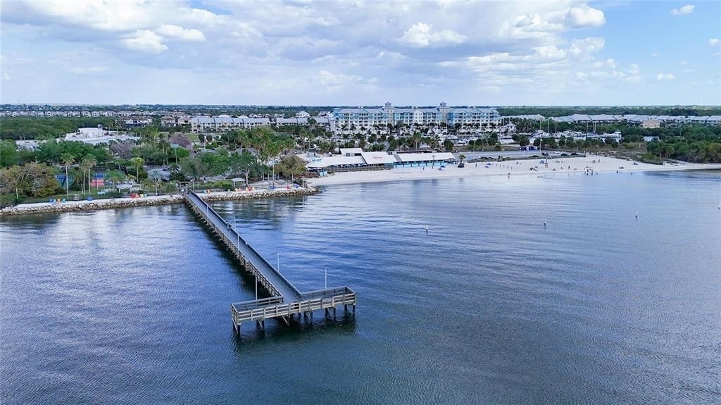
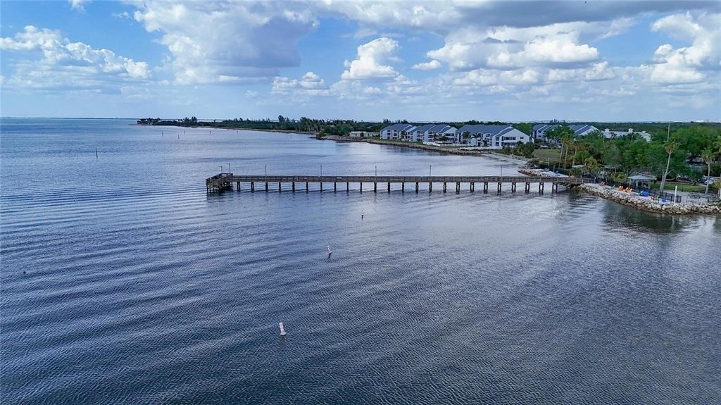
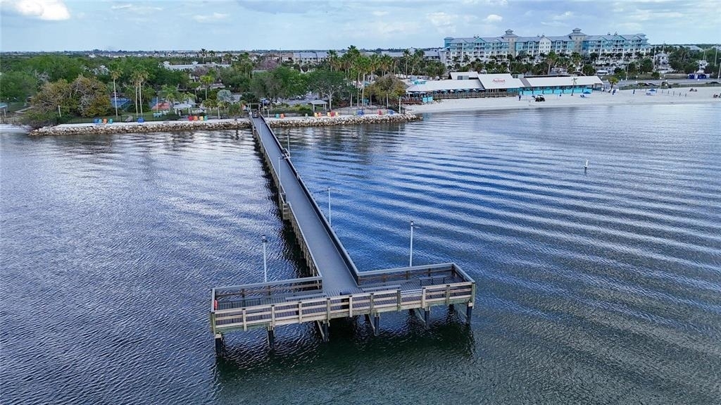
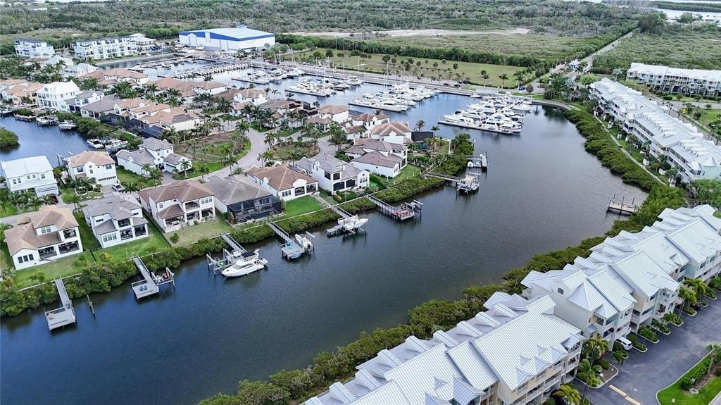
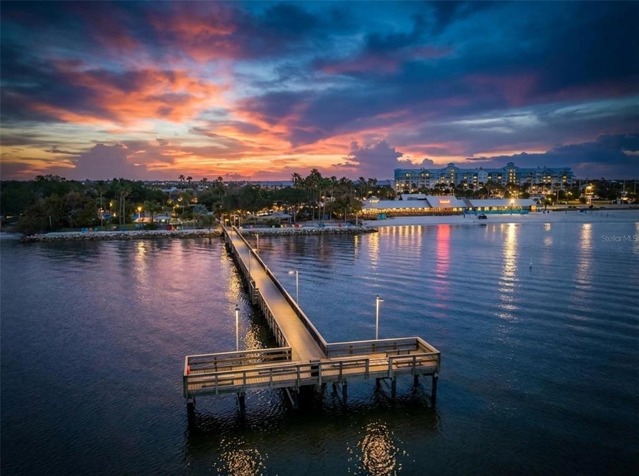
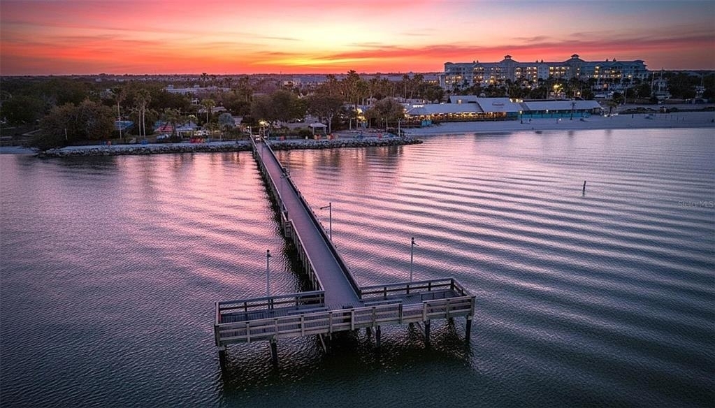
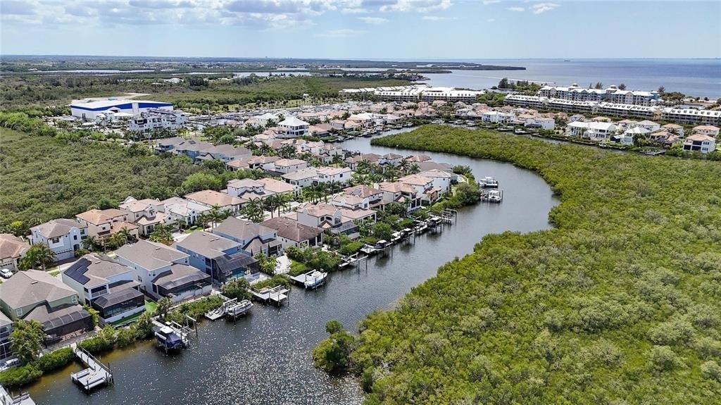
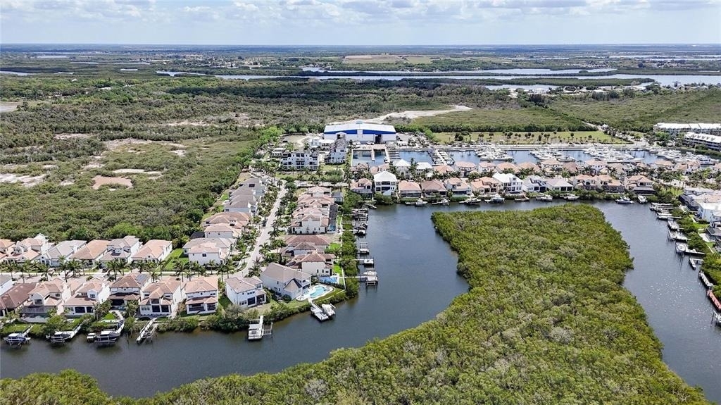
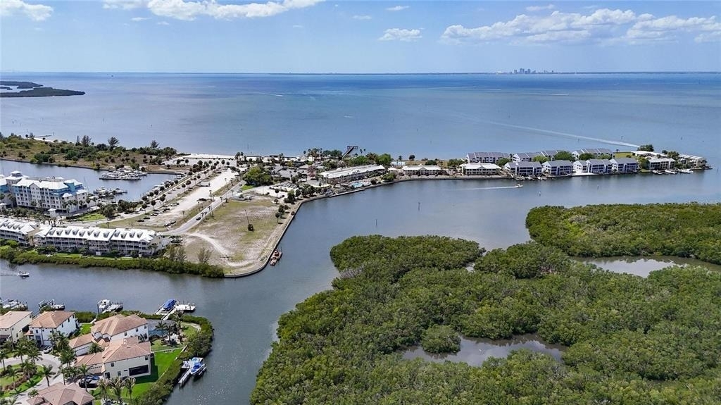
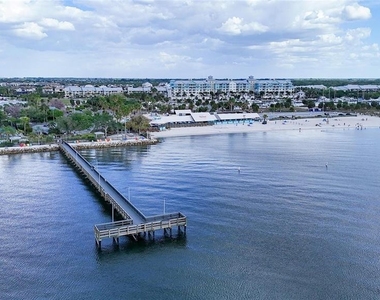
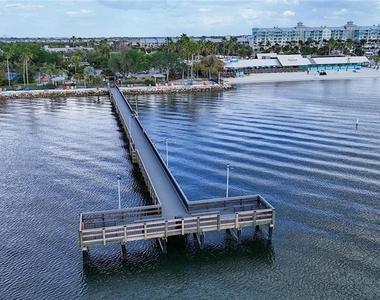
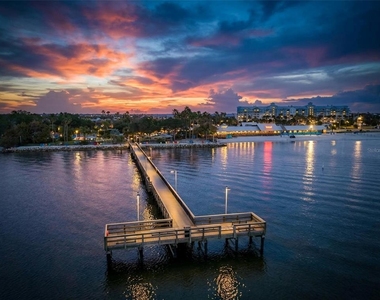
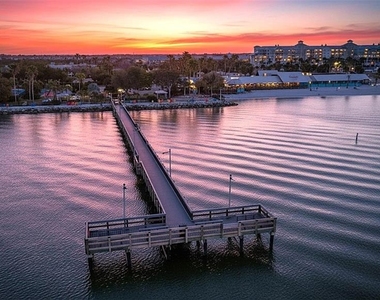
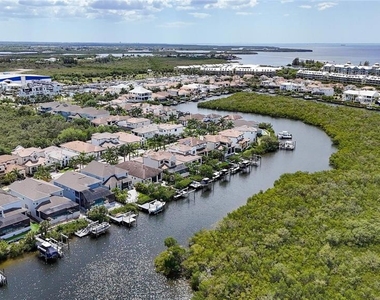
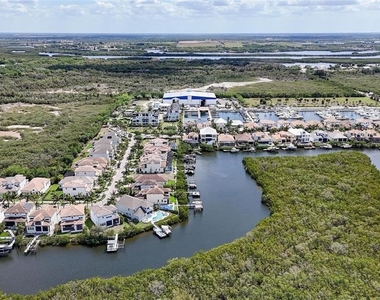
And then there's the lifestyle. Southshore Yacht Club offers residents a true waterfront community experience with direct access to Tampa Bay and the Gulf of Mexico with no locks. The private marina features boat slips with water and electricity, while residents can enjoy fishing, kayaking, paddleboarding, and spectacular waterfront sunsets.
Resort-style amenities include a waterfront clubhouse, expansive swimming pool, fitness center, social spaces, walking paths, and green spaces. Nearby waterfront dining and golf-cart accessibility add to the relaxed coastal lifestyle.
Conveniently located with easy access to Tampa, St. Petersburg, Apollo Beach, beaches, shopping, dining, entertainment, and major roadways, this home offers the perfect combination of modern comfort, privacy, and waterfront community living.
Lease this home and enjoy the Florida lifestyle without the responsibilities of home ownership. This is an exceptional opportunity to live in a newer home within one of the area's premier coastal communities.
AMENITIES
Attached Garage
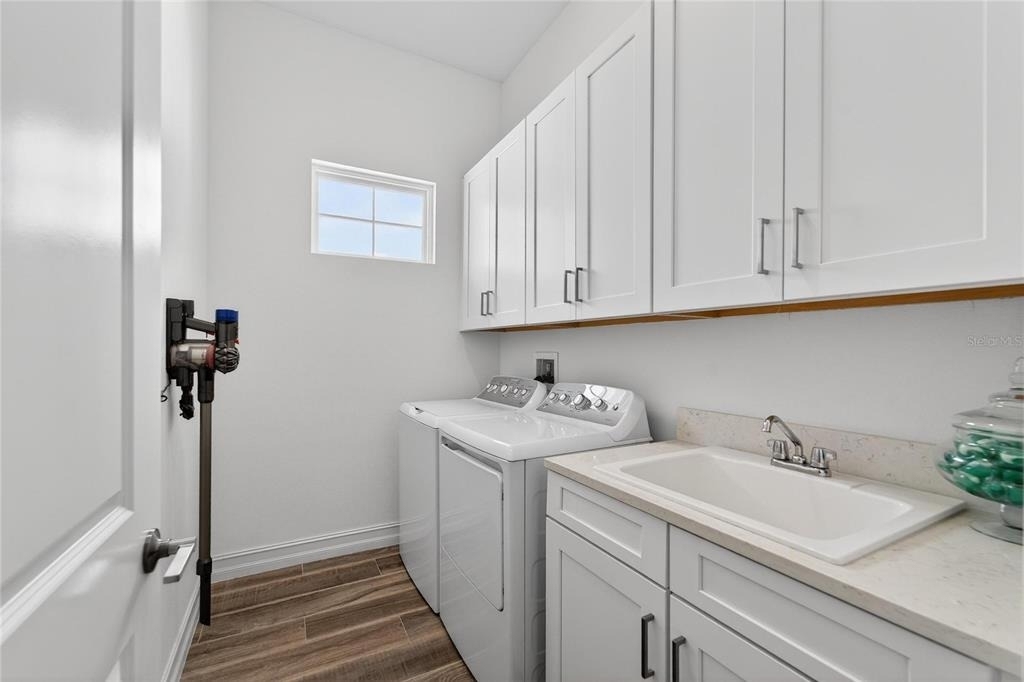
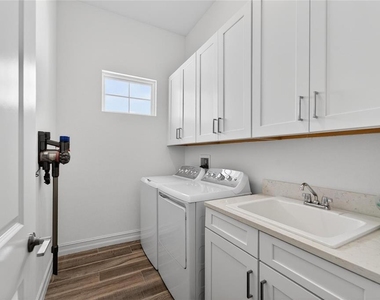
Laundry In Unit
Private Outdoor Space
Parking Space
ADDITIONAL INFORMATION
Interior
Bathroom Information
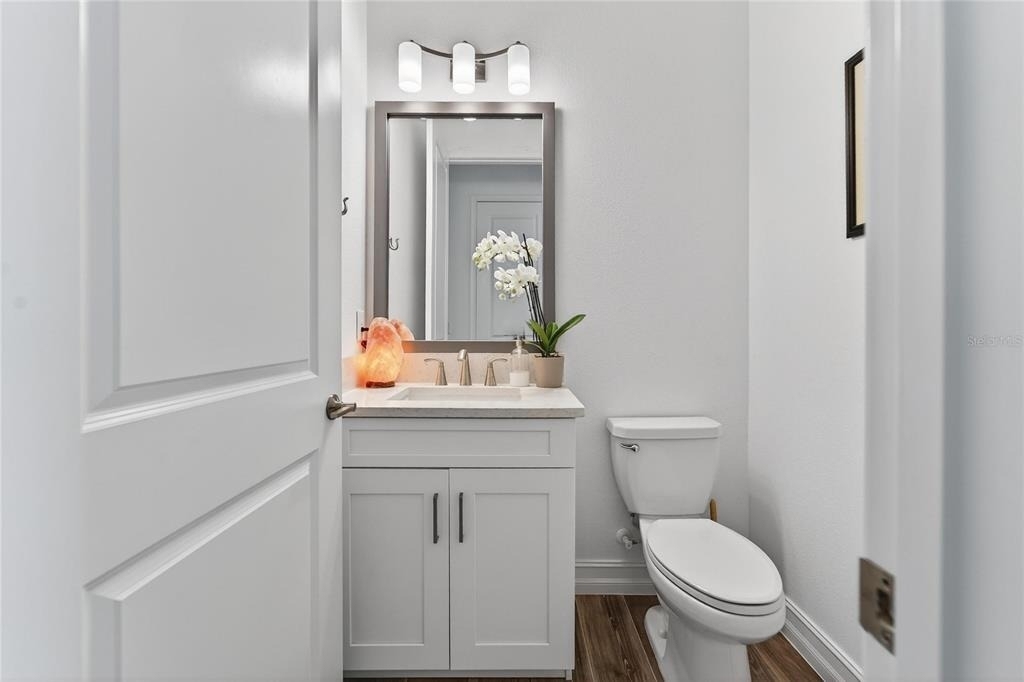
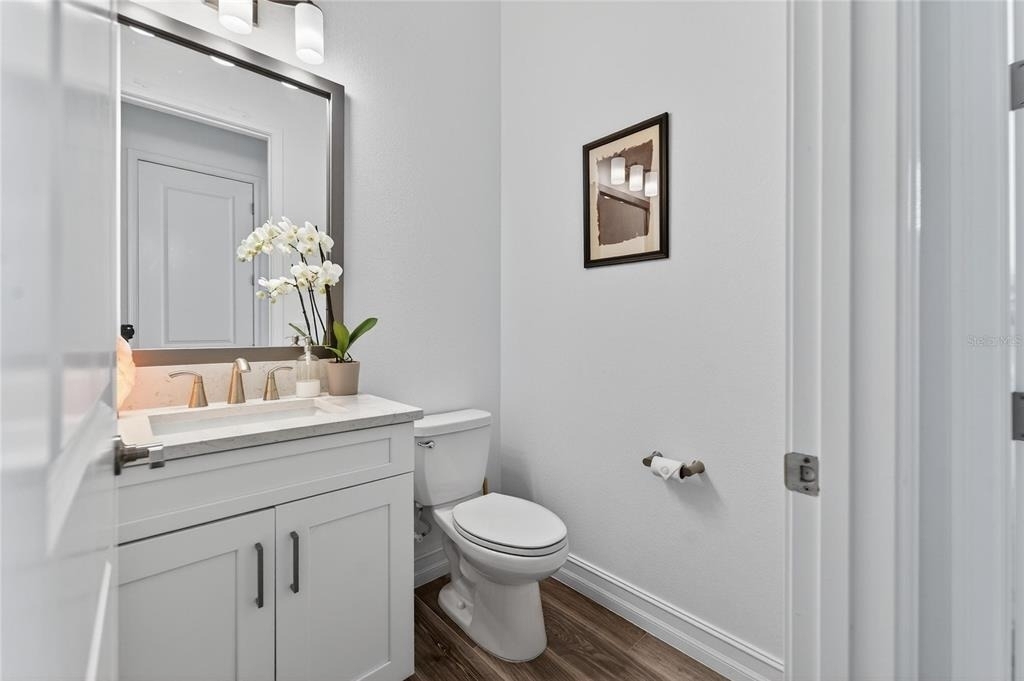
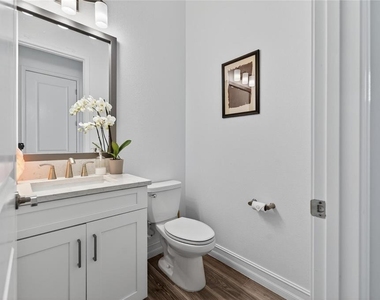
Half Bathrooms: 1
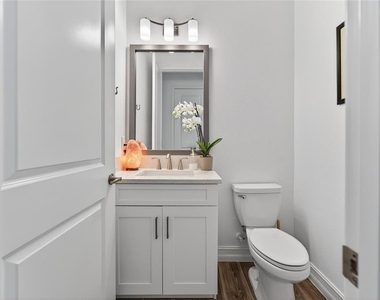
Full Bathrooms: 2
Interior Information
Interior Features: Built-in Features, Ceiling Fan(s), High Ceilings, Open Floorplan, Stone Counters, Tray Ceiling(s), In Wall Pest System, Primary Bedroom Main Floor, Solid Surface Counters, Solid Wood Cabinets, Split Bedroom, Thermostat, Window Treatments
Appliances: Oven, Disposal, Dryer, Microwave, Range, Range Hood, Refrigerator, Washer, Water Purifier, Water Softener
The median is solely based on the area and the number of bedrooms.
Listing-specific characteristics such as the number of bathrooms and the amenities will also impact the price.
LISTING QUALITY
▲
Features and amenities are properly noted
▲
RentHop has data for this building
▼
The manager has not yet mailed us a photo copy of his or her government identification and proof or property ownership.
▼
Manager has not logged in recently
▼
Manager does not yet have user reviews
RENTHOP DESCRIPTION
The apartment is a unit offered at a monthly price of $3,500. The person posting the listing did not specify that any pets were allowed. It may be the case that pets are ok and the manager simply has not yet filled out all the details.
We have 88 photos of this particular unit, building, and surrounding areas.
Last Updated: 4 hours ago
Data Source: Stellar MLS
MLS# TB8541189
List Agent Name: Ken Jones
List Office Name: EXP REALTY LLC
IDX information is provided exclusively for personal, non-commercial use, and may not be used for any purpose other than to identify prospective properties consumers may be interested in purchasing. Information is deemed reliable but not guaranteed. The listing broker’s offer of compensation is made only to participants of the MLS where the listing is filed.
Courtesy of RH Advisors, Inc. and RHP Realty NJ, Inc.
By selecting Check Availability, you agree that RentHop and real estate professionals may call or text you about your inquiry. Message/data rates may apply. Terms & Privacy. California Privacy Notice
We found some very similar listings nearby
Select those you'd like to message
Your messages have been sent!
Check Availability
By selecting Check Availability, you agree that RentHop and real estate professionals may call or text you about your inquiry. Message/data rates may apply. Terms & Privacy. California Privacy Notice





























 Your Privacy Choices
