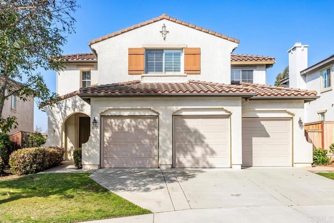
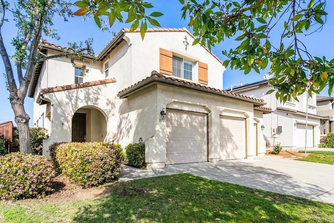
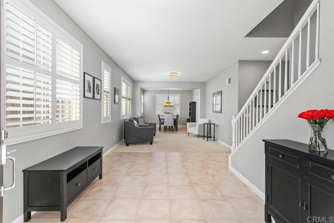
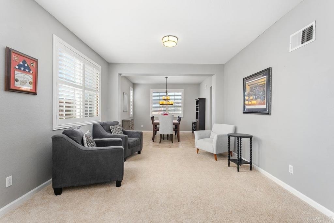
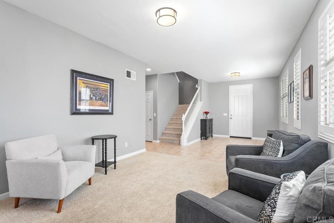
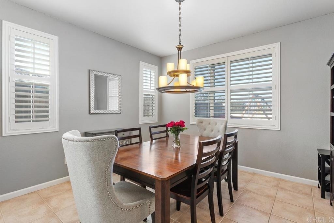
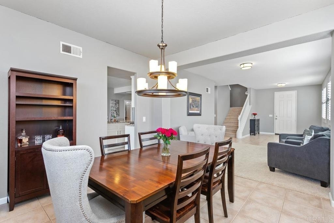
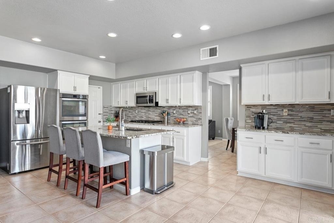
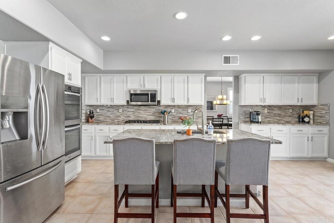
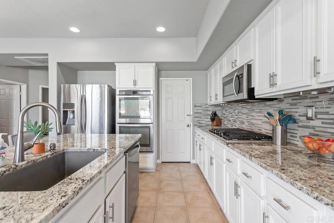
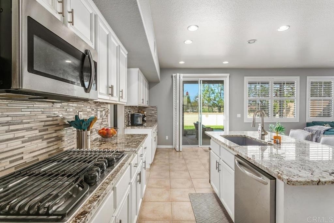
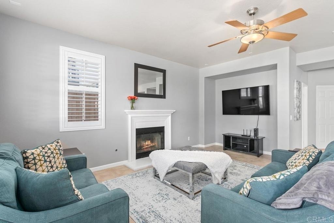
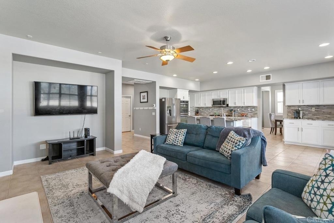
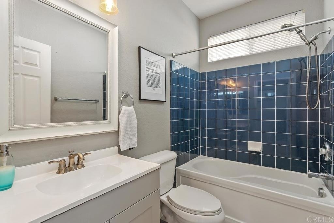
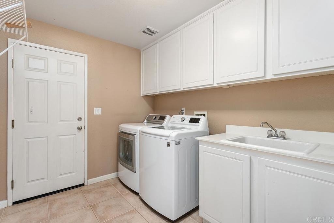
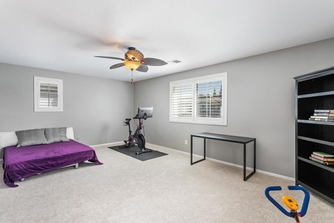
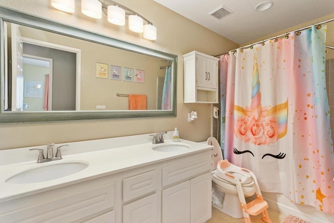
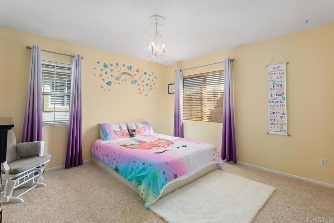
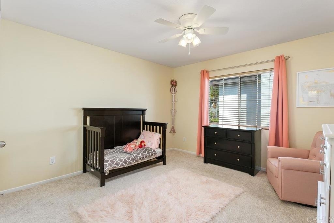
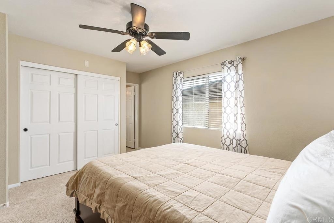
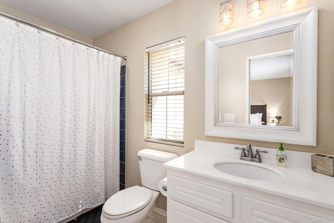
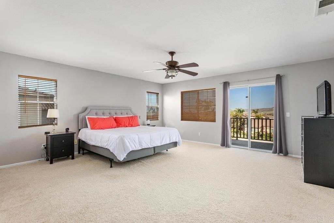
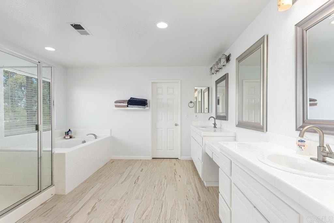
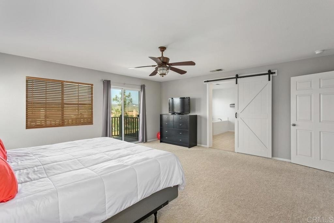
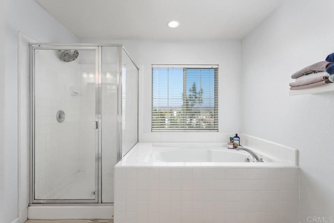
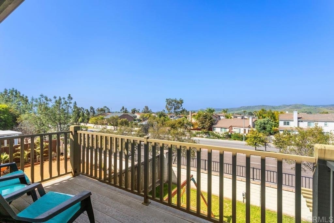
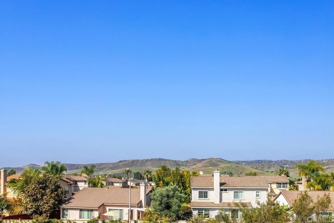
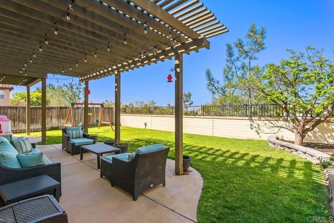
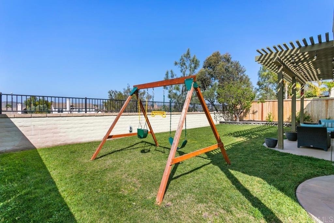
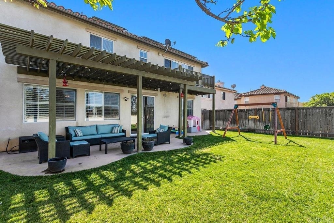
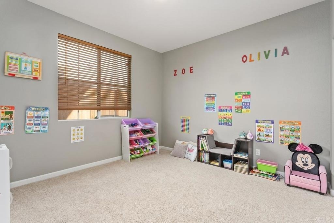
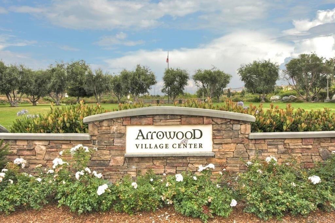
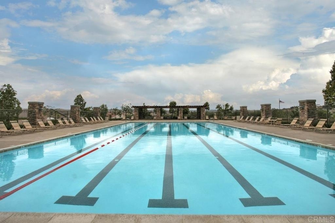
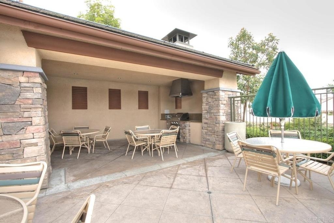
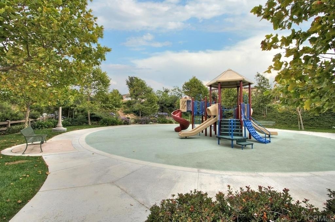
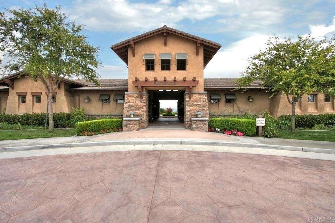
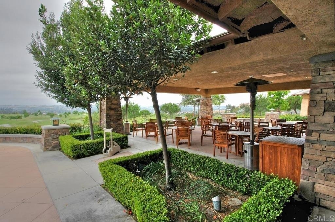
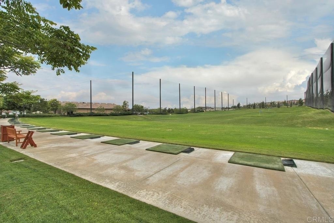
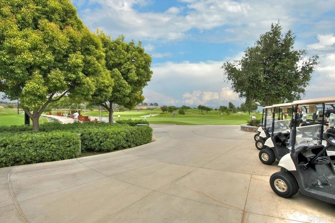
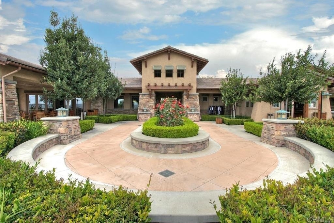
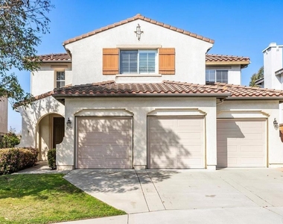
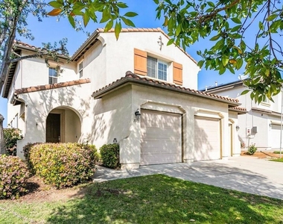
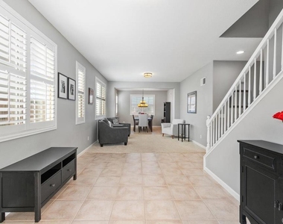
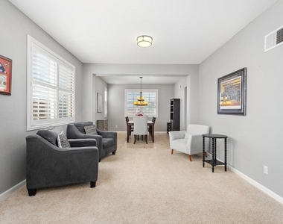
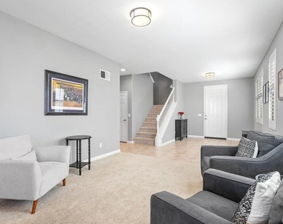
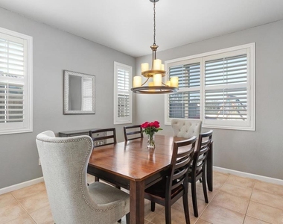
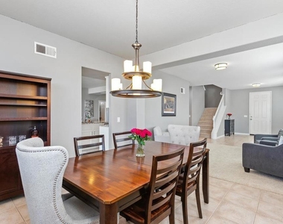
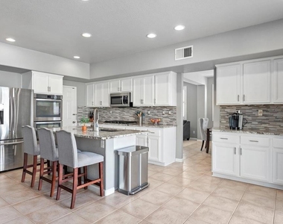
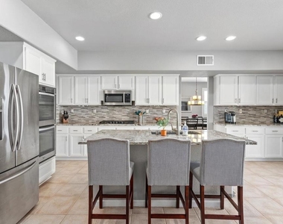
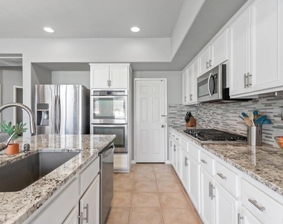
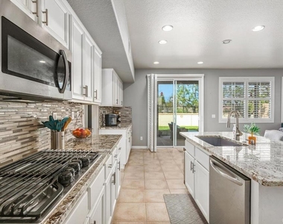
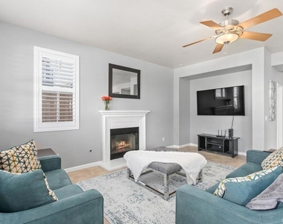
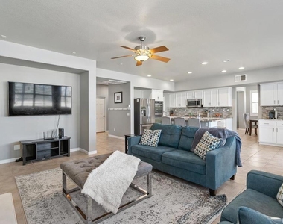
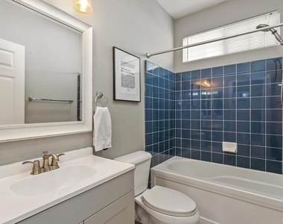
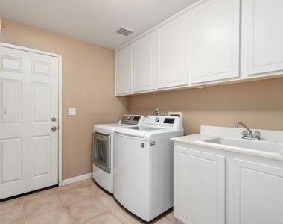
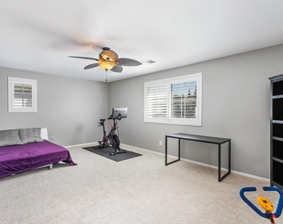
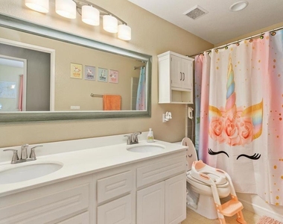
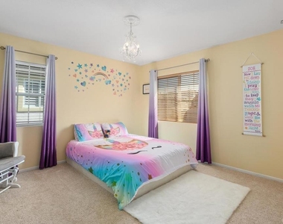
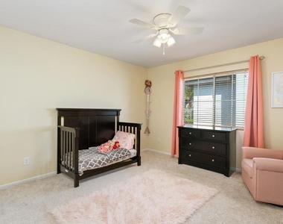
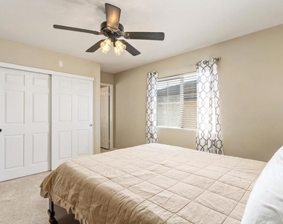
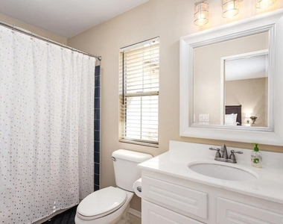
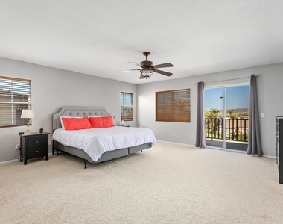
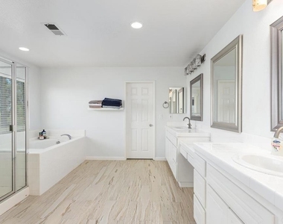
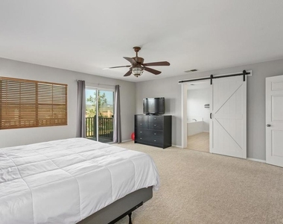
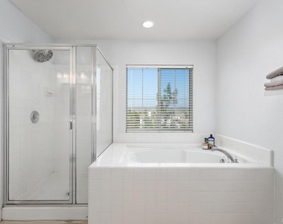
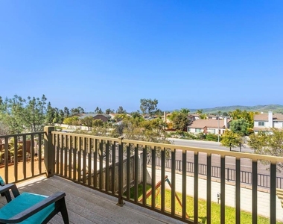
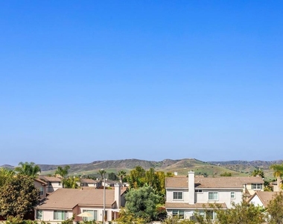
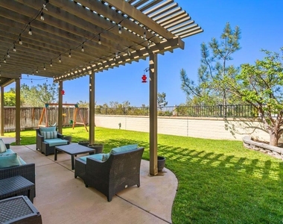
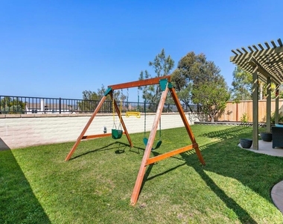
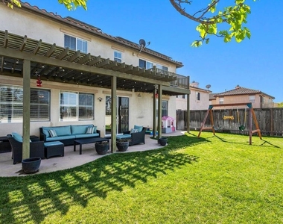
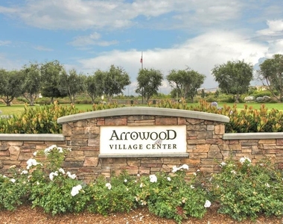
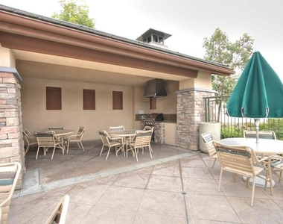
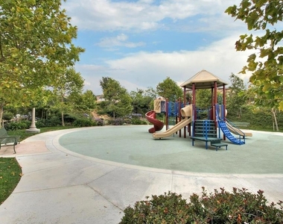
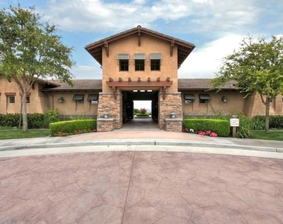
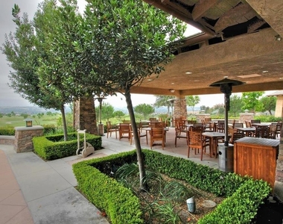
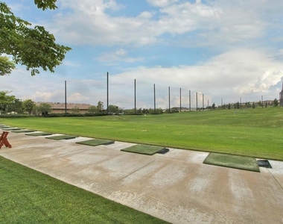
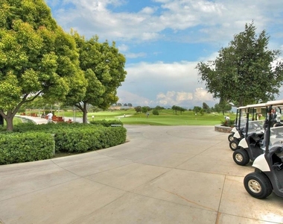
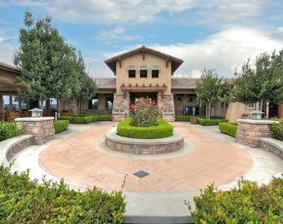
DOWNSTAIRS BEDROOM & FULL BATHROOM! This spacious 3,300 sq. ft. home features 5 bedrooms and 4 bathrooms and is located in the golf course community of Arrowood. The kitchen boasts a large breakfast island, granite countertops, custom backsplash, walk-in pantry, double oven, and stainless steel appliances, and opens to the family room with a fireplace. Separate dining and living room combination. Upstairs loft. The oversized primary suite features a private balcony with beautiful views. Barn doors lead to the primary bathroom with dual sinks, a vanity area, a deep soaking tub, a separate shower, and a walk-in closet. Two secondary bedrooms share an additional hallway bathroom, while the fourth upstairs bedroom has its own private bathroom. A large laundry room is conveniently located downstairs. Enjoy the sizable backyard with a patio. Additional features include ceiling fans, plantation shutters, AC, solar lease, and a 3-car garage. The Arrowood community features a golf course, dog park, Jr. Olympic-size swimming pool, playground, BBQ area, walking trails, pickleball courts, flight deck, and nearby tennis courts. Conveniently located near Camp Pendleton and within the Bonsall Unified School District. Golf course and pickleball memberships are not included. One dog allowed. Renters insurance required. The owner pays for landscaping maintenance and solar lease. Electricity usage exceeding the capacity of the solar panels will be the tenant's responsibility.
AMENITIES
Attached Garage
Fireplace
Dishwasher
Parking Space
ADDITIONAL INFORMATION
Interior
Bathroom Information
Full Bathrooms: 4
Interior Information
Interior Features: Ceiling Fan(s), Granite Counters, High Ceilings, Open Floorplan, Walk-In Closet(s), Balcony, Attic, BedroomOnMainLevel, Loft
The median is solely based on the area and the number of bedrooms.
Listing-specific characteristics such as the number of bathrooms and the amenities will also impact the price.
LISTING QUALITY
▲
Features and amenities are properly noted
▲
RentHop has data for this building
▼
Listing agent has an unconfirmed email address
▼
The manager has not yet mailed us a photo copy of his or her government identification and proof or property ownership.
▼
Manager has not logged in recently
▼
Manager does not yet have user reviews
RENTHOP DESCRIPTION
The apartment is a unit offered at a monthly price of $5,300. The person posting the listing did not specify that any pets were allowed. It may be the case that pets are ok and the manager simply has not yet filled out all the details. The kitchen conveniently includes a dishwasher.
We have 43 photos of this particular unit, building, and surrounding areas.
We found some very similar listings nearby
Select those you'd like to message
Your messages have been sent!
Check Availability
By selecting Check Availability, you agree that RentHop and real estate professionals may call or text you about your inquiry. Message/data rates may apply. Terms & Privacy. California Privacy Notice










 Your Privacy Choices
